31b Shadowbrook DriveHudson, NH 03051MLS Number 4894944

  • Sale Price: $346,000
$
$
%
$/month over payments
Federal 30-year interest rate: 6.66% last updated on Jul 30, 2026
* All Figures are estimates. Check with your bank or proposed mortgage company for actual interest rates.
This product uses the FRED® API but is not endorsed or certified by the Federal Reserve Bank of St. Louis.
Sold
31b Shadowbrook Drive Hudson NH 0305131b Shadowbrook Drive Hudson NH 0305131b Shadowbrook Drive Hudson NH 0305131b Shadowbrook Drive Hudson NH 0305131b Shadowbrook Drive Hudson NH 0305131b Shadowbrook Drive Hudson NH 0305131b Shadowbrook Drive Hudson NH 0305131b Shadowbrook Drive Hudson NH 0305131b Shadowbrook Drive Hudson NH 0305131b Shadowbrook Drive Hudson NH 0305131b Shadowbrook Drive Hudson NH 0305131b Shadowbrook Drive Hudson NH 0305131b Shadowbrook Drive Hudson NH 0305131b Shadowbrook Drive Hudson NH 0305131b Shadowbrook Drive Hudson NH 0305131b Shadowbrook Drive Hudson NH 0305131b Shadowbrook Drive Hudson NH 0305131b Shadowbrook Drive Hudson NH 0305131b Shadowbrook Drive Hudson NH 0305131b Shadowbrook Drive Hudson NH 0305131b Shadowbrook Drive Hudson NH 0305131b Shadowbrook Drive Hudson NH 0305131b Shadowbrook Drive Hudson NH 0305131b Shadowbrook Drive Hudson NH 0305131b Shadowbrook Drive Hudson NH 0305131b Shadowbrook Drive Hudson NH 0305131b Shadowbrook Drive Hudson NH 0305131b Shadowbrook Drive Hudson NH 03051
QR Code
  • 3Bedrooms
  • 2Bathrooms
  • 2003Year Built
  • 1,760Square Feet

Driving Directions

Listed by of Keller Williams Gateway Realty

Listing Sold by Coldwell Banker Dinsmore Associates
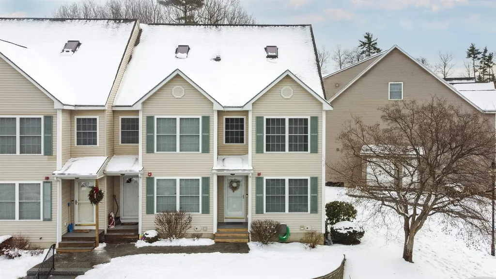
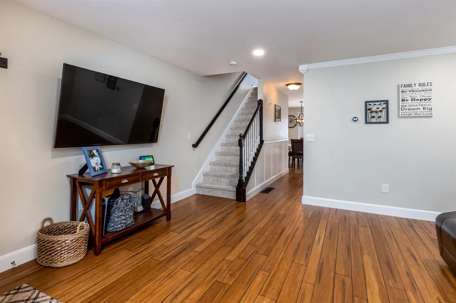
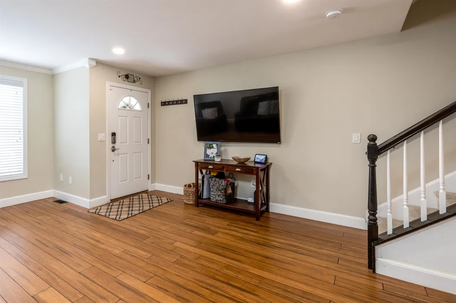
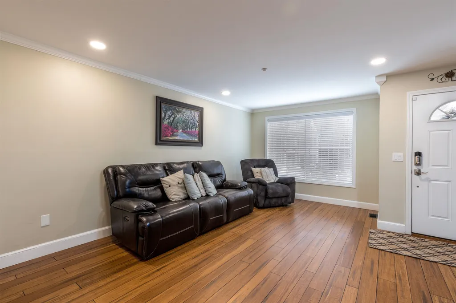
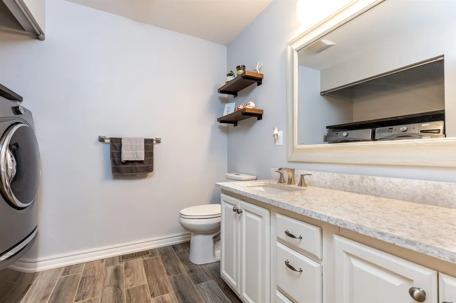
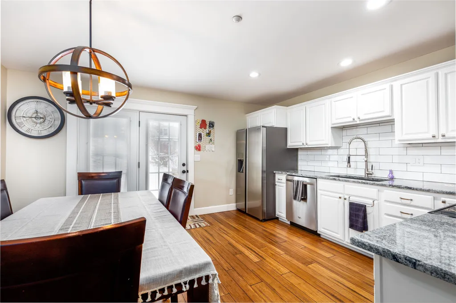
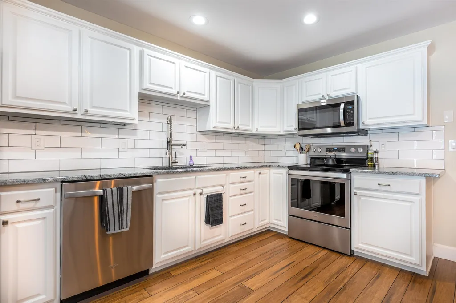
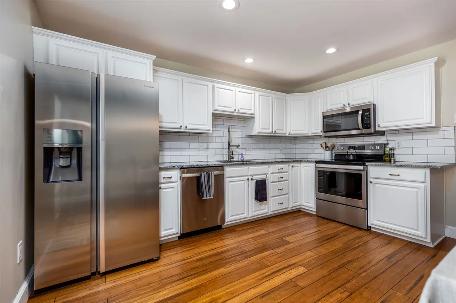
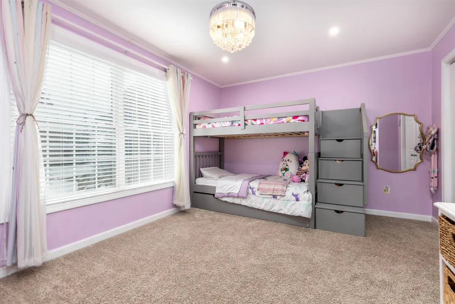
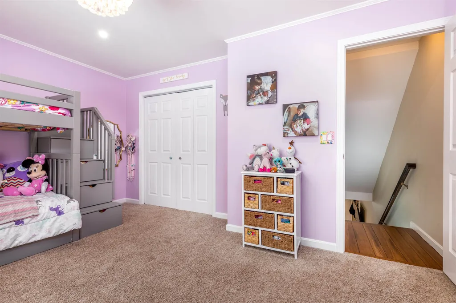
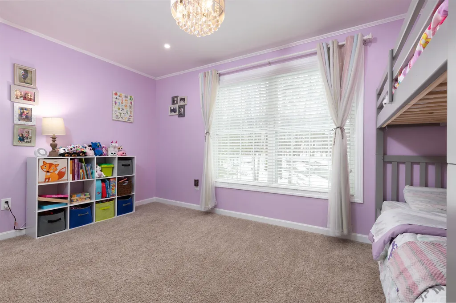
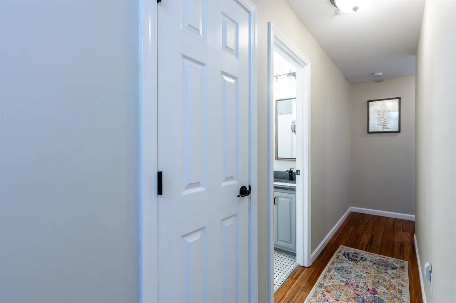
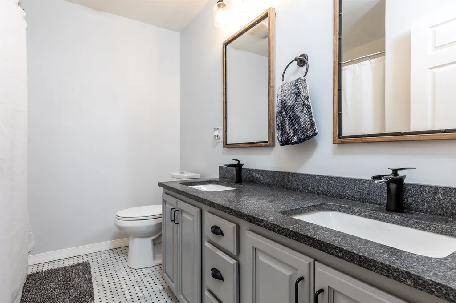
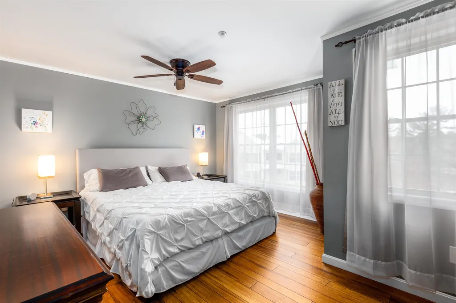
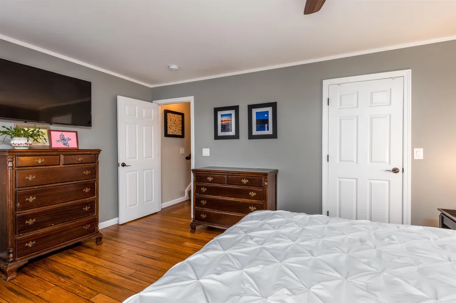
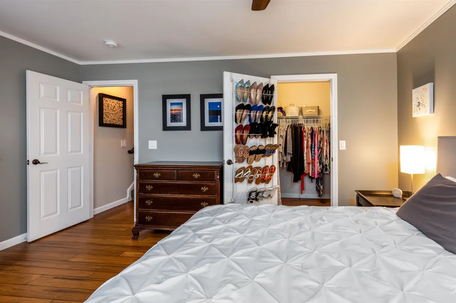
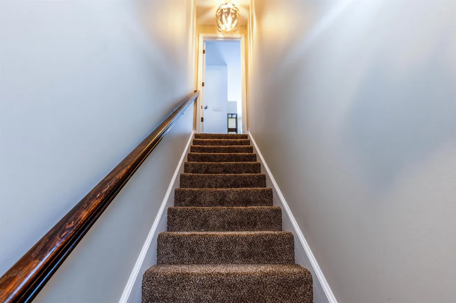
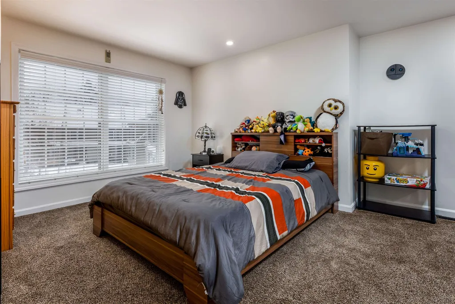
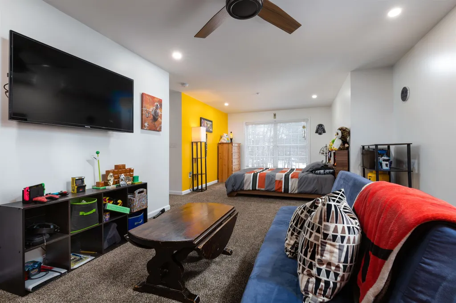
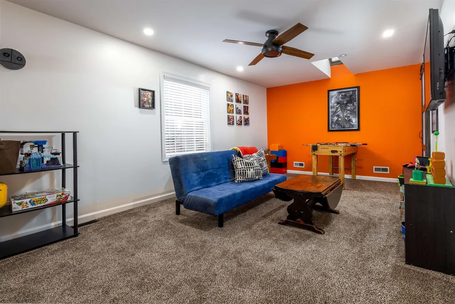
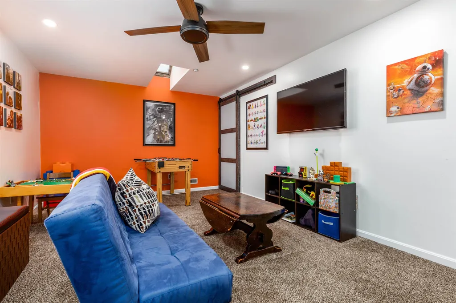
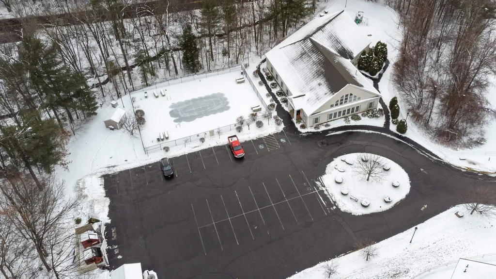
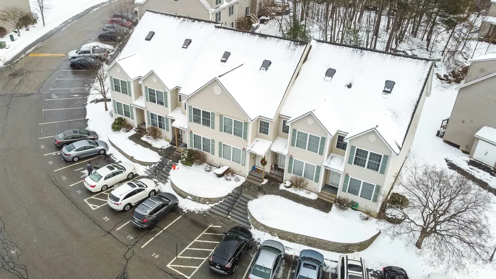
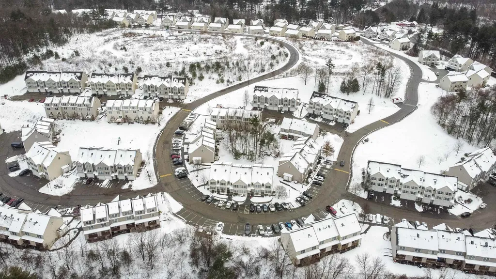
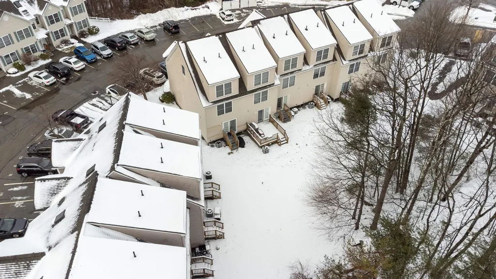
Pride of ownership shows in this beautifully updated 3 bedroom end unit townhouse in the desirable community of Shepherd's Hill. With recent updates that include new flooring throughout, fresh paint on walls and ceilings, crown molding, ceiling fans, recessed lighting and updated kitchen and baths there's nothing left to do but move in! Condo fee is only $250/mo and includes all of your exterior maintenance plus an inground pool, 2 playgrounds, and a clubhouse with a gym! Schedule your tour to see if this is the home for you. Showings start on Friday 1/14 with an open house weekend to follow on Sat 1/15 and Sun 1/16 from 10-12. Offers due Sunday 1/16 by 2pm.

Ask A Question

Do not fill in this field:

I agree to receive marketing and customer service calls and text messages from Kristie Dinsmore. To opt out, you can reply 'stop' at any time or click the unsubscribe link in the emails. Consent is not a condition of purchase. Msg/data rates may apply. Msg frequency varies. Privacy Policy.

This site is protected by reCAPTCHA and the Google Privacy Policy and Terms of Service apply.

More Info

Tax Information

  • Tax Year2021

Building

  • Year Built2003
  • ConstructionVinyl Siding
  • GarageNo
  • Total Rooms5
  • FoundationPoured Concrete
  • APX Fin Below Grade700

Property

  • AreaNH-Hillsborough
  • Property TypeCondo
  • Road FrontageNo
  • DrivewayNone
  • Lot104
  • RoadsPaved, Public
  • Lot DescriptionCondo Development, Landscaped, Sidewalks

Utilities

  • Elec Co.Eversource
  • Electric100 Amp, Circuit Breaker(s)
  • WaterPublic
  • Heating CoolingNatural Gas, Forced Air
  • Equipment AppliancesSmoke Detectr-HrdWrdw/Bat, Sprinkler System
  • SewerPublic
  • UtilitiesCable - Available, Gas - Underground, Phone, Underground Utilities

Rooms

  • Full Bath1

Location

  • TownHudson
  • StateNH
  • Zip03051
  • CountyHillsborough
  • ZoningGD
  • ComplexShepherd's Hill
  • Map117
  • DistrictHudson School District
  • Flood ZoneNo
  • Elementary SchoolNottingham West Elem
  • Junior HighHudson Memorial School
  • High SchoolAlvirne High School
  • Address31b Shadowbrook Drive

Exterior

  • Exterior ColorBeige
  • RoofShingle - Asphalt

Amenities

  • PricePerSqFt196.59

Other

  • Fee IncludesCondo Association Fee, Landscaping, Plowing, Trash
  • HOA Fee$250
  • Date Price Change01/11/2022
  • Taxes$4,830.25
  • NegotiableFurnishings
  • FrequencyMonthly
  • Unadjusted TaxesNo
  • SurveyedUnknown
  • SeasonalNo
  • Time ShareNo
  • Association AmenitiesBuilding Maintenance, Club House, Exercise Facility, Master Insurance, Playground, Landscaping, Common Acreage, Pool - In-Ground, Snow Removal, Trash Removal
  • Date Listed01/11/2022
  • Date Showings Begin2022-01-14
  • Delayed ShowingsYes
  • View Count31

Basic Information

  • List Price$319,900
  • Square Feet1,760
  • StatusSLD
  • Bedrooms3
  • Bathroom2
  • Half Bath1
  • StyleEnd Unit, Townhouse
  • New ContructionExisting
  • MLS Number4894944
  • MLS StatusClosed

Interior

  • FloorsCarpet, Ceramic Tile, Manufactured, Marble
  • Room 1 Dimensions17x15
  • Room 1 Level1
  • Room 1 TypeLiving Room
  • Room 2 Dimensions15x13
  • Room 2 Level1
  • Room 2 TypeKitchen/Dining
  • Room 3 Dimensions15x13
  • Room 3 Level2
  • Room 3 TypeBedroom
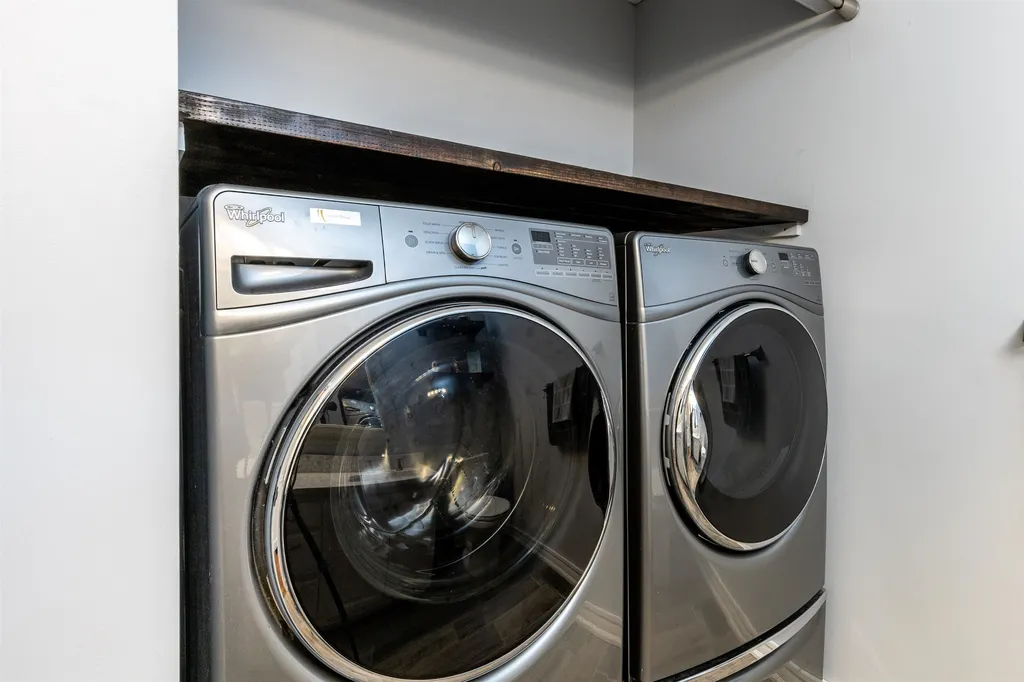
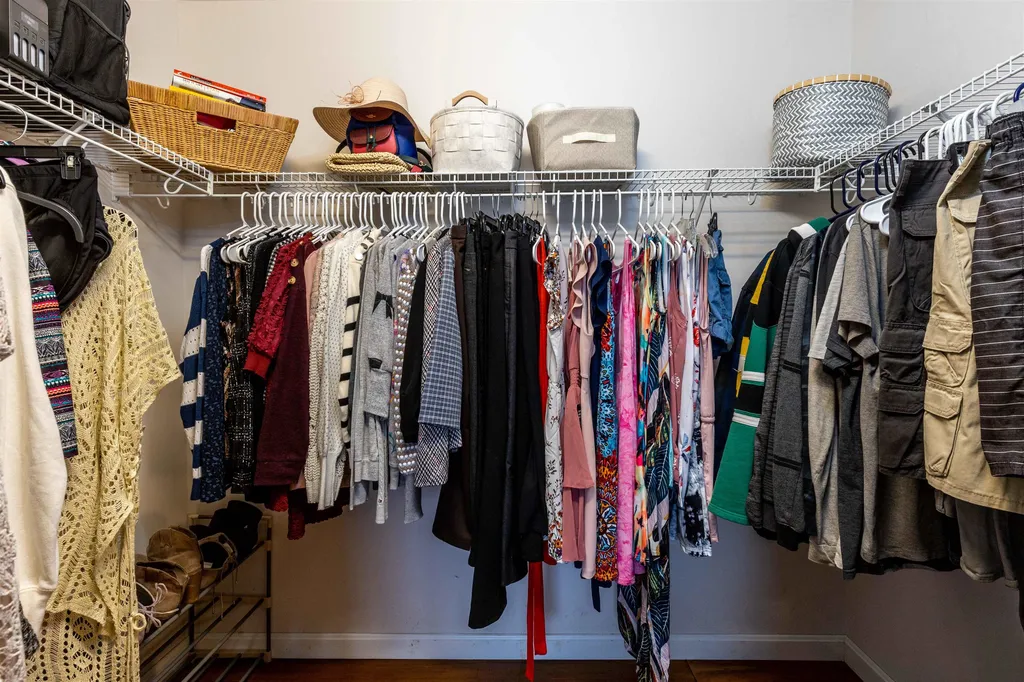
  • Interior FeaturesBlinds, Ceiling Fan, Kitchen/Dining, Lighting - LED, Skylight, Walk-in Closet, Laundry - 1st Floor, Smart Thermostat
  • Room 4 Dimensions15x12
  • Room 4 Level2
  • Room 4 TypeBedroom
  • Room 5 Dimensions27x12
  • Room 5 Level3
  • Room 5 TypeBedroom
  • BasementConcrete Floor, Daylight, Full, Stairs - Interior, Storage Space, Unfinished, Interior Access
  • Stories3
Coldwell Banker Dinsmore Associates
Office: 603-898-9038
115 Indian Rock Road
Windham, NH 03087

Hudson, NH Demographics

There is no data available

Hudson, NH Real Estate Market Data

There is no data available

Hudson, NH Schools

School NameDistanceTypeGrades

Market Data Provided by Faraday

Broker Reciprocity 

Copyright 2026 PrimeMLS, Inc. All rights reserved. This information is deemed reliable, but not guaranteed. The data relating to real estate displayed on this display comes in part from the IDX Program of PrimeMLS. The information being provided is for consumers’ personal, non-commercial use and may not be used for any purpose other than to identify prospective properties consumers may be interested in purchasing. Data last updated August 3, 2026 7:08 PM UTC


Hi there! How can we help you?

Contact us using the form below or give us a call.

Send Us A Message:

I agree to receive marketing and customer service calls and text messages from Kristie Dinsmore. To opt out, you can reply 'stop' at any time or click the unsubscribe link in the emails. Consent is not a condition of purchase. Msg/data rates may apply. Msg frequency varies. Privacy Policy.

Do not fill in this field:

This site is protected by reCAPTCHA and the Google Privacy Policy and Terms of Service apply.

Hi there! How can we help you?

Contact us using the form below or give us a call.

Send Us A Message:

Do not fill in this field:

This site is protected by reCAPTCHA and the Google Privacy Policy and Terms of Service apply.

Hi there! How can we help you?

Contact us using the form below or give us a call.

Send Us A Message:

Do not fill in this field:

This site is protected by reCAPTCHA and the Google Privacy Policy and Terms of Service apply.

Do not fill in this field:

This site is protected by reCAPTCHA and the Google Privacy Policy and Terms of Service apply.

Do not fill in this field:

This site is protected by reCAPTCHA and the Google Privacy Policy and Terms of Service apply.

Do not fill in this field:

This site is protected by reCAPTCHA and the Google Privacy Policy and Terms of Service apply.

$

Do not fill in this field:

This site is protected by reCAPTCHA and the Google Privacy Policy and Terms of Service apply.