30 Tuckaway Shores RoadNottingham, NH 03290MLS Number 4986222

  • Sale Price: $851,000
  • 885 Days Since Sale
$
$
%
$/month over payments
Federal 30-year interest rate: 6.95% last updated on Sep 17, 2026
* All Figures are estimates. Check with your bank or proposed mortgage company for actual interest rates.
This product uses the FRED® API but is not endorsed or certified by the Federal Reserve Bank of St. Louis.
Sold
30 Tuckaway Shores Road Nottingham NH 03290
QR Code
  • 2Bedrooms
  • 1.66Acreage
  • 2Bathrooms
  • 1978Year Built

Driving Directions

Listed by Luanne Burtt of EXP Realty (Cell: 603-686-9412)

Listing Sold by EXP Realty
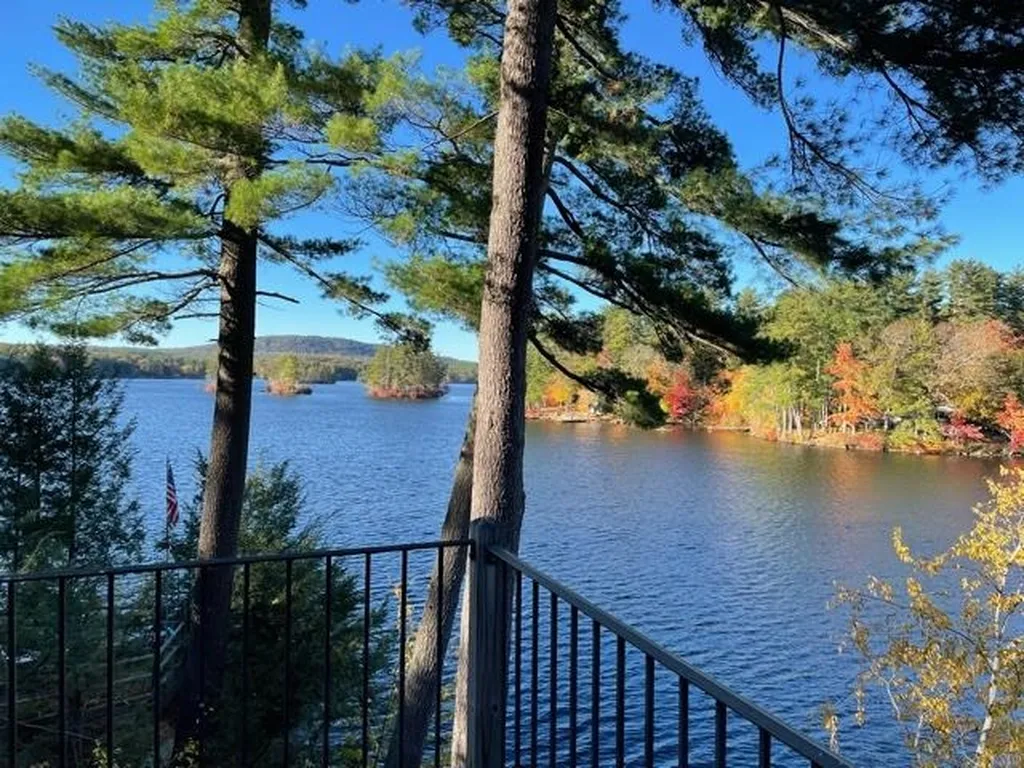
WATERFRONT property on sought after Pawtuckaway Lake (784 acre reservoir) located in southeast portion of NH. This parcel is situated on 1.66 acres with 175 ft of waterfrontage, dock and boathouse. Abutting Dolloff Dam for additional privacy. This listing consists of 2 bedroom, 2 bath open concept home with spectacular views of the Lake and Mt Pawtuckaway, with a large L shape deck, also 6x16 balcony. Be a member of Tuckaway Shores Assoc, includes boat launch, access to beach (picnic tables, swim platform, BBQ grills & firepit). Home and 3 stall barn with hay loft are in need of renovations, Buyer and Buyers agent to do their own due diligence. Property being sold "As Is" Listing consist of 2 parcels total acreage and taxes for both. Within 1 hour of Boston, 30 min to Manchester-Boston Regional Airport, Portsmouth, Concord and Seacoast.

Ask A Question

Do not fill in this field:

I agree to receive marketing and customer service calls and text messages from Kristie Dinsmore. To opt out, you can reply 'stop' at any time or click the unsubscribe link in the emails. Consent is not a condition of purchase. Msg/data rates may apply. Msg frequency varies. Privacy Policy.

This site is protected by reCAPTCHA and the Google Privacy Policy and Terms of Service apply.

More Info

Basic Information

  • PricePerSqFt521.45

Basic Information

  • MLS Number4986222
  • MLS StatusClosed
  • StatusSLD
  • Property TypeSingle Family
  • List Price$1,000,000
  • Listing Agent NameLuanne Burtt
  • Broker NameEXP Realty
  • Selling Agent NameTom Bonenfant
  • Sale Price$851,000

Property

  • Acreage1.66
  • Lot DescriptionBeach Access, Agricultural, Country Setting, Field/Pasture, Lake Access, Lake Frontage, Lake View, Mountain View, Sloping, Water View, Waterfront, Wooded, Neighborhood, Rural
  • AreaNH-Rockingham
  • Lot54
  • DrivewayDirt
  • RoadsDead End, Gravel, Public
  • Road Frontage100

Utilities

  • Heat SystemOil, Forced Air
  • WaterDrilled Well, Private
  • SewerOn-Site Septic Exists
  • Electric100 Amp Service
  • UtilitiesPropane

Tax Information

  • Tax Year2023

Rooms

  • Full Bath2

Building

  • Year Built1978
  • Building ConstructionWood Frame, Wood Siding
  • ConstructionExisting
  • Property StyleContemporary
  • Bedrooms2
  • Bathroom2
  • Total Baths2
  • Total Rooms5
  • Square Feet1,632
  • APX Unfin Below Grade384
  • BasementConcrete, Concrete Floor, Crawl Space, Dirt Floor, Storage Space, Exterior Access
  • FoundationConcrete

Exterior

  • Exterior FeaturesBoat Mooring, Docks, Balcony, Barn, Boat House, Deck, Garden Space, Natural Shade, Private Dock, Beach Access
  • Exterior Colorbrown
  • RoofAsphalt Shingle

Amenities

  • AmenitiesWood Stove

Water Body

  • Water Body NamePawtuckaway Lake
  • Water Body TypeLake
  • Waterfront178
  • Water AccessOwned
  • Water ViewYes
  • Water Access DetailsBeach Access, Directly Adjoining, Dock Access, Other

Other

  • Delayed ShowingsNo
  • SeasonalNo
  • Page159
  • Date Listed02/28/2024
  • View Count13

Parking

  • Parking Spaces
  • GarageNo

Location

  • Building Number30
  • StreetTuckaway Shores Road
  • TownNottingham
  • StateNH
  • Zip03290
  • CountyRockingham
  • DistrictNottingham
  • Elementary SchoolNottingham Elementary School
  • Junior HighNottingham Elementary School
  • High SchoolCoe Brown-Northwood Acad
  • Map70
  • Flood Zone Y/NUnknown
  • Address30 Tuckaway Shores Road

Interior

  • Interior FeaturesCathedral Ceiling, Hearth, Kitchen/Dining, Laundry Hook-ups, Natural Light, Natural Woodwork, Skylight
  • Room 1 TypeKitchen/Dining
  • Room 1 Level1
  • Room 1 Dimensions20x15
  • FloorsWood
  • Room 2 TypeLiving Room
  • Room 2 Level1
  • Room 2 Dimensions21x15
  • Room 3 TypeFamily Room
  • Room 3 Level1
  • Room 3 Dimensions15x13
  • Room 4 TypeBedroom
  • Room 4 Level1
  • Room 4 Dimensions11x14
  • Room 5 TypeBedroom
  • Room 5 Level2
  • Room 5 Dimensions15x15
  • Stories2
Coldwell Banker Dinsmore Associates
Office: 603-898-9038
115 Indian Rock Road
Windham, NH 03087

Nottingham, NH Demographics

There is no data available

Nottingham, NH Real Estate Market Data

There is no data available

Nottingham, NH Schools

School NameDistanceTypeGrades

Market Data Provided by Faraday

Broker Reciprocity 

Copyright 2026 PrimeMLS, Inc. All rights reserved. This information is deemed reliable, but not guaranteed. The data relating to real estate displayed on this display comes in part from the IDX Program of PrimeMLS. The information being provided is for consumers’ personal, non-commercial use and may not be used for any purpose other than to identify prospective properties consumers may be interested in purchasing. Data last updated September 18, 2026 7:23 AM UTC


Hi there! How can we help you?

Contact us using the form below or give us a call.

Send Us A Message:

I agree to receive marketing and customer service calls and text messages from Kristie Dinsmore. To opt out, you can reply 'stop' at any time or click the unsubscribe link in the emails. Consent is not a condition of purchase. Msg/data rates may apply. Msg frequency varies. Privacy Policy.

Do not fill in this field:

This site is protected by reCAPTCHA and the Google Privacy Policy and Terms of Service apply.

Hi there! How can we help you?

Contact us using the form below or give us a call.

Send Us A Message:

Do not fill in this field:

This site is protected by reCAPTCHA and the Google Privacy Policy and Terms of Service apply.

Hi there! How can we help you?

Contact us using the form below or give us a call.

Send Us A Message:

Do not fill in this field:

This site is protected by reCAPTCHA and the Google Privacy Policy and Terms of Service apply.

Do not fill in this field:

This site is protected by reCAPTCHA and the Google Privacy Policy and Terms of Service apply.

Do not fill in this field:

This site is protected by reCAPTCHA and the Google Privacy Policy and Terms of Service apply.

Do not fill in this field:

This site is protected by reCAPTCHA and the Google Privacy Policy and Terms of Service apply.

$

Do not fill in this field:

This site is protected by reCAPTCHA and the Google Privacy Policy and Terms of Service apply.