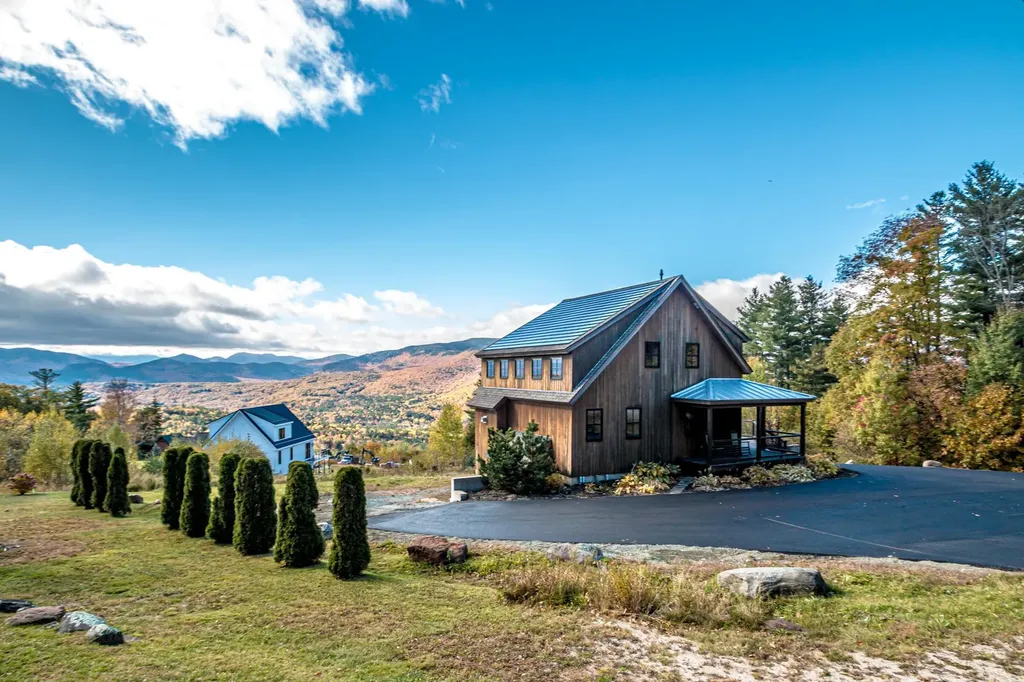
200 Tin Mine RoadJackson, NH 03846MLS Number 5019238

  • Sale Price: $1,000,000
  • 667 Days Since Sale
$
$
%
$/month over payments
Federal 30-year interest rate: 6.95% last updated on Sep 17, 2026
* All Figures are estimates. Check with your bank or proposed mortgage company for actual interest rates.
This product uses the FRED® API but is not endorsed or certified by the Federal Reserve Bank of St. Louis.
Sold
200 Tin Mine Road Jackson NH 03846
QR Code
  • 2Bedrooms
  • 0.36Acreage
  • 3Bathrooms
  • 2015Year Built

Driving Directions

Listed by Kathleen Sullivan Head of Badger Peabody & Smith Realty (Cell: 603-986-5932)

Listing Sold by Realty One Group Next Level
Efficient, environmentally friendly & beautiful, this Jackson home offers wonderful sunshine, mountain views and a stylish design. The efficiency of this home will both surprise and delight new owners looking to reduce their carbon footprint, because this an Energy Star and National Green Building Standard home is constructed with the environment in mind. It boasts inconspicuous photovoltaic shingles and a Carrier Infinity heat pump that heats and cools the home. The open living area is filled with light, appealing for vacation or fulltime living. With two bedrooms, three baths and an office, this is the perfect spot for an extended visit or work from home. The view alone is worth a trip to beautiful Jackson, New Hampshire.

Ask A Question

Do not fill in this field:

I agree to receive marketing and customer service calls and text messages from Kristie Dinsmore. To opt out, you can reply 'stop' at any time or click the unsubscribe link in the emails. Consent is not a condition of purchase. Msg/data rates may apply. Msg frequency varies. Privacy Policy.

This site is protected by reCAPTCHA and the Google Privacy Policy and Terms of Service apply.

More Info

Basic Information

  • PricePerSqFt455.58

Basic Information

  • MLS Number5019238
  • MLS StatusClosed
  • StatusSLD
  • Property TypeSingle Family
  • List Price$1,000,000
  • Listing Agent NameKathleen Sullivan Head
  • Broker NameBadger Peabody & Smith Realty
  • Selling Agent NameDonald Sullivan
  • Sale Price$1,000,000

Property

  • Acreage0.36
  • Lot DescriptionMountain View, Sloping, Trail/Near Trail, View, Near Golf Course, Near Paths, Near Shopping, Near Skiing, Near Hospital
  • AreaNH-Carroll
  • LotA
  • DrivewayCircular, Paved
  • RoadsPaved, Public
  • Road Frontage150

Exterior

  • Exterior FeaturesDeck, Covered Porch
  • Exterior ColorNatural
  • RoofAsphalt Shingle, Other Shingle

Utilities

  • Heat SystemPropane, Air to Air Heat Exchanger, Electric, Energy Star System, Heat Pump, Hot Air
  • WaterDrilled Well
  • Sewer1000 Gallon, Leach Field, On-Site Septic Exists, Private, Septic Design Available, Septic
  • Electric200+ Amp Service, Circuit Breaker(s), Net Meter, Energy Storage Device
  • UtilitiesCable, Propane, Underground Utilities

Other

  • Delayed ShowingsNo
  • SeasonalNo
  • Foot Print Dim29 x 30
  • Page314
  • Date Listed10/19/2024
  • View Count18

Tax Information

  • Tax Year2023

Rooms

  • Full Bath1

Location

  • Building Number200
  • StreetTin Mine Road
  • TownJackson
  • StateNH
  • Zip03846
  • CountyCarroll
  • DistrictSAU #9
  • Elementary SchoolJackson Grammar School
  • Junior HighJosiah Bartlett School
  • High SchoolA. Crosby Kennett Sr. High
  • MapV10
  • Flood Zone Y/NNo
  • Address200 Tin Mine Road

Interior

  • Interior FeaturesCathedral Ceiling, Ceiling Fan, Gas Fireplace, Furnished, Kitchen Island, Enrgy Rtd Lite Fixture(s), LED Lighting, Living/Dining, Wet Bar, Window Treatment, Basement Laundry, Smart Thermostat
  • Room 1 TypeLiving Room
  • Room 1 Level1
  • Room 1 Dimensions11'5" x 14'6"
  • FloorsCarpet, Hardwood, Tile
  • Room 2 TypeEat-in Kitchen
  • Room 2 Level1
  • Room 2 Dimensions15'4" x 13'7"
  • Room 3 TypeBathroom Three Quarter
  • Room 3 Level1
  • Room 4 TypeBedroom
  • Room 4 Level1
  • Room 4 Dimensions10'9" x 14'2"
  • Room 5 TypeFoyer
  • Room 5 Level1
  • Room 5 Dimensions10'8" x 5'4"
  • Stories2.5
  • Room 6 TypeLoft
  • Room 6 Level2
  • Room 6 Dimensions15'4" x 15'11"
  • Room 7 TypeOffice/Study
  • Room 7 Level2
  • Room 7 Dimensions10'9" x 13'7"
  • Room 8 TypeUtility Room
  • Room 8 Level2
  • Room 8 Dimensions7'3" x 4'11"
  • Room 9 TypeFamily Room
  • Room 9 LevelBasement
  • Room 9 Dimensions11'5" x 14'11"
  • Room 10 TypeBedroom
  • Room 10 LevelBasement
  • Room 10 Dimensions11'5" x 12'10"
  • Room 11 TypeLaundry Room
  • Room 11 LevelBasement
  • Room 11 Dimensions7'3" x 9'8"
  • Room 12 TypeBathroom Full
  • Room 12 LevelBasement
  • Room 13 TypeOther
  • Room 13 LevelBasement
  • Room 13 DimensionsLocked Storage 14'9" x 9'7"

Parking

  • Parking Spaces
  • GarageNo
  • Parking DescriptionDriveway, Paved

Building

  • Year Built2015
  • Building ConstructionGreen Features -See Rmrks, Vertical Siding, Wood Siding
  • ConstructionExisting
  • Property StyleContemporary
  • Bedrooms2
  • Bathroom3
  • Total Baths3
  • 3/4 Baths2
  • Total Rooms8
  • Square Feet2,195
  • APX Unfin Below Grade70
  • BasementDaylight, Finished, Insulated, Interior Stairs, Walkout
  • FoundationPoured Concrete, Floating Slab
  • GreenProgramNGBS New Construction
  • Green Verification RatingSilver
  • Green Verification PartyHome Innovation Research Labs
  • Green Program 2Zero Energy Ready Home (DOE Chal
  • Green Program 3ENERGY STAR Certified Homes
  • GreenBuildingVerificationTypeNGBS New Construction, Zero Energy Ready Home (DOE Chal, ENERGY STAR Certified Homes

Amenities

  • Accessibility Amenities1st Floor 3/4 Bathroom,1st Floor Bedroom,1st Floor Hrd Surfce Flr, Bathroom w/Step-in Shower, Hard Surface Flooring
  • AmenitiesCO Detector, Enrgy Recvry Ventlatr Unt, HW/Batt Smoke Detector, Whole BldgVentilation
Coldwell Banker Dinsmore Associates
Office: 603-898-9038
115 Indian Rock Road
Windham, NH 03087

Jackson, NH Demographics

There is no data available

Jackson, NH Real Estate Market Data

There is no data available

Jackson, NH Schools

School NameDistanceTypeGrades

Market Data Provided by Faraday

Broker Reciprocity 

Copyright 2026 PrimeMLS, Inc. All rights reserved. This information is deemed reliable, but not guaranteed. The data relating to real estate displayed on this display comes in part from the IDX Program of PrimeMLS. The information being provided is for consumers’ personal, non-commercial use and may not be used for any purpose other than to identify prospective properties consumers may be interested in purchasing. Data last updated September 18, 2026 7:23 AM UTC


Hi there! How can we help you?

Contact us using the form below or give us a call.

Send Us A Message:

I agree to receive marketing and customer service calls and text messages from Kristie Dinsmore. To opt out, you can reply 'stop' at any time or click the unsubscribe link in the emails. Consent is not a condition of purchase. Msg/data rates may apply. Msg frequency varies. Privacy Policy.

Do not fill in this field:

This site is protected by reCAPTCHA and the Google Privacy Policy and Terms of Service apply.

Hi there! How can we help you?

Contact us using the form below or give us a call.

Send Us A Message:

Do not fill in this field:

This site is protected by reCAPTCHA and the Google Privacy Policy and Terms of Service apply.

Hi there! How can we help you?

Contact us using the form below or give us a call.

Send Us A Message:

Do not fill in this field:

This site is protected by reCAPTCHA and the Google Privacy Policy and Terms of Service apply.

Do not fill in this field:

This site is protected by reCAPTCHA and the Google Privacy Policy and Terms of Service apply.

Do not fill in this field:

This site is protected by reCAPTCHA and the Google Privacy Policy and Terms of Service apply.

Do not fill in this field:

This site is protected by reCAPTCHA and the Google Privacy Policy and Terms of Service apply.

$

Do not fill in this field:

This site is protected by reCAPTCHA and the Google Privacy Policy and Terms of Service apply.