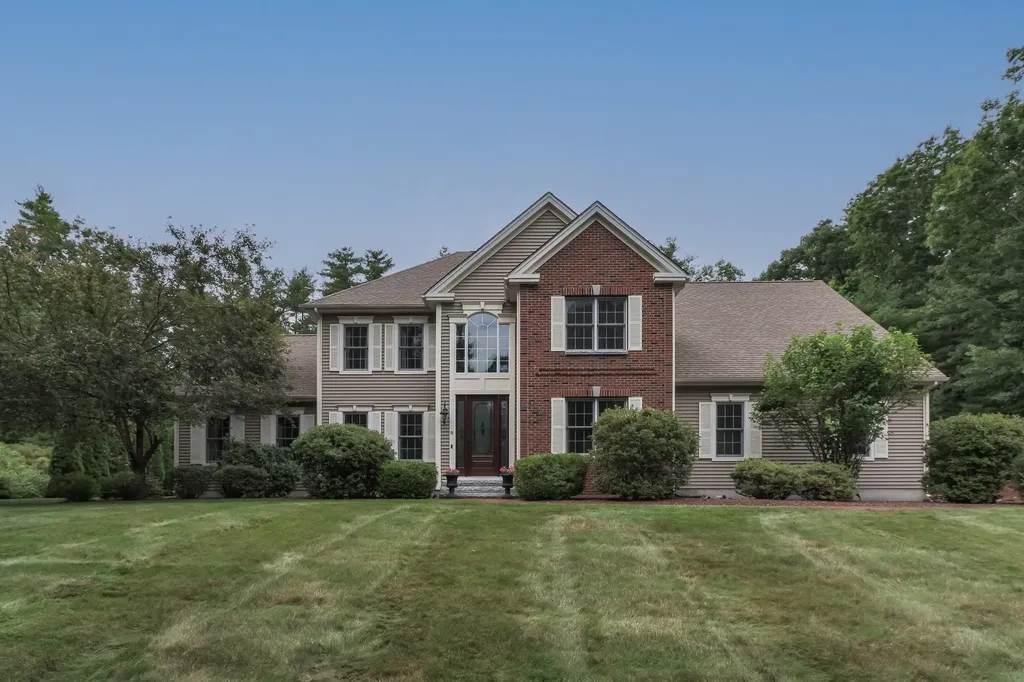
8 Brieann DriveMerrimack, NH 03054MLS Number 5031106

  • Sale Price: $980,000
  • 508 Days Since Sale
$
$
%
$/month over payments
Federal 30-year interest rate: 6.95% last updated on Sep 17, 2026
* All Figures are estimates. Check with your bank or proposed mortgage company for actual interest rates.
This product uses the FRED® API but is not endorsed or certified by the Federal Reserve Bank of St. Louis.
Sold
8 Brieann Drive Merrimack NH 03054
QR Code
  • 4Bedrooms
  • 2.3Acreage
  • 3Bathrooms
  • 2005Year Built

Driving Directions

Listed by Sandy LeRette of BHGRE Masiello Nashua

Listing Sold by Coldwell Banker Realty Bedford NH
Welcome to this rare and highly sought-after Northview Homes Colonial at The Butterfields! This stunning home is perfectly situated on a private 2.3-acre wooded lot, offering serenity & elegance at every turn. A custom 8-foot entry door welcomes you into a home graced with Brazilian cherry floors flowing seamlessly throughout the 1st floor.The foyer is flanked by sitting room & an elegant formal dining room adorned with wainscoting & a tray ceiling. The kitchen is a dream for entertaining, featuring cherry shaker cabinets, granite countertops, a generous center island & breakfast nook, stainless appliances, & a stylish tile backsplash. The spacious great room boasts a vaulted ceiling, & gas fireplace leading to a 14x14 three-season porch. This porch, with its mahogany floors & vaulted ceiling, is the perfect retreat for relaxation. The 1st floor bedroom, complete with a walk-in closet & easy access to the full bath, is ideal for guests or those seeking single-floor living. Upstairs, the primary suite with tray ceiling offers a walk-in closet & a spa-like bathroom with Toto bidet, a double vanity & custom tile shower. Three add'l bedrooms, each with its own walk-in closet, complete the 2nd floor. The basement provides abundant storage/future expansion. Outside, enjoy the beautifully landscaped grounds, brick walkways, rear patio with a relaxing hot tub. Summer days will be unforgettable with the heated inground pool. Sellers are Licensed Real Estate Agents.

Ask A Question

Do not fill in this field:

I agree to receive marketing and customer service calls and text messages from Kristie Dinsmore. To opt out, you can reply 'stop' at any time or click the unsubscribe link in the emails. Consent is not a condition of purchase. Msg/data rates may apply. Msg frequency varies. Privacy Policy.

This site is protected by reCAPTCHA and the Google Privacy Policy and Terms of Service apply.

More Info

Basic Information

  • PricePerSqFt309.54

Basic Information

  • MLS Number5031106
  • MLS StatusClosed
  • StatusSLD
  • Property TypeSingle Family
  • List Price$1,000,000
  • Listing Agent NameSandy LeRette
  • Broker NameBHGRE Masiello Nashua
  • Selling Agent NameCeline Belanger
  • Sale Price$980,000

Property

  • Acreage2.3
  • Lot DescriptionLandscaped, Sidewalks, Subdivision, Wooded, Neighborhood
  • AreaNH-Hillsborough
  • Lot249
  • DrivewayPaved
  • RoadsPaved, Public
  • Road Frontage286

Utilities

  • Heat SystemForced Air
  • WaterPublic
  • SewerLeach Field, Private, Septic
  • Electric200+ Amp Service, Circuit Breaker(s), Generator Ready
  • UtilitiesCable

Tax Information

  • Tax Year2024

Rooms

  • Full Bath1

Location

  • Building Number8
  • StreetBrieann Drive
  • TownMerrimack
  • StateNH
  • Zip03054
  • CountyHillsborough
  • SubdivisionThe Butterfields
  • DistrictMerrimack Sch Dst SAU #26
  • Elementary SchoolReeds Ferry School
  • Junior HighMerrimack Middle School
  • High SchoolMerrimack High School
  • Map6B
  • Flood Zone Y/NNo
  • Address8 Brieann Drive

Interior

  • Interior FeaturesAttic with Hatch/Scuttle, Blinds, Cathedral Ceiling, Ceiling Fan, Draperies, Gas Fireplace, Kitchen Island, Primary BR w/ BA, Walk-in Closet,1st Floor Laundry, Smart Thermostat, Bidet
  • Room 1 TypeOther
  • Room 1 Level1
  • Room 1 Dimensionsguest bedroom/office
  • FloorsCarpet, Hardwood, Tile
  • Room 2 TypeKitchen
  • Room 2 Level1
  • Room 3 TypeGreat Room
  • Room 3 Level1
  • Room 4 TypeDining Room
  • Room 4 Level1
  • Room 5 TypeLiving Room
  • Room 5 Level1
  • Stories2
  • Room 6 TypeBedroom
  • Room 6 Level2
  • Room 7 TypeBedroom
  • Room 7 Level2
  • Room 8 TypeBedroom
  • Room 8 Level2
  • Room 9 TypePrimary Bedroom
  • Room 9 Level2
  • Room 10 TypeBathroom Three Quarter
  • Room 10 Level1
  • Room 11 TypeBathroom Three Quarter
  • Room 11 Level2
  • Room 12 TypeBathroom Full
  • Room 12 Level2
  • Room 13 TypePorch
  • Room 13 Level1

Parking

  • Parking Spaces2
  • GarageYes
  • Parking DescriptionAuto Open, Direct Entry, Driveway, Attached

Building

  • Year Built2005
  • Building ConstructionBrick Exterior, Vinyl Siding
  • ConstructionExisting
  • Property StyleColonial
  • Bedrooms4
  • Bathroom3
  • Total Baths3
  • 3/4 Baths2
  • Total Rooms9
  • Square Feet3,166
  • APX Unfin Below Grade1700
  • BasementConcrete, Full, Interior Stairs, Unfinished
  • FoundationPoured Concrete

Exterior

  • Exterior FeaturesPartial Fence, Hot Tub, Outbuilding, Patio, In-Ground Pool, Screened Porch, Window Screens
  • Exterior ColorTan/Brick
  • RoofArchitectural Shingle

Amenities

  • Accessibility Amenities1st Floor 3/4 Bathroom,1st Floor Bedroom, Laundry Access w/No Steps,1st Floor Laundry
  • AmenitiesIrrigation System, Security System, HW/Batt Smoke Detector

Other

  • Delayed ShowingsNo
  • SeasonalNo
  • Page1425
  • Date Listed03/05/2025
  • View Count10
Coldwell Banker Dinsmore Associates
Office: 603-898-9038
115 Indian Rock Road
Windham, NH 03087

Merrimack, NH Demographics

There is no data available

Merrimack, NH Real Estate Market Data

There is no data available

Merrimack, NH Schools

School NameDistanceTypeGrades

Market Data Provided by Faraday

Broker Reciprocity 

Copyright 2026 PrimeMLS, Inc. All rights reserved. This information is deemed reliable, but not guaranteed. The data relating to real estate displayed on this display comes in part from the IDX Program of PrimeMLS. The information being provided is for consumers’ personal, non-commercial use and may not be used for any purpose other than to identify prospective properties consumers may be interested in purchasing. Data last updated September 18, 2026 7:37 AM UTC


Hi there! How can we help you?

Contact us using the form below or give us a call.

Send Us A Message:

I agree to receive marketing and customer service calls and text messages from Kristie Dinsmore. To opt out, you can reply 'stop' at any time or click the unsubscribe link in the emails. Consent is not a condition of purchase. Msg/data rates may apply. Msg frequency varies. Privacy Policy.

Do not fill in this field:

This site is protected by reCAPTCHA and the Google Privacy Policy and Terms of Service apply.

Hi there! How can we help you?

Contact us using the form below or give us a call.

Send Us A Message:

Do not fill in this field:

This site is protected by reCAPTCHA and the Google Privacy Policy and Terms of Service apply.

Hi there! How can we help you?

Contact us using the form below or give us a call.

Send Us A Message:

Do not fill in this field:

This site is protected by reCAPTCHA and the Google Privacy Policy and Terms of Service apply.

Do not fill in this field:

This site is protected by reCAPTCHA and the Google Privacy Policy and Terms of Service apply.

Do not fill in this field:

This site is protected by reCAPTCHA and the Google Privacy Policy and Terms of Service apply.

Do not fill in this field:

This site is protected by reCAPTCHA and the Google Privacy Policy and Terms of Service apply.

$

Do not fill in this field:

This site is protected by reCAPTCHA and the Google Privacy Policy and Terms of Service apply.