148 Lucerne Avenue, Unit 15Laconia, NH 03246MLS Number 5041691

  • Price: $1,895,000
  • Est. Mortgage of $/month
  • 419 Days on Market
$
$
%
$/month over payments
Federal 30-year interest rate: 6.49% last updated on Jul 9, 2026
* All Figures are estimates. Check with your bank or proposed mortgage company for actual interest rates.
This product uses the FRED® API but is not endorsed or certified by the Federal Reserve Bank of St. Louis.
Active with Contract
148 Lucerne Avenue Laconia NH 03246148 Lucerne Avenue Laconia NH 03246148 Lucerne Avenue Laconia NH 03246148 Lucerne Avenue Laconia NH 03246148 Lucerne Avenue Laconia NH 03246148 Lucerne Avenue Laconia NH 03246148 Lucerne Avenue Laconia NH 03246148 Lucerne Avenue Laconia NH 03246148 Lucerne Avenue Laconia NH 03246148 Lucerne Avenue Laconia NH 03246148 Lucerne Avenue Laconia NH 03246148 Lucerne Avenue Laconia NH 03246148 Lucerne Avenue Laconia NH 03246148 Lucerne Avenue Laconia NH 03246148 Lucerne Avenue Laconia NH 03246148 Lucerne Avenue Laconia NH 03246148 Lucerne Avenue Laconia NH 03246148 Lucerne Avenue Laconia NH 03246148 Lucerne Avenue Laconia NH 03246148 Lucerne Avenue Laconia NH 03246148 Lucerne Avenue Laconia NH 03246148 Lucerne Avenue Laconia NH 03246148 Lucerne Avenue Laconia NH 03246148 Lucerne Avenue Laconia NH 03246148 Lucerne Avenue Laconia NH 03246148 Lucerne Avenue Laconia NH 03246148 Lucerne Avenue Laconia NH 03246148 Lucerne Avenue Laconia NH 03246148 Lucerne Avenue Laconia NH 03246148 Lucerne Avenue Laconia NH 03246148 Lucerne Avenue Laconia NH 03246148 Lucerne Avenue Laconia NH 03246148 Lucerne Avenue Laconia NH 03246148 Lucerne Avenue Laconia NH 03246148 Lucerne Avenue Laconia NH 03246148 Lucerne Avenue Laconia NH 03246148 Lucerne Avenue Laconia NH 03246148 Lucerne Avenue Laconia NH 03246148 Lucerne Avenue Laconia NH 03246148 Lucerne Avenue Laconia NH 03246148 Lucerne Avenue Laconia NH 03246148 Lucerne Avenue Laconia NH 03246148 Lucerne Avenue Laconia NH 03246148 Lucerne Avenue Laconia NH 03246148 Lucerne Avenue Laconia NH 03246148 Lucerne Avenue Laconia NH 03246148 Lucerne Avenue Laconia NH 03246148 Lucerne Avenue Laconia NH 03246148 Lucerne Avenue Laconia NH 03246148 Lucerne Avenue Laconia NH 03246148 Lucerne Avenue Laconia NH 03246148 Lucerne Avenue Laconia NH 03246148 Lucerne Avenue Laconia NH 03246148 Lucerne Avenue Laconia NH 03246148 Lucerne Avenue Laconia NH 03246148 Lucerne Avenue Laconia NH 03246148 Lucerne Avenue Laconia NH 03246148 Lucerne Avenue Laconia NH 03246148 Lucerne Avenue Laconia NH 03246148 Lucerne Avenue Laconia NH 03246
QR Code
  • 4Bedrooms
  • 2Bathrooms
  • 1906Year Built
  • 2,412Square Feet

Driving Directions

Listed by Anne Jalbert of Maxfield Real Estate/Center Harbor
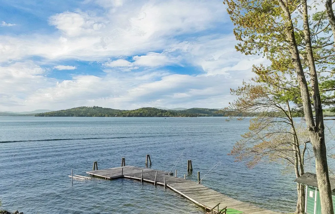
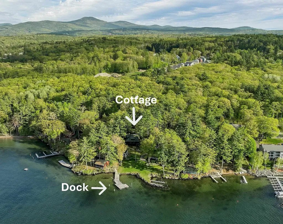
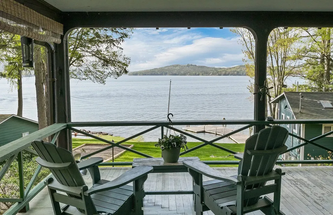
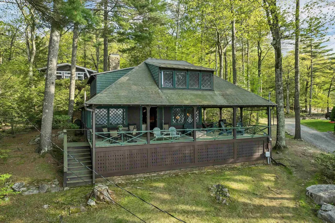
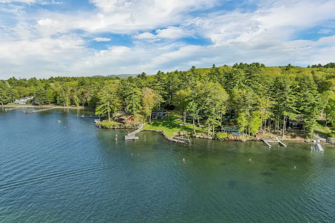
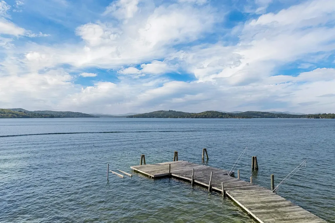
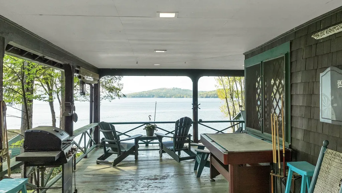
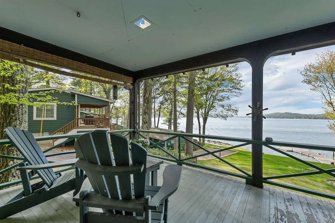
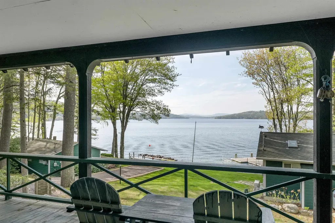
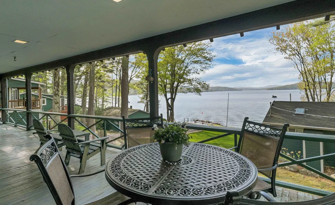
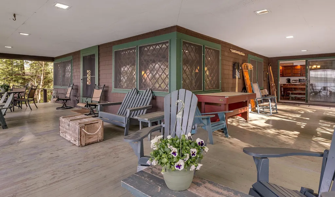
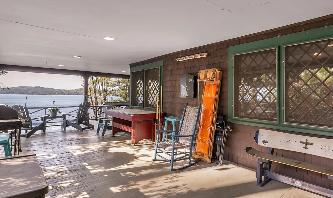
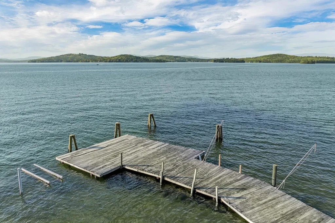
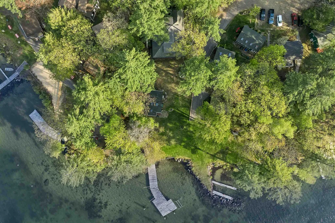
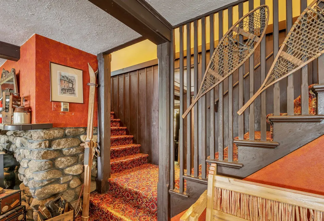
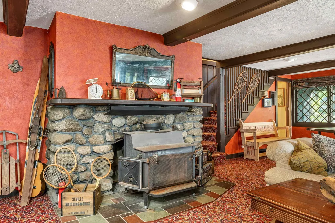
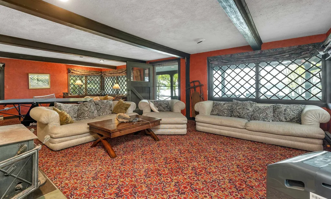
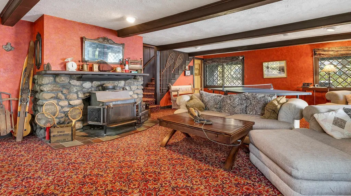
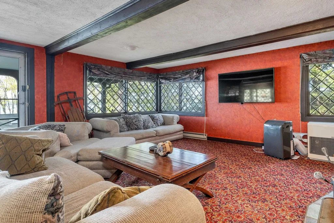
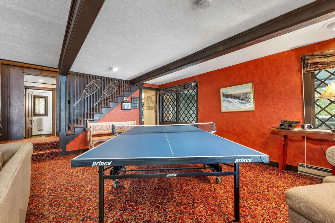
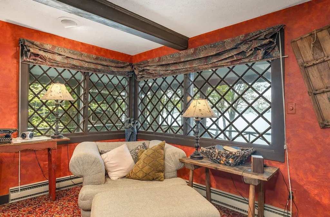
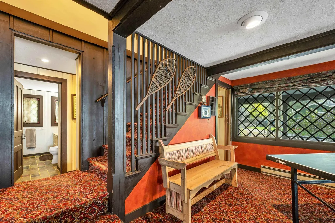
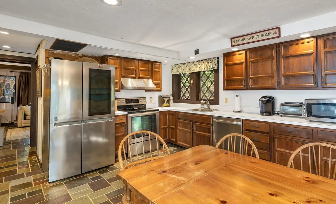
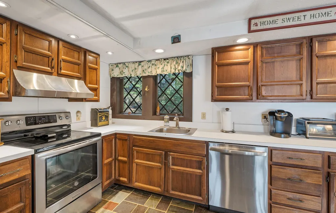
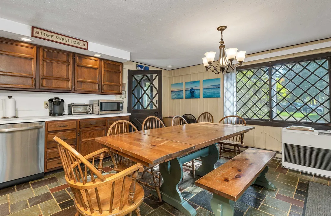
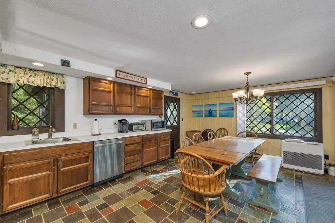
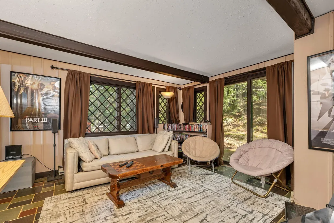
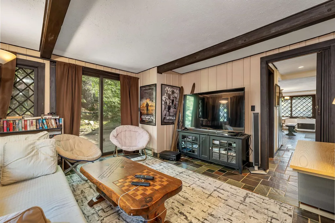
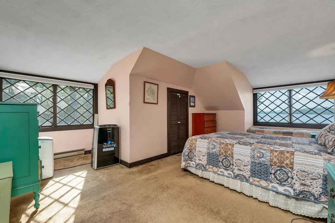
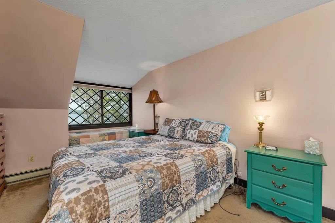
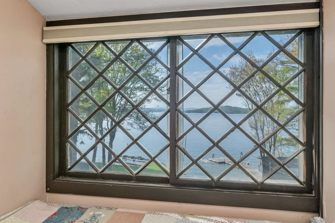
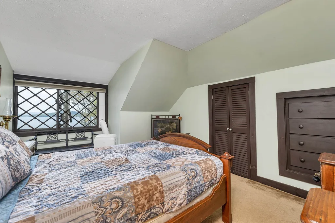
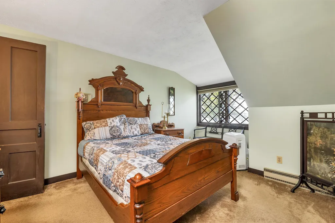
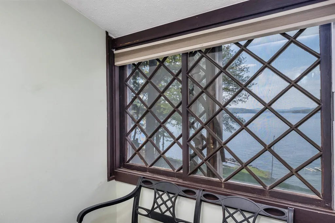
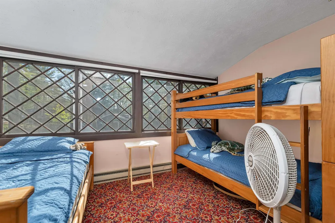
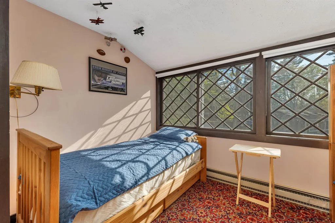
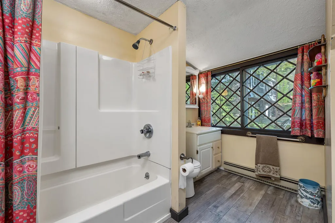
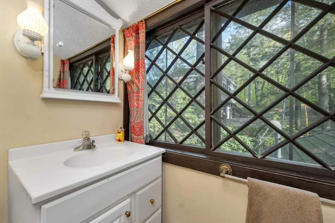
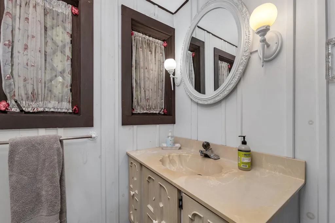
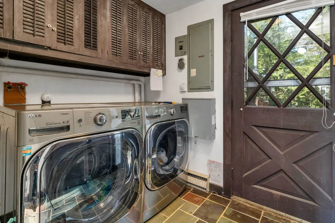
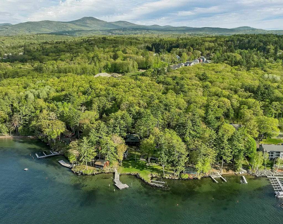
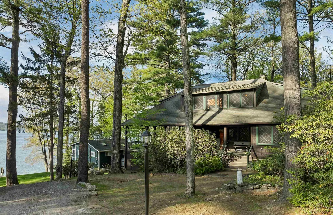
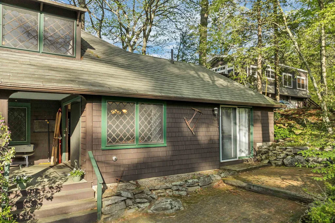
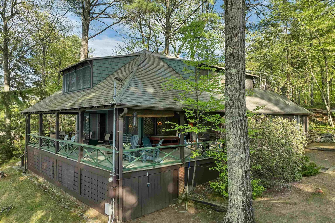
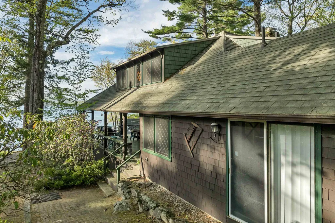
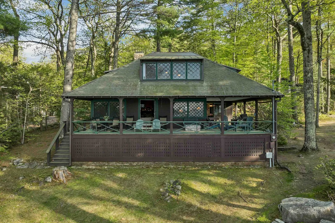
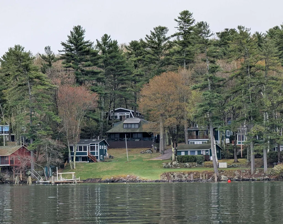
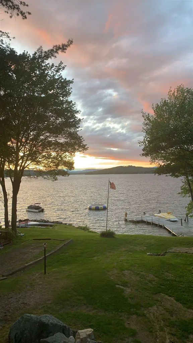
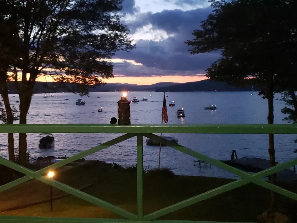
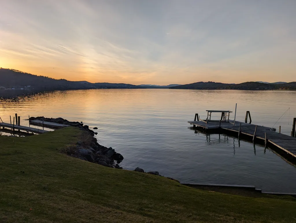
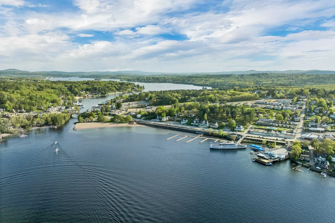
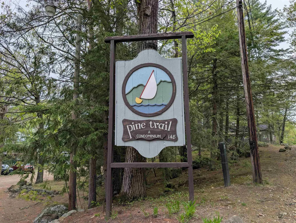
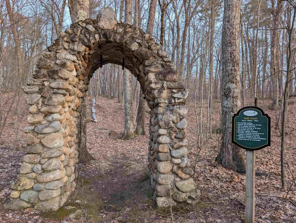
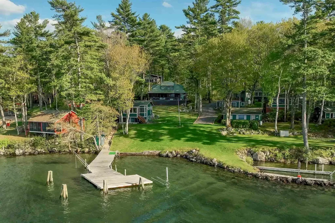
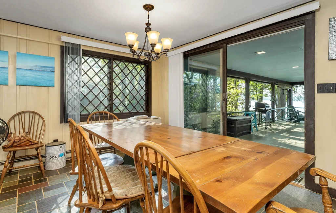
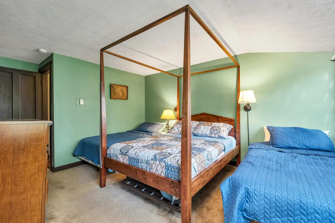
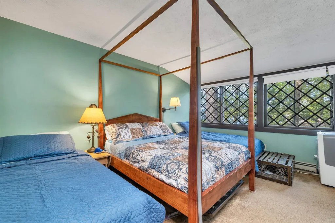
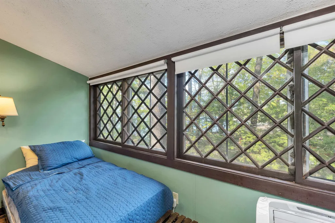
Welcome to your idyllic lakeside retreat! Perched above Lake Winnipesaukee with sweeping views of the Meredith Bay and the White Mountains beyond, this charming early 1900s Adirondack cottage offers timeless character and ease in the Pine Trail Condo Association less than a 0.5 miles from Weirs Beach. Enjoy breathtaking sunsets from the spacious wrap-around porch or head down to your deep-water slip with 4-point tie-offs, sandy shoreline, crystal-clear water, and a shared swim raft for kids. Unwind by the warmth of the wood-burning fireplace surrounded by vintage details like a split bridal staircase, leaded windows, and custom built-ins. This spacious year-round home offers 4 bedrooms (2 with stunning lake views), 2 baths, a mudroom with laundry, and 2 bonus rooms-perfect for guests or home office use. Nestled at the end of a quiet dead-end street with wooded trails across the way, you'll enjoy serene seclusion right in the heart of the Lakes Region. Potential abounds-enclose the porch, add a walkout lower level, or simply enjoy as-is. City sewer, well water, and flexible rental options (7-day minimum) make this a rare find. Only one other unit in the 15-unit association is used year-round, ensuring peace and privacy. This is lake life at its best-schedule your tour today! Subject to Seller finding suitable investment property to purchase.

Ask A Question

Do not fill in this field:

I agree to receive marketing and customer service calls and text messages from Kristie Dinsmore. To opt out, you can reply 'stop' at any time or click the unsubscribe link in the emails. Consent is not a condition of purchase. Msg/data rates may apply. Msg frequency varies. Privacy Policy.

This site is protected by reCAPTCHA and the Google Privacy Policy and Terms of Service apply.

More Info

Tax Information

  • Tax Year2024

Location

  • Building Number148
  • StreetLucerne Avenue
  • TownLaconia
  • StateNH
  • Zip03246
  • CountyBelknap
  • SubdivisionPine Trail Cottages
  • DistrictLaconia Sch Dst SAU #30
  • Map147
  • Flood Zone Y/NUnknown
  • Address148 Lucerne Avenue

Property

  • Lot DescriptionCondo Development, Country Setting, Deep Water Access, Lake Frontage, Lake View, Landscaped, Mountain View, Sloping, Trail/Near Trail, View, Water View, Waterfront, Near Paths, Near Shopping, Near Snowmobile Trails
  • AreaNH-Belknap
  • Lot1
  • DrivewayDirt
  • RoadsDead End, Paved, Public, Public Maintained Road
  • Road Frontage331
  • Suitable Use Land Type FarmsCommercial, Residential

Amenities

  • AmenitiesWindow AC
  • PricePerSqFt785.66

Water Body

  • Water Body NameLake Winnipesaukee
  • Water Body TypeLake
  • Waterfront334
  • Water AccessShared
  • Water ViewYes
  • Water Access DetailsBeach Access, Deep Water Access, Directly Adjoining, Dock Access, Shared-Private

Other

  • SeasonalNo
  • Page56
  • Date Listed05/18/2025
  • View Count2

Parking

  • Parking Spaces
  • GarageNo

Building

  • Year Built1906
  • Building ConstructionWood Frame, Shingle Siding, Vinyl Siding, Wood Siding
  • ConstructionExisting
  • Property StyleAdirondack
  • Bedrooms4
  • Bathroom2
  • Total Baths2
  • 3/4 Baths1
  • Total Rooms9
  • Square Feet2,412
  • AG Sqft768
  • APX Unfin Below Grade1412
  • BasementDirt Floor, Exterior Access, Unfinished
  • FoundationBrick, Post/Piers, Stone

Exterior

  • Exterior FeaturesBoat Slip/Dock, Docks, Trash, Natural Shade, Patio, Covered Porch, Private Dock, ROW to Water, Window Screens, Storm Window(s)
  • Exterior ColorBrown
  • RoofMetal, Other, Rolled

Utilities

  • Heat SystemKerosene, Baseboard, Electric, Wall Units
  • WaterDrilled Well, Private
  • SewerPublic, Public Sewer On-Site, Pump Up
  • Electric200+ Amp Service
  • UtilitiesCable at Site

Rooms

  • Full Bath1

Basic Information

  • MLS Number5041691
  • MLS StatusActive Under Contract
  • Virtual TourView Tour
  • StatusActive With Contract
  • Property TypeSingle Family
  • List Price$1,895,000
  • Listing Agent NameAnne Jalbert
  • Unit Number15
  • Broker NameMaxfield Real Estate/Center Harbor

Interior

  • Interior FeaturesBlinds, Wood Fireplace,1 Fireplace, Furnished, Kitchen/Dining, Lead/Stain Glass, Natural Woodwork,1st Floor Laundry
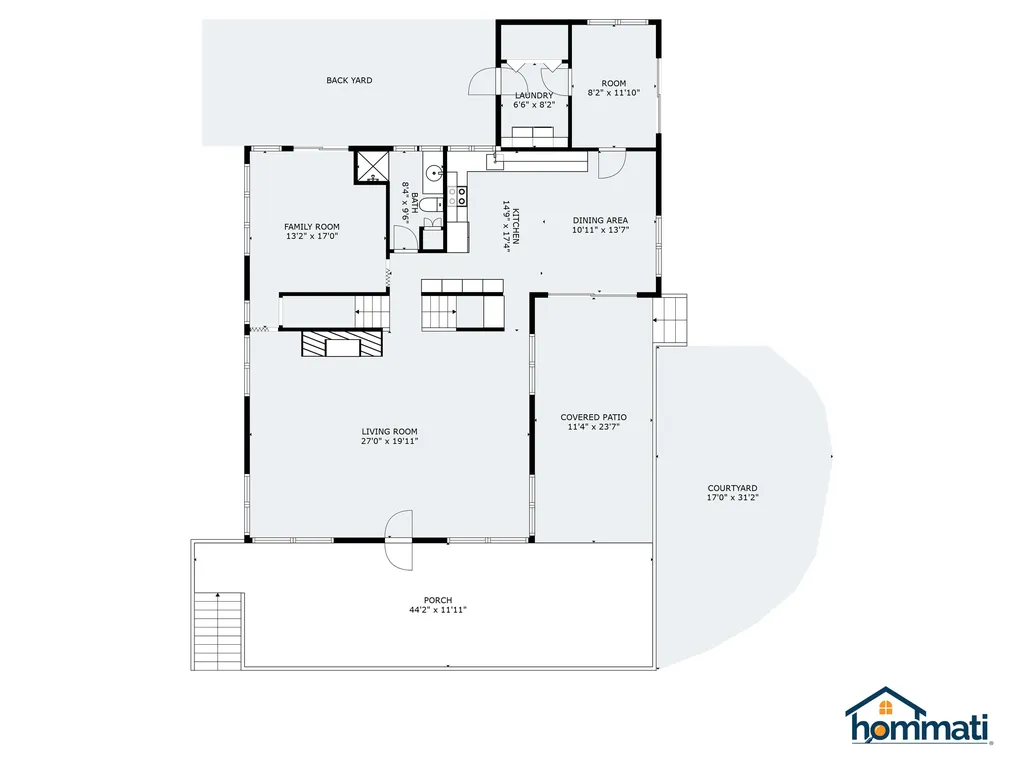
  • Room 1 TypeFamily Room
  • Room 1 Level1
  • Room 1 Dimensions27'0"x19'11"
  • FloorsCarpet, Slate/Stone
  • Room 2 TypeKitchen
  • Room 2 Level1
  • Room 2 Dimensions14'9"x17'4"
  • Room 3 TypeDining Room
  • Room 3 Level1
  • Room 3 Dimensions10'11"x13'7"
  • Room 4 TypeDen
  • Room 4 Level1
  • Room 4 Dimensions13'2"x17'0"
  • Room 5 TypeMudroom
  • Room 5 Level1
  • Room 5 Dimensions8'2"x11'10"
  • Stories2
  • Room 6 TypeLaundry Room
  • Room 6 Level1
  • Room 6 Dimensions6'6"x8'2"
  • Room 7 TypeBathroom Three Quarter
  • Room 7 Level1
  • Room 7 Dimensions8'4"x9'6"
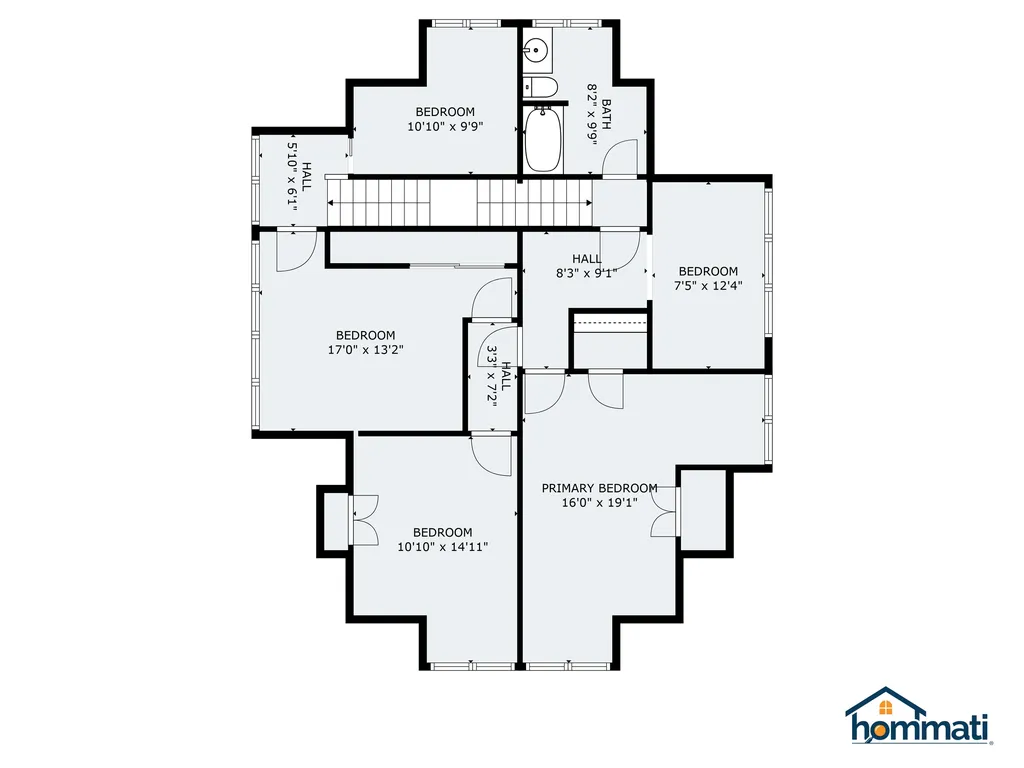
  • Room 8 TypePrimary Bedroom
  • Room 8 Level2
  • Room 8 Dimensions16'0"x19'1"
  • Room 9 TypeBedroom
  • Room 9 Level2
  • Room 9 Dimensions10'10"x14'11"
  • Room 10 TypeBedroom
  • Room 10 Level2
  • Room 10 Dimensions17'0"x13'2"
  • Room 11 TypeBedroom
  • Room 11 Level1
  • Room 11 Dimensions10'10"x9'9"
  • Room 12 TypeOther
  • Room 12 Level2
  • Room 12 Dimensions7'5"x12'4"
  • Room 13 TypeBathroom Full
  • Room 13 Level2
  • Room 13 Dimensions8'2"x9'9"
Coldwell Banker Dinsmore Associates
Office: 603-898-9038
115 Indian Rock Road
Windham, NH 03087

Laconia, NH Demographics

There is no data available

Laconia, NH Real Estate Market Data

There is no data available

Laconia, NH Schools

School NameDistanceTypeGrades

Market Data Provided by Faraday

Broker Reciprocity 

Copyright 2026 PrimeMLS, Inc. All rights reserved. This information is deemed reliable, but not guaranteed. The data relating to real estate displayed on this display comes in part from the IDX Program of PrimeMLS. The information being provided is for consumers’ personal, non-commercial use and may not be used for any purpose other than to identify prospective properties consumers may be interested in purchasing. Data last updated July 10, 2026 9:38 AM UTC


Hi there! How can we help you?

Contact us using the form below or give us a call.
Send Us A Message:

I agree to receive marketing and customer service calls and text messages from Kristie Dinsmore. To opt out, you can reply 'stop' at any time or click the unsubscribe link in the emails. Consent is not a condition of purchase. Msg/data rates may apply. Msg frequency varies. Privacy Policy.

Do not fill in this field:

This site is protected by reCAPTCHA and the Google Privacy Policy and Terms of Service apply.

Hi there! How can we help you?

Contact us using the form below or give us a call.
Send Us A Message:

Do not fill in this field:
This site is protected by reCAPTCHA and the Google Privacy Policy and Terms of Service apply.

Hi there! How can we help you?

Contact us using the form below or give us a call.

Send Us A Message:

Do not fill in this field:

This site is protected by reCAPTCHA and the Google Privacy Policy and Terms of Service apply.

Do not fill in this field:

This site is protected by reCAPTCHA and the Google Privacy Policy and Terms of Service apply.

Do not fill in this field:

This site is protected by reCAPTCHA and the Google Privacy Policy and Terms of Service apply.

Do not fill in this field:

This site is protected by reCAPTCHA and the Google Privacy Policy and Terms of Service apply.

$

Do not fill in this field:

This site is protected by reCAPTCHA and the Google Privacy Policy and Terms of Service apply.