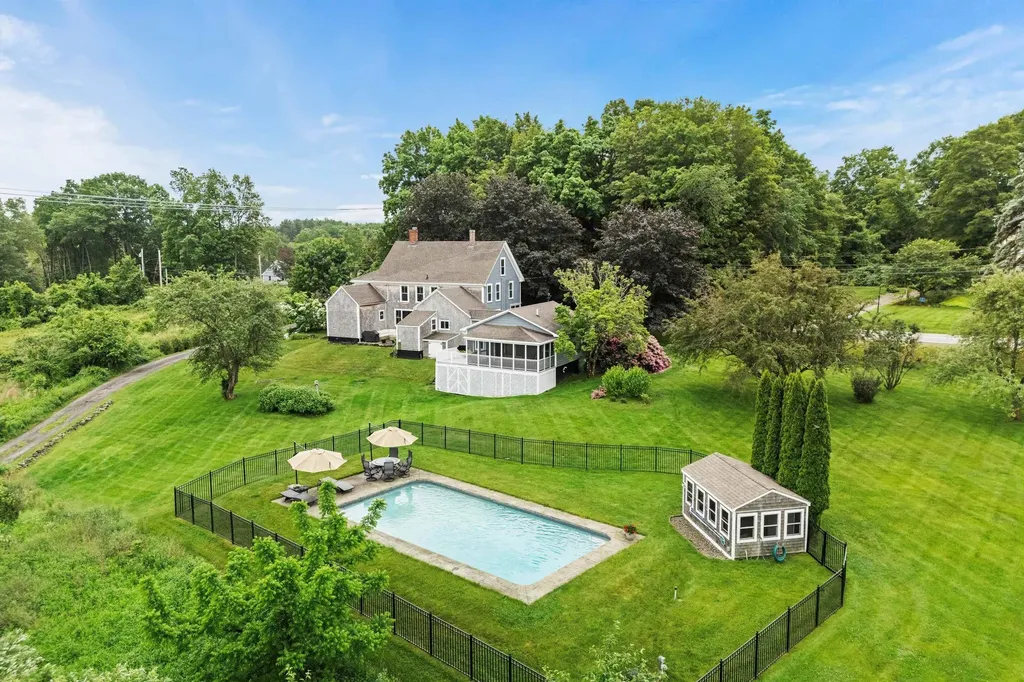

261 Main AvenueSouth Hampton, NH 03827MLS Number 5047213

  • Sale Price: $995,000
  • 398 Days Since Sale
$
$
%
$/month over payments
Federal 30-year interest rate: 7.11% last updated on Nov 12, 2026
* All Figures are estimates. Check with your bank or proposed mortgage company for actual interest rates.
This product uses the FRED® API but is not endorsed or certified by the Federal Reserve Bank of St. Louis.
Sold
261 Main Avenue South Hampton NH 03827
QR Code
  • 5Bedrooms
  • 2.01Acreage
  • 3Bathrooms
  • 1920Year Built

Driving Directions

Listed by Fine Homes Group International of Keller Williams Realty-Metropolitan

Listing Sold by Broad Street Boutique Realty
GRACIOUS SEACOAST LIVING WITH A NOD TO THE PAST…A LANDMARK RESIDENCE IN AN IDYLLIC PASTORAL SETTING! Nestled on a scenic country road near the state border minutes to Amesbury, Newburyport and beaches, this 1920 Colonial blends history, character, and versatility on beautiful acreage. Quaint stone walls and a covered portico welcome you to stylish interiors where wide plank floors, oversized windows and classic millwork recall a bygone era. Gather in the sun-filled living room or unwind by the gas fireplace in the family room as you take in natural views. Host book club in the front keeping room, relax on the screened porch or savor special occasions in the dining room while adjacent vintage eat-in kitchen and butler's pantry make entertaining a snap. Enjoy morning coffee and birdsong on the patio with rolling green hills in the distance as your backdrop. Delightful summer days unfold by the in-ground pool and cabana while evenings bring painted skies and wildlife sightings. The mudroom easily collects outdoor things and dual sinks make clean up easy. Unwind in serene bedrooms upstairs, rejuvenate in the refreshed bath and work from home in the office. Guests, family or renters will delight in a private in-law wing with its own entrance, kitchen, living area and special elevated screened porch. Enjoy top-tier schools and small-town seasonal celebrations nearby. NEW ENGLAND CHARM, MODERN COMFORTS AND SPACES THAT FLEX TO FIT YOUR LIFE! THIS IS THE PERFECT PLACE TO CALL HOME!

Ask A Question

Do not fill in this field:

I agree to receive marketing and customer service calls and text messages from Kristie Dinsmore. To opt out, you can reply 'stop' at any time or click the unsubscribe link in the emails. Consent is not a condition of purchase. Msg/data rates may apply. Msg frequency varies. Privacy Policy.

This site is protected by reCAPTCHA and the Google Privacy Policy and Terms of Service apply.

More Info

Basic Information

  • PricePerSqFt227.17

Basic Information

  • MLS Number5047213
  • MLS StatusClosed
  • StatusSLD
  • Property TypeSingle Family
  • List Price$1,000,000
  • Listing Agent NameFine Homes Group International
  • Broker NameKeller Williams Realty-Metropolitan
  • Selling Agent NameCaryn Incollingo
  • Sale Price$995,000

Property

  • Acreage2.01
  • Lot DescriptionCountry Setting, Landscaped, Sloping, View
  • AreaNH-Rockingham
  • Lot52
  • DrivewayOther, Paved
  • RoadsPaved, Public

Exterior

  • Exterior FeaturesGarden Space, Natural Shade, Patio, In-Ground Pool, Covered Porch, Screened Porch, Window Screens, Double Pane Window(s)
  • RoofArchitectural Shingle

Amenities

  • AmenitiesCO Detector, Satellite Dish, HW/Batt Smoke Detector

Other

  • Delayed ShowingsNo
  • SeasonalNo
  • Page1939
  • Date Listed06/18/2025
  • View Count8

Tax Information

  • Tax Year2024

Rooms

  • Full Bath2

Location

  • Building Number261
  • StreetMain Avenue
  • TownSouth Hampton
  • StateNH
  • Zip03827
  • CountyRockingham
  • DistrictWinnacunnet Cooperative
  • Elementary SchoolBarnard School
  • Junior HighBarnard School
  • High SchoolWinnacunnet High School
  • Map2
  • Flood Zone Y/NNo
  • Address261 Main Avenue

Interior

  • Interior FeaturesBlinds, Ceiling Fan, Dining Area, Draperies, Gas Fireplace, Home Theater Wiring, In-Law/ADU, Kitchen/Dining, Kitchen/Family, Kitchen/Living, LED Lighting, T8 Fluorescent Lighting, Living/Dining, Natural Light, Soaking Tub, Indoor Storage, Surround Sound Wiring, Walk-in Pa
  • FloorsCarpet, Hardwood, Tile
  • Stories2

Parking

  • Parking Spaces
  • GarageYes
  • Parking DescriptionAssigned, Driveway, Off Street, Parking Spaces 6+

Building

  • Year Built1920
  • Building ConstructionFoam Insulation, Wood Frame, Cedar Exterior, Clapboard Exterior, Shingle Siding
  • ConstructionExisting
  • Property StyleColonial, New Englander, w/Addition
  • Bedrooms5
  • Bathroom3
  • Total Baths3
  • Half Bath1
  • Total Rooms15
  • Square Feet4,380
  • AG Sqft1136
  • APX Unfin Below Grade2310
  • BasementConcrete Floor, Daylight, Insulated, Exterior Stairs, Interior Stairs, Storage Space, Unfinished, Interior Access
  • FoundationBlock, Brick, Fieldstone, Poured Concrete

Utilities

  • Heat SystemPropane, Forced Air, Hot Air, Multi Zone
  • WaterDrilled Well, Private, Purifier/Soft
  • Sewer1000 Gallon, Concrete, Leach Field, Private, Septic
  • Electric200+ Amp Service, Circuit Breaker(s)
  • UtilitiesTelephone Available
Coldwell Banker Dinsmore Associates
Office: 603-898-9038
115 Indian Rock Road
Windham, NH 03087

South Hampton, NH Demographics

There is no data available

South Hampton, NH Real Estate Market Data

There is no data available

South Hampton, NH Schools

School NameDistanceTypeGrades

Market Data Provided by Faraday

Broker Reciprocity 

Copyright 2026 PrimeMLS, Inc. All rights reserved. This information is deemed reliable, but not guaranteed. The data relating to real estate displayed on this display comes in part from the IDX Program of PrimeMLS. The information being provided is for consumers’ personal, non-commercial use and may not be used for any purpose other than to identify prospective properties consumers may be interested in purchasing. Data last updated November 18, 2026 1:53 PM EST


Hi there! How can we help you?

Contact us using the form below or give us a call.

Send Us A Message:

I agree to receive marketing and customer service calls and text messages from Kristie Dinsmore. To opt out, you can reply 'stop' at any time or click the unsubscribe link in the emails. Consent is not a condition of purchase. Msg/data rates may apply. Msg frequency varies. Privacy Policy.

Do not fill in this field:

This site is protected by reCAPTCHA and the Google Privacy Policy and Terms of Service apply.

Hi there! How can we help you?

Contact us using the form below or give us a call.

Send Us A Message:

Do not fill in this field:

This site is protected by reCAPTCHA and the Google Privacy Policy and Terms of Service apply.

Hi there! How can we help you?

Contact us using the form below or give us a call.

Send Us A Message:

Do not fill in this field:

This site is protected by reCAPTCHA and the Google Privacy Policy and Terms of Service apply.

Do not fill in this field:

This site is protected by reCAPTCHA and the Google Privacy Policy and Terms of Service apply.

Do not fill in this field:

This site is protected by reCAPTCHA and the Google Privacy Policy and Terms of Service apply.

Do not fill in this field:

This site is protected by reCAPTCHA and the Google Privacy Policy and Terms of Service apply.

$

Do not fill in this field:

This site is protected by reCAPTCHA and the Google Privacy Policy and Terms of Service apply.