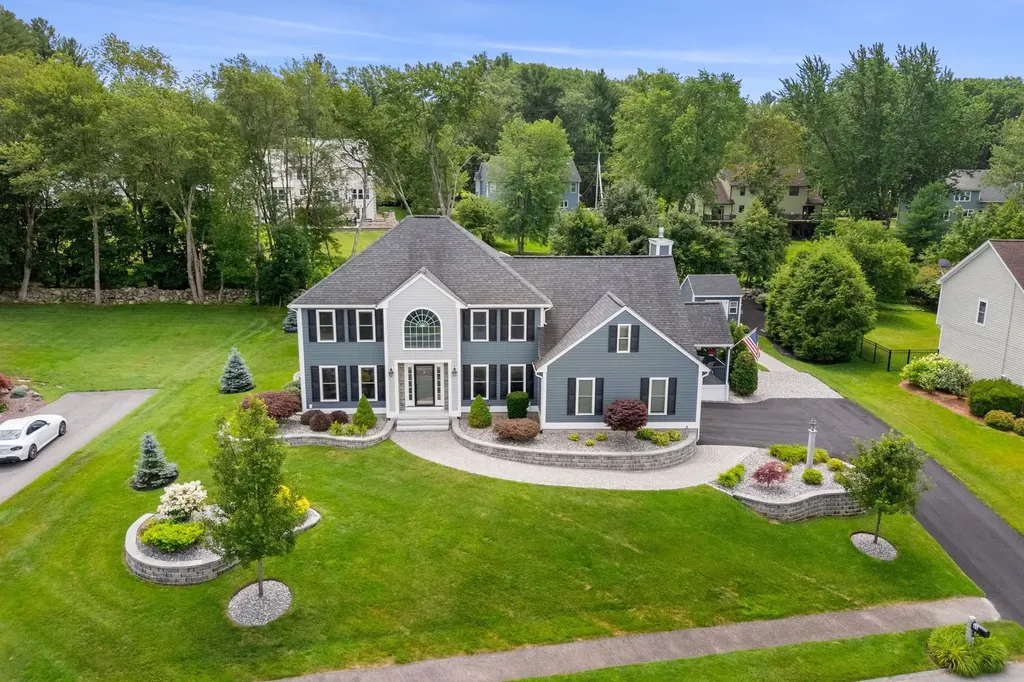

45 Monica DriveNashua, NH 03062MLS Number 5050758

  • Sale Price: $1,050,000
  • 455 Days Since Sale
$
$
%
$/month over payments
Federal 30-year interest rate: 7.11% last updated on Nov 12, 2026
* All Figures are estimates. Check with your bank or proposed mortgage company for actual interest rates.
This product uses the FRED® API but is not endorsed or certified by the Federal Reserve Bank of St. Louis.
Sold
45 Monica Drive Nashua NH 03062
QR Code
  • 5Bedrooms
  • 0.42Acreage
  • 4Bathrooms
  • 1995Year Built

Driving Directions

Listed by Jenepher Spencer of Coldwell Banker Realty Westford MA (Off: 978-692-2121)

Listing Sold by RE/MAX Innovative Properties
Welcome to 45 Monica, where no detail has been overlooked. Since 2019, the owners have transformed this home into an elegant, high-end property built with longevity and quality in mind. Located in a sought-after neighborhood within the coveted Bicentennial School District, this home features hardwood floors, custom moldings, formal living and dining rooms, a home office with French doors, a wet bar, and an open-concept layout perfect for everyday living and entertaining. The kitchen includes a center island, gas cooking, a bay window, and abundant natural light. The adjoining family room boasts a soaring cathedral ceiling and gas fireplace, with access to a screened porch that extends the living space outdoors. Upstairs are four generously sized bedrooms and two full baths, including a luxurious primary suite with a cathedral ceiling, a marble bath featuring a frameless glass shower, dual sinks, quartz counters, and an expansive custom dressing room/closet. The finished lower level includes a fifth bedroom, bonus room, half bath, laundry, and additional storage. Exterior upgrades include Hardie siding, PVC trim, granite steps, and wood-grain garage doors. Beautiful hardscaping, a hot tub, custom shed, mature plantings, lush green space, and a living fence of arborvitaes create a private outdoor oasis. An exceptional home inside and out. Ideal commuter location near Exit 1, schools, shopping, and restaurants.

Ask A Question

Do not fill in this field:

I agree to receive marketing and customer service calls and text messages from Kristie Dinsmore. To opt out, you can reply 'stop' at any time or click the unsubscribe link in the emails. Consent is not a condition of purchase. Msg/data rates may apply. Msg frequency varies. Privacy Policy.

This site is protected by reCAPTCHA and the Google Privacy Policy and Terms of Service apply.

More Info

Basic Information

  • PricePerSqFt326.39

Basic Information

  • MLS Number5050758
  • MLS StatusClosed
  • StatusSLD
  • Property TypeSingle Family
  • List Price$1,000,000
  • Listing Agent NameJenepher Spencer
  • Broker NameColdwell Banker Realty Westford MA
  • Selling Agent NameSharon McCaffrey
  • Sale Price$1,050,000

Property

  • Acreage0.42
  • Lot DescriptionLandscaped, Level, Sidewalks, Subdivision, Near Shopping, Neighborhood, Near School(s)
  • AreaNH-Hillsborough
  • Lot3013
  • DrivewayPaved
  • RoadsPaved, Public, Public Maintained Road
  • Road Frontage126

Utilities

  • Heat SystemNatural Gas, Forced Air
  • WaterPublic
  • SewerPublic
  • Electric200+ Amp Service, Circuit Breaker(s), Generator Ready
  • UtilitiesCable Available

Other

  • Delayed ShowingsNo
  • SeasonalNo
  • Page1758
  • Date Listed07/09/2025
  • View Count6

Tax Information

  • Tax Year2025

Rooms

  • Full Bath1

Building

  • Year Built1995
  • Building ConstructionWood Frame, Clapboard Exterior, Composition Exterior
  • ConstructionExisting
  • Property StyleColonial
  • Bedrooms5
  • Bathroom4
  • Total Baths4
  • 3/4 Baths1
  • Half Bath2
  • Total Rooms12
  • Square Feet3,217
  • APX Unfin Below Grade374
  • BasementBulkhead, Climate Controlled, Full, Partially Finished, Storage Space
  • FoundationPoured Concrete

Exterior

  • Exterior FeaturesHot Tub, Shed, Window Screens, Double Pane Window(s)
  • RoofAsphalt Shingle

Amenities

  • AmenitiesAir Conditioner, CO Detector, Irrigation Meter, Irrigation System, HW/Batt Smoke Detector, Sprinkler System, Gas Stove

Parking

  • Parking Spaces2
  • GarageYes

Location

  • Building Number45
  • StreetMonica Drive
  • TownNashua
  • StateNH
  • Zip03062
  • CountyHillsborough
  • DistrictNashua School District
  • Elementary SchoolBicentennial Elementary School
  • Flood Zone Y/NNo
  • Address45 Monica Drive

Interior

  • Interior FeaturesBlinds, Cathedral Ceiling, Ceiling Fan, Home Theater Wiring, Kitchen Island, Primary BR w/ BA, Natural Light, Indoor Storage, Surround Sound Wiring, Walk-in Closet, Wet Bar, Window Treatment
  • Room 1 TypeFamily Room
  • Room 1 Level1
  • FloorsCarpet, Ceramic Tile, Hardwood
  • Room 2 TypeLiving Room
  • Room 2 Level1
  • Room 3 TypeKitchen
  • Room 3 Level1
  • Room 4 TypeDining Room
  • Room 4 Level1
  • Room 5 TypeOffice/Study
  • Room 5 Level1
  • Stories2
  • Room 6 TypeMudroom
  • Room 6 Level1
  • Room 7 TypeBathroom Half
  • Room 7 Level1
  • Room 8 TypePorch
  • Room 8 Level1
  • Room 9 TypeBedroom with Bath
  • Room 9 Level2
  • Room 10 TypeBedroom
  • Room 10 Level2
  • Room 11 TypeBedroom
  • Room 11 Level2
  • Room 12 TypeBedroom
  • Room 12 Level2
  • Room 13 TypeBathroom Full
  • Room 13 Level2
  • Room 14 TypeBathroom Three Quarter
  • Room 14 Level2
  • Room 15 TypeBedroom
  • Room 15 LevelBasement
  • Room 16 TypeBonus Room
  • Room 16 LevelBasement
  • Room 17 TypeBathroom Half
  • Room 17 LevelBasement
  • Room 18 TypeLaundry Room
  • Room 18 LevelBasement
Coldwell Banker Dinsmore Associates
Office: 603-898-9038
115 Indian Rock Road
Windham, NH 03087

Nashua, NH Demographics

There is no data available

Nashua, NH Real Estate Market Data

There is no data available

Nashua, NH Schools

School NameDistanceTypeGrades

Market Data Provided by Faraday

Broker Reciprocity 

Copyright 2026 PrimeMLS, Inc. All rights reserved. This information is deemed reliable, but not guaranteed. The data relating to real estate displayed on this display comes in part from the IDX Program of PrimeMLS. The information being provided is for consumers’ personal, non-commercial use and may not be used for any purpose other than to identify prospective properties consumers may be interested in purchasing. Data last updated November 18, 2026 1:53 PM EST


Hi there! How can we help you?

Contact us using the form below or give us a call.

Send Us A Message:

I agree to receive marketing and customer service calls and text messages from Kristie Dinsmore. To opt out, you can reply 'stop' at any time or click the unsubscribe link in the emails. Consent is not a condition of purchase. Msg/data rates may apply. Msg frequency varies. Privacy Policy.

Do not fill in this field:

This site is protected by reCAPTCHA and the Google Privacy Policy and Terms of Service apply.

Hi there! How can we help you?

Contact us using the form below or give us a call.

Send Us A Message:

Do not fill in this field:

This site is protected by reCAPTCHA and the Google Privacy Policy and Terms of Service apply.

Hi there! How can we help you?

Contact us using the form below or give us a call.

Send Us A Message:

Do not fill in this field:

This site is protected by reCAPTCHA and the Google Privacy Policy and Terms of Service apply.

Do not fill in this field:

This site is protected by reCAPTCHA and the Google Privacy Policy and Terms of Service apply.

Do not fill in this field:

This site is protected by reCAPTCHA and the Google Privacy Policy and Terms of Service apply.

Do not fill in this field:

This site is protected by reCAPTCHA and the Google Privacy Policy and Terms of Service apply.

$

Do not fill in this field:

This site is protected by reCAPTCHA and the Google Privacy Policy and Terms of Service apply.