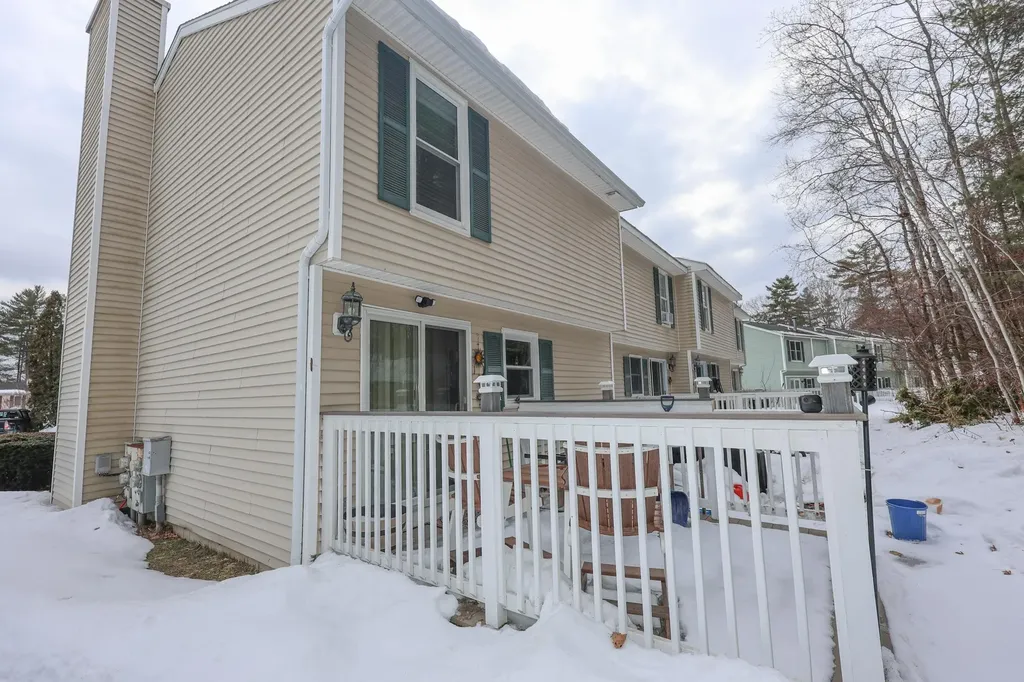
66 Preston Street, Unit 39Hillsborough, NH 03244MLS Number 5078717

  • Sale Price: $252,000
  • 42 Days Since Sale
$
$
%
$/month over payments
Federal 30-year interest rate: 6.51% last updated on May 21, 2026
* All Figures are estimates. Check with your bank or proposed mortgage company for actual interest rates.
This product uses the FRED® API but is not endorsed or certified by the Federal Reserve Bank of St. Louis.
Sold
66 Preston Street Hillsborough NH 03244
QR Code
  • 2Bedrooms
  • 2Bathrooms
  • 1986Year Built
  • 1,184Square Feet

Driving Directions

Listed by Stephanie Wilcoxen of BHHS Verani Bedford (Cell: 603-496-7047)

Listing Sold by Coldwell Banker Realty Bedford NH
Welcome to easy living at Garden Gate Condos in Hillsboro! This beautifully updated 2-bedroom end-unit condo offers comfort, convenience, and charm in a desirable location. Enjoy the benefits of an end unit with added privacy and natural light throughout. Inside, you'll find a fully updated interior where all the work has already been done for you, simply move in and enjoy. The inviting living area features a cozy pellet stove, perfect for creating warm ambiance during New Hampshire's cooler months while providing an efficient supplemental heat source. The thoughtfully designed layout includes two spacious bedrooms and comfortable living spaces ideal for everyday living. Located just minutes from downtown, you'll appreciate easy access to local restaurants, shops, and community amenities, as well as nearby sports fields and recreational areas. Commuters will love the convenient access to major routes, making travel to Concord, Keene, and surrounding areas simple and efficient. Whether you're looking for low-maintenance living, a great starter home, or an investment opportunity, this move-in-ready condo checks all the boxes. Don't miss your chance to own a well-maintained home in the desirable Garden Gate community!

Ask A Question

Do not fill in this field:

I agree to receive marketing and customer service calls and text messages from Kristie Dinsmore. To opt out, you can reply 'stop' at any time or click the unsubscribe link in the emails. Consent is not a condition of purchase. Msg/data rates may apply. Msg frequency varies. Privacy Policy.

This site is protected by reCAPTCHA and the Google Privacy Policy and Terms of Service apply.

More Info

Rooms

  • Full Bath1

Building

  • Year Built1986
  • ConstructionWood Frame, Vinyl Siding
  • GarageNo
  • Unit Number39
  • Total Rooms7
  • FoundationConcrete
  • APX Fin Below Grade416

Property

  • AreaNH-Hillsborough
  • Property TypeCondo
  • Road FrontageYes
  • DrivewayPaved
  • Lot39
  • Road Frontage100
  • RoadsAssociation, Paved
  • Lot DescriptionCondo Development, Country Setting, Landscaped, Near Golf Course, Near Skiing, Near Snowmobile Trails, Near ATV Trail, Near School(s)

Amenities

  • PetsYes
  • PricePerSqFt212.84

Other

  • Fee IncludesLandscaping, Plowing, Trash, Condo Association Fee
  • HOA Fee$265
  • Condo Fees$500
  • Date Price Change03/09/2026
  • FrequencyMonthly
  • Unadjusted TaxesYes
  • SurveyedUnknown
  • SeasonalNo
  • Time ShareNo
  • Association AmenitiesSnow Removal, Trash Removal
  • Date Listed03/09/2026
  • View Count5

Basic Information

  • List Price$249,000
  • Virtual TourView Tour
  • Square Feet1,184
  • StatusSLD
  • Bedrooms2
  • Bathroom2
  • Half Bath1
  • StyleEnd Unit, Townhouse
  • New ContructionExisting
  • MLS Number5078717
  • MLS StatusClosed

Interior

  • FloorsVinyl Plank
  • Room 1 Level1
  • Room 1 TypeKitchen/Dining
  • Room 2 Level1
  • Room 2 TypeLiving Room
  • Room 3 Level1
  • Room 3 TypeBathroom Half
  • Interior FeaturesDining Area,1 Fireplace, Kitchen/Dining, Laundry Hook-ups, Indoor Storage
  • Room 4 Level2
  • Room 4 TypeBedroom
  • Room 5 Level2
  • Room 5 TypeBedroom
  • Room 6 Level2
  • Room 6 TypeBathroom Full
  • Room 7 LevelBasement
  • Room 7 TypeOther
  • BasementBulkhead, Concrete Floor, Partially Finished, Storage Space, Sump Pump, Basement Stairs
  • Stories2

Location

  • TownHillsborough
  • StateNH
  • Zip03244
  • CountyHillsborough
  • ZoningResidential
  • ComplexGarden Gate
  • Map12
  • DistrictHillsboro-Deering SAU #34
  • Flood ZoneNo
  • Elementary SchoolHillsboro-Deering Elementary
  • Junior HighHillsboro-Deering Middle
  • High SchoolHillsboro-Deering High School
  • Address66 Preston Street

Exterior

  • Exterior FeaturesDeck, Garden Space
  • RoofArchitectural Shingle

Utilities

  • Electric220 Volt, Circuit Breaker(s)
  • WaterPublic
  • Heating CoolingOil, Pellet Stove, Hot Air
  • Equipment AppliancesPellet Stove
  • SewerPublic
  • UtilitiesCable Available
Coldwell Banker Dinsmore Associates
Office: 603-898-9038
115 Indian Rock Road
Windham, NH 03087

Hillsborough, NH Demographics

There is no data available

Hillsborough, NH Real Estate Market Data

There is no data available

Hillsborough, NH Schools

School NameDistanceTypeGrades

Market Data Provided by Faraday

Broker Reciprocity 

Copyright 2026 PrimeMLS, Inc. All rights reserved. This information is deemed reliable, but not guaranteed. The data relating to real estate displayed on this display comes in part from the IDX Program of PrimeMLS. The information being provided is for consumers’ personal, non-commercial use and may not be used for any purpose other than to identify prospective properties consumers may be interested in purchasing. Data last updated May 26, 2026 12:54 PM EDT


Hi there! How can we help you?

Contact us using the form below or give us a call.

Send Us A Message:

I agree to receive marketing and customer service calls and text messages from Kristie Dinsmore. To opt out, you can reply 'stop' at any time or click the unsubscribe link in the emails. Consent is not a condition of purchase. Msg/data rates may apply. Msg frequency varies. Privacy Policy.

Do not fill in this field:

This site is protected by reCAPTCHA and the Google Privacy Policy and Terms of Service apply.

Hi there! How can we help you?

Contact us using the form below or give us a call.

Send Us A Message:

Do not fill in this field:

This site is protected by reCAPTCHA and the Google Privacy Policy and Terms of Service apply.

Hi there! How can we help you?

Contact us using the form below or give us a call.

Send Us A Message:

Do not fill in this field:

This site is protected by reCAPTCHA and the Google Privacy Policy and Terms of Service apply.

Do not fill in this field:

This site is protected by reCAPTCHA and the Google Privacy Policy and Terms of Service apply.

Do not fill in this field:

This site is protected by reCAPTCHA and the Google Privacy Policy and Terms of Service apply.

Do not fill in this field:

This site is protected by reCAPTCHA and the Google Privacy Policy and Terms of Service apply.

$

Do not fill in this field:

This site is protected by reCAPTCHA and the Google Privacy Policy and Terms of Service apply.