27 Alpine CircleLaconia, NH 03246MLS Number 5079202

  • Price: $580,000
  • Est. Mortgage of $/month
  • 145 Days on Market
$
$
%
$/month over payments
Federal 30-year interest rate: 6.66% last updated on Jul 30, 2026
* All Figures are estimates. Check with your bank or proposed mortgage company for actual interest rates.
This product uses the FRED® API but is not endorsed or certified by the Federal Reserve Bank of St. Louis.
Active
27 Alpine Circle Laconia NH 0324627 Alpine Circle Laconia NH 0324627 Alpine Circle Laconia NH 0324627 Alpine Circle Laconia NH 0324627 Alpine Circle Laconia NH 0324627 Alpine Circle Laconia NH 0324627 Alpine Circle Laconia NH 0324627 Alpine Circle Laconia NH 0324627 Alpine Circle Laconia NH 0324627 Alpine Circle Laconia NH 0324627 Alpine Circle Laconia NH 0324627 Alpine Circle Laconia NH 0324627 Alpine Circle Laconia NH 0324627 Alpine Circle Laconia NH 0324627 Alpine Circle Laconia NH 0324627 Alpine Circle Laconia NH 0324627 Alpine Circle Laconia NH 0324627 Alpine Circle Laconia NH 0324627 Alpine Circle Laconia NH 0324627 Alpine Circle Laconia NH 0324627 Alpine Circle Laconia NH 0324627 Alpine Circle Laconia NH 0324627 Alpine Circle Laconia NH 0324627 Alpine Circle Laconia NH 0324627 Alpine Circle Laconia NH 0324627 Alpine Circle Laconia NH 0324627 Alpine Circle Laconia NH 0324627 Alpine Circle Laconia NH 0324627 Alpine Circle Laconia NH 0324627 Alpine Circle Laconia NH 0324627 Alpine Circle Laconia NH 0324627 Alpine Circle Laconia NH 0324627 Alpine Circle Laconia NH 0324627 Alpine Circle Laconia NH 0324627 Alpine Circle Laconia NH 0324627 Alpine Circle Laconia NH 0324627 Alpine Circle Laconia NH 0324627 Alpine Circle Laconia NH 0324627 Alpine Circle Laconia NH 0324627 Alpine Circle Laconia NH 0324627 Alpine Circle Laconia NH 0324627 Alpine Circle Laconia NH 0324627 Alpine Circle Laconia NH 0324627 Alpine Circle Laconia NH 0324627 Alpine Circle Laconia NH 0324627 Alpine Circle Laconia NH 03246
QR Code
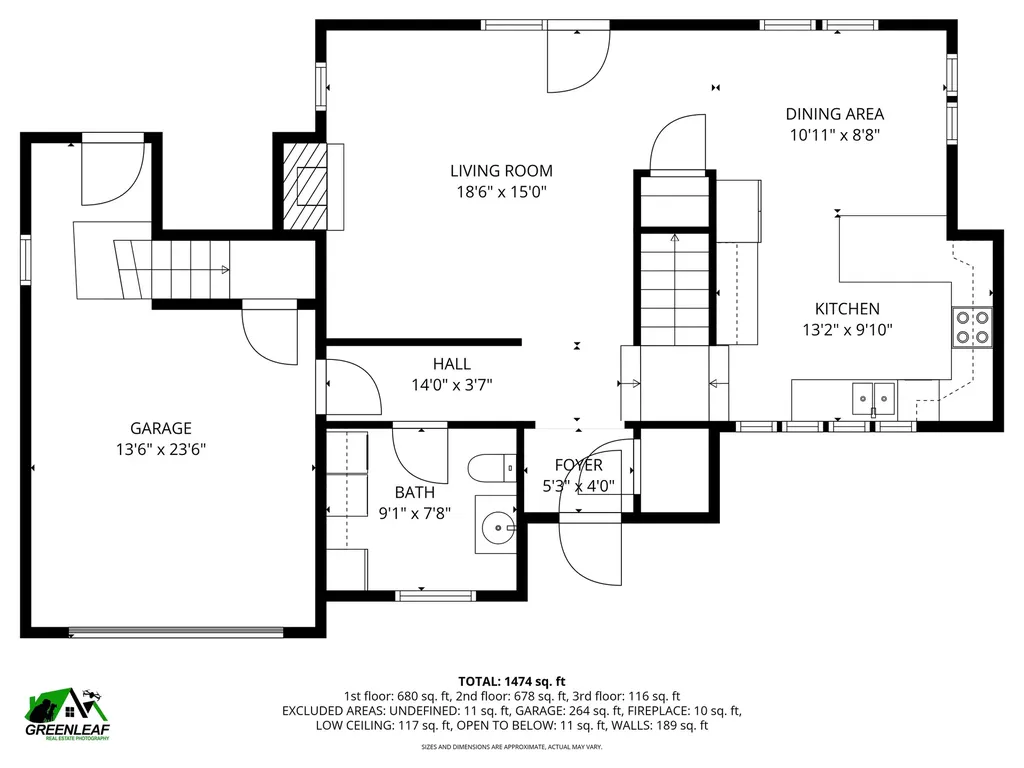
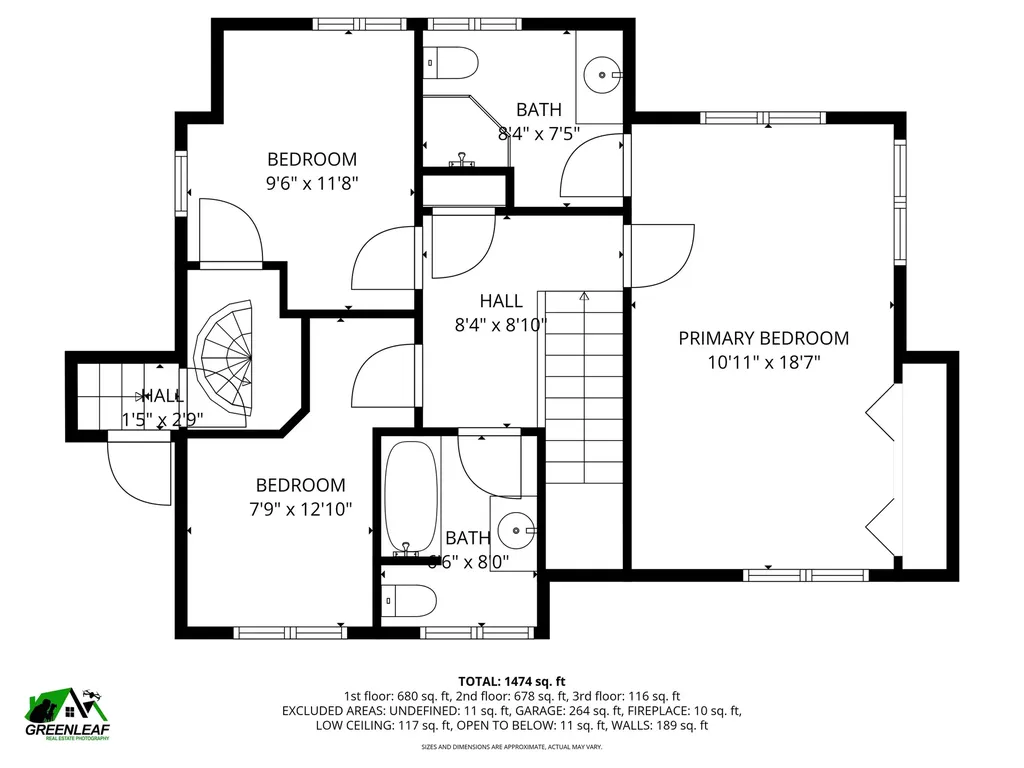
  • 3Bedrooms
  • 3Bathrooms
  • 2000Year Built
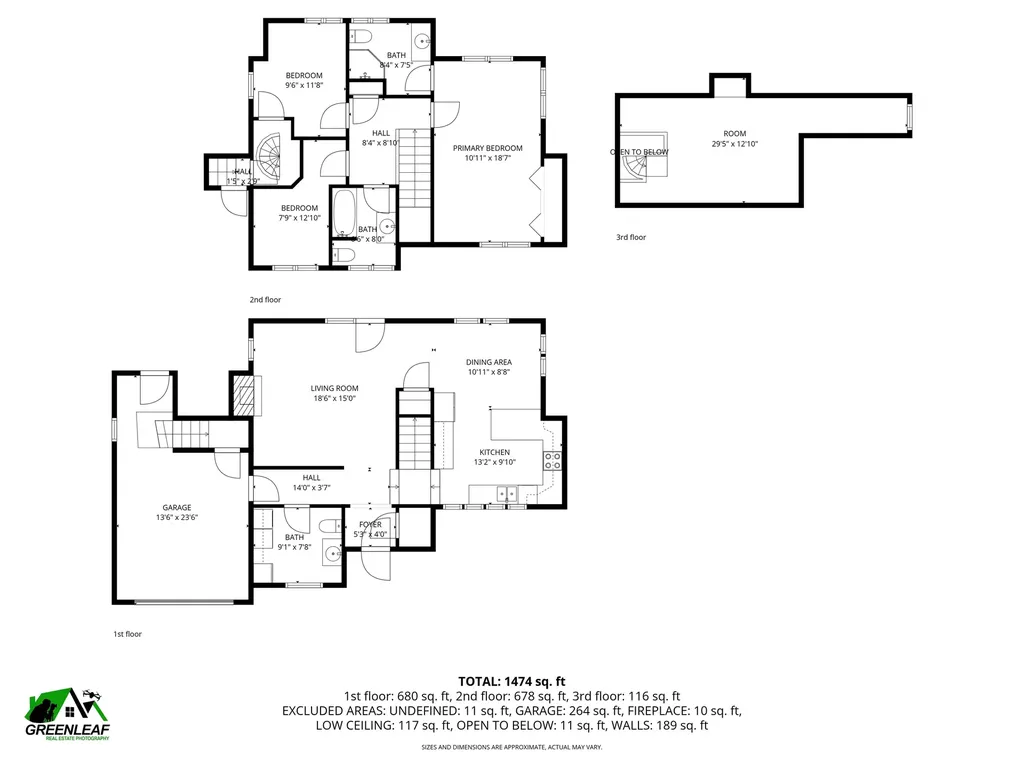
  • 1,474Square Feet

Driving Directions

Listed by Trish Povey of BHG Masiello Atkinson
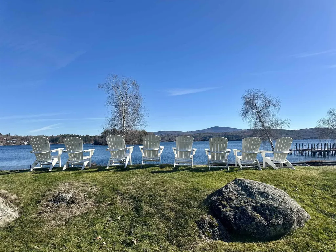
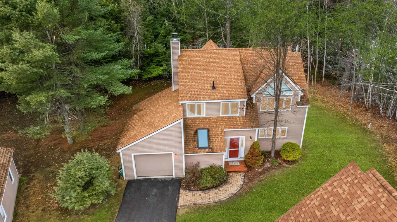
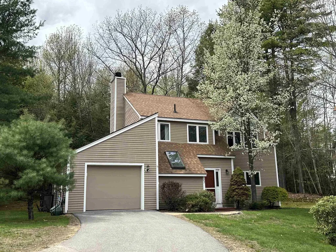
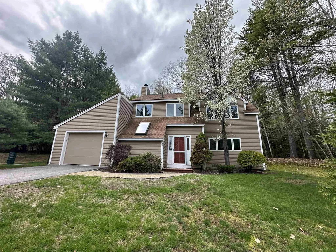
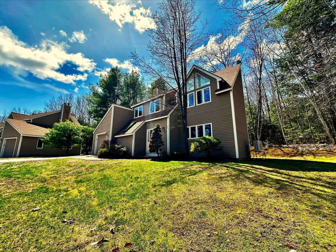
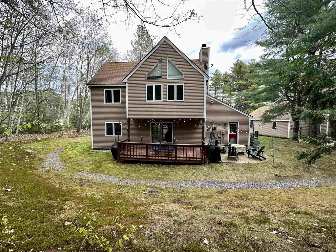
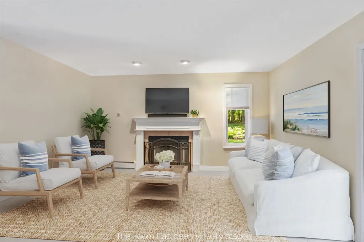
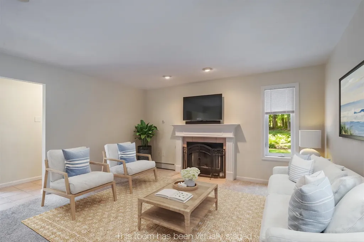
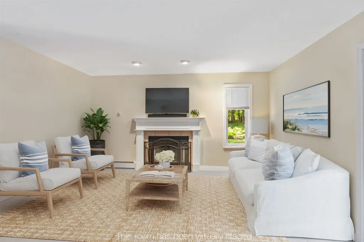
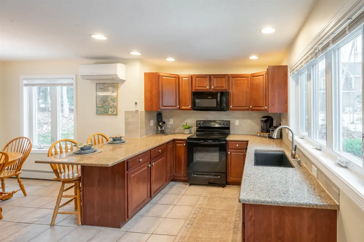
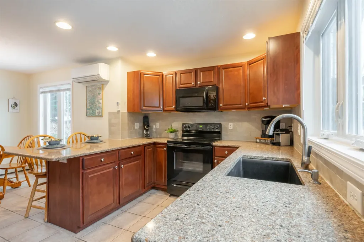
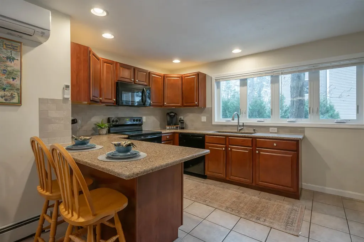
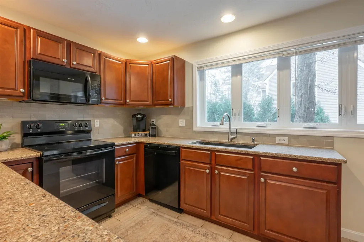
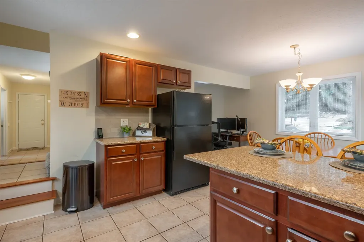
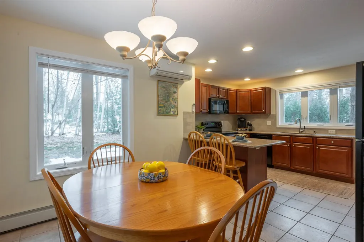
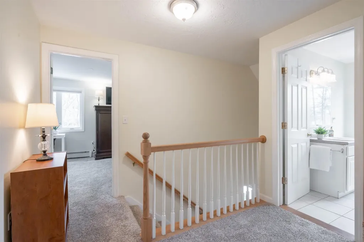
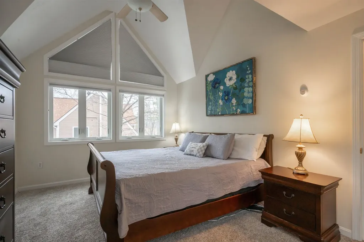
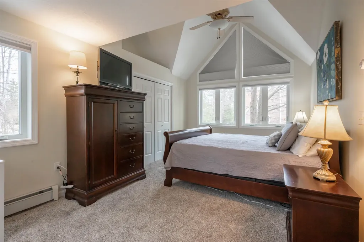
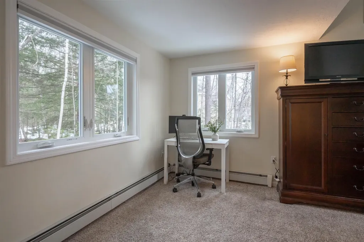
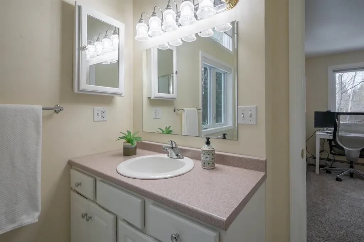
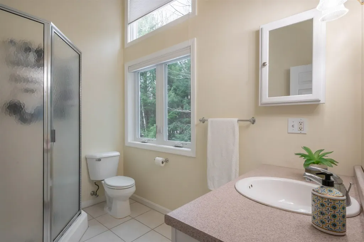
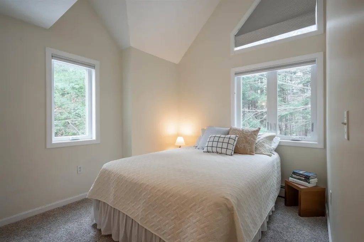
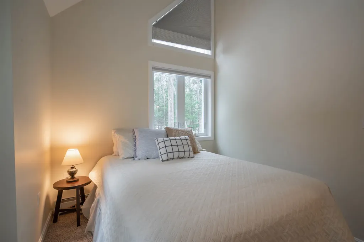
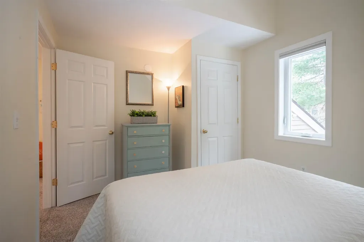
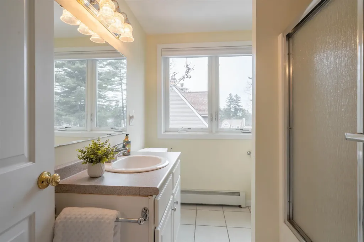
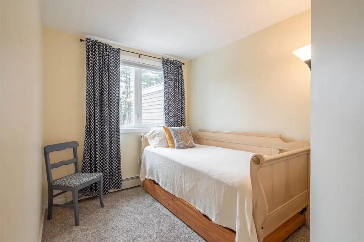
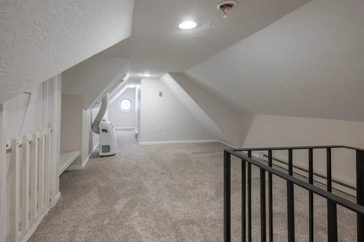
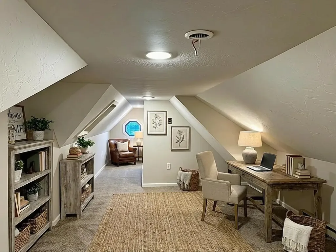
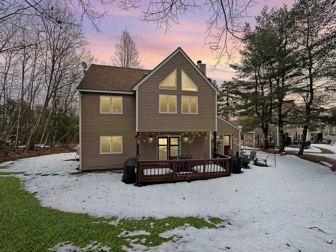
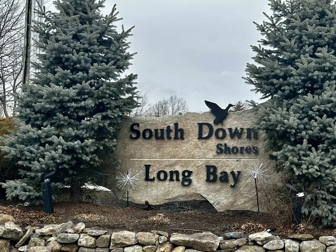
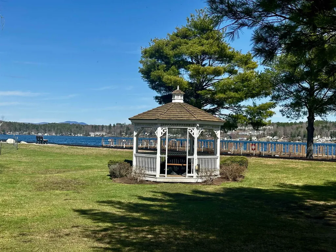
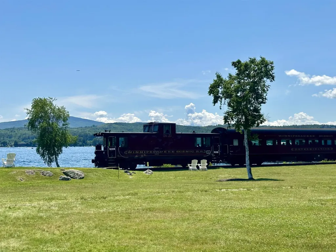
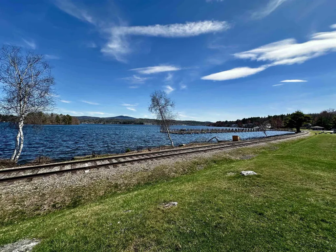
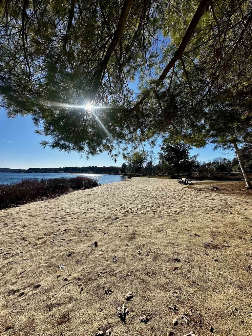
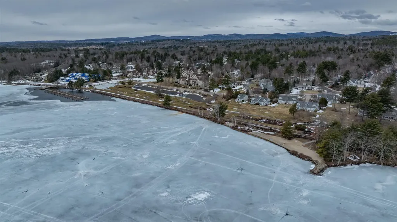
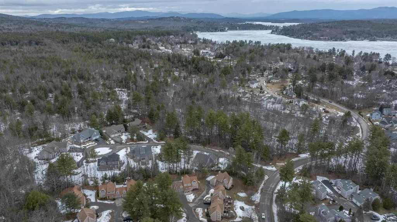
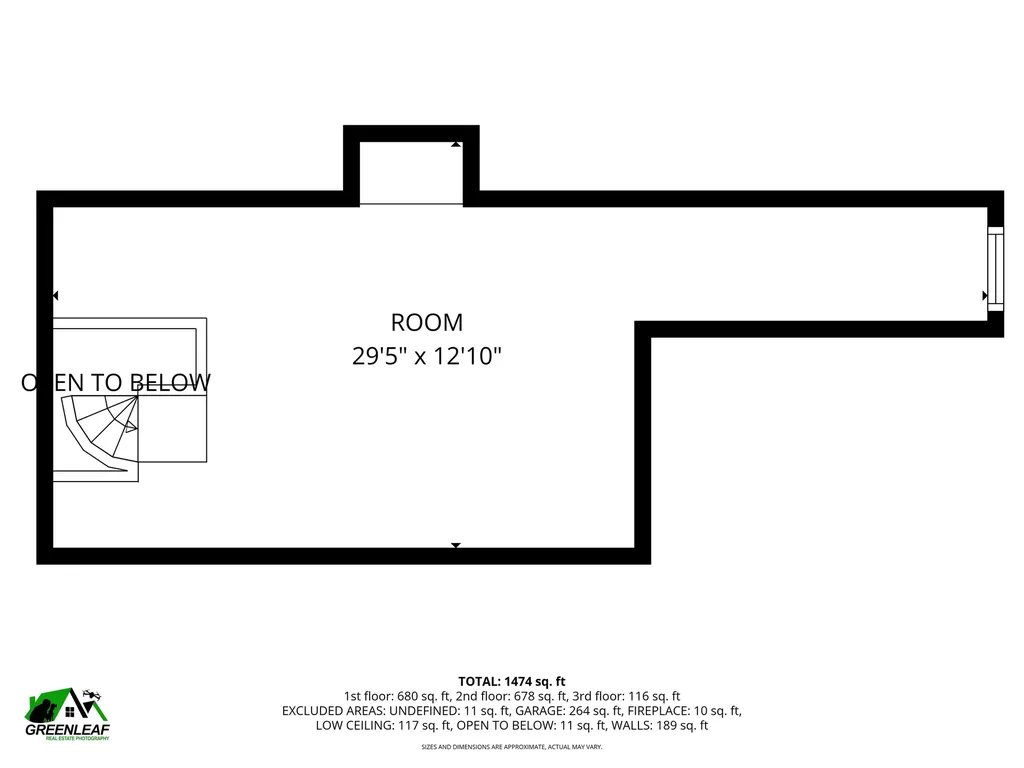
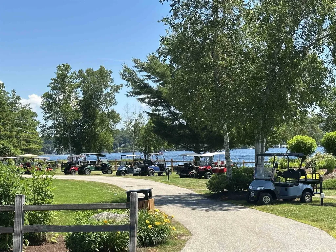
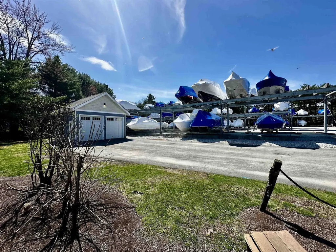
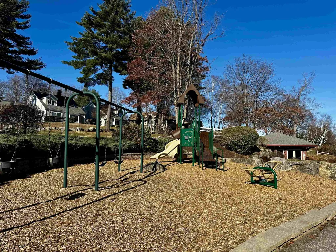
3-bedroom, 3-bath home is located in the Premier gated waterfront community of South Down Shores on Lake Winnipesaukee. Enjoy the privacy and feel of single-family living with the convenience of low-maintenance condo ownership. Nicely updated throughout, this home features new flooring, new windows, and an updated kitchen with granite counters designed for everyday living and entertaining. The inviting living room offers a cozy wood-burning fireplace, perfect after a day on the lake or a winter day at nearby Gunstock. The flexible floor plan includes a finished attic/bonus space ideal for a home office, guest overflow, or recreation area. The one-car garage provides extra storage for year-round gear, your golf cart, or a vehicle. South Down Shores offers incredible amenities just a golf cart ride away, including a private sandy beach, clubhouse, tennis, basketball, and pickleball courts, beautifully maintained grounds, and an on-site boat club/marina area with dry dock and valet service available. This beautiful spot is just minutes from Weirs Beach, Meredith's town docks, shops, and restaurants, and more. This property is ideal for year-round living or a seasonal retreat. Can be sold turnkey - just bring your suitcase!

Ask A Question

Do not fill in this field:

I agree to receive marketing and customer service calls and text messages from Kristie Dinsmore. To opt out, you can reply 'stop' at any time or click the unsubscribe link in the emails. Consent is not a condition of purchase. Msg/data rates may apply. Msg frequency varies. Privacy Policy.

This site is protected by reCAPTCHA and the Google Privacy Policy and Terms of Service apply.

More Info

Tax Information

  • Tax Year2025

Location

  • Building Number27
  • StreetAlpine Circle
  • TownLaconia
  • StateNH
  • Zip03246
  • CountyBelknap
  • SubdivisionSouth Down Shores
  • DistrictLaconia Sch Dst SAU #30
  • Elementary SchoolWoodland Heights Elementary
  • Junior HighLaconia Middle School
  • High SchoolLaconia High School
  • Map250
  • Flood Zone Y/NNo
  • Address27 Alpine Circle

Interior

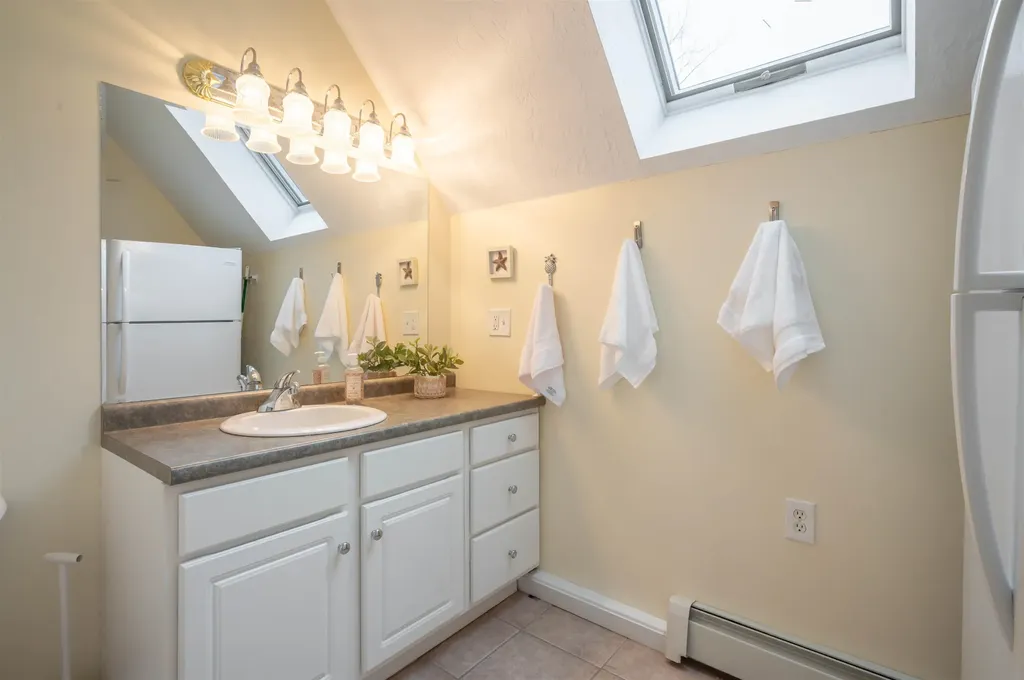
  • Interior FeaturesAttic with Hatch/Scuttle, Cathedral Ceiling, Ceiling Fan, Wood Fireplace, Primary BR w/ BA, Skylight,1st Floor Laundry
  • FloorsCarpet
  • Stories2

Amenities

  • AmenitiesSmoke Detector
  • PetsYes, Cats OK, Dogs OK
  • PricePerSqFt393.49

Other

  • SeasonalNo
  • Page938
  • Date Listed03/12/2026
  • View Count3

Parking

  • Parking Spaces1
  • GarageYes
  • Parking DescriptionAuto Open, Direct Entry, Storage Above, Attached

Building

  • Year Built2000
  • Building ConstructionWood Frame, Clapboard Exterior
  • ConstructionExisting
  • Property StyleDetached
  • Bedrooms3
  • Bathroom3
  • Total Baths3
  • 3/4 Baths1
  • Half Bath1
  • Total Rooms7
  • Square Feet1,474
  • BasementSlab
  • FoundationConcrete Slab

Exterior

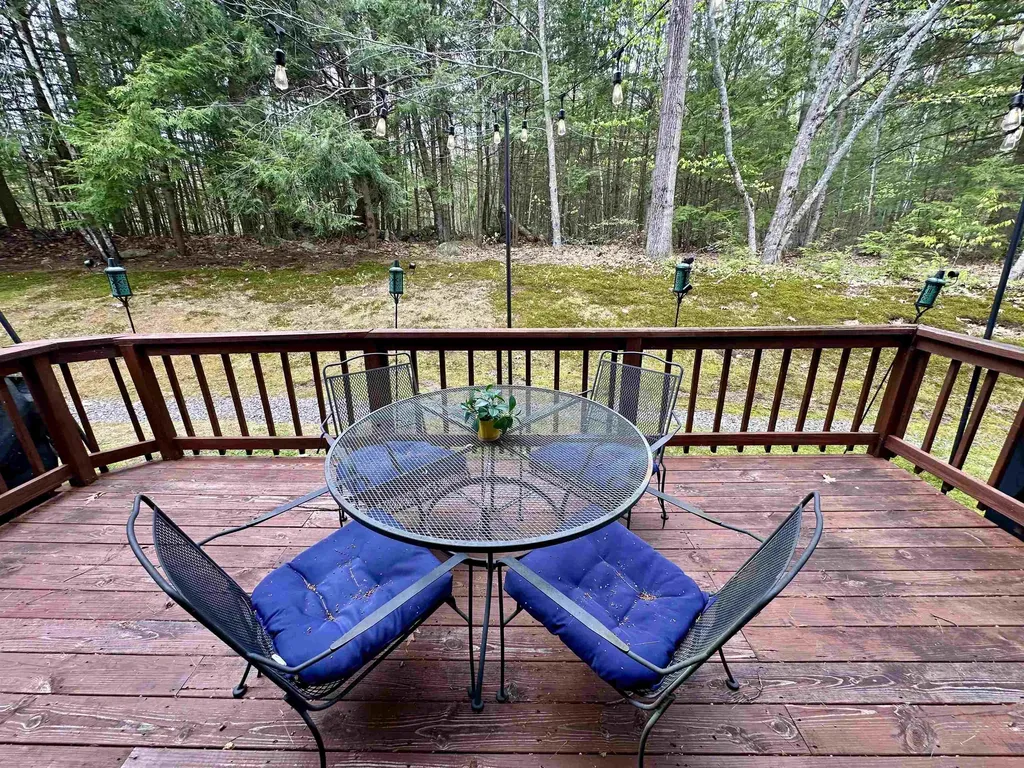
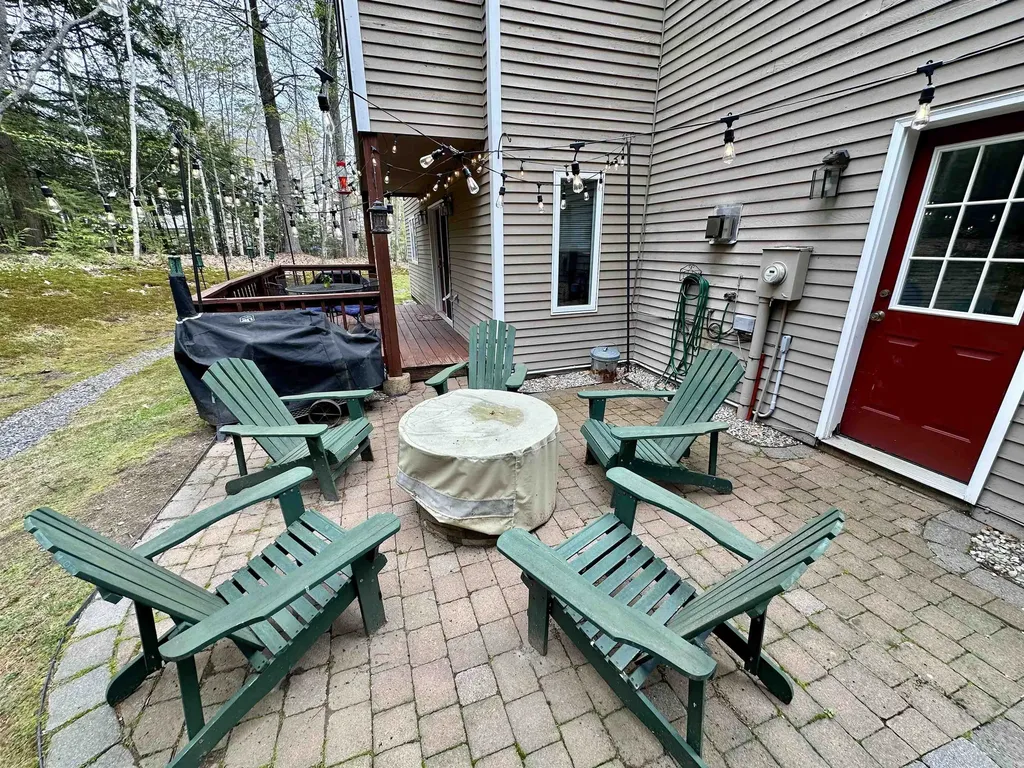
  • Exterior FeaturesBasketball Court, Deck, Patio, ROW to Water, Tennis Court
  • Exterior ColorTaupe
  • RoofAsphalt Shingle

Water Body

  • Water Body NameLake Winnipesaukee
  • Water Body TypeLake
  • Water AccessShared
  • Water Access DetailsRight of Way, Shared-Private

Rooms

  • Full Bath1

Basic Information

  • MLS Number5079202
  • MLS StatusActive
  • Virtual TourView Tour
  • StatusACT
  • Property TypeSingle Family
  • List Price$580,000
  • Listing Agent NameTrish Povey
  • Broker NameBHG Masiello Atkinson

Property

  • Lot DescriptionLandscaped, Level, Walking Trails, Wooded
  • AreaNH-Belknap
  • Lot1-7
  • DrivewayPaved
  • RoadsAssociation, Cul-de-Sac, Private Road

Utilities

  • Heat SystemOil, Electric, Hot Water
  • WaterPublic
  • SewerPublic
  • Electric200+ Amp Service
  • UtilitiesUnderground Utilities
Coldwell Banker Dinsmore Associates
Office: 603-898-9038
115 Indian Rock Road
Windham, NH 03087

Laconia, NH Demographics

There is no data available

Laconia, NH Real Estate Market Data

There is no data available

Laconia, NH Schools

School NameDistanceTypeGrades

Market Data Provided by Faraday

Broker Reciprocity 

Copyright 2026 PrimeMLS, Inc. All rights reserved. This information is deemed reliable, but not guaranteed. The data relating to real estate displayed on this display comes in part from the IDX Program of PrimeMLS. The information being provided is for consumers’ personal, non-commercial use and may not be used for any purpose other than to identify prospective properties consumers may be interested in purchasing. Data last updated August 3, 2026 6:09 PM UTC


Hi there! How can we help you?

Contact us using the form below or give us a call.
Send Us A Message:

I agree to receive marketing and customer service calls and text messages from Kristie Dinsmore. To opt out, you can reply 'stop' at any time or click the unsubscribe link in the emails. Consent is not a condition of purchase. Msg/data rates may apply. Msg frequency varies. Privacy Policy.

Do not fill in this field:

This site is protected by reCAPTCHA and the Google Privacy Policy and Terms of Service apply.

Hi there! How can we help you?

Contact us using the form below or give us a call.
Send Us A Message:

Do not fill in this field:
This site is protected by reCAPTCHA and the Google Privacy Policy and Terms of Service apply.

Hi there! How can we help you?

Contact us using the form below or give us a call.

Send Us A Message:

Do not fill in this field:

This site is protected by reCAPTCHA and the Google Privacy Policy and Terms of Service apply.

Do not fill in this field:

This site is protected by reCAPTCHA and the Google Privacy Policy and Terms of Service apply.

Do not fill in this field:

This site is protected by reCAPTCHA and the Google Privacy Policy and Terms of Service apply.

Do not fill in this field:

This site is protected by reCAPTCHA and the Google Privacy Policy and Terms of Service apply.

$

Do not fill in this field:

This site is protected by reCAPTCHA and the Google Privacy Policy and Terms of Service apply.