
228 Cushing RoadNewmarket, NH 03857MLS Number 5079540

  • Price: $795,000
  • Est. Mortgage of $/month
  • 141 Days on Market
$
$
%
$/month over payments
Federal 30-year interest rate: 6.66% last updated on Jul 30, 2026
* All Figures are estimates. Check with your bank or proposed mortgage company for actual interest rates.
This product uses the FRED® API but is not endorsed or certified by the Federal Reserve Bank of St. Louis.
Active
228 Cushing Road Newmarket NH 03857228 Cushing Road Newmarket NH 03857228 Cushing Road Newmarket NH 03857228 Cushing Road Newmarket NH 03857228 Cushing Road Newmarket NH 03857228 Cushing Road Newmarket NH 03857228 Cushing Road Newmarket NH 03857228 Cushing Road Newmarket NH 03857228 Cushing Road Newmarket NH 03857228 Cushing Road Newmarket NH 03857228 Cushing Road Newmarket NH 03857228 Cushing Road Newmarket NH 03857228 Cushing Road Newmarket NH 03857228 Cushing Road Newmarket NH 03857228 Cushing Road Newmarket NH 03857228 Cushing Road Newmarket NH 03857228 Cushing Road Newmarket NH 03857228 Cushing Road Newmarket NH 03857228 Cushing Road Newmarket NH 03857228 Cushing Road Newmarket NH 03857228 Cushing Road Newmarket NH 03857228 Cushing Road Newmarket NH 03857228 Cushing Road Newmarket NH 03857228 Cushing Road Newmarket NH 03857228 Cushing Road Newmarket NH 03857228 Cushing Road Newmarket NH 03857228 Cushing Road Newmarket NH 03857228 Cushing Road Newmarket NH 03857228 Cushing Road Newmarket NH 03857228 Cushing Road Newmarket NH 03857228 Cushing Road Newmarket NH 03857228 Cushing Road Newmarket NH 03857228 Cushing Road Newmarket NH 03857228 Cushing Road Newmarket NH 03857228 Cushing Road Newmarket NH 03857228 Cushing Road Newmarket NH 03857228 Cushing Road Newmarket NH 03857228 Cushing Road Newmarket NH 03857228 Cushing Road Newmarket NH 03857228 Cushing Road Newmarket NH 03857228 Cushing Road Newmarket NH 03857228 Cushing Road Newmarket NH 03857228 Cushing Road Newmarket NH 03857228 Cushing Road Newmarket NH 03857228 Cushing Road Newmarket NH 03857228 Cushing Road Newmarket NH 03857228 Cushing Road Newmarket NH 03857228 Cushing Road Newmarket NH 03857228 Cushing Road Newmarket NH 03857228 Cushing Road Newmarket NH 03857228 Cushing Road Newmarket NH 03857228 Cushing Road Newmarket NH 03857228 Cushing Road Newmarket NH 03857228 Cushing Road Newmarket NH 03857228 Cushing Road Newmarket NH 03857228 Cushing Road Newmarket NH 03857228 Cushing Road Newmarket NH 03857228 Cushing Road Newmarket NH 03857228 Cushing Road Newmarket NH 03857228 Cushing Road Newmarket NH 03857
QR Code
  • 3Bedrooms
  • 4Bathrooms
  • 2000Year Built
  • 2,569Square Feet

Driving Directions

Listed by Valerie Shelton of Appledore Real Estate
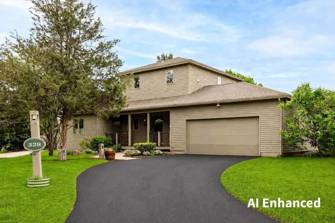
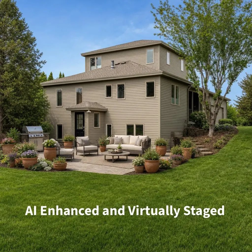
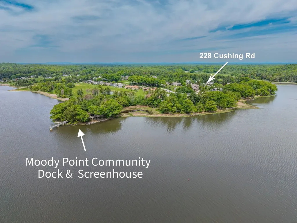
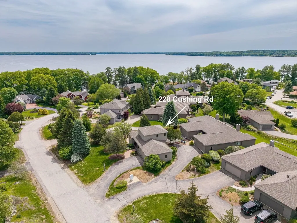
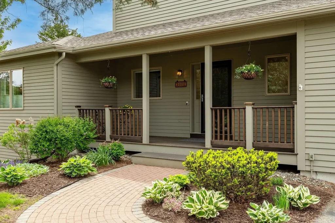
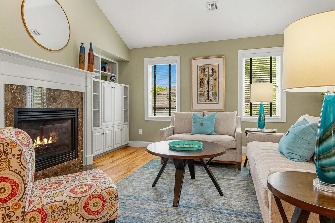
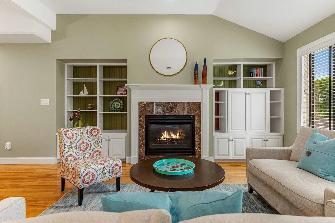
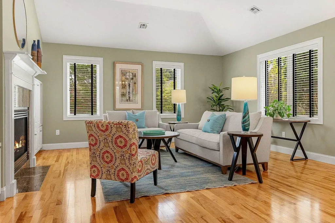
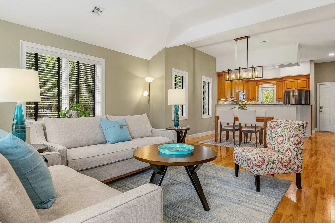
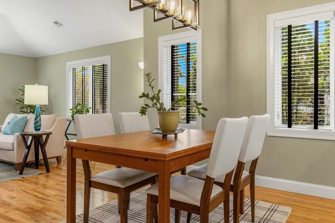
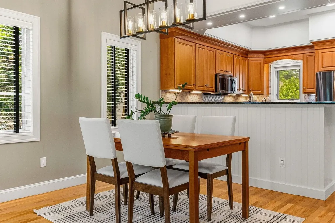
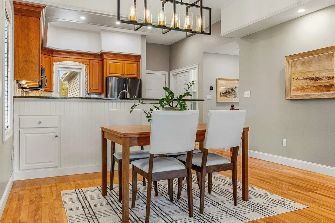
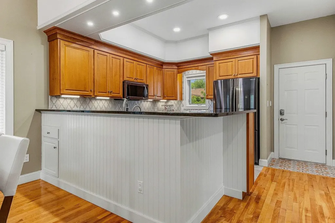
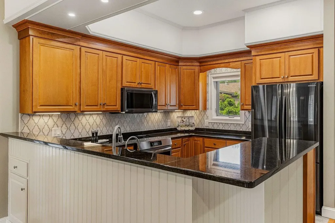
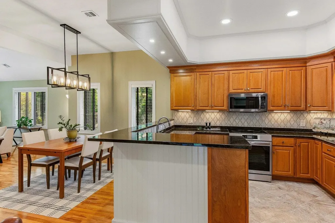
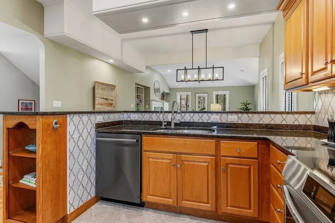
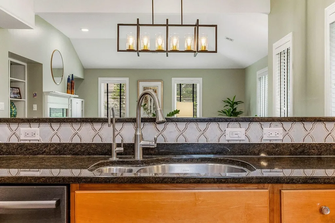
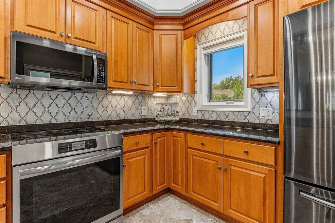
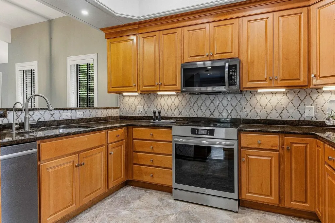
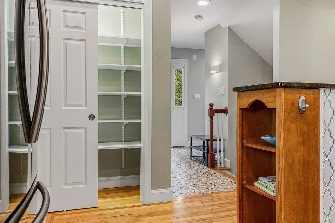
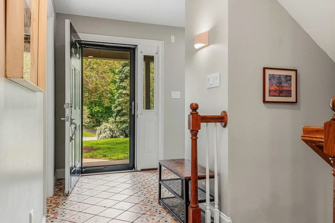
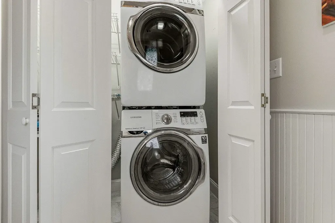
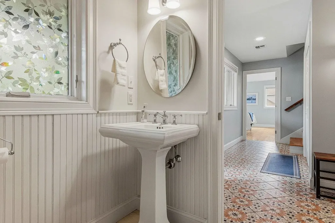
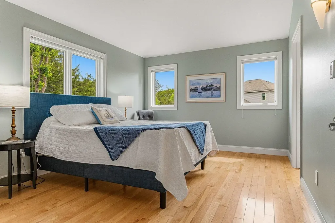
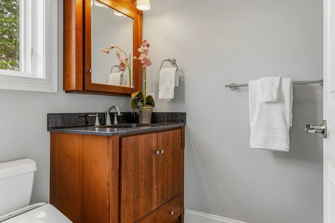
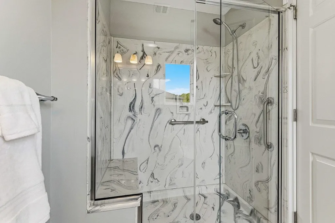
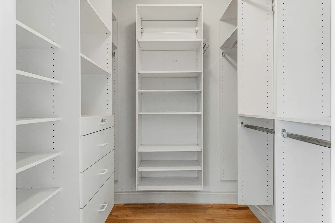
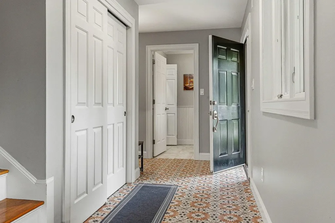
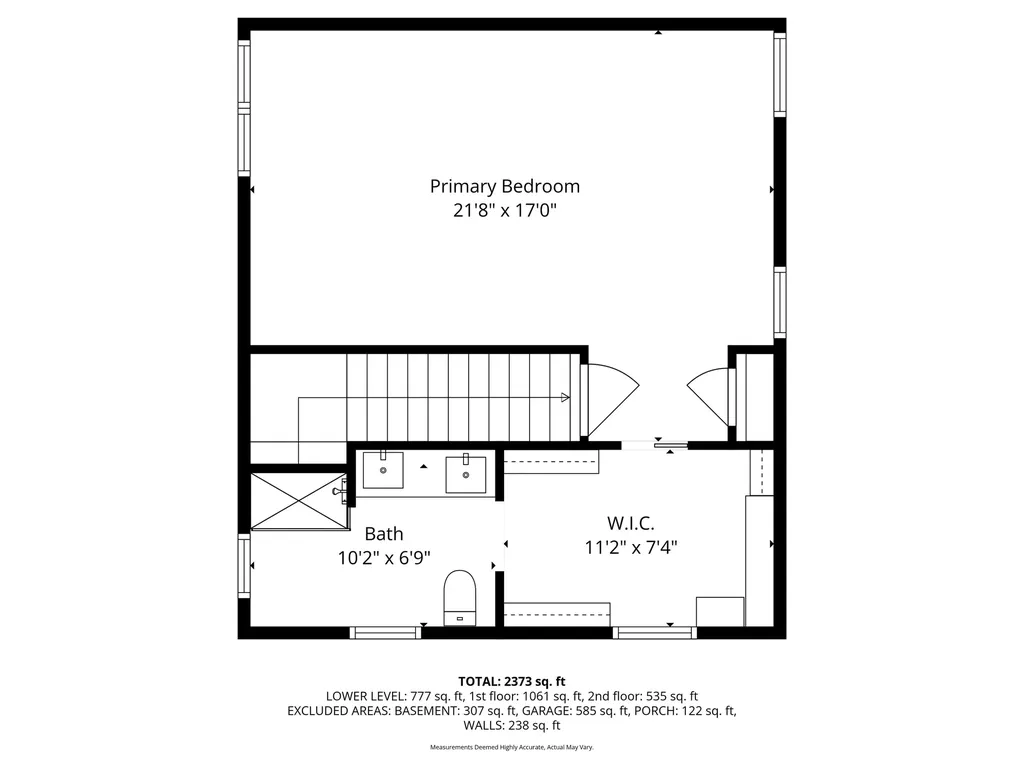
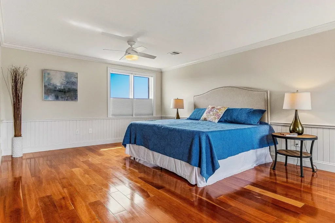
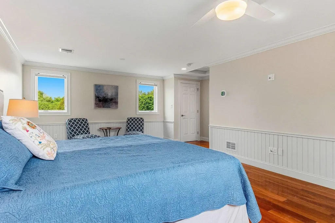
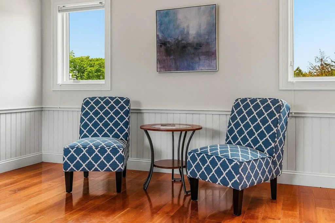
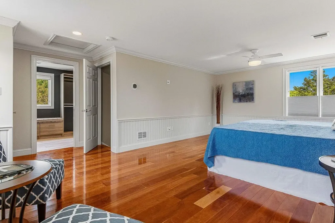
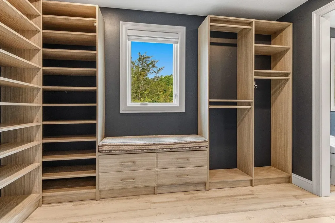
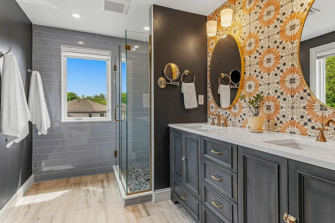
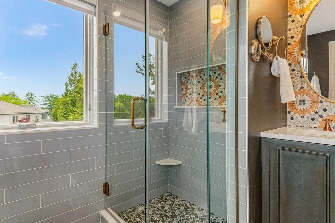
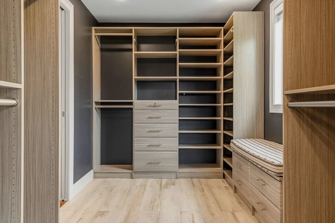
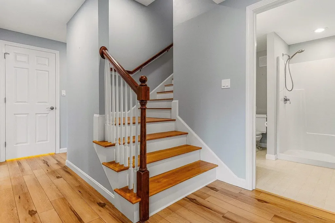
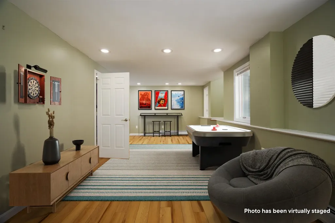
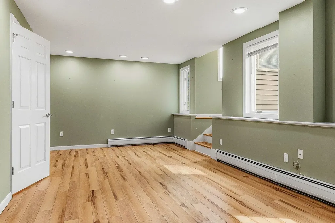
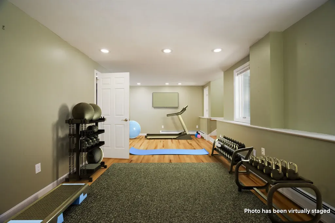
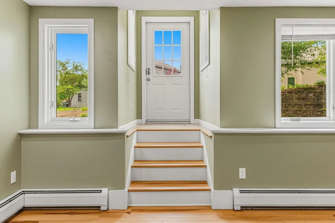
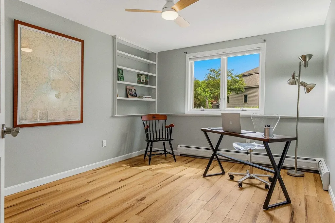
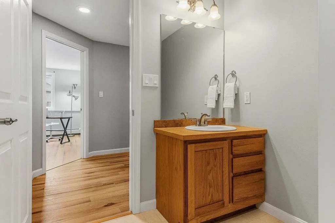
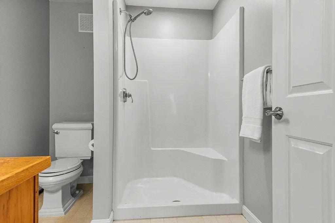
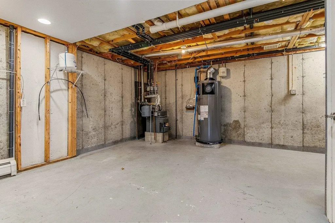
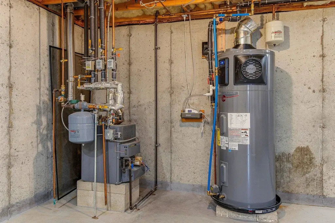
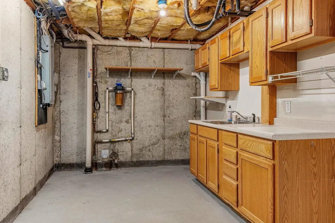
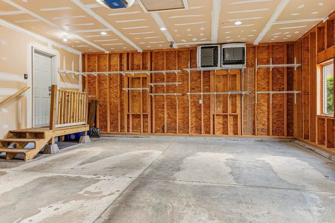
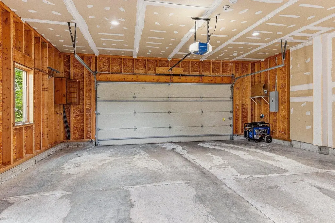
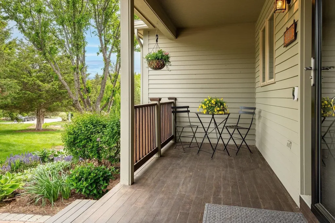
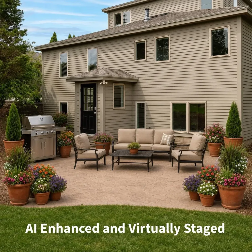
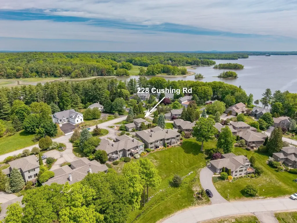
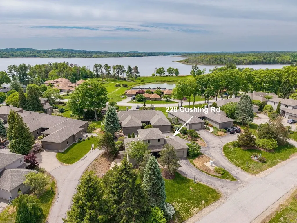
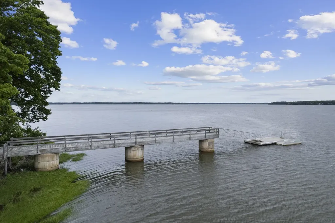
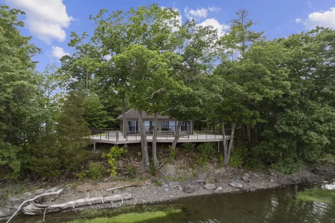
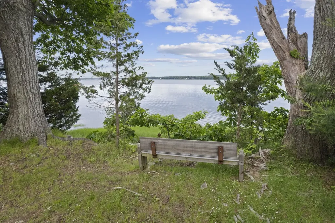
There comes a time when home becomes less about maintenance and more about living well. This beautifully renovated detached residence at Moody Point offers exactly that: a refined coastal lifestyle where every detail has been thoughtfully curated for comfort, elegance, and effortless living. Sunlight fills the open interior, highlighting rich hardwood floors, decorative tile, custom built-ins, and a welcoming gas fireplace that anchors the main living spaces. Designed for both intimate evenings and gracious entertaining, the kitchen features warm wood cabinetry, updated appliances, a generous pantry, and abundant workspace. The first-floor bedroom suite with walk-in closet and ¾ bath allows for true one-level living, while a powder room with laundry adds everyday convenience. The primary suite is a private sanctuary, offering seasonal Great Bay views, a professionally designed dressing room with custom organizers, and a spa-inspired bath with dual quartz vanities, a glass-enclosed tiled shower, and Toto bidet. The finished lower level provides exceptional flexibility with a family room, home office, guest bath, and expansive hobby and storage space. An attached two-car garage, covered porch, private patio, LED lighting, WiFi thermostats, hybrid heat pump water heater, and high-efficiency heating and cooling reflect the home's thoughtful attention to quality, comfort, and efficiency. Beyond your doorstep awaits one of the Seacoast's most desirable waterfront communities. Wander private shoreline trails overlooking Great Bay, launch a kayak from the neighborhood dock, gather with friends at the waterfront pavilion, or simply enjoy the quiet beauty of protected open space and abundant wildlife. Just minutes from Newmarket's vibrant restaurants, art scene, and nearby golf and fitness clubs, this is a home for those who value exceptional quality, meaningful experiences, and the freedom to spend less time maintaining a house and more time enjoying the life you've earned.

Ask A Question

Do not fill in this field:

I agree to receive marketing and customer service calls and text messages from Kristie Dinsmore. To opt out, you can reply 'stop' at any time or click the unsubscribe link in the emails. Consent is not a condition of purchase. Msg/data rates may apply. Msg frequency varies. Privacy Policy.

This site is protected by reCAPTCHA and the Google Privacy Policy and Terms of Service apply.

More Info

Tax Information

  • Tax Year2025

Location

  • Building Number228
  • StreetCushing Road
  • TownNewmarket
  • StateNH
  • Zip03857
  • CountyRockingham
  • SubdivisionThe Ridge at Moody Point on Great Bay
  • DistrictNewmarket SAU #31
  • Elementary SchoolNewmarket Elem School
  • Junior HighNewmarket Junior High School
  • High SchoolNewmarket Senior HS
  • MapR2
  • Flood Zone Y/NNo
  • Address228 Cushing Road

Interior

  • Interior FeaturesAttic with Hatch/Scuttle, Blinds, Ceiling Fan, Dining Area, Gas Fireplace,1 Fireplace, LED Lighting, Living/Dining, Primary BR w/ BA, Vaulted Ceiling, Walk-in Closet, Programmable Thermostat,1st Floor Laundry, Smart Thermostat
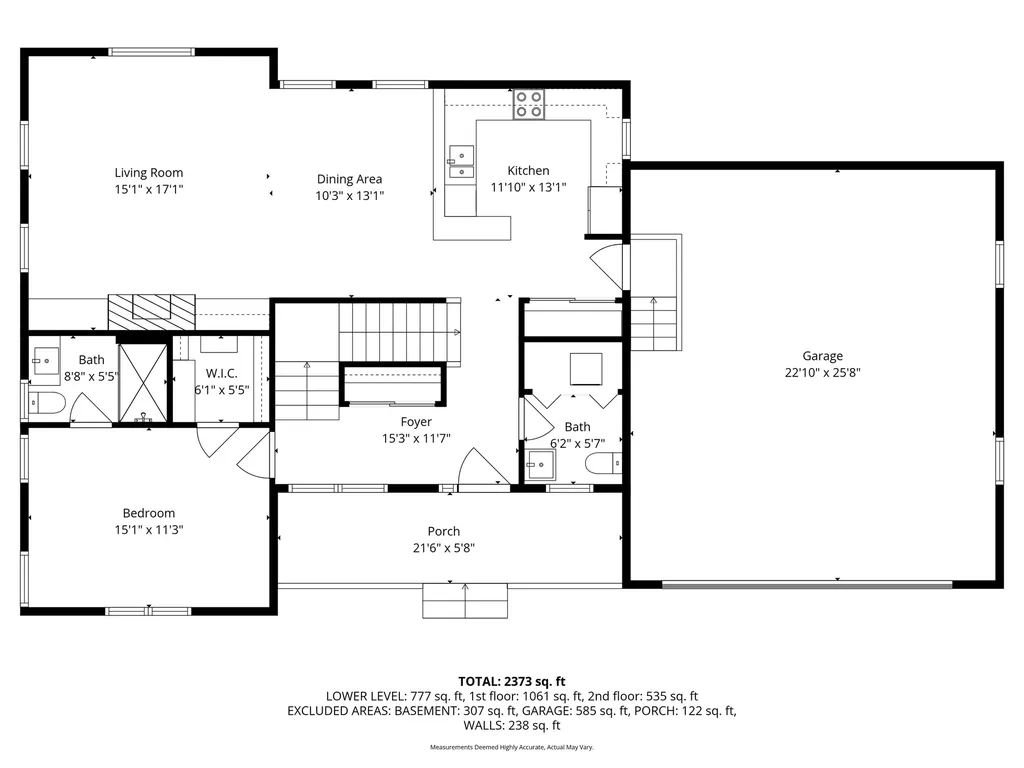
  • Room 1 TypeKitchen
  • Room 1 Level1
  • Room 1 Dimensions11'10"x13'1"
  • FloorsCeramic Tile, Hardwood, Vinyl Plank
  • Room 2 TypeLiving Room
  • Room 2 Level1
  • Room 2 Dimensions15'1"x17'1"
  • Room 3 TypeDining Room
  • Room 3 Level1
  • Room 3 Dimensions10'3"x13'1"
  • Room 4 TypeBedroom with Bath
  • Room 4 Level1
  • Room 4 Dimensions15'1"x11'3"
  • Room 5 TypePrimary BR Suite
  • Room 5 Level1
  • Room 5 Dimensions21'8"x17'
  • Stories2.5
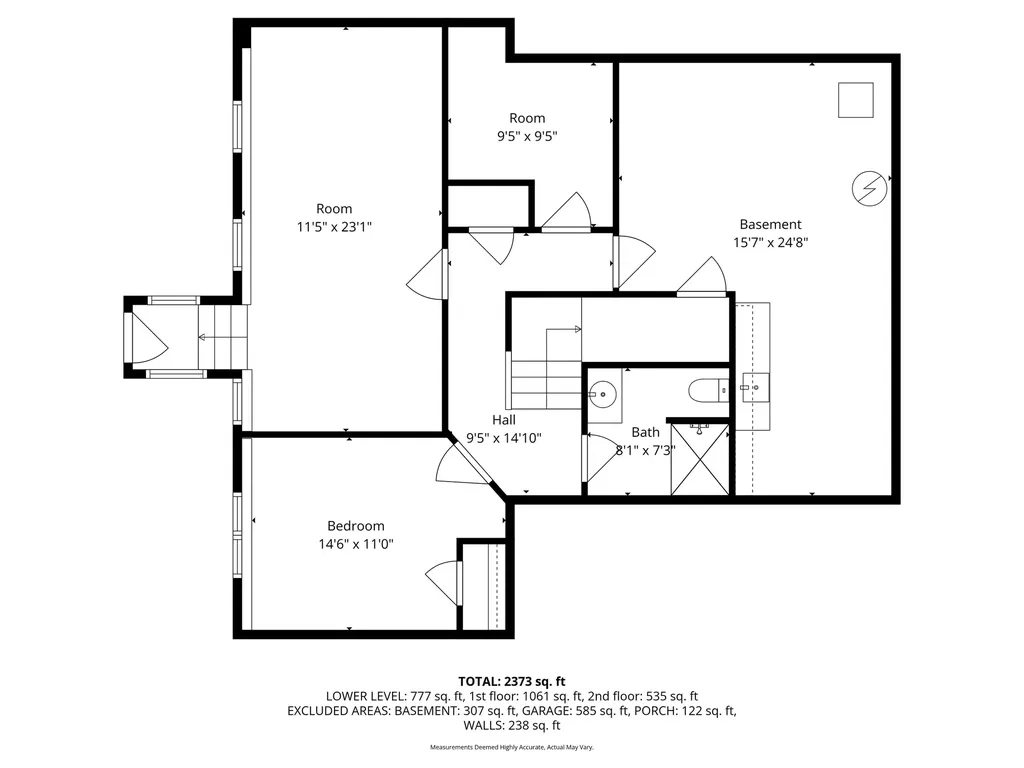
  • Room 6 TypeBedroom
  • Room 6 LevelBasement
  • Room 6 Dimensions14'6"x11'
  • Room 7 TypeRec Room
  • Room 7 LevelBasement
  • Room 7 Dimensions11'5"x23'1"
  • Room 8 TypeOther
  • Room 8 LevelBasement
  • Room 8 Dimensions9'5"x9'5"
  • Room 9 TypeWorkshop
  • Room 9 LevelBasement
  • Room 9 Dimensions15'7"x24'8"

Parking

  • Parking Spaces2
  • GarageYes
  • Parking DescriptionAuto Open, Direct Entry, Deeded, Paved, Attached

Building

  • Year Built2000
  • Building ConstructionWood Frame, Cedar Exterior, Clapboard Exterior
  • ConstructionExisting
  • Property StyleDetached
  • Bedrooms3
  • Bathroom4
  • Total Baths4
  • 3/4 Baths3
  • Half Bath1
  • Total Rooms9
  • Square Feet2,569
  • APX Unfin Below Grade299
  • BasementDaylight, Full, Partially Finished, Storage Space, Walkout
  • FoundationPoured Concrete

Utilities

  • Heat SystemPropane, Multi Fuel, Baseboard, Direct Vent, Electric, Heat Pump, Hot Air, Hot Water, Multi Zone, Boiler, Gas Fireplace
  • WaterMetered, Public, Reverse Osmosis
  • SewerMetered, Public
  • Electric200+ Amp Service, Circuit Breaker(s), Generator Ready, Underground
  • UtilitiesCable, Propane, Underground Utilities

Basic Information

  • MLS Number5079540
  • MLS StatusActive
  • Virtual TourView Tour
  • StatusACT
  • Property TypeSingle Family
  • List Price$795,000
  • Listing Agent NameValerie Shelton
  • Broker NameAppledore Real Estate

Property

  • Lot DescriptionCondo Development, Deep Water Access, Landscaped, Level, Trail/Near Trail, Walking Trails, Near Golf Course, Neighborhood, Tidal
  • AreaNH-Rockingham
  • Lot7-5-A
  • DrivewayPaved
  • RoadsPublic

Exterior

  • Exterior FeaturesPatio, Covered Porch
  • RoofArchitectural Shingle

Amenities

  • Accessibility Amenities1st Floor 3/4 Bathroom,1st Floor Bedroom,1st Floor Hrd Surfce Flr, Bathroom w/Step-in Shower, Hard Surface Flooring, Kitchen w/5 Ft. Diameter, Paved Parking,1st Floor Laundry
  • AmenitiesRadon Mitigation, HW/Batt Smoke Detector, Portable Generator
  • PetsYes
  • PricePerSqFt462.21

Water Body

  • Water Body NameGreat Bay
  • Water Body TypeBay
  • Water AccessShared
  • Water Access DetailsShared-Private

Other

  • SeasonalNo
  • Page98
  • Date Listed03/16/2026
  • View Count3
Coldwell Banker Dinsmore Associates
Office: 603-898-9038
115 Indian Rock Road
Windham, NH 03087

Newmarket, NH Demographics

There is no data available

Newmarket, NH Real Estate Market Data

There is no data available

Newmarket, NH Schools

School NameDistanceTypeGrades

Market Data Provided by Faraday

Broker Reciprocity 

Copyright 2026 PrimeMLS, Inc. All rights reserved. This information is deemed reliable, but not guaranteed. The data relating to real estate displayed on this display comes in part from the IDX Program of PrimeMLS. The information being provided is for consumers’ personal, non-commercial use and may not be used for any purpose other than to identify prospective properties consumers may be interested in purchasing. Data last updated August 3, 2026 2:56 PM UTC


Hi there! How can we help you?

Contact us using the form below or give us a call.

Send Us A Message:

I agree to receive marketing and customer service calls and text messages from Kristie Dinsmore. To opt out, you can reply 'stop' at any time or click the unsubscribe link in the emails. Consent is not a condition of purchase. Msg/data rates may apply. Msg frequency varies. Privacy Policy.

Do not fill in this field:

This site is protected by reCAPTCHA and the Google Privacy Policy and Terms of Service apply.

Hi there! How can we help you?

Contact us using the form below or give us a call.

Send Us A Message:

Do not fill in this field:

This site is protected by reCAPTCHA and the Google Privacy Policy and Terms of Service apply.

Hi there! How can we help you?

Contact us using the form below or give us a call.

Send Us A Message:

Do not fill in this field:

This site is protected by reCAPTCHA and the Google Privacy Policy and Terms of Service apply.

Do not fill in this field:

This site is protected by reCAPTCHA and the Google Privacy Policy and Terms of Service apply.

Do not fill in this field:

This site is protected by reCAPTCHA and the Google Privacy Policy and Terms of Service apply.

Do not fill in this field:

This site is protected by reCAPTCHA and the Google Privacy Policy and Terms of Service apply.

$

Do not fill in this field:

This site is protected by reCAPTCHA and the Google Privacy Policy and Terms of Service apply.