80 Pond Street, Unit 1Salem, NH 03079MLS Number 5083911

  • Price: $469,000
  • Est. Mortgage of $/month
  • 110 Days on Market
$
$
%
$/month over payments
Federal 30-year interest rate: 6.66% last updated on Jul 30, 2026
* All Figures are estimates. Check with your bank or proposed mortgage company for actual interest rates.
This product uses the FRED® API but is not endorsed or certified by the Federal Reserve Bank of St. Louis.
Active
80 Pond Street Salem NH 0307980 Pond Street Salem NH 0307980 Pond Street Salem NH 0307980 Pond Street Salem NH 0307980 Pond Street Salem NH 0307980 Pond Street Salem NH 0307980 Pond Street Salem NH 0307980 Pond Street Salem NH 0307980 Pond Street Salem NH 0307980 Pond Street Salem NH 0307980 Pond Street Salem NH 0307980 Pond Street Salem NH 0307980 Pond Street Salem NH 0307980 Pond Street Salem NH 0307980 Pond Street Salem NH 0307980 Pond Street Salem NH 0307980 Pond Street Salem NH 0307980 Pond Street Salem NH 0307980 Pond Street Salem NH 0307980 Pond Street Salem NH 0307980 Pond Street Salem NH 0307980 Pond Street Salem NH 0307980 Pond Street Salem NH 0307980 Pond Street Salem NH 0307980 Pond Street Salem NH 0307980 Pond Street Salem NH 0307980 Pond Street Salem NH 0307980 Pond Street Salem NH 0307980 Pond Street Salem NH 0307980 Pond Street Salem NH 0307980 Pond Street Salem NH 0307980 Pond Street Salem NH 0307980 Pond Street Salem NH 0307980 Pond Street Salem NH 0307980 Pond Street Salem NH 0307980 Pond Street Salem NH 0307980 Pond Street Salem NH 0307980 Pond Street Salem NH 0307980 Pond Street Salem NH 0307980 Pond Street Salem NH 0307980 Pond Street Salem NH 0307980 Pond Street Salem NH 0307980 Pond Street Salem NH 0307980 Pond Street Salem NH 0307980 Pond Street Salem NH 0307980 Pond Street Salem NH 0307980 Pond Street Salem NH 0307980 Pond Street Salem NH 0307980 Pond Street Salem NH 0307980 Pond Street Salem NH 0307980 Pond Street Salem NH 03079
QR Code
  • 2Bedrooms
  • 0.38Acreage
  • 3Bathrooms
  • 1905Year Built

Driving Directions

Listed by Tim McGibbon of Gibson Sotheby's International Realty (Cell: 603-400-5180)
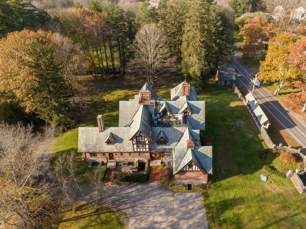
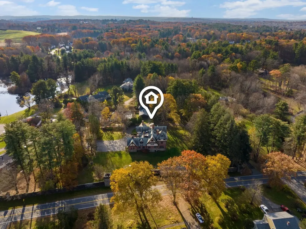
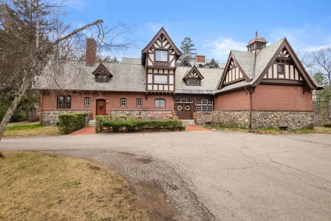
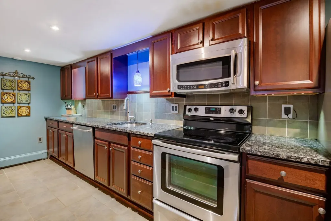
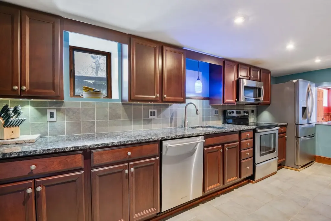
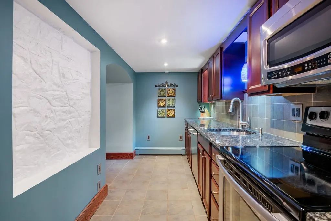
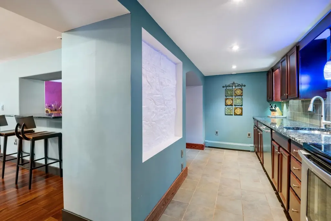
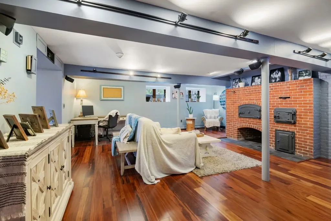
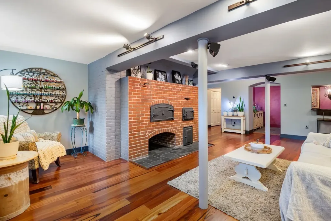
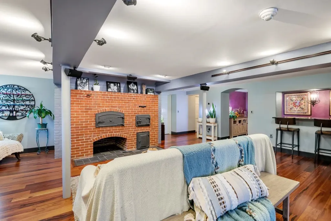
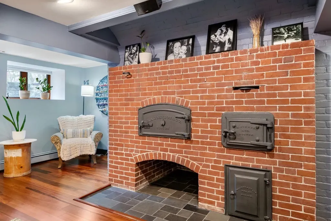
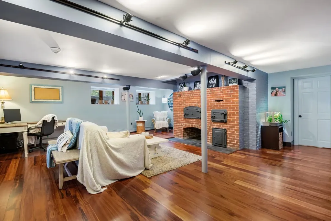
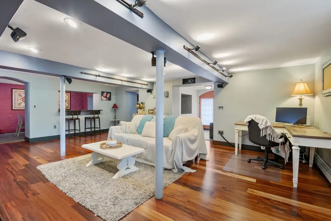
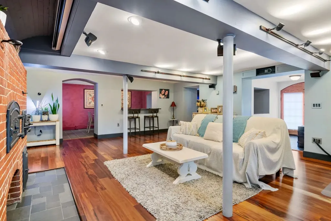
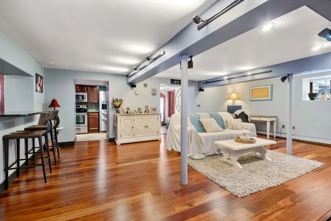
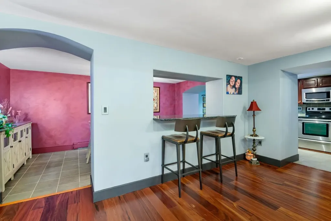
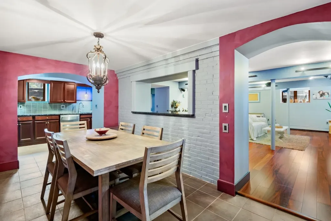
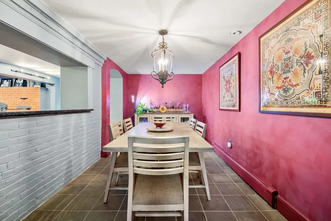
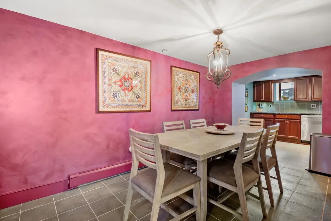
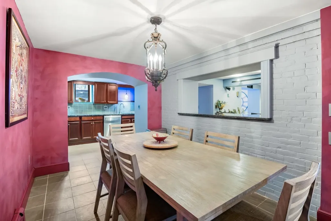
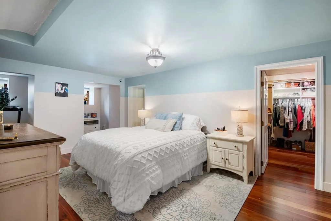
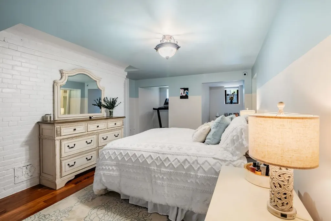
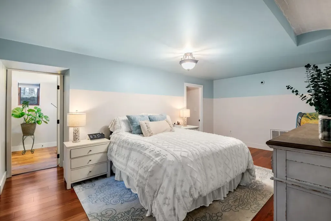
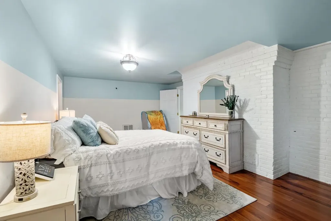
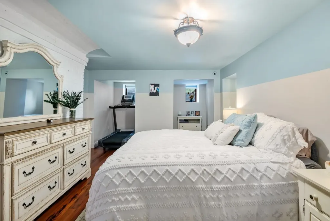
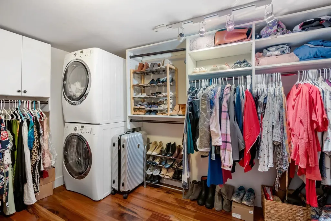
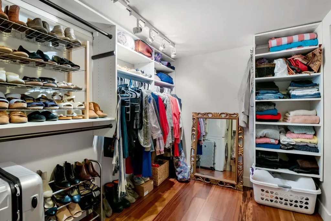
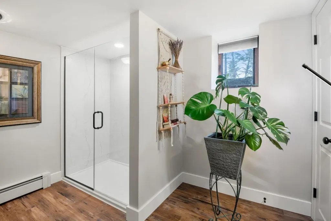
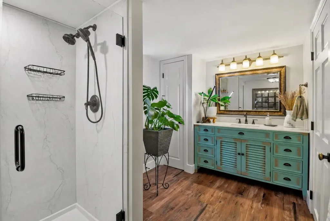
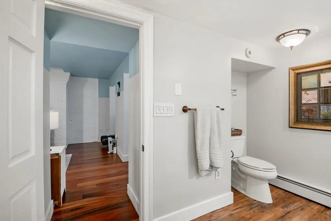
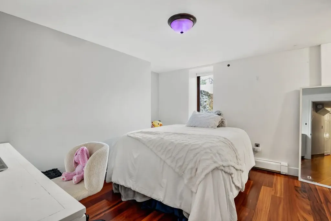
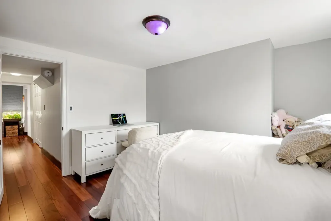
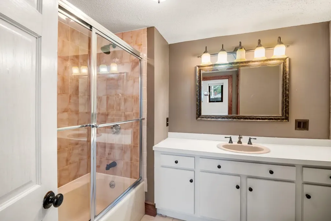
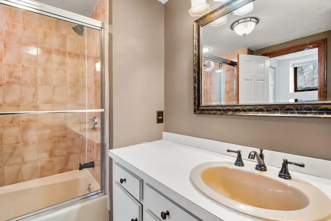
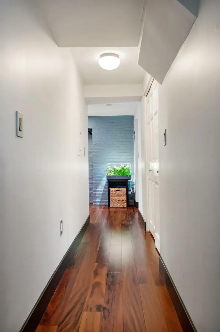
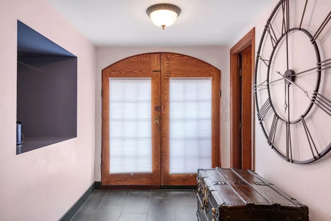
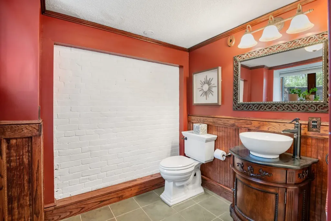
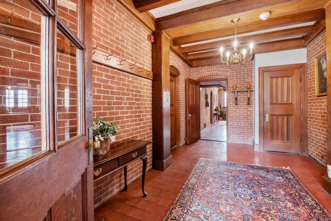
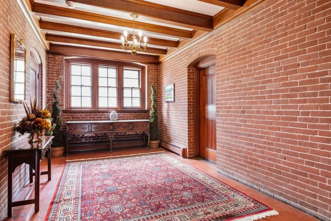
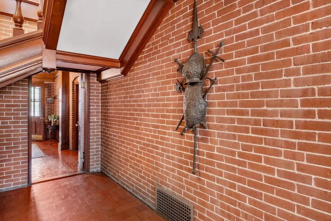
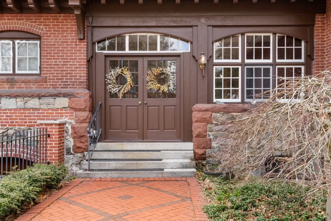
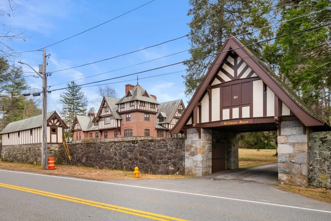
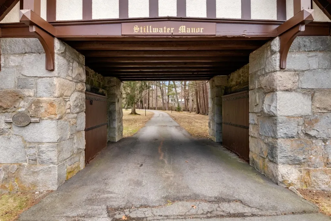
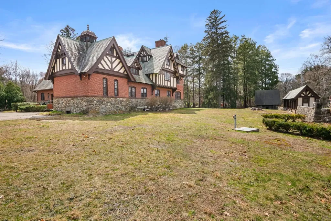
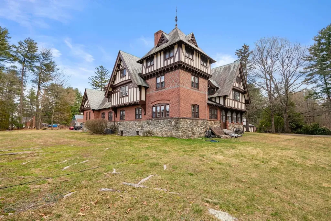
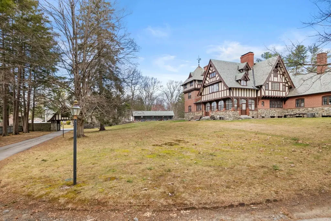
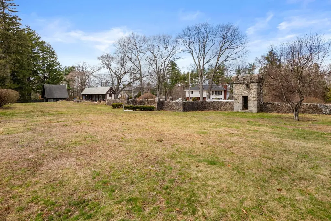
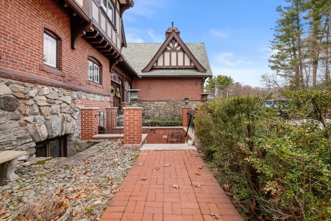
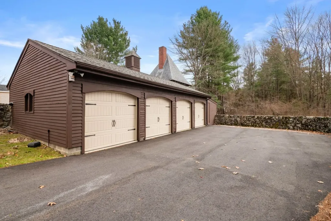
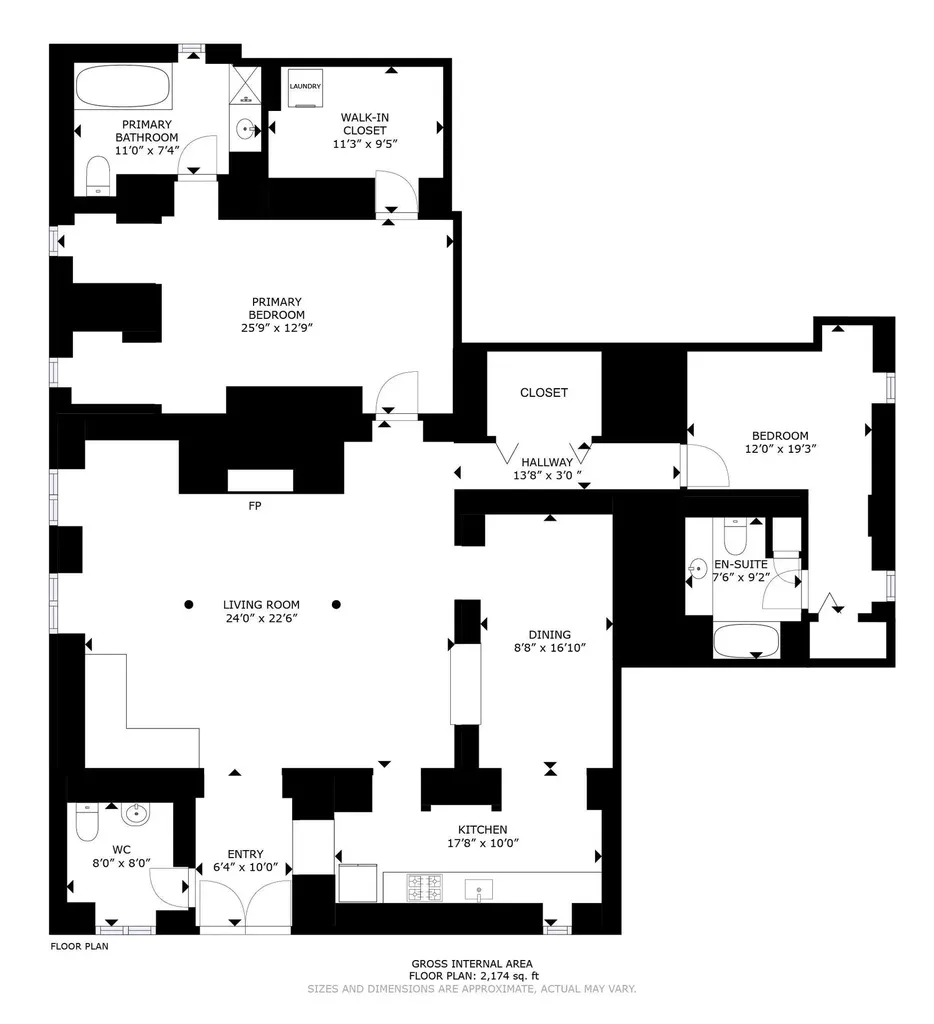
A rare castle conversion offering nearly 1,850 sq. ft. of living space, private grounds, central air, brand new furnace just installed July 2026, and a detached garage. Condo fee includes heat and hot water, helping reduce monthly utility expenses. This oppotunity to own a residence within one of New Hampshire's most architecturally significant estates does not come along often. Built in 1905 by Edward Francis Searles, Stillwater Manor has been thoughtfully converted into just six exclusive residences, offering exceptional privacy, timeless character, and a truly distinctive living experience. Set back from the road and surrounded by mature landscaping and historic stonework, the property provides a peaceful estate setting unlike traditional condominium living. Inside, historic craftsmanship blends seamlessly with modern updates. The spacious living area showcases rich tigerwood flooring and a remarkable artisan brick oven fireplace, creating a warm and inviting focal point. The kitchen features granite countertops, stainless steel appliances, and elegant arched openings that enhance both style and functionality. The primary suite offers a private retreat with a walk-in closet, in-unit laundry, and a beautifully renovated en-suite bath. A second bedroom also includes a walk-in closet and its own attached full bath, making it ideal for guests, family, or a home office. Additional features include central air conditioning, a newly installed furnace, abundant storage, a detached garage, and a fully integrated home theater system. The association provides heat, hot water, and exterior maintenance for easy, low-maintenance living. Conveniently located near the Massachusetts border, The Loop in Methuen, and major commuter routes with easy access to Boston and the Seacoast. With only six residences in this historic estate, opportunities to own at Stillwater Manor are exceptionally rare.

Ask A Question

Do not fill in this field:

I agree to receive marketing and customer service calls and text messages from Kristie Dinsmore. To opt out, you can reply 'stop' at any time or click the unsubscribe link in the emails. Consent is not a condition of purchase. Msg/data rates may apply. Msg frequency varies. Privacy Policy.

This site is protected by reCAPTCHA and the Google Privacy Policy and Terms of Service apply.

More Info

Tax Information

  • Tax Year2025

Building

  • Year Built1905
  • ConstructionWood Frame, Brick Exterior, Stucco Exterior
  • GarageYes
  • Garage Spaces1
  • Unit Number1
  • Total Rooms5
  • FoundationFieldstone

Property

  • Acreage0.38
  • AreaNH-Rockingham
  • Property TypeCondo
  • Road FrontageYes
  • DrivewayCircular, Paved
  • Lot1
  • Road Frontage350
  • RoadsPaved, Public Maintained Road
  • Lot DescriptionLandscaped, Level, Neighbor Business, Near Golf Course, Near Shopping, Neighborhood, Near Public Transport, Near Hospital, Near School(s), Private

Other

  • Fee IncludesLandscaping, Plowing, Trash, Condo Association Fee, For Reserves
  • HOA Fee$950
  • Condo Fees$200
  • Date Price Change07/18/2026
  • Taxes$6,389
  • FrequencyMonthly
  • Unadjusted TaxesNo
  • SurveyedUnknown
  • SeasonalNo
  • Assessment Year2025
  • Other RowYes
  • Time ShareNo
  • RowNo
  • Association AmenitiesMaster Insurance, Landscaping, Common Acreage, Snow Removal
  • Date Listed04/16/2026
  • View Count3

Rooms

  • Full Bath2

Location

  • TownSalem
  • StateNH
  • Zip03079
  • CountyRockingham
  • ZoningRUR
  • ComplexStillwater Manor
  • SubdivisionStillwater Manor
  • Map145
  • DistrictSalem School District
  • Flood ZoneNo
  • High SchoolSalem High School
  • Address80 Pond Street

Exterior

  • Exterior FeaturesTrash, Other
  • RoofSlate

Utilities

  • Electric100 Amp Service
  • WaterPublic
  • Heating CoolingOil, Baseboard, Hot Water
  • Equipment AppliancesRadon Mitigation, Smoke Detector
  • SewerPrivate, Septic Shared
  • UtilitiesCable

Basic Information

  • List Price$469,000
  • Virtual TourView Tour
  • Square Feet1,846
  • StatusACT
  • Bedrooms2
  • Bathroom3
  • Half Bath1
  • StyleTudor
  • New ContructionExisting
  • MLS Number5083911
  • MLS StatusActive

Interior

  • FloorsTile, Wood
  • Interior FeaturesBlinds, Dining Area, Wood Fireplace, Hearth, Home Theater Wiring, Primary BR w/ BA, Walk-in Closet, Programmable Thermostat,1st Floor Laundry
  • BasementConcrete, Interior Stairs, Interior Access
  • Stories2.5

Amenities

  • PetsCats OK, Yes
  • PricePerSqFt254.06
Coldwell Banker Dinsmore Associates
Office: 603-898-9038
115 Indian Rock Road
Windham, NH 03087

Salem, NH Demographics

There is no data available

Salem, NH Real Estate Market Data

There is no data available

Salem, NH Schools

School NameDistanceTypeGrades

Market Data Provided by Faraday

Broker Reciprocity 

Copyright 2026 PrimeMLS, Inc. All rights reserved. This information is deemed reliable, but not guaranteed. The data relating to real estate displayed on this display comes in part from the IDX Program of PrimeMLS. The information being provided is for consumers’ personal, non-commercial use and may not be used for any purpose other than to identify prospective properties consumers may be interested in purchasing. Data last updated August 3, 2026 2:56 PM UTC


Hi there! How can we help you?

Contact us using the form below or give us a call.

Send Us A Message:

I agree to receive marketing and customer service calls and text messages from Kristie Dinsmore. To opt out, you can reply 'stop' at any time or click the unsubscribe link in the emails. Consent is not a condition of purchase. Msg/data rates may apply. Msg frequency varies. Privacy Policy.

Do not fill in this field:

This site is protected by reCAPTCHA and the Google Privacy Policy and Terms of Service apply.

Hi there! How can we help you?

Contact us using the form below or give us a call.

Send Us A Message:

Do not fill in this field:

This site is protected by reCAPTCHA and the Google Privacy Policy and Terms of Service apply.

Hi there! How can we help you?

Contact us using the form below or give us a call.

Send Us A Message:

Do not fill in this field:

This site is protected by reCAPTCHA and the Google Privacy Policy and Terms of Service apply.

Do not fill in this field:

This site is protected by reCAPTCHA and the Google Privacy Policy and Terms of Service apply.

Do not fill in this field:

This site is protected by reCAPTCHA and the Google Privacy Policy and Terms of Service apply.

Do not fill in this field:

This site is protected by reCAPTCHA and the Google Privacy Policy and Terms of Service apply.

$

Do not fill in this field:

This site is protected by reCAPTCHA and the Google Privacy Policy and Terms of Service apply.