84 Hovey RoadLondonderry, NH 03053MLS Number 5086177

  • Price: $645,000
  • Est. Mortgage of $/month
  • 29 Days on Market
$
$
%
$/month over payments
Federal 30-year interest rate: 6.51% last updated on May 21, 2026
* All Figures are estimates. Check with your bank or proposed mortgage company for actual interest rates.
This product uses the FRED® API but is not endorsed or certified by the Federal Reserve Bank of St. Louis.
Active with Contract
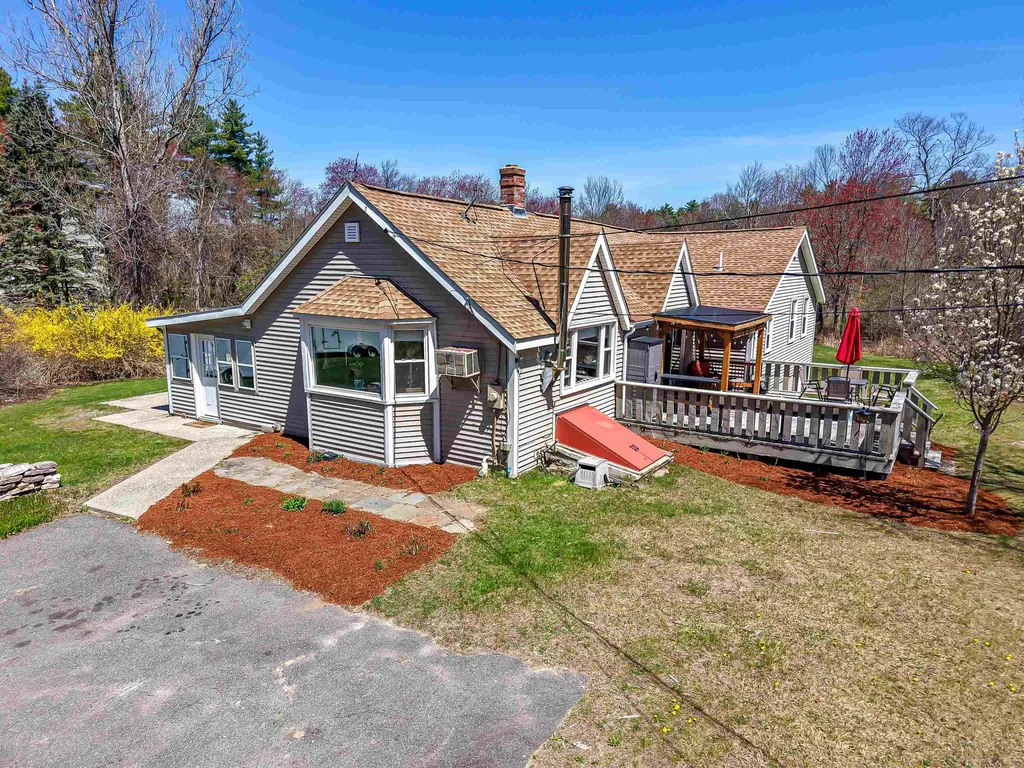
84 Hovey Road Londonderry NH 0305384 Hovey Road Londonderry NH 0305384 Hovey Road Londonderry NH 0305384 Hovey Road Londonderry NH 0305384 Hovey Road Londonderry NH 0305384 Hovey Road Londonderry NH 0305384 Hovey Road Londonderry NH 0305384 Hovey Road Londonderry NH 0305384 Hovey Road Londonderry NH 0305384 Hovey Road Londonderry NH 0305384 Hovey Road Londonderry NH 0305384 Hovey Road Londonderry NH 0305384 Hovey Road Londonderry NH 0305384 Hovey Road Londonderry NH 0305384 Hovey Road Londonderry NH 0305384 Hovey Road Londonderry NH 0305384 Hovey Road Londonderry NH 0305384 Hovey Road Londonderry NH 0305384 Hovey Road Londonderry NH 0305384 Hovey Road Londonderry NH 0305384 Hovey Road Londonderry NH 0305384 Hovey Road Londonderry NH 0305384 Hovey Road Londonderry NH 0305384 Hovey Road Londonderry NH 0305384 Hovey Road Londonderry NH 0305384 Hovey Road Londonderry NH 0305384 Hovey Road Londonderry NH 0305384 Hovey Road Londonderry NH 0305384 Hovey Road Londonderry NH 0305384 Hovey Road Londonderry NH 0305384 Hovey Road Londonderry NH 0305384 Hovey Road Londonderry NH 0305384 Hovey Road Londonderry NH 0305384 Hovey Road Londonderry NH 0305384 Hovey Road Londonderry NH 03053
QR Code
  • 4Bedrooms
  • 2.02Acreage
  • 4Bathrooms
  • 1880Year Built

Driving Directions

Listed by Julia Martinage of Redfin Corporation
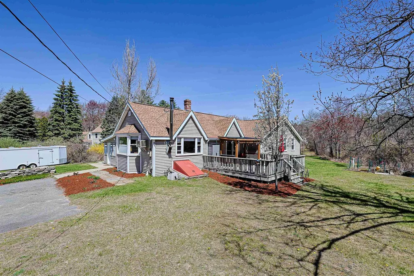
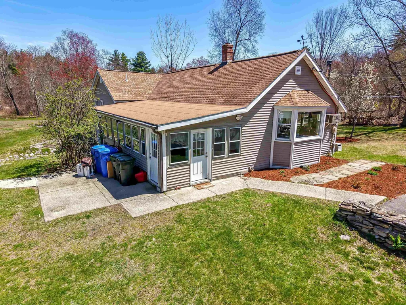
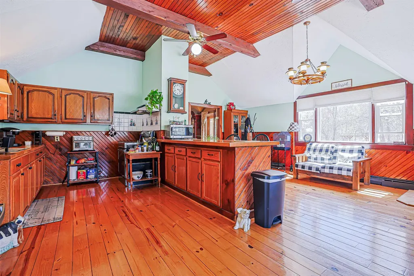
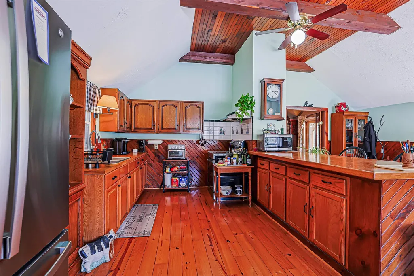
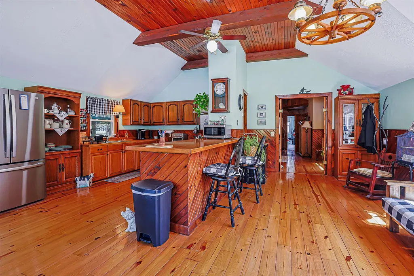
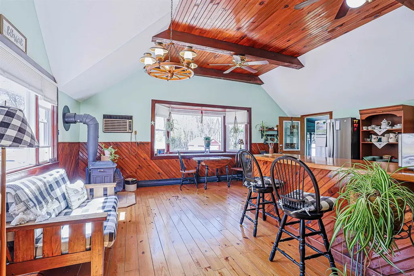
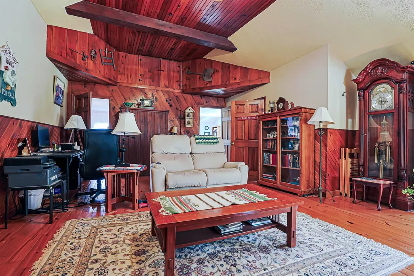
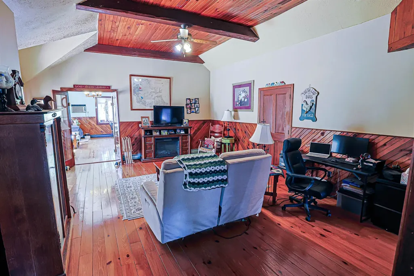
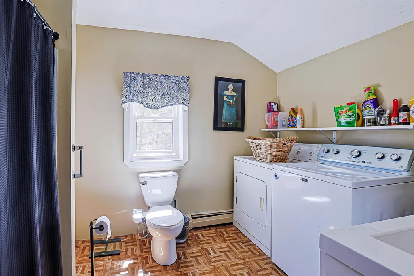
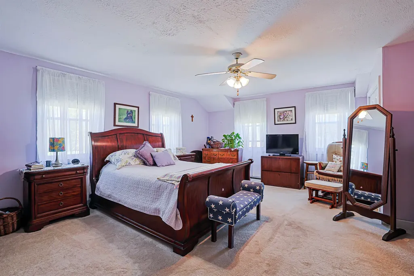
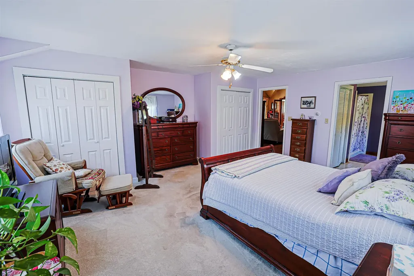
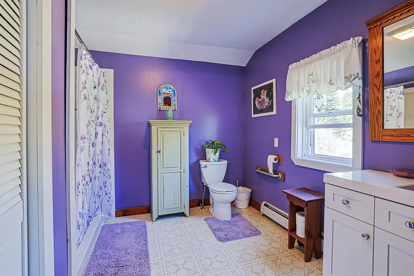
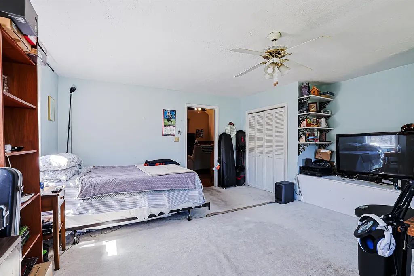
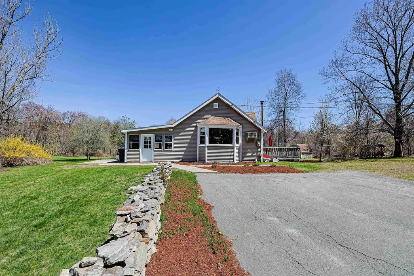
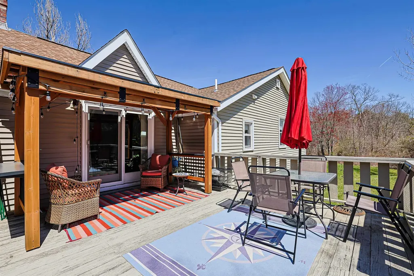
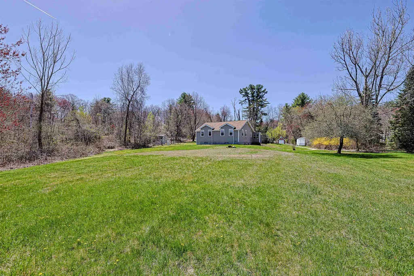
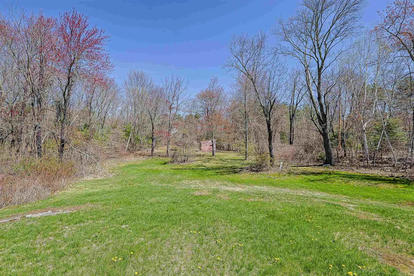
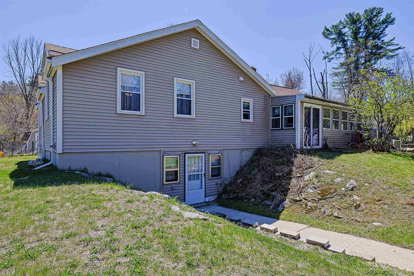
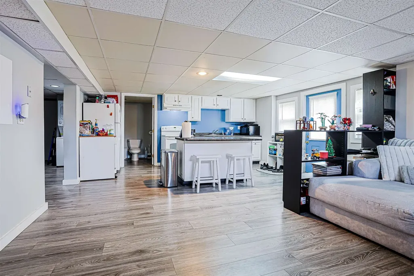
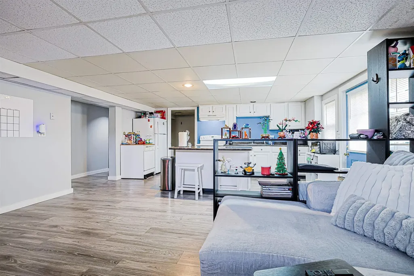
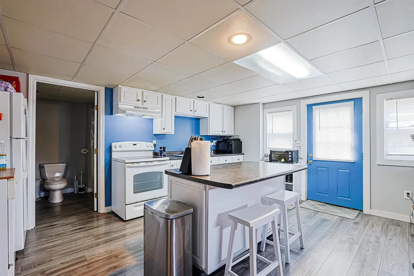
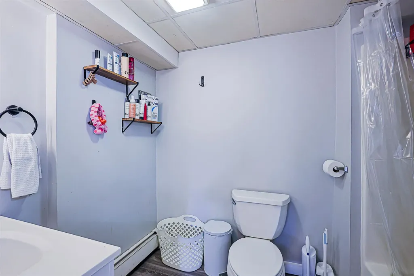
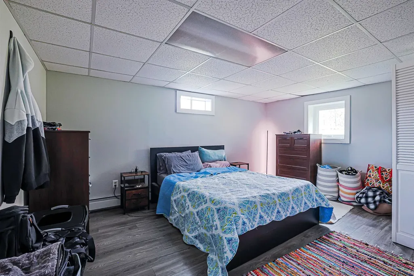
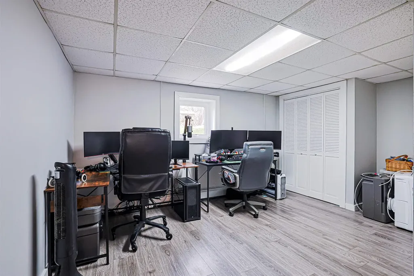
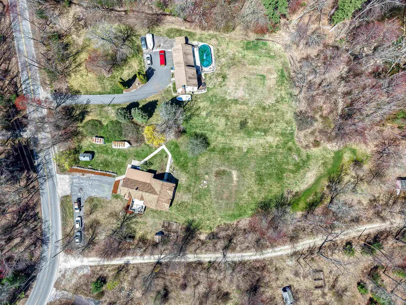
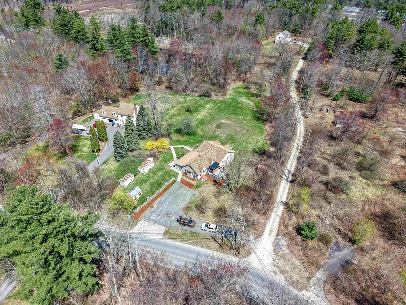
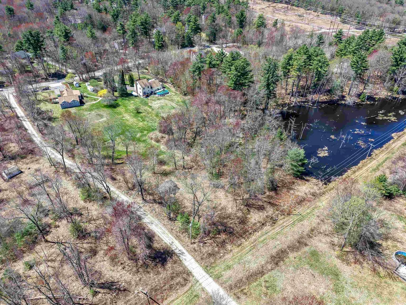
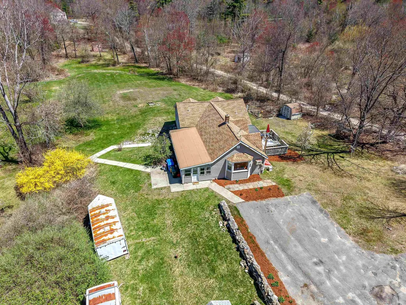
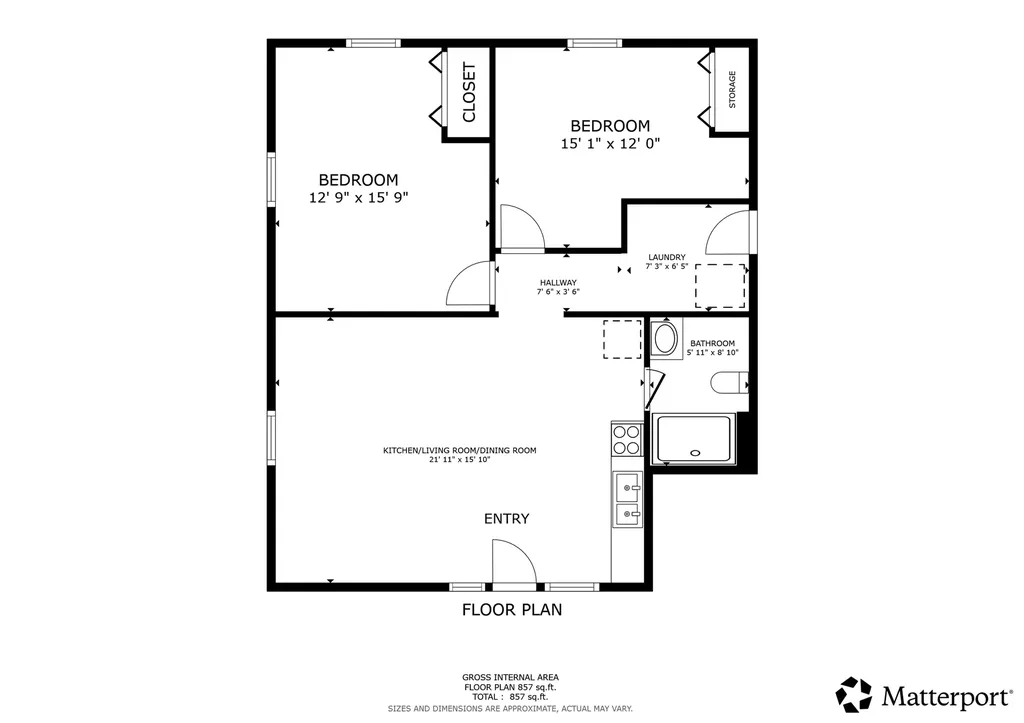
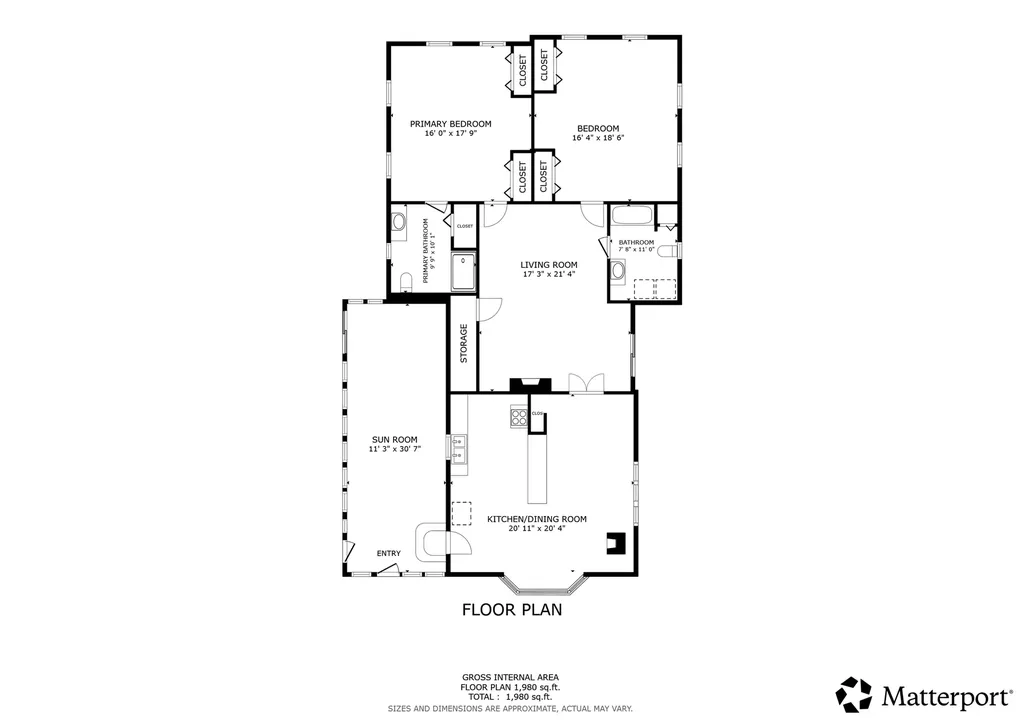
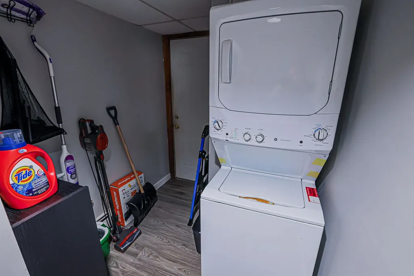
Unique opportunity! This hard-to-find property offers exceptional investment potential on two acres in a quiet Londonderry neighborhood. The main home features two bedrooms and two baths on the first floor, along with a separate two-bedroom, one-bath accessory apartment with a walk-out entrance-ideal for generating income or multigenerational living. Enjoy an open-concept layout featuring a spacious kitchen with a new stove and refrigerator, thoughtfully designed for entertaining and flowing seamlessly into a large, inviting very spacious living room. Completely rebuilt in 1996, the home has been well maintained and updated over the years, including improvements to windows, roof with lifetime warranty, septic system, well pump, added insulation, sump pump, and more. Enjoy a spacious backyard with plenty of room to spread out, and start your day with a relaxing cup of coffee on the charming side deck! All with a peaceful country feel while remaining close to amenities. Conveniently located close to shopping, restaurants and everything you need, just 10 minutes from Manchester and under an hour to Boston. Currently, owners rent the apartment at $2,150 a month.

Ask A Question

Do not fill in this field:

I agree to receive marketing and customer service calls and text messages from Kristie Dinsmore. To opt out, you can reply 'stop' at any time or click the unsubscribe link in the emails. Consent is not a condition of purchase. Msg/data rates may apply. Msg frequency varies. Privacy Policy.

This site is protected by reCAPTCHA and the Google Privacy Policy and Terms of Service apply.

More Info

Tax Information

  • Tax Year2025

Location

  • Building Number84
  • StreetHovey Road
  • TownLondonderry
  • StateNH
  • Zip03053
  • CountyRockingham
  • DistrictLondonderry School District
  • Elementary SchoolMatthew Thornton Elem
  • Junior HighLondonderry Middle School
  • High SchoolLondonderry Senior HS
  • Flood Zone Y/NUnknown
  • Address84 Hovey Road

Interior

  • Interior FeaturesCathedral Ceiling, In-Law/ADU, Primary BR w/ BA, Natural Woodwork
  • FloorsCarpet, Hardwood
  • Stories1

Amenities

  • AmenitiesOther, Wood Stove
  • PricePerSqFt230.69

Other

  • SeasonalNo
  • Page1142
  • Date Listed04/30/2026
  • View Count4

Parking

  • Parking Spaces
  • GarageNo
  • Parking DescriptionDriveway

Building

  • Year Built1880
  • Building ConstructionWood Frame, Vinyl Exterior
  • ConstructionExisting
  • Property StyleRanch
  • Bedrooms4
  • Bathroom4
  • Total Baths4
  • 3/4 Baths1
  • Total Rooms8
  • Square Feet2,796
  • APX Unfin Below Grade551
  • BasementInterior Stairs, Storage Space
  • FoundationConcrete

Utilities

  • Heat SystemOil, Baseboard
  • WaterDrilled Well
  • Sewer1000 Gallon,1250 Gallon, Concrete
  • Electric200+ Amp Service
  • UtilitiesCable Available

Rooms

  • Full Bath3

Basic Information

  • MLS Number5086177
  • MLS StatusActive Under Contract
  • Virtual TourView Tour
  • StatusActive With Contract
  • Property TypeSingle Family
  • List Price$645,000
  • Listing Agent NameJulia Martinage
  • Broker NameRedfin Corporation

Property

  • Acreage2.02
  • Lot DescriptionLandscaped
  • AreaNH-Rockingham
  • DrivewayPaved
  • RoadsPaved, Public

Exterior

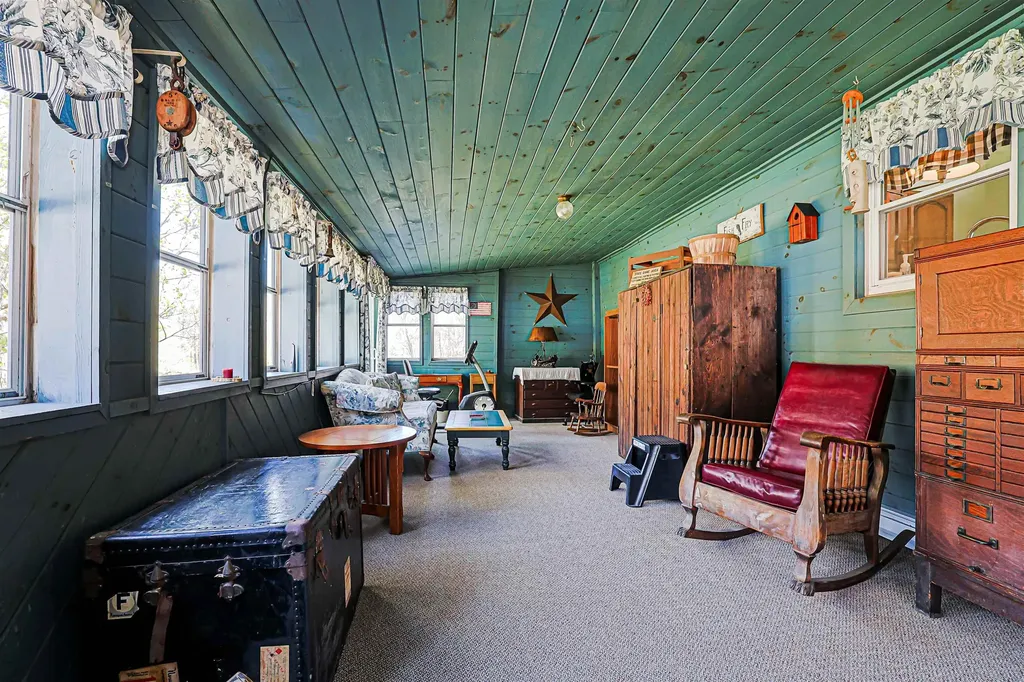
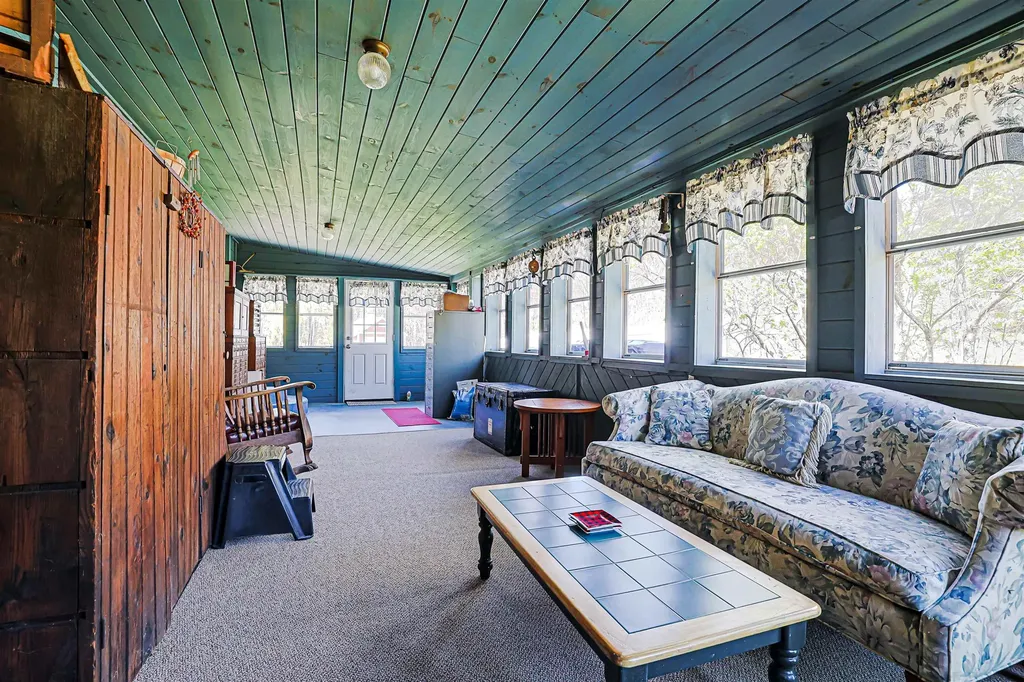
  • Exterior FeaturesDeck, Enclosed Porch, Poultry Coop
  • Exterior Colorsandstone
  • RoofAsphalt Shingle
Coldwell Banker Dinsmore Associates
Office: 603-898-9038
115 Indian Rock Road
Windham, NH 03087

Londonderry, NH Demographics

There is no data available

Londonderry, NH Real Estate Market Data

There is no data available

Londonderry, NH Schools

School NameDistanceTypeGrades

Market Data Provided by Faraday

Broker Reciprocity 

Copyright 2026 PrimeMLS, Inc. All rights reserved. This information is deemed reliable, but not guaranteed. The data relating to real estate displayed on this display comes in part from the IDX Program of PrimeMLS. The information being provided is for consumers’ personal, non-commercial use and may not be used for any purpose other than to identify prospective properties consumers may be interested in purchasing. Data last updated May 28, 2026 2:10 PM EDT


Hi there! How can we help you?

Contact us using the form below or give us a call.

Send Us A Message:

I agree to receive marketing and customer service calls and text messages from Kristie Dinsmore. To opt out, you can reply 'stop' at any time or click the unsubscribe link in the emails. Consent is not a condition of purchase. Msg/data rates may apply. Msg frequency varies. Privacy Policy.

Do not fill in this field:

This site is protected by reCAPTCHA and the Google Privacy Policy and Terms of Service apply.

Hi there! How can we help you?

Contact us using the form below or give us a call.

Send Us A Message:

Do not fill in this field:

This site is protected by reCAPTCHA and the Google Privacy Policy and Terms of Service apply.

Hi there! How can we help you?

Contact us using the form below or give us a call.

Send Us A Message:

Do not fill in this field:

This site is protected by reCAPTCHA and the Google Privacy Policy and Terms of Service apply.

Do not fill in this field:

This site is protected by reCAPTCHA and the Google Privacy Policy and Terms of Service apply.

Do not fill in this field:

This site is protected by reCAPTCHA and the Google Privacy Policy and Terms of Service apply.

Do not fill in this field:

This site is protected by reCAPTCHA and the Google Privacy Policy and Terms of Service apply.

$

Do not fill in this field:

This site is protected by reCAPTCHA and the Google Privacy Policy and Terms of Service apply.