167 Rand RoadNorthfield, NH 03276MLS Number 5087732

  • Price: $749,900
  • Est. Mortgage of $/month
  • 62 Days on Market
$
$
%
$/month over payments
Federal 30-year interest rate: 6.43% last updated on Jul 2, 2026
* All Figures are estimates. Check with your bank or proposed mortgage company for actual interest rates.
This product uses the FRED® API but is not endorsed or certified by the Federal Reserve Bank of St. Louis.
Active
167 Rand Road Northfield NH 03276167 Rand Road Northfield NH 03276167 Rand Road Northfield NH 03276167 Rand Road Northfield NH 03276167 Rand Road Northfield NH 03276167 Rand Road Northfield NH 03276167 Rand Road Northfield NH 03276167 Rand Road Northfield NH 03276167 Rand Road Northfield NH 03276167 Rand Road Northfield NH 03276167 Rand Road Northfield NH 03276167 Rand Road Northfield NH 03276167 Rand Road Northfield NH 03276167 Rand Road Northfield NH 03276167 Rand Road Northfield NH 03276167 Rand Road Northfield NH 03276167 Rand Road Northfield NH 03276167 Rand Road Northfield NH 03276167 Rand Road Northfield NH 03276167 Rand Road Northfield NH 03276167 Rand Road Northfield NH 03276167 Rand Road Northfield NH 03276167 Rand Road Northfield NH 03276167 Rand Road Northfield NH 03276167 Rand Road Northfield NH 03276167 Rand Road Northfield NH 03276167 Rand Road Northfield NH 03276167 Rand Road Northfield NH 03276167 Rand Road Northfield NH 03276167 Rand Road Northfield NH 03276167 Rand Road Northfield NH 03276167 Rand Road Northfield NH 03276167 Rand Road Northfield NH 03276167 Rand Road Northfield NH 03276167 Rand Road Northfield NH 03276167 Rand Road Northfield NH 03276167 Rand Road Northfield NH 03276167 Rand Road Northfield NH 03276167 Rand Road Northfield NH 03276167 Rand Road Northfield NH 03276167 Rand Road Northfield NH 03276167 Rand Road Northfield NH 03276167 Rand Road Northfield NH 03276167 Rand Road Northfield NH 03276167 Rand Road Northfield NH 03276167 Rand Road Northfield NH 03276
QR Code
  • 3Bedrooms
  • 12Acreage
  • 3Bathrooms
  • 1989Year Built

Driving Directions

Listed by David Liberatore of White Water Realty Group LLC
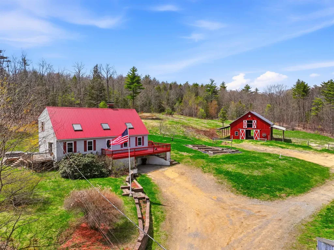
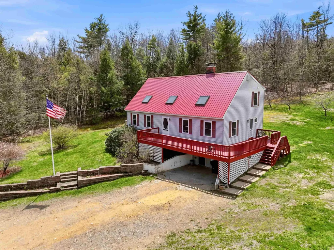
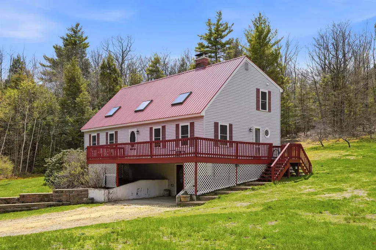
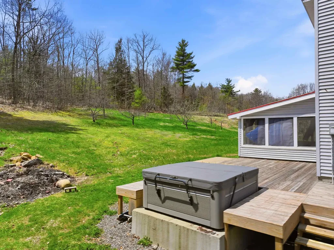
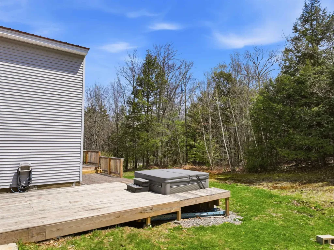
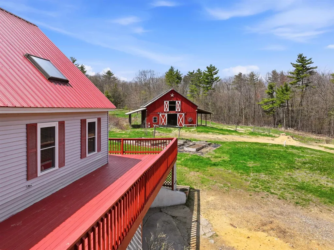
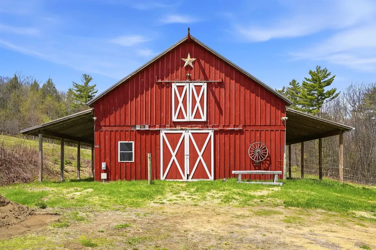
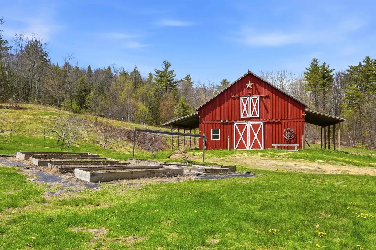
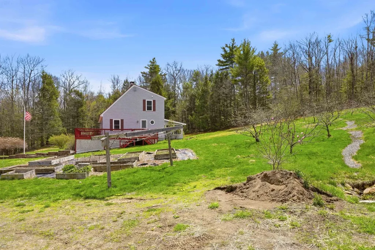
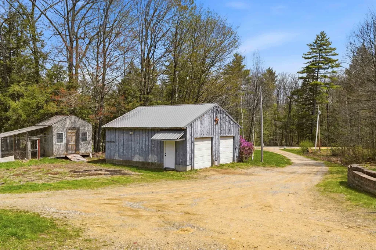
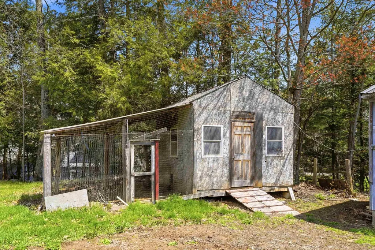
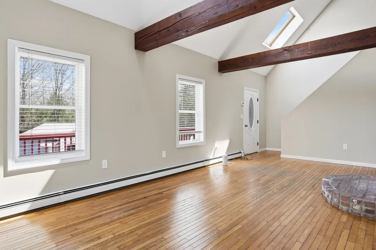
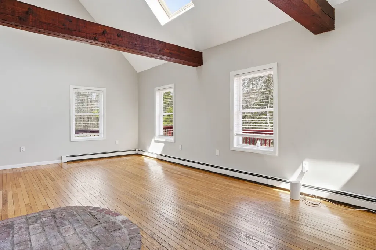
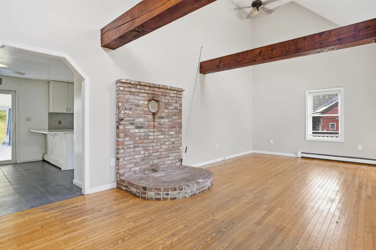
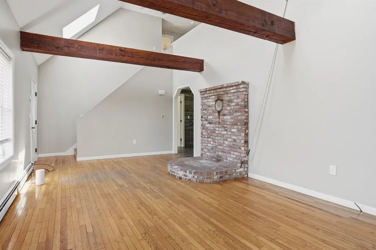
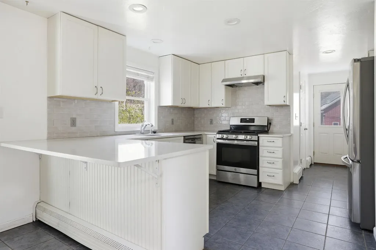
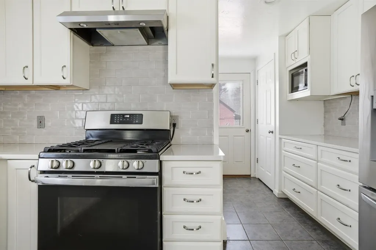
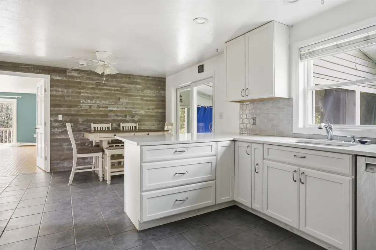
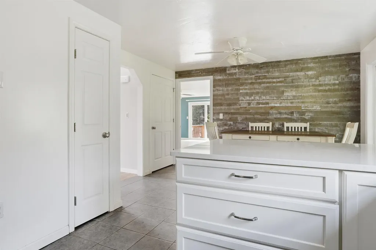
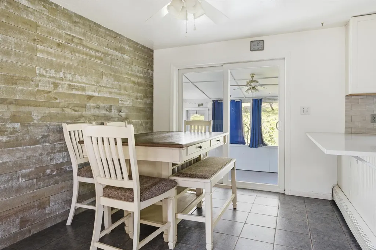
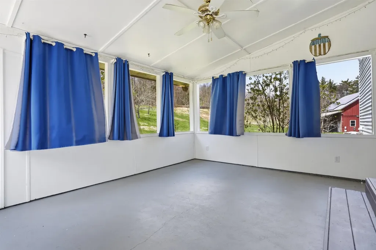
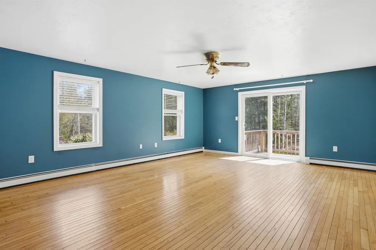
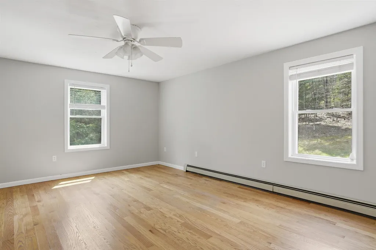
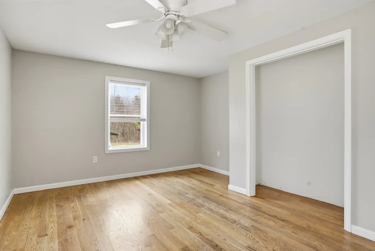
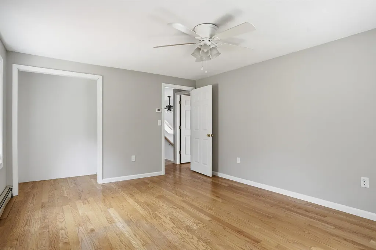
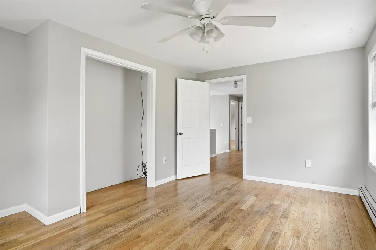
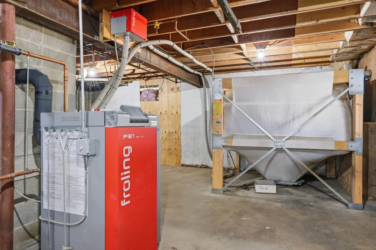
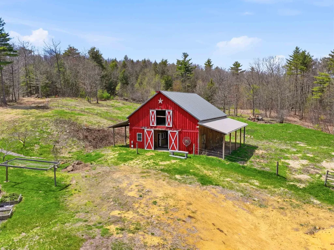
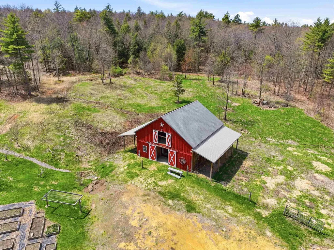
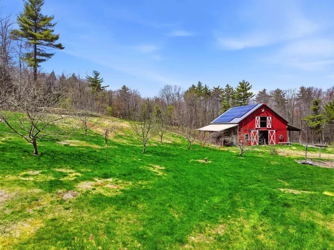
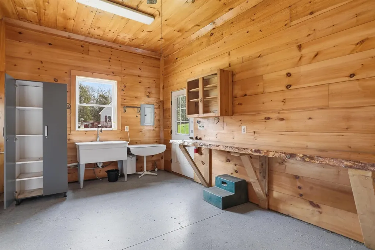
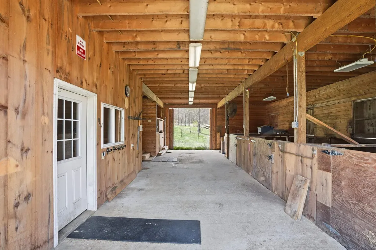
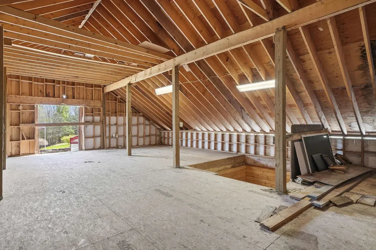
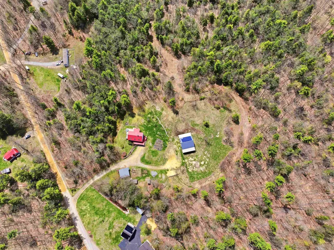
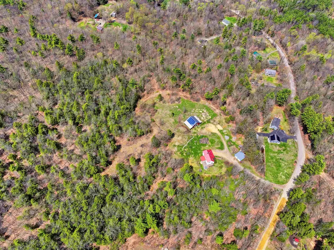
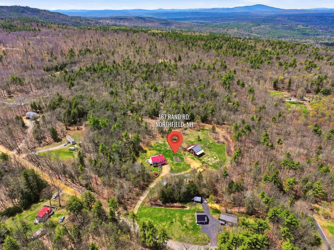
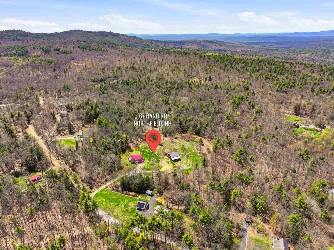
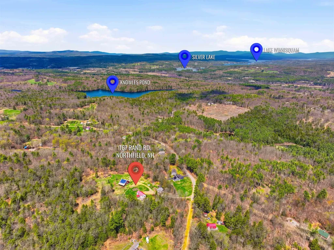
Set back from the road and enveloped by serene woodland, this exceptional 12-acre property offers the perfect balance of functionality, privacy, and natural beauty. The land features a mix of open pasture and mature woods, with established fruit trees including apple, pear, peach, and plum, longside blueberry bushes and raised garden beds. The home itself blends comfort and efficiency, featuring an updated kitchen and multiple heating options, including oil and wood pellet Furnace, and a hearth in the living room that could add warmth and charm. Outdoor living is a highlight, with an expansive wraparound deck and screened porch, perfect for enjoying the peaceful setting. A detached two-stall garage with workshop space provides excellent storage and potential for future customization, such as a heated workspace or accessory dwelling unit. Equestrian and hobby farm enthusiasts will find everything they need from a well-appointed barn with five stalls, a hay loft capable of storing up to 1,000 bales, a heated tack room with hot and cold water, to electric fencing and a cleared, level area ideal for a future riding ring. Direct access to miles of scenic trails makes this property especially appealing for outdoor recreation. Additional outbuildings include a chicken coop, goat shed, and plenty of space for expansion. Located just under 10 minutes from local shopping and amenities, close to Knowles Pond and nearby conservation land, this property offers both convenience and a true escape. Acreage is in current use.

Ask A Question

Do not fill in this field:

I agree to receive marketing and customer service calls and text messages from Kristie Dinsmore. To opt out, you can reply 'stop' at any time or click the unsubscribe link in the emails. Consent is not a condition of purchase. Msg/data rates may apply. Msg frequency varies. Privacy Policy.

This site is protected by reCAPTCHA and the Google Privacy Policy and Terms of Service apply.

More Info

Tax Information

  • Tax Year2026

Location

  • Building Number167
  • StreetRand Road
  • TownNorthfield
  • StateNH
  • Zip03276
  • CountyMerrimack
  • DistrictWinnisquam Regional
  • Elementary SchoolSouthwick School
  • Junior HighWinnisquam Middle School
  • High SchoolWinnisquam High School
  • MapR-16
  • Flood Zone Y/NUnknown
  • Address167 Rand Road

Interior

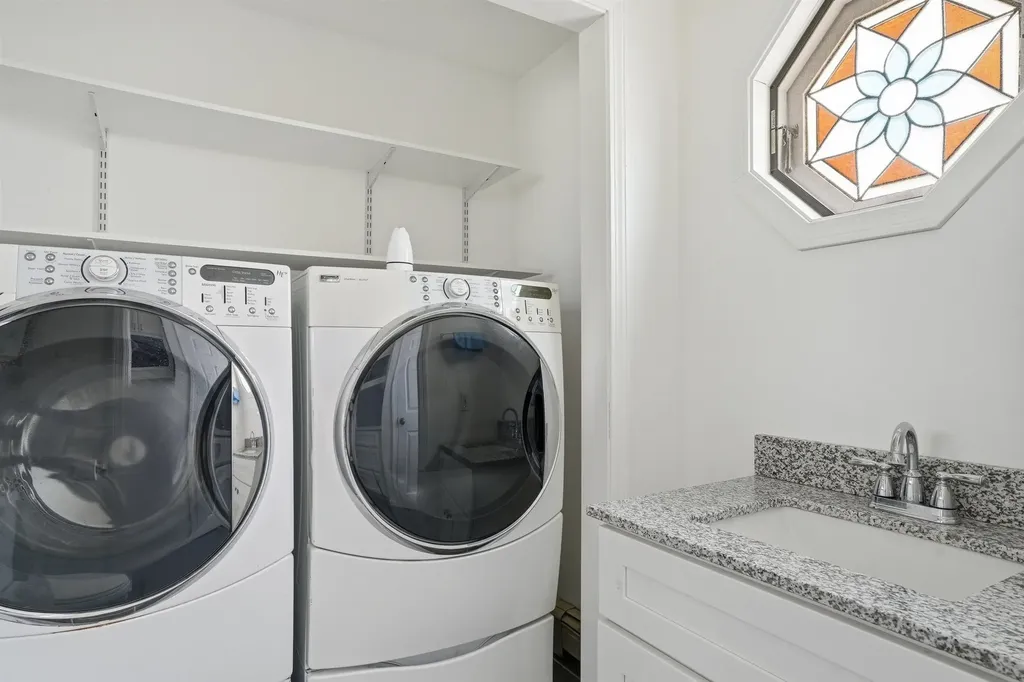
  • Interior FeaturesCathedral Ceiling, Ceiling Fan, Dining Area, Kitchen/Dining, Primary BR w/ BA, Natural Light, Walk-in Closet, Wood Stove Hook-up,1st Floor Laundry
  • Room 1 TypeKitchen
  • Room 1 Level1
  • Room 1 Dimensions12x12
  • FloorsCeramic Tile, Hardwood
  • Room 2 TypeDining Room
  • Room 2 Level1
  • Room 2 Dimensions07x10
  • Room 3 TypeLiving Room
  • Room 3 Level1
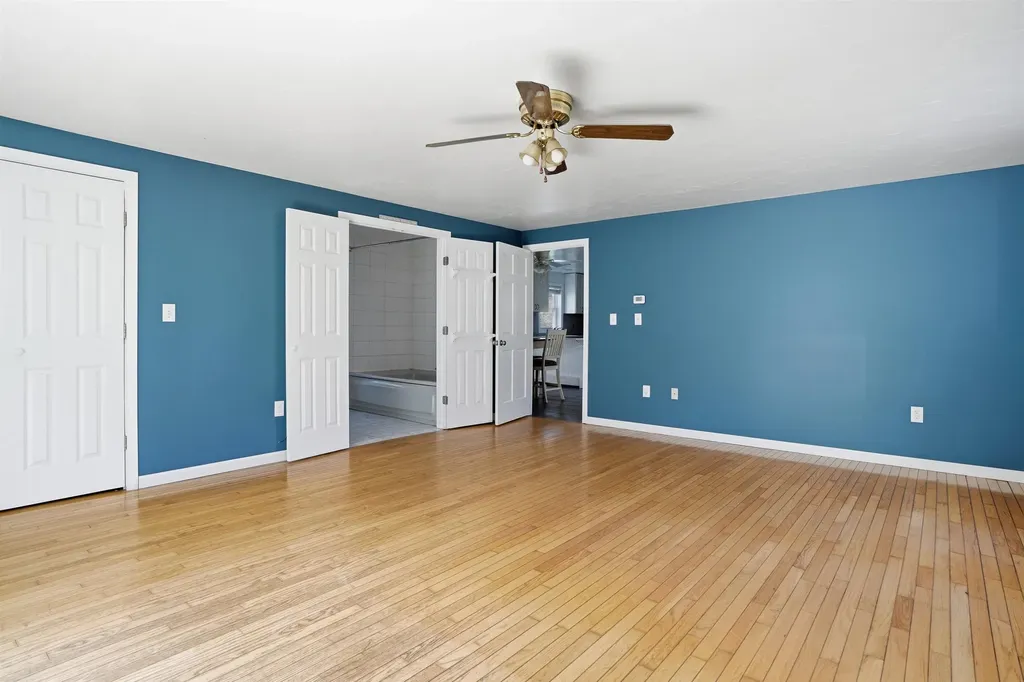
  • Room 3 Dimensions13x23
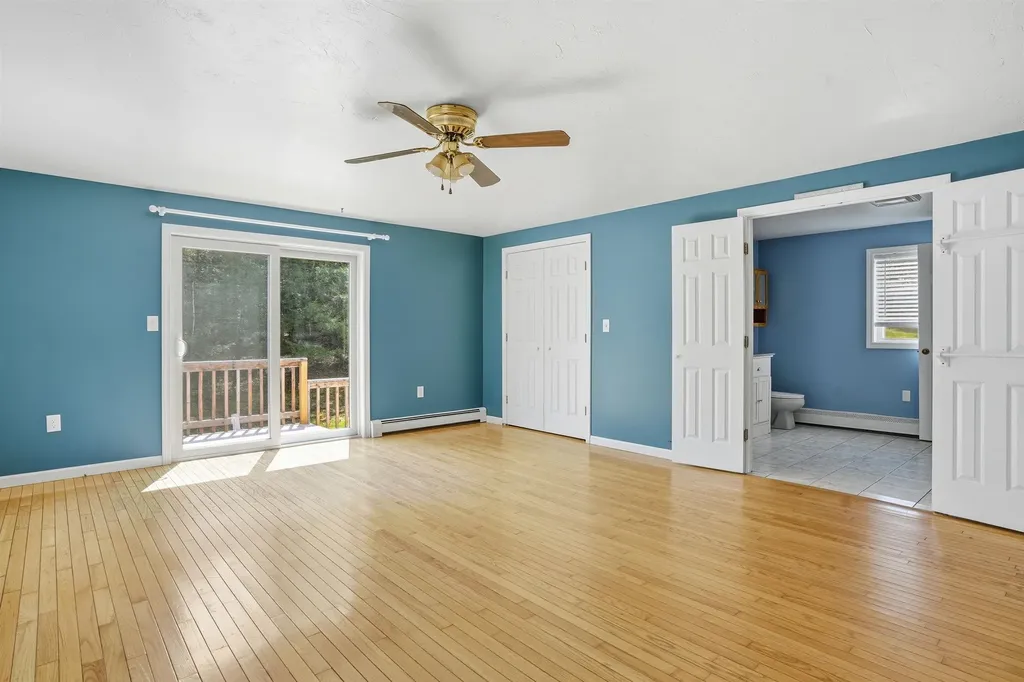
  • Room 4 TypePrimary BR Suite
  • Room 4 Level1
  • Room 4 Dimensions09x16
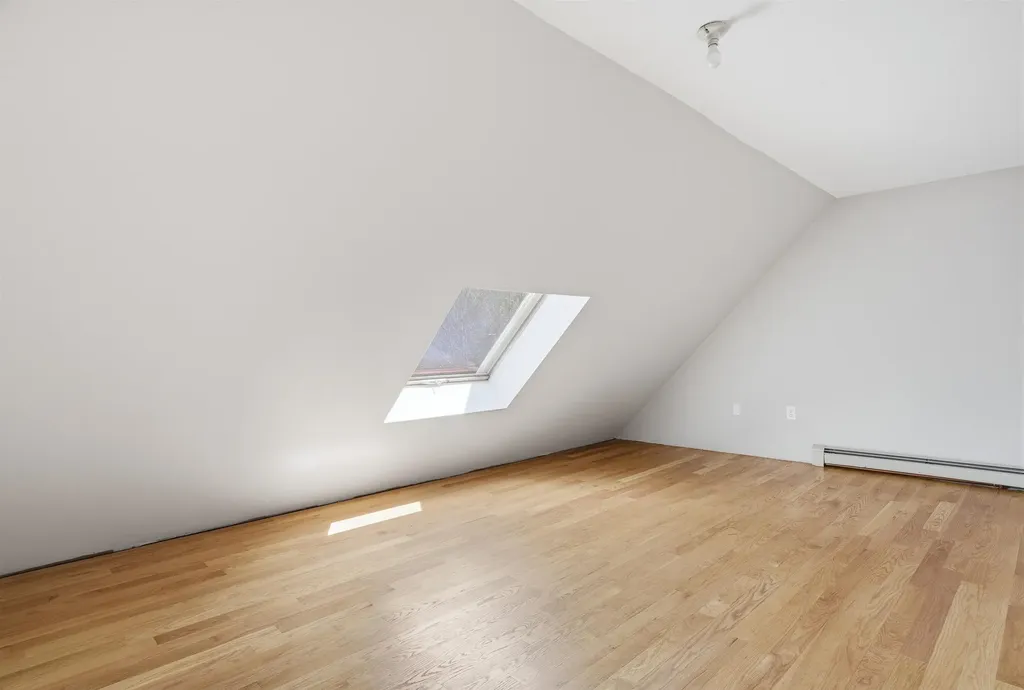
  • Room 5 TypeBedroom
  • Room 5 Level2
  • Room 5 Dimensions09x19
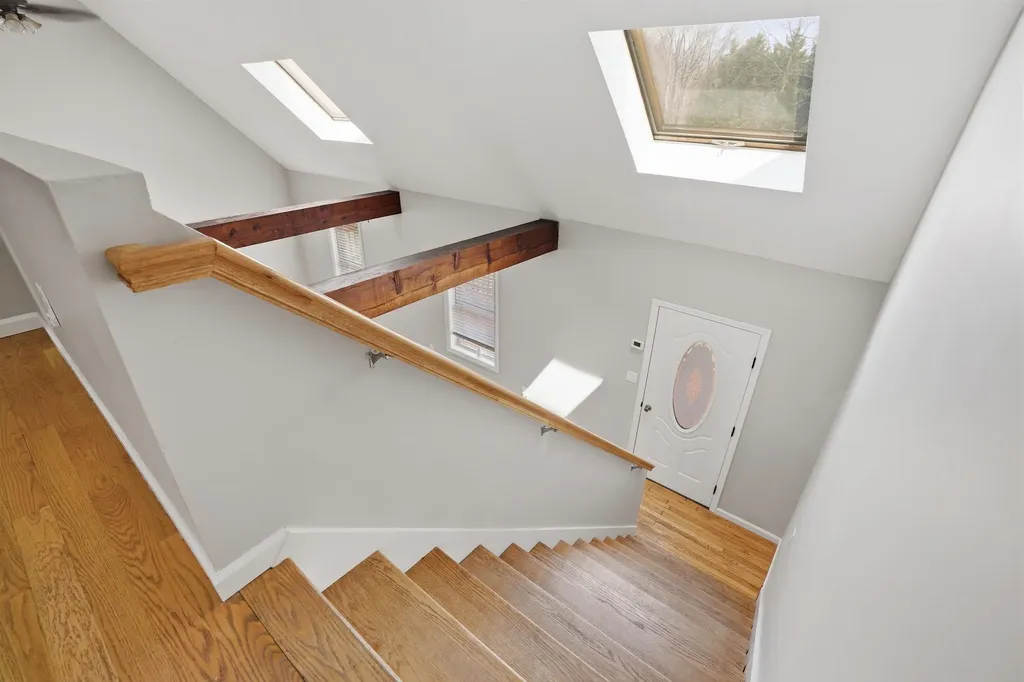
  • Stories1.75
  • Room 6 TypeBedroom
  • Room 6 Level2
  • Room 6 Dimensions12x15
  • Room 7 TypeBonus Room
  • Room 7 Level2
  • Room 7 Dimensions10x16
  • Room 8 TypeBathroom Full
  • Room 8 Level2
  • Room 8 Dimensions04x11
  • Room 9 TypeBathroom Full
  • Room 9 Level1
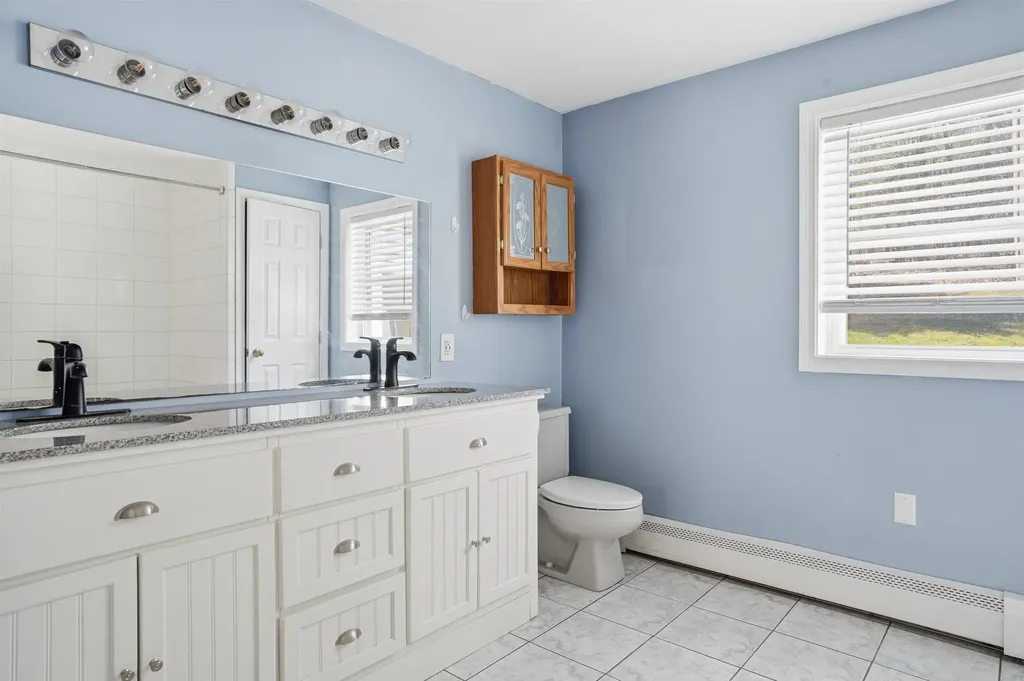
  • Room 9 Dimensions08x11
  • Room 10 TypePorch
  • Room 10 Level1
  • Room 10 Dimensions13x16
  • Room 11 TypeLaundry Room
  • Room 11 Level1
  • Room 11 Dimensions06x06
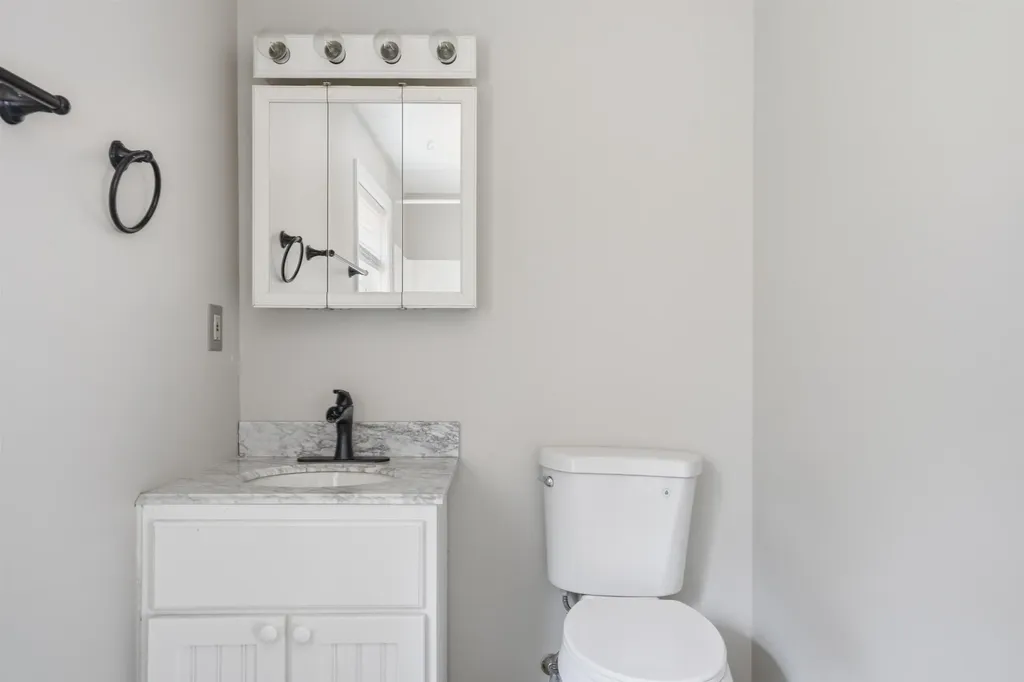
  • Room 12 TypeBathroom Half
  • Room 12 Level1
  • Room 12 Dimensions06x06

Parking

  • Parking Spaces4
  • GarageYes
  • Parking DescriptionDriveway, Garage, On-Site, Parking Spaces 11 - 20, Barn, Detached

Building

  • Year Built1989
  • Building ConstructionVinyl Siding
  • ConstructionExisting
  • Property StyleCape
  • Bedrooms3
  • Bathroom3
  • Total Baths3
  • Half Bath1
  • Total Rooms12
  • Square Feet2,318
  • APX Unfin Below Grade1015
  • BasementConcrete, Concrete Floor, Full, Partially Finished, Interior Stairs, Walkout, Exterior Access, Basement Stairs
  • FoundationConcrete

Exterior

  • Exterior FeaturesBarn, Building, Deck, Partial Fence, Garden Space, Hot Tub, Outbuilding, Stable(s), Poultry Coop
  • Exterior ColorGray
  • RoofAsphalt Shingle

Utilities

  • Heat SystemForced Air, Pellet Furnace
  • WaterDrilled Well
  • Sewer1500+ Gallon, Leach Field, Private
  • Electric200+ Amp Service, Circuit Breaker(s)
  • UtilitiesCable Available, Telephone Available

Other

  • SeasonalNo
  • Foot Print Dim24x48
  • Page600
  • Date Listed05/08/2026

Rooms

  • Full Bath2

Basic Information

  • MLS Number5087732
  • MLS StatusActive
  • Virtual TourView Tour
  • StatusACT
  • Property TypeSingle Family
  • List Price$749,900
  • Listing Agent NameDavid Liberatore
  • Broker NameWhite Water Realty Group LLC

Property

  • Acreage12
  • Lot DescriptionCountry Setting, Horse/Animal Farm, Field/Pasture, Landscaped, Orchards, Recreational, Timber, Trail/Near Trail, Wooded, Near Paths, Near Skiing, Near Snowmobile Trails, Rural, Near ATV Trail, Private
  • AreaNH-Merrimack
  • Lot011F
  • DrivewayGravel
  • RoadsPublic, Public Maintained Road
  • Road Frontage161
  • Suitable Use Land Type FarmsAgriculture, Dairy Farm, Farm, Field/Pasture, Horse/Animal Farm, Mixed Use, Orchards, Recreation, Residential, Timber

Amenities

  • AmenitiesWindow AC, Smoke Detector, Battery Smoke Detector, Pellet Stove
  • PricePerSqFt343.83
Coldwell Banker Dinsmore Associates
Office: 603-898-9038
115 Indian Rock Road
Windham, NH 03087

Northfield, NH Demographics

There is no data available

Northfield, NH Real Estate Market Data

There is no data available

Northfield, NH Schools

School NameDistanceTypeGrades

Market Data Provided by Faraday

Broker Reciprocity 

Copyright 2026 PrimeMLS, Inc. All rights reserved. This information is deemed reliable, but not guaranteed. The data relating to real estate displayed on this display comes in part from the IDX Program of PrimeMLS. The information being provided is for consumers’ personal, non-commercial use and may not be used for any purpose other than to identify prospective properties consumers may be interested in purchasing. Data last updated July 8, 2026 8:53 AM UTC


Hi there! How can we help you?

Contact us using the form below or give us a call.

Send Us A Message:

I agree to receive marketing and customer service calls and text messages from Kristie Dinsmore. To opt out, you can reply 'stop' at any time or click the unsubscribe link in the emails. Consent is not a condition of purchase. Msg/data rates may apply. Msg frequency varies. Privacy Policy.

Do not fill in this field:

This site is protected by reCAPTCHA and the Google Privacy Policy and Terms of Service apply.

Hi there! How can we help you?

Contact us using the form below or give us a call.

Send Us A Message:

Do not fill in this field:

This site is protected by reCAPTCHA and the Google Privacy Policy and Terms of Service apply.

Hi there! How can we help you?

Contact us using the form below or give us a call.

Send Us A Message:

Do not fill in this field:

This site is protected by reCAPTCHA and the Google Privacy Policy and Terms of Service apply.

Do not fill in this field:

This site is protected by reCAPTCHA and the Google Privacy Policy and Terms of Service apply.

Do not fill in this field:

This site is protected by reCAPTCHA and the Google Privacy Policy and Terms of Service apply.

Do not fill in this field:

This site is protected by reCAPTCHA and the Google Privacy Policy and Terms of Service apply.

$

Do not fill in this field:

This site is protected by reCAPTCHA and the Google Privacy Policy and Terms of Service apply.