4 Jennifer DrivePelham, NH 03076MLS Number 5088502

  • Price: $780,000
  • Est. Mortgage of $/month
  • 68 Days on Market
$
$
%
$/month over payments
Federal 30-year interest rate: 6.55% last updated on Jul 16, 2026
* All Figures are estimates. Check with your bank or proposed mortgage company for actual interest rates.
This product uses the FRED® API but is not endorsed or certified by the Federal Reserve Bank of St. Louis.
Active
4 Jennifer Drive Pelham NH 030764 Jennifer Drive Pelham NH 030764 Jennifer Drive Pelham NH 030764 Jennifer Drive Pelham NH 030764 Jennifer Drive Pelham NH 030764 Jennifer Drive Pelham NH 030764 Jennifer Drive Pelham NH 030764 Jennifer Drive Pelham NH 030764 Jennifer Drive Pelham NH 030764 Jennifer Drive Pelham NH 030764 Jennifer Drive Pelham NH 030764 Jennifer Drive Pelham NH 030764 Jennifer Drive Pelham NH 030764 Jennifer Drive Pelham NH 030764 Jennifer Drive Pelham NH 030764 Jennifer Drive Pelham NH 030764 Jennifer Drive Pelham NH 030764 Jennifer Drive Pelham NH 030764 Jennifer Drive Pelham NH 030764 Jennifer Drive Pelham NH 030764 Jennifer Drive Pelham NH 030764 Jennifer Drive Pelham NH 030764 Jennifer Drive Pelham NH 030764 Jennifer Drive Pelham NH 030764 Jennifer Drive Pelham NH 030764 Jennifer Drive Pelham NH 030764 Jennifer Drive Pelham NH 030764 Jennifer Drive Pelham NH 030764 Jennifer Drive Pelham NH 030764 Jennifer Drive Pelham NH 030764 Jennifer Drive Pelham NH 030764 Jennifer Drive Pelham NH 030764 Jennifer Drive Pelham NH 030764 Jennifer Drive Pelham NH 030764 Jennifer Drive Pelham NH 030764 Jennifer Drive Pelham NH 030764 Jennifer Drive Pelham NH 030764 Jennifer Drive Pelham NH 030764 Jennifer Drive Pelham NH 030764 Jennifer Drive Pelham NH 030764 Jennifer Drive Pelham NH 030764 Jennifer Drive Pelham NH 03076
QR Code
  • 4Bedrooms
  • 1.46Acreage
  • 3Bathrooms
  • 1997Year Built

Driving Directions

Listed by Sara Jordan of BHHS Verani Salem (Phone: 978-996-7417)
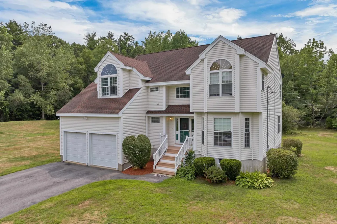
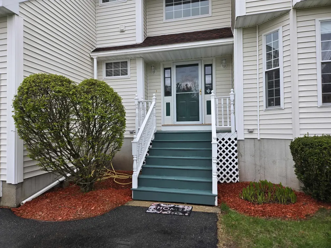
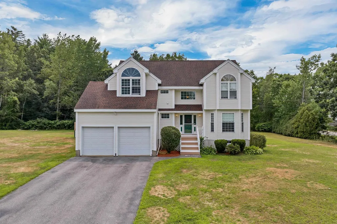
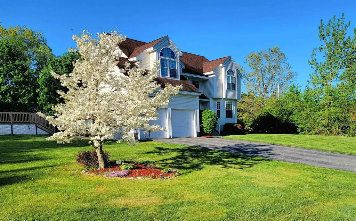
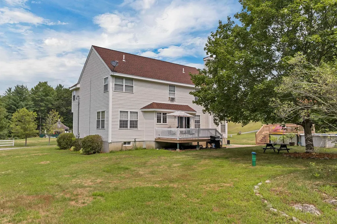
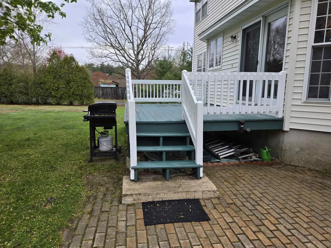
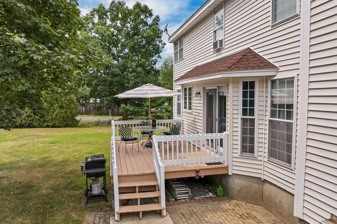
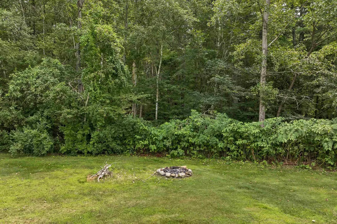
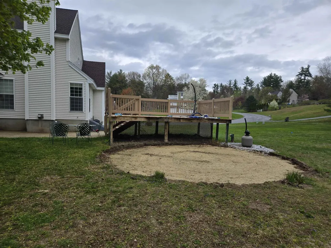
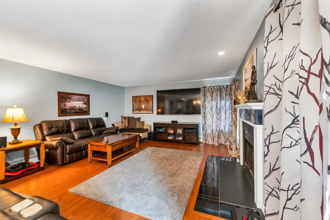
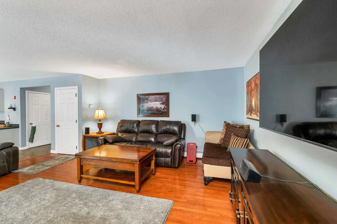
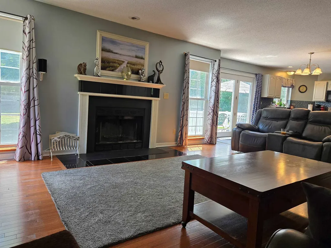
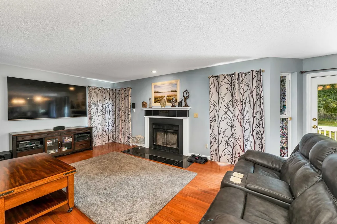
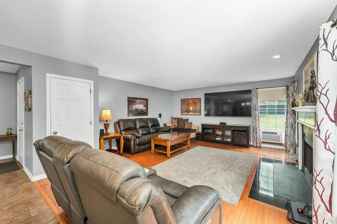
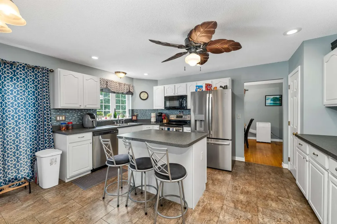
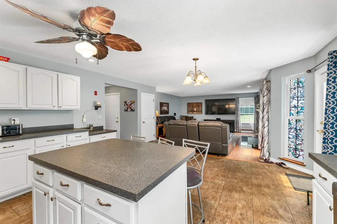
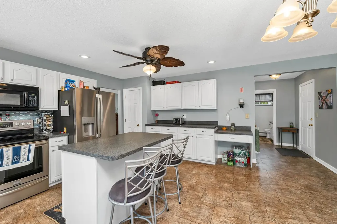
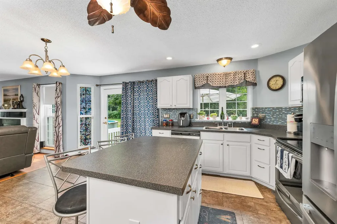
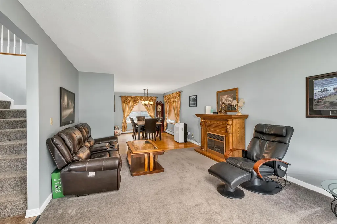
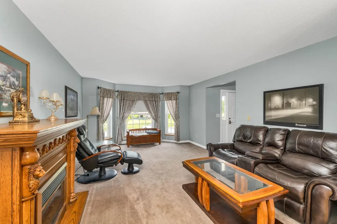
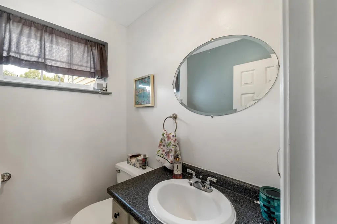
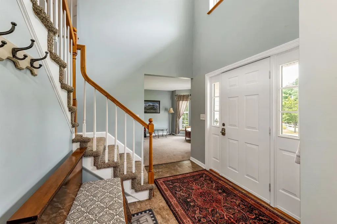
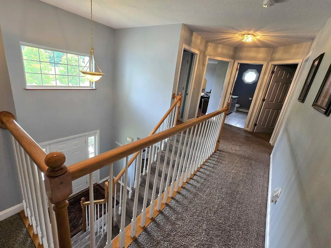
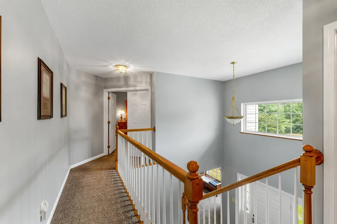
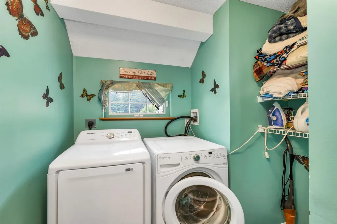
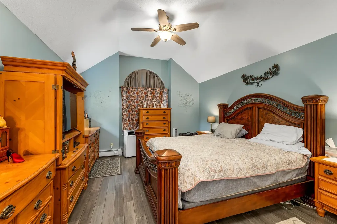
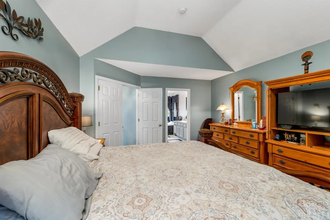
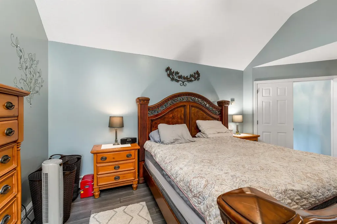
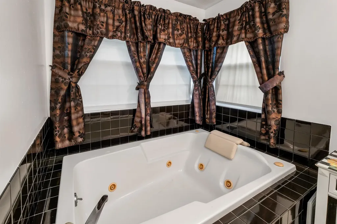
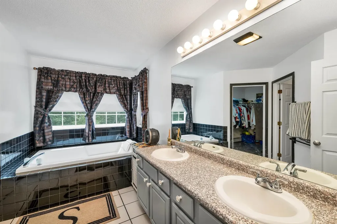
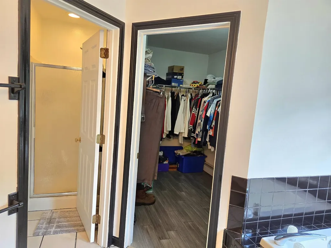
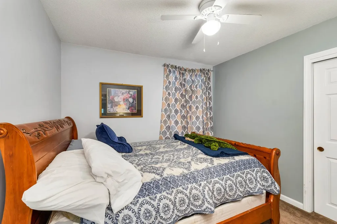
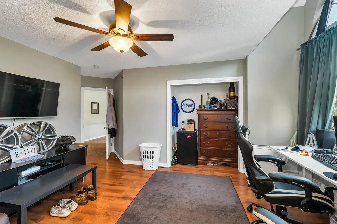
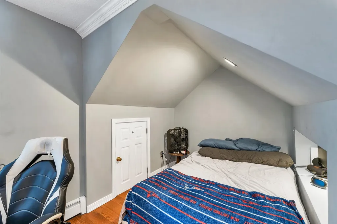
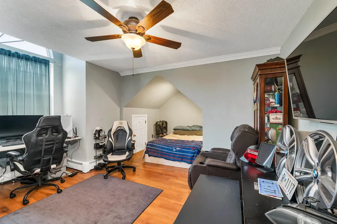
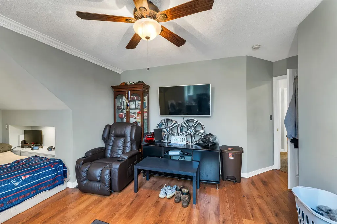
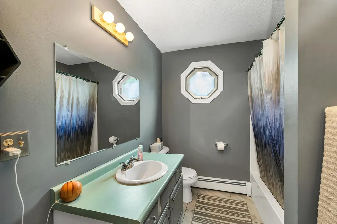
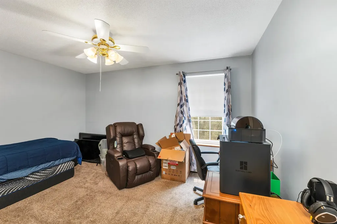
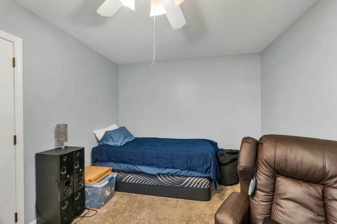
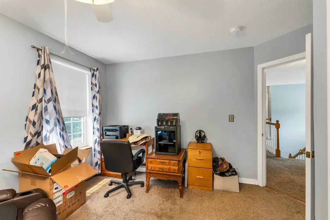
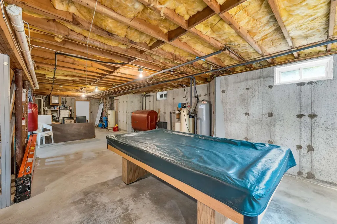
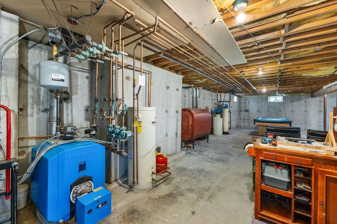
$10,000.00 will be given to the Buyer upon successful closing Welcome to this beautiful 4-bedroom, 2.5-bath Colonial in one of Pelham's most desirable established neighborhoods! Tucked away on a peaceful cul-de-sac and set on 1.47 mostly level acres with a private wooded backdrop, this home offers the perfect blend of comfort, privacy, and convenience. The bright, open-concept floor plan features cathedral ceilings, a cozy fireplace, and an updated kitchen with stainless steel appliances, including a brand-new stove and dishwasher. A convenient first-floor half bath completes the main level. Upstairs you'll find four spacious bedrooms, including a primary suite with a walk-in closet, Jacuzzi tub, and private bath. A full guest bath and second-floor laundry add everyday convenience. Enjoy the large, tree-lined backyard, perfect for entertaining, relaxing, or gardening. Pool deck and electrical are already in place for a future pool. Major updates include a brand-new septic system, radon mitigation system, brand-new well water purification system ,and a one-year-old water softener tank. Conveniently located just minutes from schools, shopping, and local amenities.

Ask A Question

Do not fill in this field:

I agree to receive marketing and customer service calls and text messages from Kristie Dinsmore. To opt out, you can reply 'stop' at any time or click the unsubscribe link in the emails. Consent is not a condition of purchase. Msg/data rates may apply. Msg frequency varies. Privacy Policy.

This site is protected by reCAPTCHA and the Google Privacy Policy and Terms of Service apply.

More Info

Tax Information

  • Tax Year2025

Location

  • Building Number4
  • StreetJennifer Drive
  • TownPelham
  • StateNH
  • Zip03076
  • CountyHillsborough
  • Elementary SchoolPelham Elementary School
  • Junior HighPelham Memorial School
  • High SchoolPelham High School
  • Map28
  • Flood Zone Y/NNo
  • Address4 Jennifer Drive

Interior

  • Interior FeaturesCathedral Ceiling, Ceiling Fan, Dining Area, Wood Fireplace,1 Fireplace, Kitchen Island, Kitchen/Living, Laundry Hook-ups, Walk-in Closet, Whirlpool Tub,2nd Floor Laundry
  • Room 1 TypeBedroom with Bath
  • Room 1 Level2
  • Room 1 Dimensions18 X 13
  • FloorsCarpet, Ceramic Tile, Hardwood, Vinyl
  • Room 2 TypeBedroom
  • Room 2 Level2
  • Room 2 Dimensions15 X 11
  • Room 3 TypeBedroom
  • Room 3 Level2
  • Room 3 Dimensions14 X 12
  • Room 4 TypeBedroom
  • Room 4 Level2
  • Room 4 Dimensions10 X 10
  • Room 5 TypeEat-in Kitchen
  • Room 5 Level1
  • Room 5 Dimensions17 X 16
  • Stories2
  • Room 6 TypeFamily Room
  • Room 6 Level1
  • Room 6 Dimensions19 X 16
  • Room 7 TypeDining Room
  • Room 7 Level1
  • Room 7 Dimensions15 X 10
  • Room 8 TypeFamily Room
  • Room 8 Level1
  • Room 8 Dimensions19 X 16
  • Room 9 TypeLaundry Room
  • Room 9 Level2

Parking

  • Parking Spaces2
  • GarageYes
  • Parking DescriptionDriveway, Garage, Parking Spaces 6+

Building

  • Year Built1997
  • Building ConstructionVinyl Siding
  • ConstructionExisting
  • Property StyleColonial
  • Bedrooms4
  • Bathroom3
  • Total Baths3
  • Half Bath1
  • Total Rooms9
  • Square Feet2,390
  • APX Unfin Below Grade1130
  • BasementBulkhead, Concrete
  • FoundationConcrete

Exterior

  • Exterior FeaturesShed
  • Exterior ColorTAN
  • RoofAsphalt Shingle

Amenities

  • Accessibility Amenities1st Floor 1/2 Bathroom,1st Floor Hrd Surfce Flr,1st Floor Low-Pile Carpet, Paved Parking
  • AmenitiesWindow AC, Dehumidifier, Satellite Dish, Battery Smoke Detector, HW/Batt Smoke Detector
  • PricePerSqFt326.36

Other

  • SeasonalNo
  • Page2085
  • Date Listed05/13/2026
  • View Count2

Rooms

  • Full Bath2

Basic Information

  • MLS Number5088502
  • MLS StatusActive
  • Virtual TourView Tour
  • StatusACT
  • Property TypeSingle Family
  • List Price$780,000
  • Listing Agent NameSara Jordan
  • Broker NameBHHS Verani Salem

Property

  • Acreage1.46
  • Lot DescriptionLevel, Wooded, Near Shopping, Neighborhood, Near School(s)
  • AreaNH-Hillsborough
  • Lot7841
  • DrivewayPaved
  • RoadsCul-de-Sac, Paved, Public Maintained Road

Utilities

  • Heat SystemOil, Baseboard
  • WaterDrilled Well, Private
  • Sewer1250 Gallon, Private
  • Electric200+ Amp Service
  • UtilitiesCable Available, Satellite, Telephone Available
Coldwell Banker Dinsmore Associates
Office: 603-898-9038
115 Indian Rock Road
Windham, NH 03087

Pelham, NH Demographics

There is no data available

Pelham, NH Real Estate Market Data

There is no data available

Pelham, NH Schools

School NameDistanceTypeGrades

Market Data Provided by Faraday

Broker Reciprocity 

Copyright 2026 PrimeMLS, Inc. All rights reserved. This information is deemed reliable, but not guaranteed. The data relating to real estate displayed on this display comes in part from the IDX Program of PrimeMLS. The information being provided is for consumers’ personal, non-commercial use and may not be used for any purpose other than to identify prospective properties consumers may be interested in purchasing. Data last updated July 20, 2026 4:22 AM UTC


Hi there! How can we help you?

Contact us using the form below or give us a call.

Send Us A Message:

I agree to receive marketing and customer service calls and text messages from Kristie Dinsmore. To opt out, you can reply 'stop' at any time or click the unsubscribe link in the emails. Consent is not a condition of purchase. Msg/data rates may apply. Msg frequency varies. Privacy Policy.

Do not fill in this field:

This site is protected by reCAPTCHA and the Google Privacy Policy and Terms of Service apply.

Hi there! How can we help you?

Contact us using the form below or give us a call.

Send Us A Message:

Do not fill in this field:

This site is protected by reCAPTCHA and the Google Privacy Policy and Terms of Service apply.

Hi there! How can we help you?

Contact us using the form below or give us a call.

Send Us A Message:

Do not fill in this field:

This site is protected by reCAPTCHA and the Google Privacy Policy and Terms of Service apply.

Do not fill in this field:

This site is protected by reCAPTCHA and the Google Privacy Policy and Terms of Service apply.

Do not fill in this field:

This site is protected by reCAPTCHA and the Google Privacy Policy and Terms of Service apply.

Do not fill in this field:

This site is protected by reCAPTCHA and the Google Privacy Policy and Terms of Service apply.

$

Do not fill in this field:

This site is protected by reCAPTCHA and the Google Privacy Policy and Terms of Service apply.