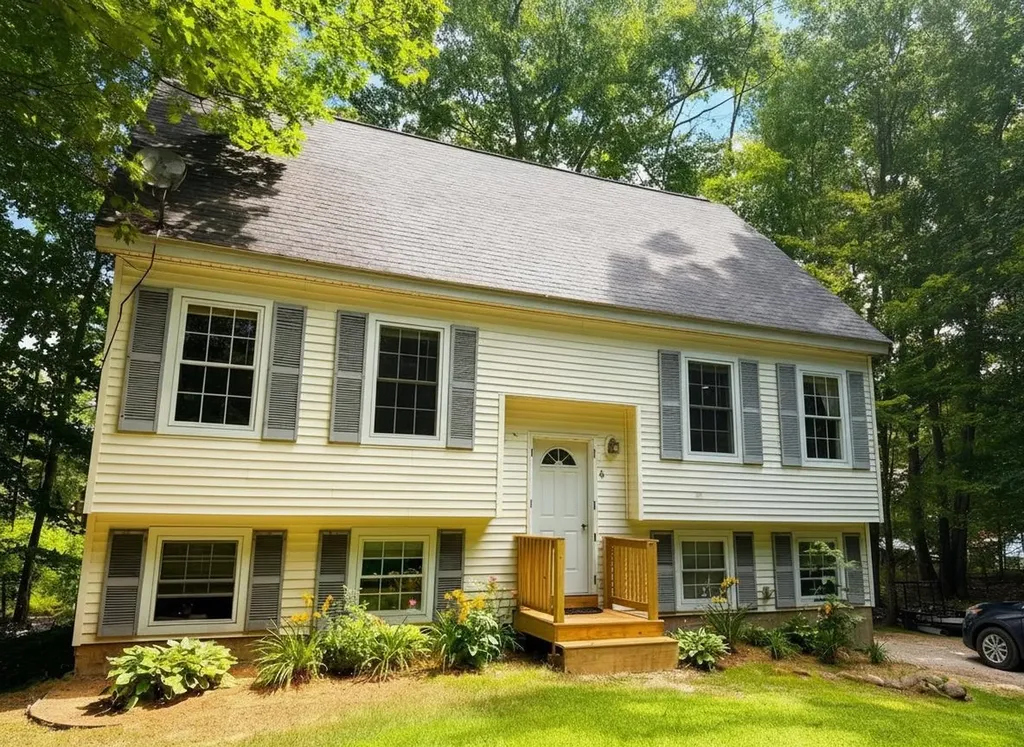
6 Friar Tuck RoadCanterbury, NH 03224MLS Number 5089814

  • Price: $388,500
  • Est. Mortgage of $/month
  • 62 Days on Market
$
$
%
$/month over payments
Federal 30-year interest rate: 6.55% last updated on Jul 16, 2026
* All Figures are estimates. Check with your bank or proposed mortgage company for actual interest rates.
This product uses the FRED® API but is not endorsed or certified by the Federal Reserve Bank of St. Louis.
Pending
6 Friar Tuck Road Canterbury NH 032246 Friar Tuck Road Canterbury NH 032246 Friar Tuck Road Canterbury NH 032246 Friar Tuck Road Canterbury NH 032246 Friar Tuck Road Canterbury NH 032246 Friar Tuck Road Canterbury NH 032246 Friar Tuck Road Canterbury NH 032246 Friar Tuck Road Canterbury NH 032246 Friar Tuck Road Canterbury NH 032246 Friar Tuck Road Canterbury NH 032246 Friar Tuck Road Canterbury NH 032246 Friar Tuck Road Canterbury NH 032246 Friar Tuck Road Canterbury NH 032246 Friar Tuck Road Canterbury NH 032246 Friar Tuck Road Canterbury NH 032246 Friar Tuck Road Canterbury NH 032246 Friar Tuck Road Canterbury NH 032246 Friar Tuck Road Canterbury NH 032246 Friar Tuck Road Canterbury NH 032246 Friar Tuck Road Canterbury NH 032246 Friar Tuck Road Canterbury NH 032246 Friar Tuck Road Canterbury NH 032246 Friar Tuck Road Canterbury NH 032246 Friar Tuck Road Canterbury NH 032246 Friar Tuck Road Canterbury NH 032246 Friar Tuck Road Canterbury NH 032246 Friar Tuck Road Canterbury NH 032246 Friar Tuck Road Canterbury NH 032246 Friar Tuck Road Canterbury NH 032246 Friar Tuck Road Canterbury NH 032246 Friar Tuck Road Canterbury NH 032246 Friar Tuck Road Canterbury NH 032246 Friar Tuck Road Canterbury NH 032246 Friar Tuck Road Canterbury NH 032246 Friar Tuck Road Canterbury NH 032246 Friar Tuck Road Canterbury NH 032246 Friar Tuck Road Canterbury NH 032246 Friar Tuck Road Canterbury NH 032246 Friar Tuck Road Canterbury NH 032246 Friar Tuck Road Canterbury NH 032246 Friar Tuck Road Canterbury NH 03224
QR Code
  • 3Bedrooms
  • 0.36Acreage
  • 2Bathrooms
  • 2004Year Built

Driving Directions

Listed by Casey DeStefano of Century 21 Circa 72 Inc.
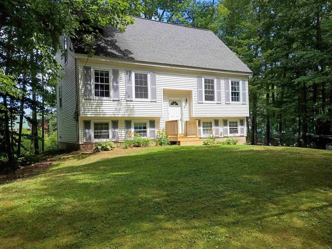
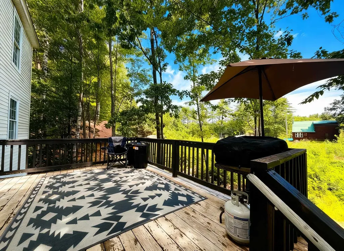
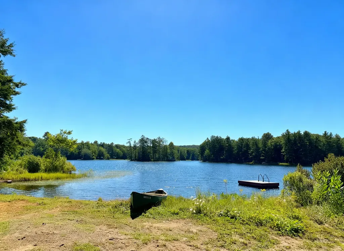
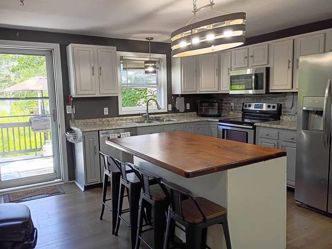
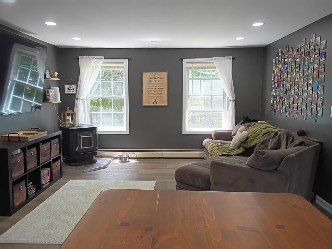
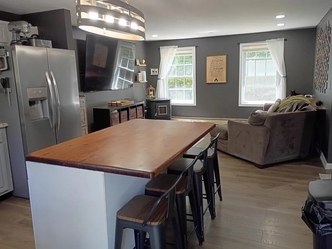
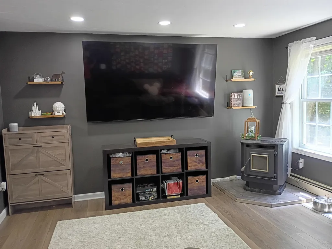
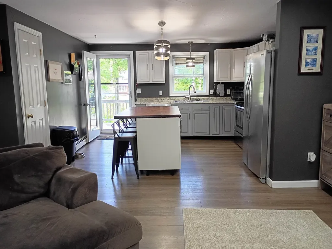
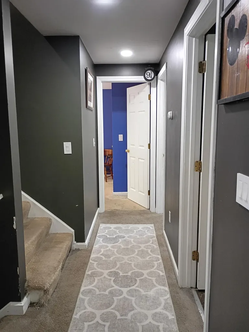
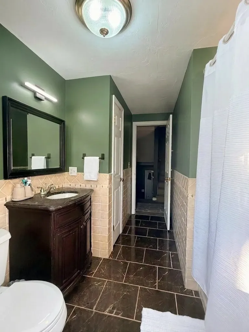
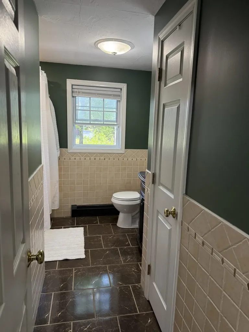
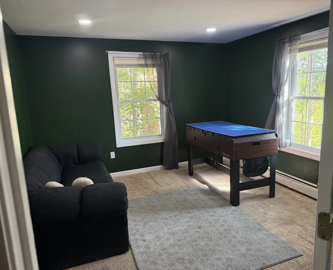
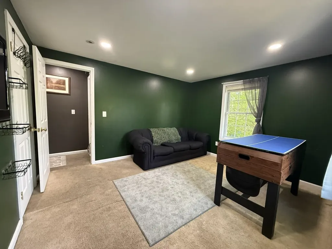
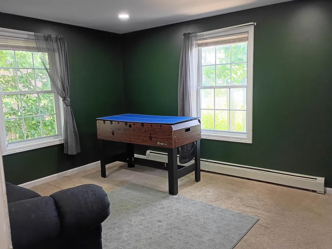
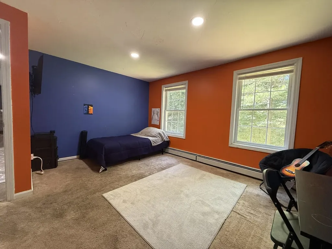
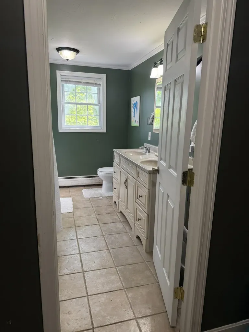
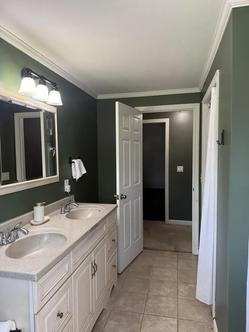
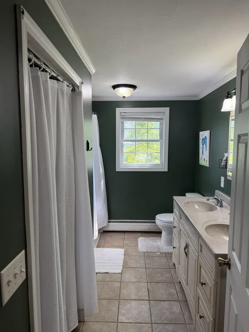
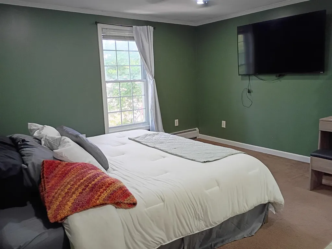
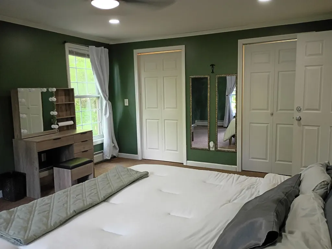
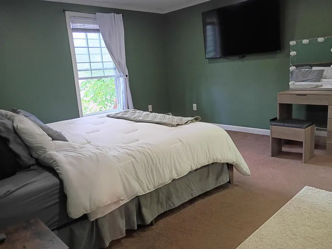
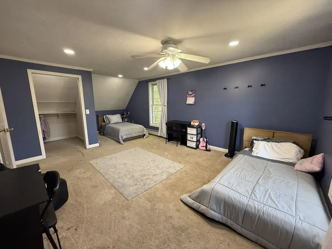
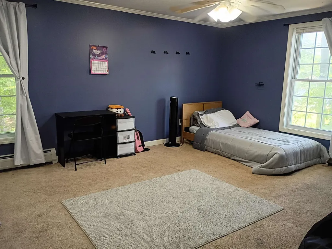
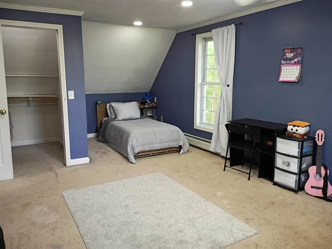
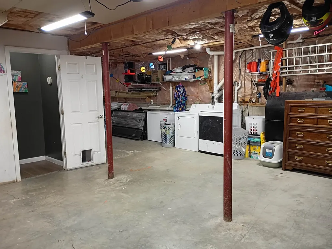
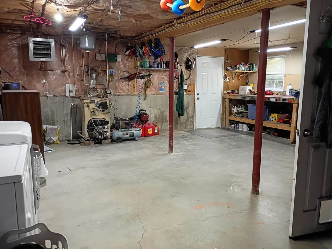
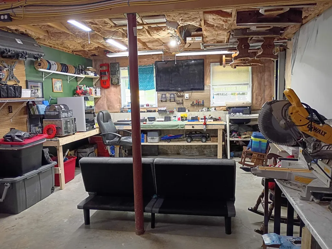
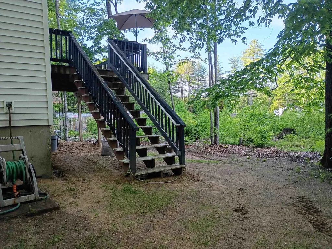
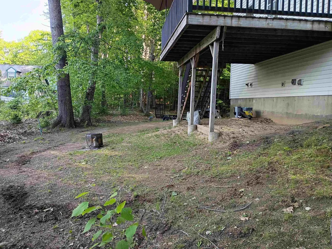
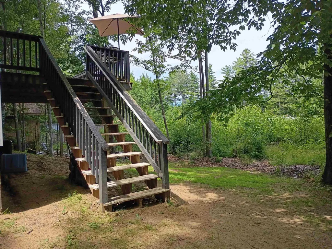
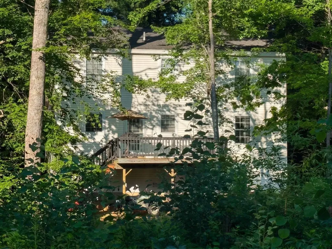
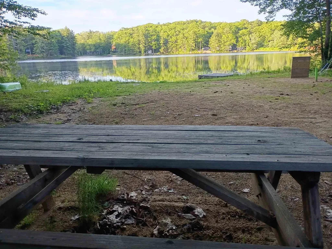
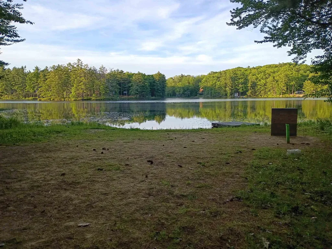
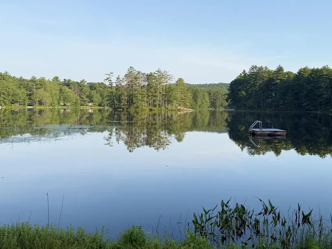
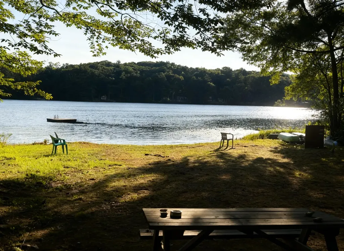
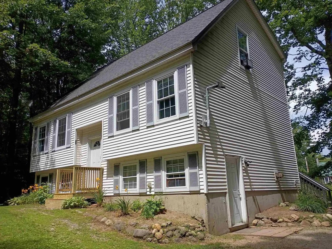
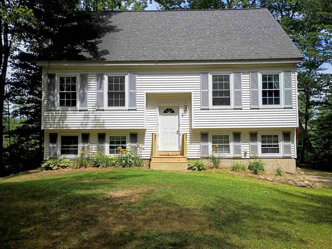
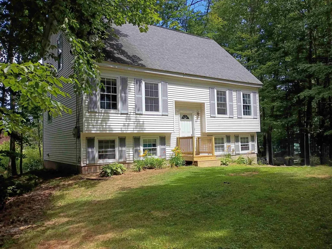
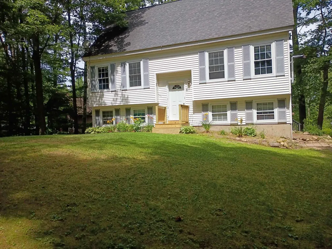
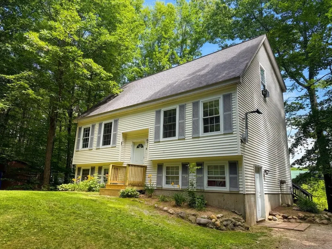
Tucked into the Sherwood Forest Shores community, 6 Friar Tuck Road pairs recent updates with a water access lifestyle- beach rights to both Lyford Pond and New Pond for swimming, fishing, and paddling walking distance from your front door. This 3-bedroom, 2-bath home offers an open-concept kitchen and living area, oversized rooms, and a deck perfect for morning coffee or evening cookouts. Recent updates take the guesswork out: new front steps, recessed dimmable lighting throughout, vinyl plank flooring in the kitchen and living room, and updated pellet stove piping for cozy, low-cost heat all winter. This home is ready for fresh paint and flooring updates in the remaining rooms- an easy opportunity to add your own style and finish it exactly to your taste. The walkout basement adds flexible space- home gym, workshop, or future finished living area, your call. With two rooms and a bathroom on each level, the layout adapts easily to guests, a home office, or multi-generational living. Whether it's summer evenings on the water or fall nights by the pellet stove, this is a home built for year-round enjoyment with waterfront community living.

Ask A Question

Do not fill in this field:

I agree to receive marketing and customer service calls and text messages from Kristie Dinsmore. To opt out, you can reply 'stop' at any time or click the unsubscribe link in the emails. Consent is not a condition of purchase. Msg/data rates may apply. Msg frequency varies. Privacy Policy.

This site is protected by reCAPTCHA and the Google Privacy Policy and Terms of Service apply.

More Info

Tax Information

  • Tax Year2025

Location

  • Building Number6
  • StreetFriar Tuck Road
  • TownCanterbury
  • StateNH
  • Zip03224
  • CountyMerrimack
  • SubdivisionSherwood Forest Shores
  • DistrictShaker Regional
  • Map102
  • Flood Zone Y/NUnknown
  • Address6 Friar Tuck Road

Interior

  • Interior FeaturesKitchen/Living, Natural Light
  • FloorsCombination
  • Stories1.75

Utilities

  • Heat SystemOil
  • WaterPrivate
  • SewerPrivate
  • ElectricCircuit Breaker(s)
  • UtilitiesOther

Parking

  • Parking Spaces
  • GarageNo

Building

  • Year Built2004
  • Building ConstructionWood Frame, Vertical Siding
  • ConstructionExisting
  • Property StyleCape
  • Bedrooms3
  • Bathroom2
  • Total Baths2
  • Total Rooms8
  • Square Feet1,603
  • AG Sqft1603
  • APX Unfin Below Grade900
  • BasementConcrete, Unfinished, Walkout
  • FoundationConcrete

Exterior

  • Exterior FeaturesDeck, Natural Shade, Beach Access
  • Exterior Colorwhite
  • RoofAsphalt Shingle

Amenities

  • Accessibility Amenities1st Floor Bedroom,1st Floor Full Bathroom
  • AmenitiesWindow AC, Pellet Stove
  • PricePerSqFt242.36

Rooms

  • Full Bath2

Basic Information

  • MLS Number5089814
  • MLS StatusPending
  • Virtual TourView Tour
  • StatusPEN
  • Property TypeSingle Family
  • List Price$388,500
  • Listing Agent NameCasey DeStefano
  • Broker NameCentury 21 Circa 72 Inc.

Property

  • Acreage0.36
  • Lot DescriptionBeach Access, Pond, Trail/Near Trail, Water View, Wooded, Near Paths, Near ATV Trail
  • AreaNH-Merrimack
  • Lot92
  • DrivewayDirt
  • RoadsDirt
  • Road Frontage150
  • Suitable Use Land Type FarmsResidential

Water Body

  • Water Body NameNew Pond
  • Water Body TypePond
  • Water ViewYes

Other

  • SeasonalNo
  • Page1724
  • Date Listed05/20/2026
  • View Count2
Coldwell Banker Dinsmore Associates
Office: 603-898-9038
115 Indian Rock Road
Windham, NH 03087

Canterbury, NH Demographics

There is no data available

Canterbury, NH Real Estate Market Data

There is no data available

Canterbury, NH Schools

School NameDistanceTypeGrades

Market Data Provided by Faraday

Broker Reciprocity 

Copyright 2026 PrimeMLS, Inc. All rights reserved. This information is deemed reliable, but not guaranteed. The data relating to real estate displayed on this display comes in part from the IDX Program of PrimeMLS. The information being provided is for consumers’ personal, non-commercial use and may not be used for any purpose other than to identify prospective properties consumers may be interested in purchasing. Data last updated July 20, 2026 4:09 PM UTC


Hi there! How can we help you?

Contact us using the form below or give us a call.

Send Us A Message:

I agree to receive marketing and customer service calls and text messages from Kristie Dinsmore. To opt out, you can reply 'stop' at any time or click the unsubscribe link in the emails. Consent is not a condition of purchase. Msg/data rates may apply. Msg frequency varies. Privacy Policy.

Do not fill in this field:

This site is protected by reCAPTCHA and the Google Privacy Policy and Terms of Service apply.

Hi there! How can we help you?

Contact us using the form below or give us a call.

Send Us A Message:

Do not fill in this field:

This site is protected by reCAPTCHA and the Google Privacy Policy and Terms of Service apply.

Hi there! How can we help you?

Contact us using the form below or give us a call.

Send Us A Message:

Do not fill in this field:

This site is protected by reCAPTCHA and the Google Privacy Policy and Terms of Service apply.

Do not fill in this field:

This site is protected by reCAPTCHA and the Google Privacy Policy and Terms of Service apply.

Do not fill in this field:

This site is protected by reCAPTCHA and the Google Privacy Policy and Terms of Service apply.

Do not fill in this field:

This site is protected by reCAPTCHA and the Google Privacy Policy and Terms of Service apply.

$

Do not fill in this field:

This site is protected by reCAPTCHA and the Google Privacy Policy and Terms of Service apply.