1 Allen LaneDurham, NH 03824MLS Number 5090713

  • Price: $980,000
  • Est. Mortgage of $/month
  • 2 Days on Market
$
$
%
$/month over payments
Federal 30-year interest rate: 6.51% last updated on May 21, 2026
* All Figures are estimates. Check with your bank or proposed mortgage company for actual interest rates.
This product uses the FRED® API but is not endorsed or certified by the Federal Reserve Bank of St. Louis.
CMS
1 Allen Lane Durham NH 038241 Allen Lane Durham NH 038241 Allen Lane Durham NH 038241 Allen Lane Durham NH 038241 Allen Lane Durham NH 038241 Allen Lane Durham NH 038241 Allen Lane Durham NH 038241 Allen Lane Durham NH 038241 Allen Lane Durham NH 038241 Allen Lane Durham NH 038241 Allen Lane Durham NH 038241 Allen Lane Durham NH 038241 Allen Lane Durham NH 038241 Allen Lane Durham NH 038241 Allen Lane Durham NH 038241 Allen Lane Durham NH 038241 Allen Lane Durham NH 038241 Allen Lane Durham NH 038241 Allen Lane Durham NH 038241 Allen Lane Durham NH 038241 Allen Lane Durham NH 038241 Allen Lane Durham NH 038241 Allen Lane Durham NH 038241 Allen Lane Durham NH 038241 Allen Lane Durham NH 038241 Allen Lane Durham NH 038241 Allen Lane Durham NH 038241 Allen Lane Durham NH 038241 Allen Lane Durham NH 038241 Allen Lane Durham NH 038241 Allen Lane Durham NH 038241 Allen Lane Durham NH 038241 Allen Lane Durham NH 038241 Allen Lane Durham NH 038241 Allen Lane Durham NH 038241 Allen Lane Durham NH 038241 Allen Lane Durham NH 038241 Allen Lane Durham NH 03824
QR Code
  • 3Bedrooms
  • 1.4Acreage
  • 3Bathrooms
  • 2026Year Built

Driving Directions

Listed by Naida Kaen of Allen Family Real Estate
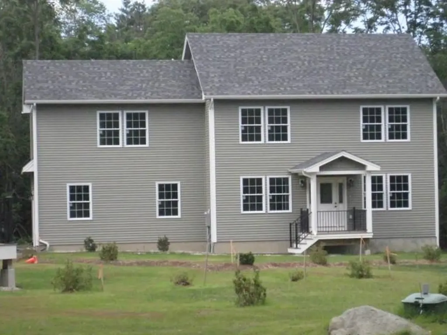
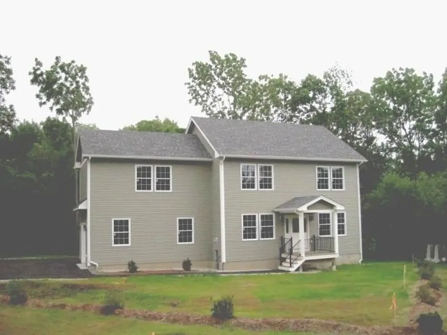
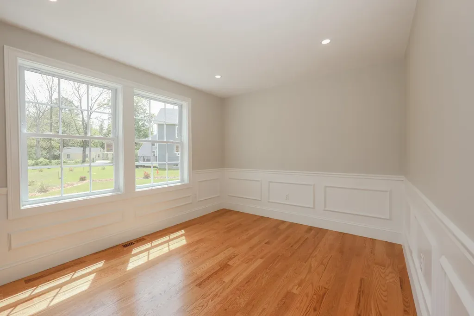
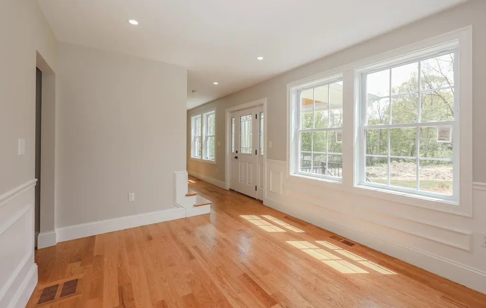
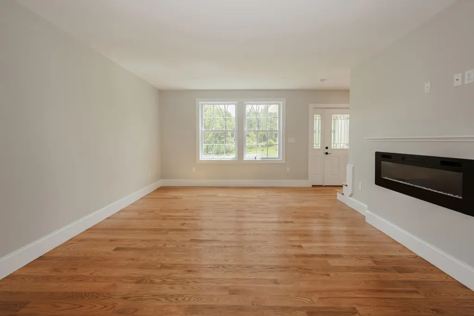
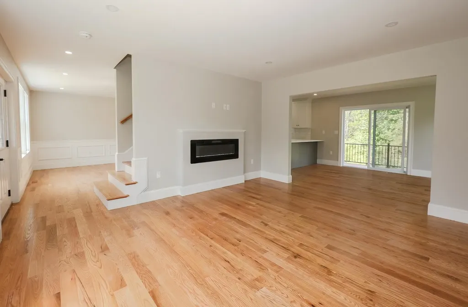
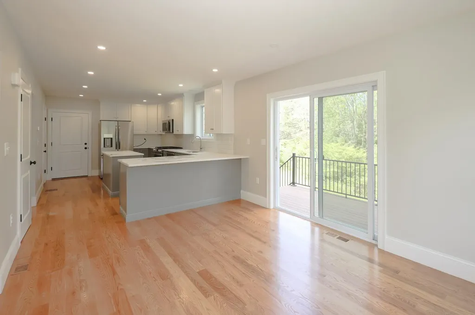
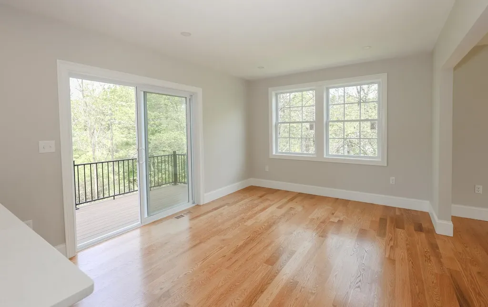
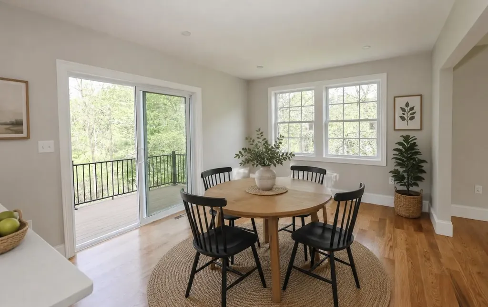
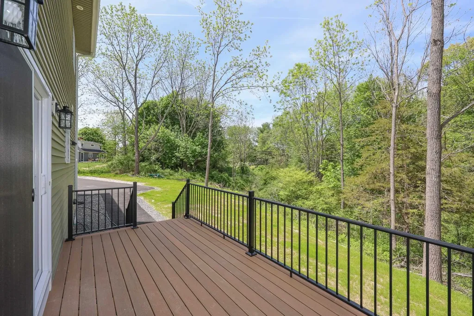
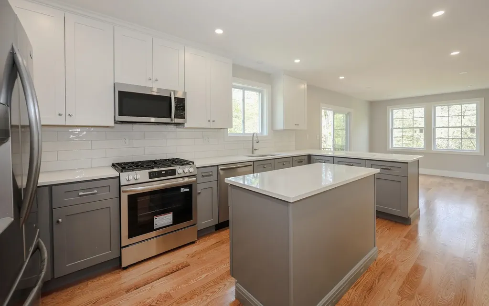
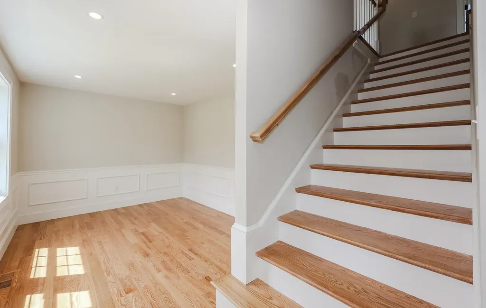
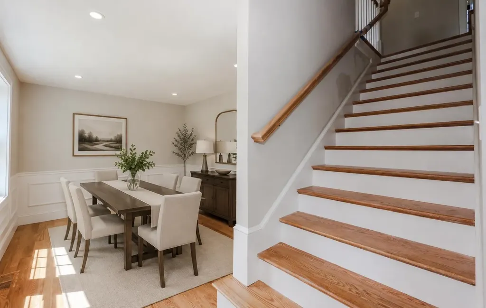
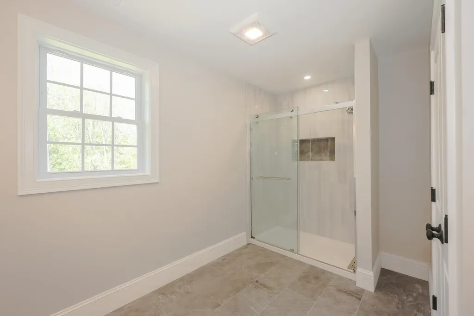
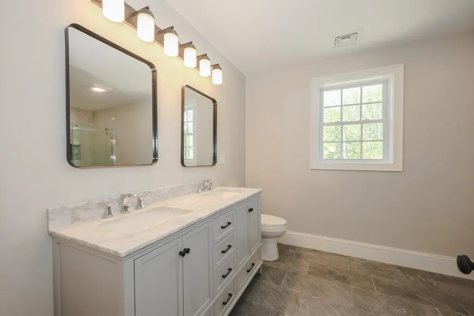
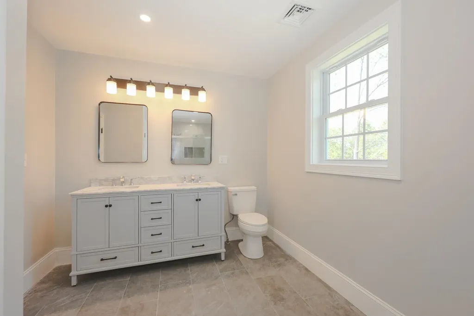
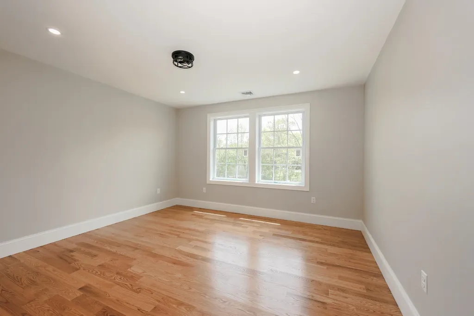
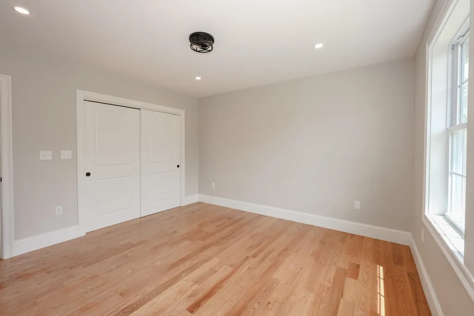
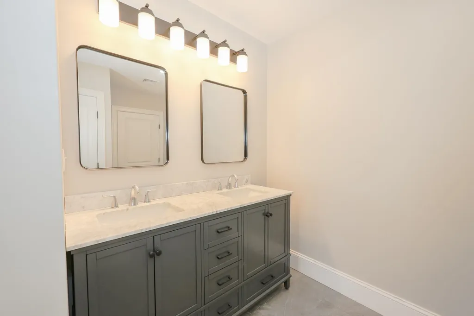
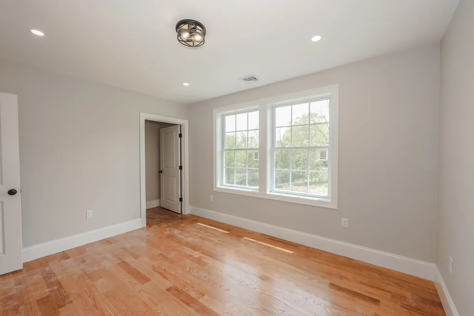
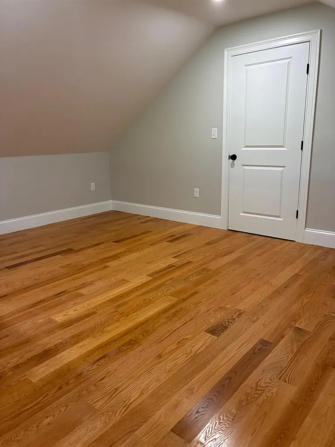
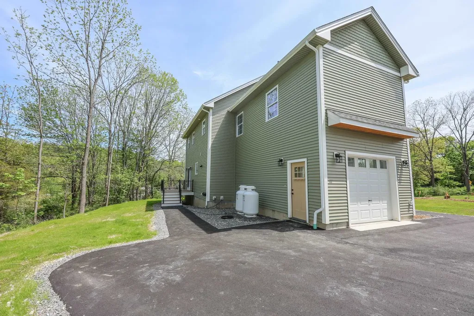
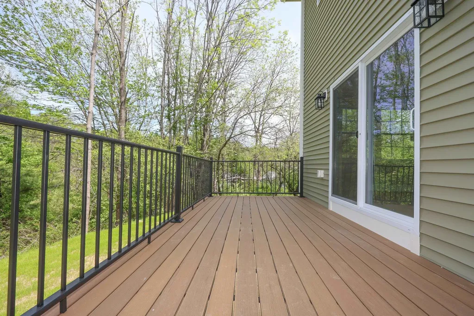
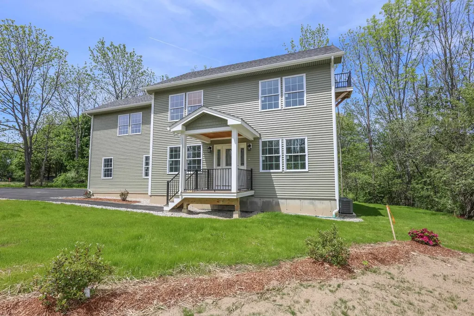
A new home in-town with just a quick walk to schools, UNH, and the train station is the perfect place to enjoy life: less driving and more time for good things. Your own Allen Lane is tucked into the Bagdad Road neighborhood. Attractive solid construction, but also convenience and energy efficiency were the builder's focus throughout. Hardwood floors, plaster walls, super insulation, an energy star on-demand water heater, and a range hood which vents out are some examples. The exterior is no-care including the aluminum railings around the deck which overlooks the wooded area out back. Note also that proper drainage, including a gutter system has also been carefully installed. Viewings are easy to arrange so come and have a look! Showings by appointment begin on Saturday, May 30.

Ask A Question

Do not fill in this field:

I agree to receive marketing and customer service calls and text messages from Kristie Dinsmore. To opt out, you can reply 'stop' at any time or click the unsubscribe link in the emails. Consent is not a condition of purchase. Msg/data rates may apply. Msg frequency varies. Privacy Policy.

This site is protected by reCAPTCHA and the Google Privacy Policy and Terms of Service apply.

More Info

Parking

  • Parking Spaces1
  • GarageYes
  • Parking DescriptionAuto Open, Direct Entry, Garage, Paved

Building

  • Year Built2026
  • Building ConstructionVinyl Siding
  • ConstructionNew Construction
  • Property StyleColonial
  • Bedrooms3
  • Bathroom3
  • Total Baths3
  • 3/4 Baths1
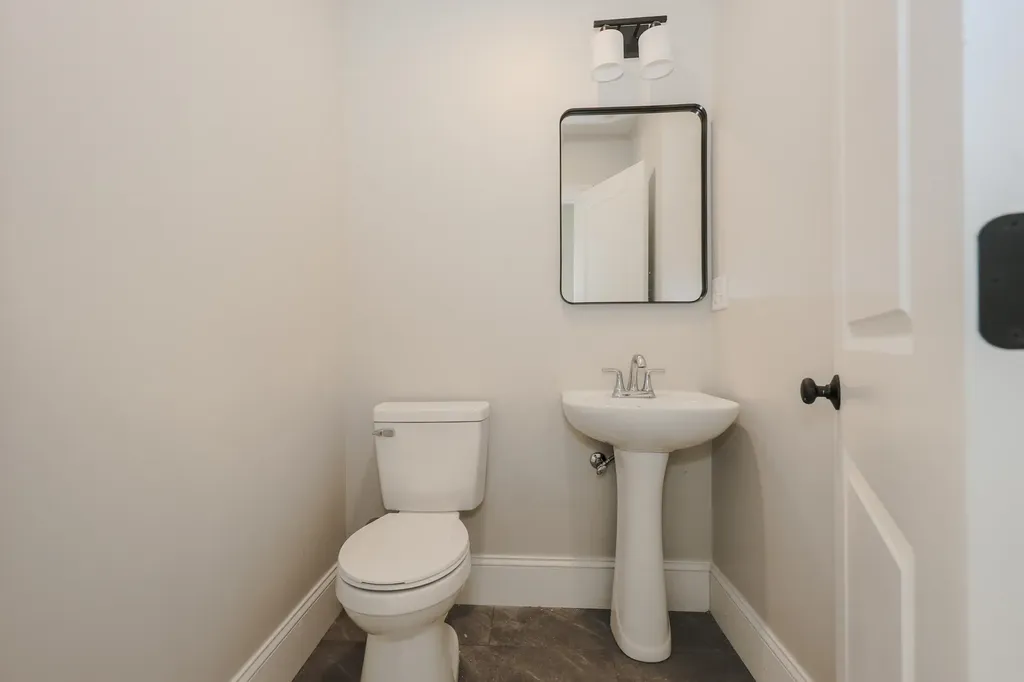
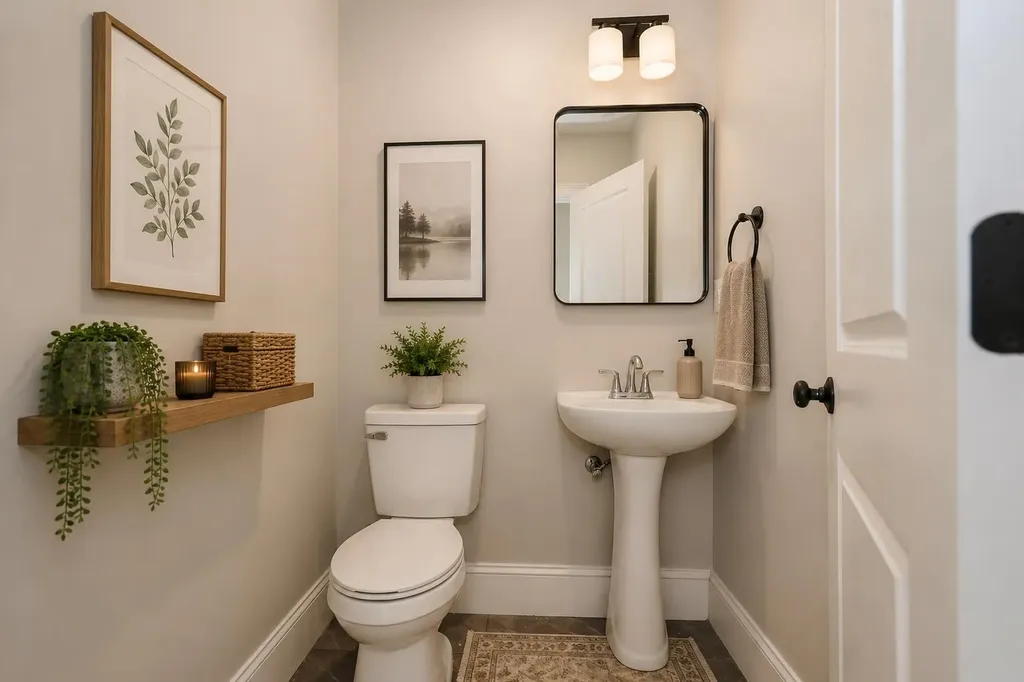
  • Half Bath1
  • Total Rooms7
  • Square Feet2,600
  • APX Unfin Below Grade846
  • BasementConcrete
  • FoundationPoured Concrete

Utilities

  • Heat SystemPropane, Forced Air
  • WaterPublic
  • SewerPublic
  • Electric200+ Amp Service
  • UtilitiesCable Available, Propane

Rooms

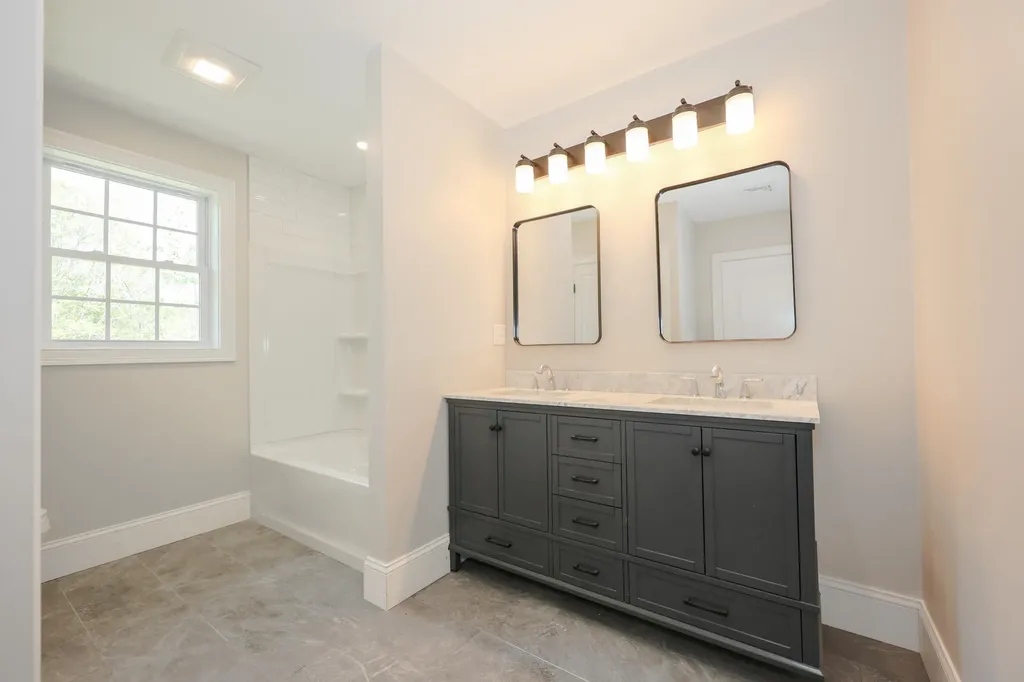
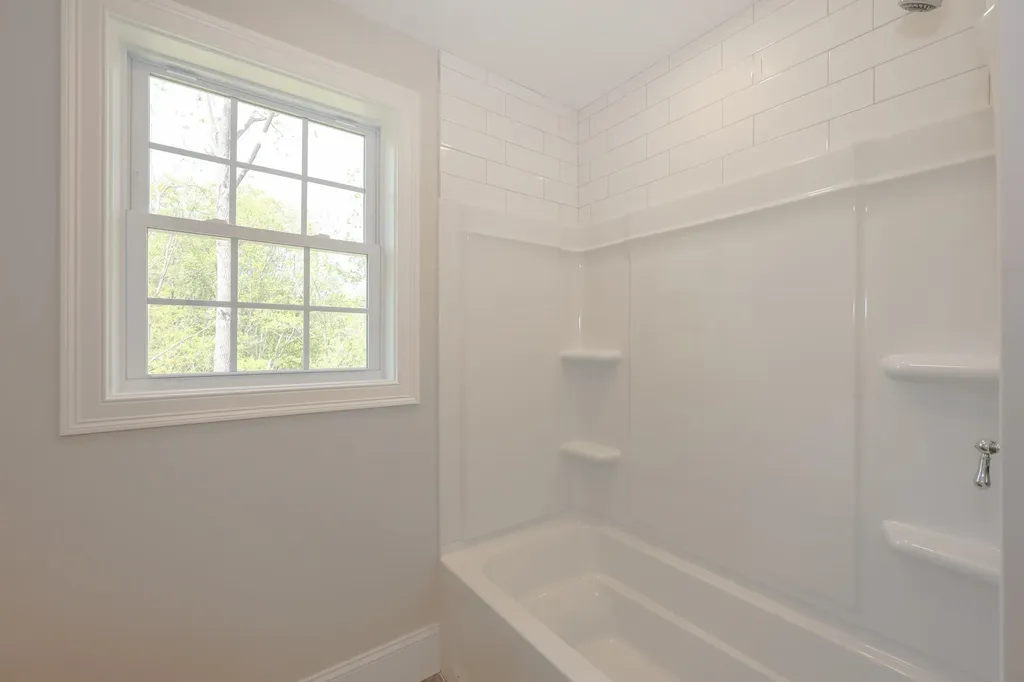
  • Full Bath1

Location

  • Building Number1
  • StreetAllen Lane
  • TownDurham
  • StateNH
  • Zip03824
  • CountyStrafford
  • DistrictOyster River Cooperative
  • Map104
  • Flood Zone Y/NNo
  • Address1 Allen Lane

Interior

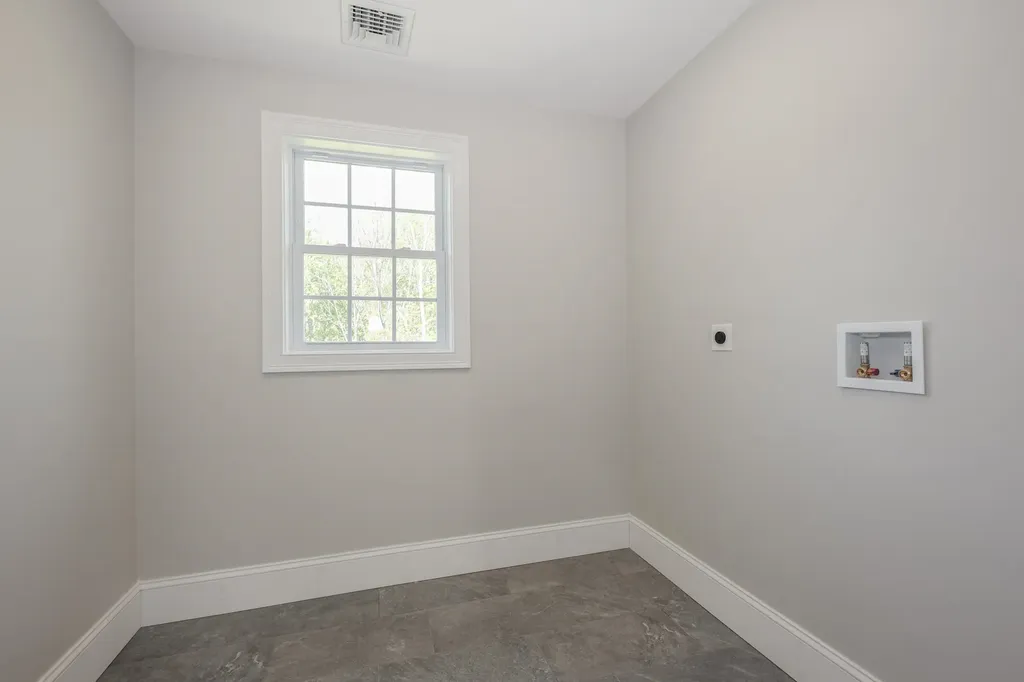
  • Interior Features1 Fireplace, Laundry Hook-ups, LED Lighting, Primary BR w/ BA
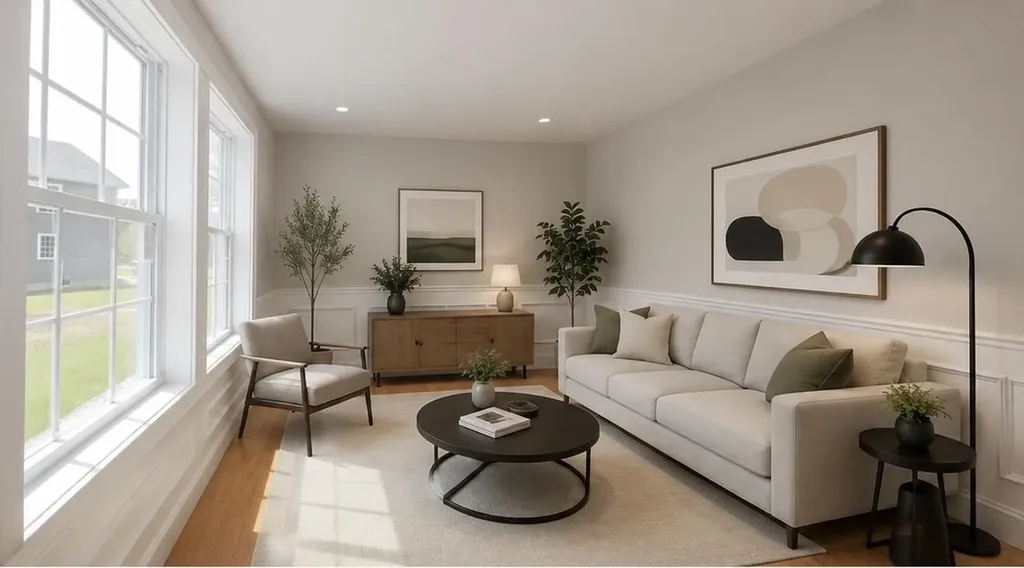
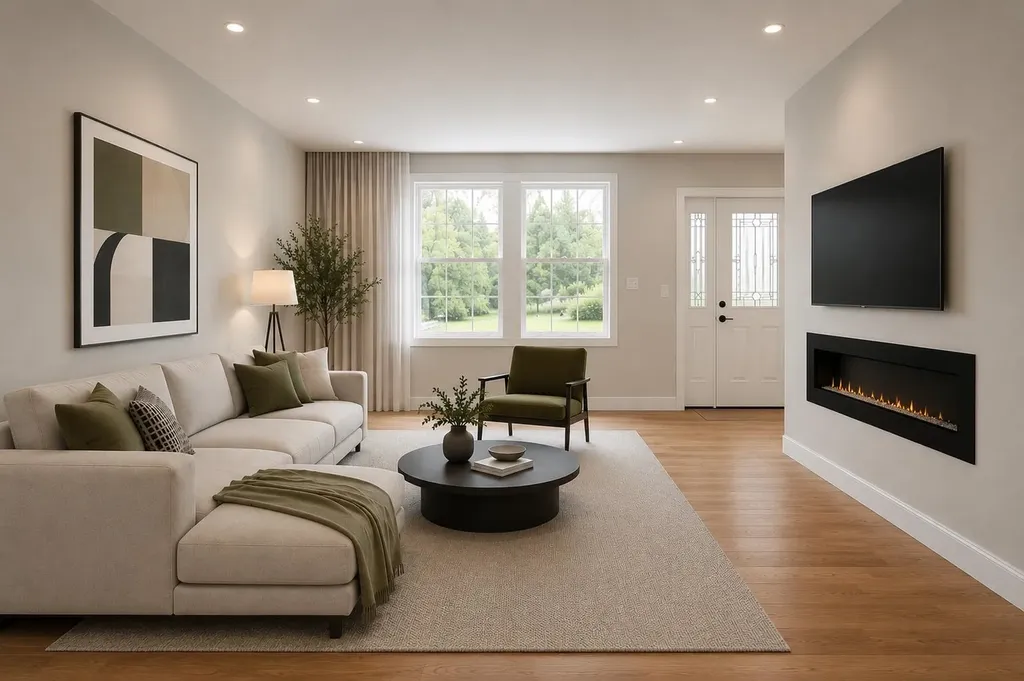
  • Room 1 TypeLiving Room
  • Room 1 Level1
  • Room 1 Dimensions13 x 15
  • FloorsHardwood, Tile
  • Room 2 TypeDining Room
  • Room 2 Level1
  • Room 2 Dimensions13 x 10
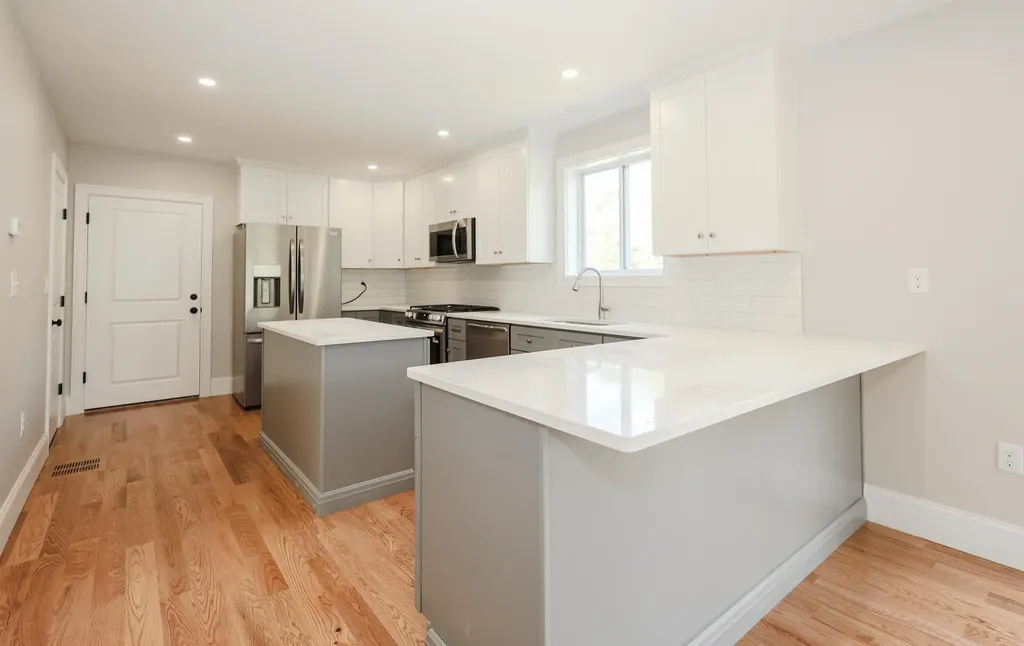
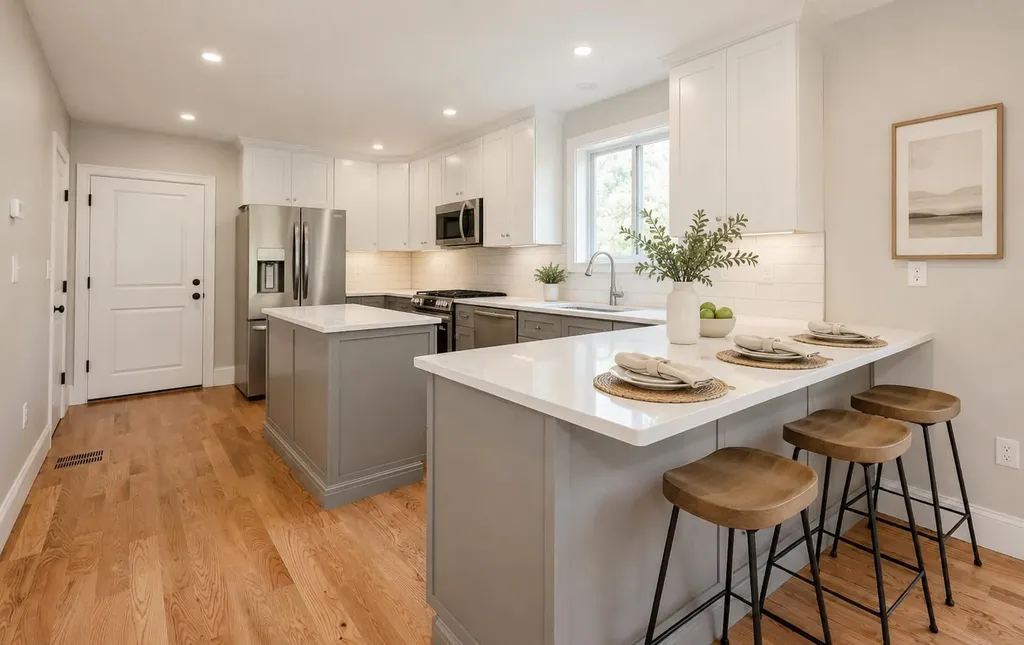
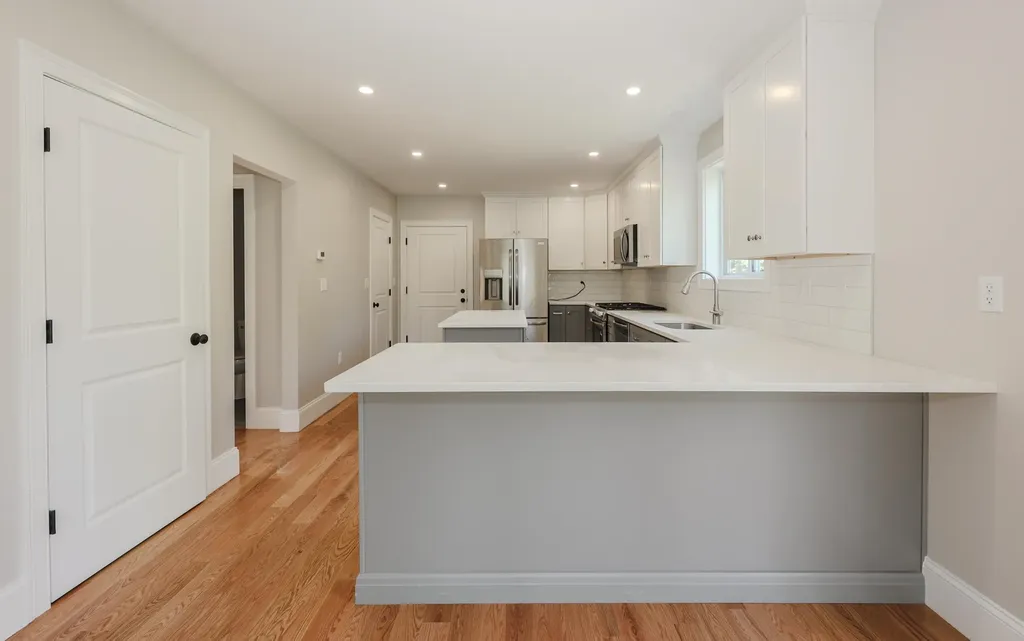
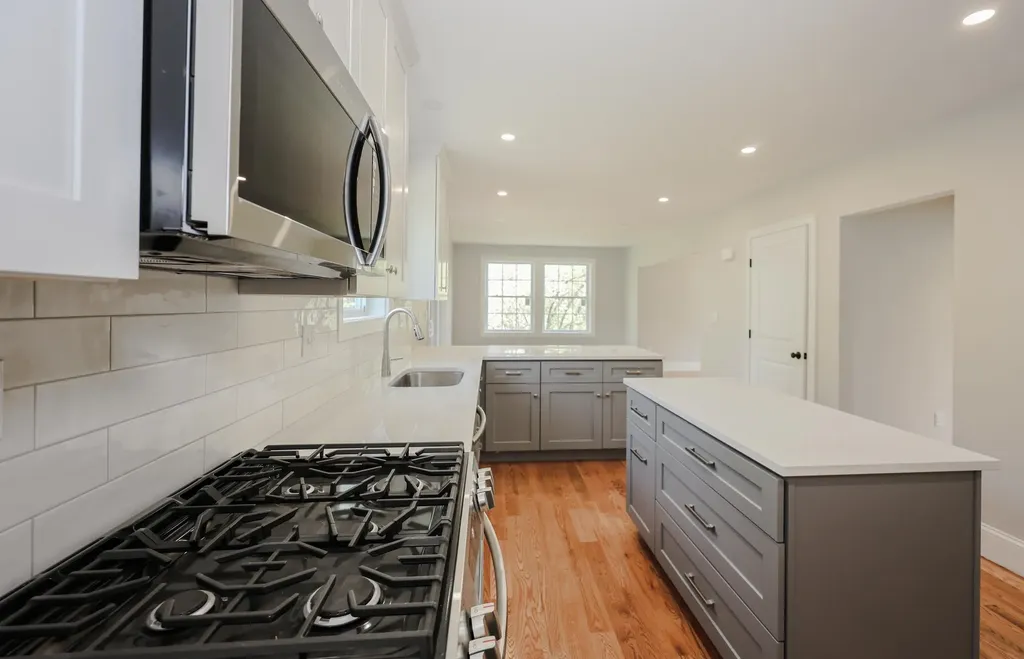
  • Room 3 TypeEat-in Kitchen
  • Room 3 Level1
  • Room 3 Dimensions30 x 11
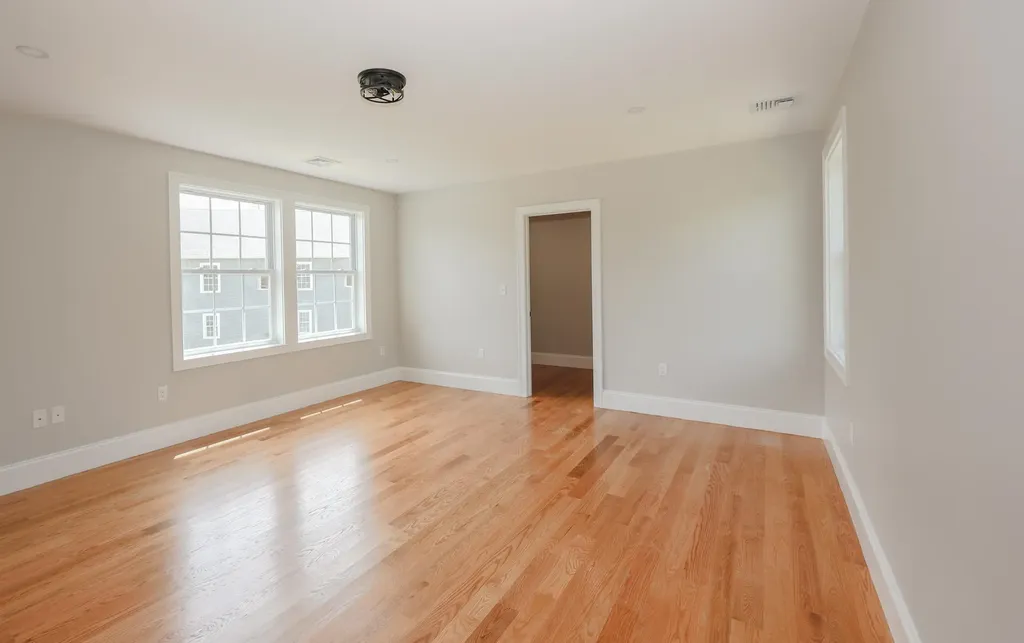
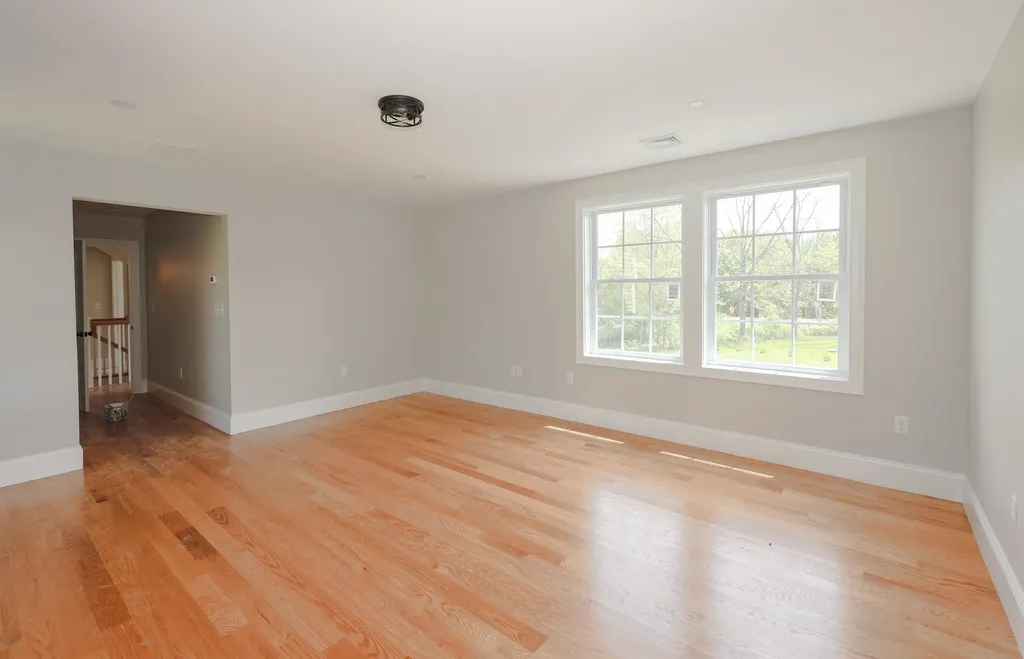
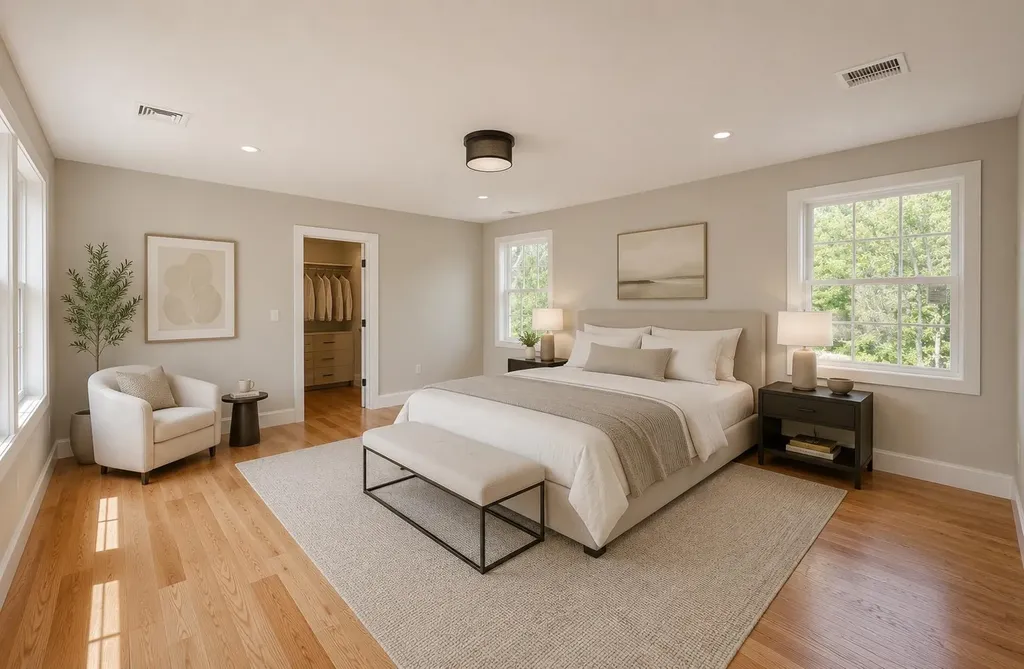
  • Room 4 TypePrimary BR Suite
  • Room 4 Level2
  • Room 4 Dimensions14 x 17
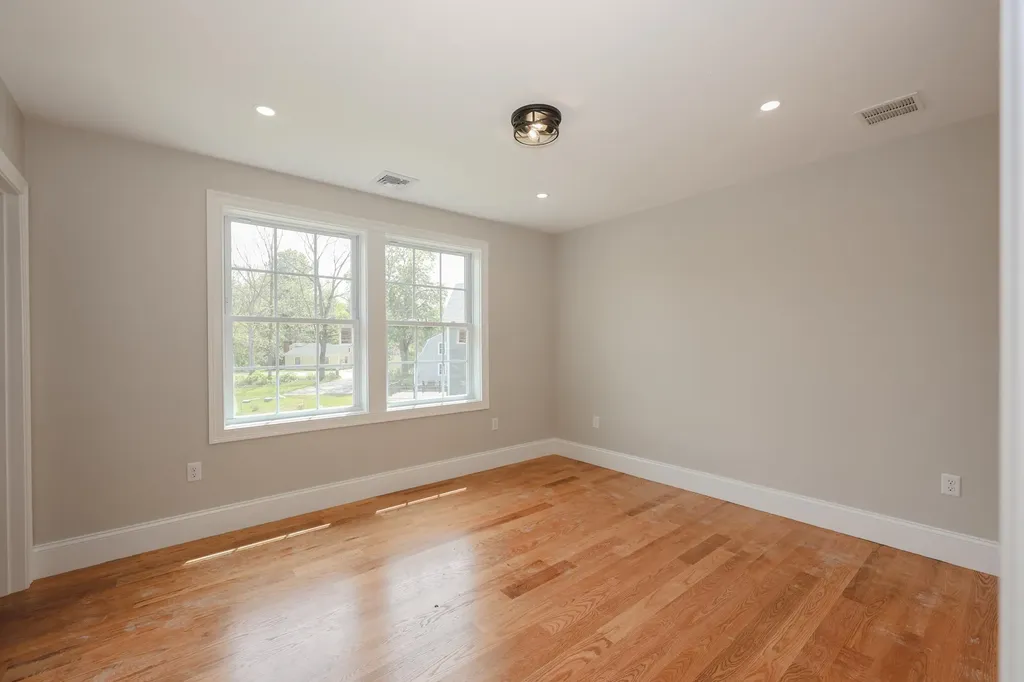
  • Room 5 TypeBedroom
  • Room 5 Level2
  • Room 5 Dimensions14 x 13
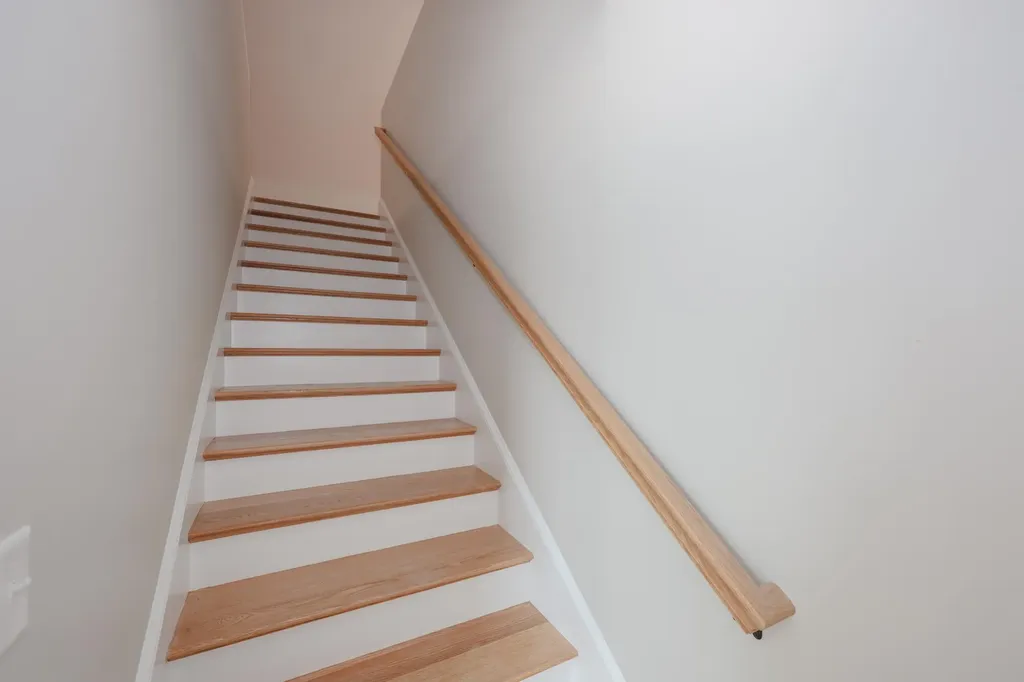
  • Stories3
  • Room 6 TypeBedroom
  • Room 6 Level2
  • Room 6 Dimensions13 x 11
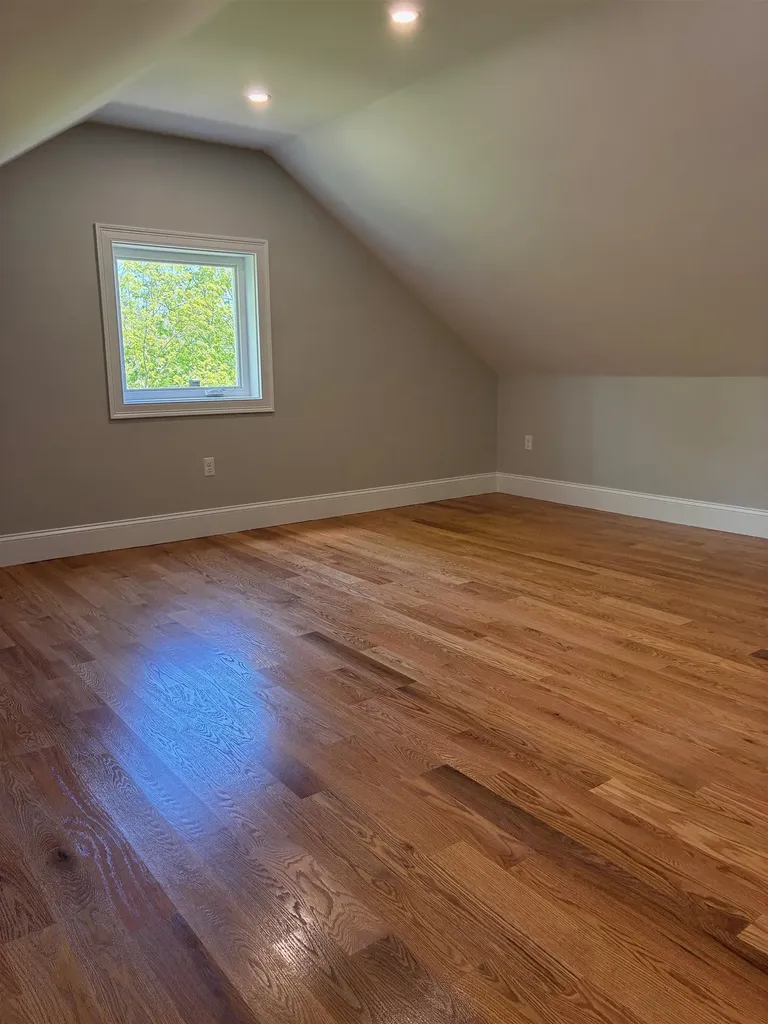
  • Room 7 TypeFamily Room
  • Room 7 Level3
  • Room 7 Dimensions30 x 17

Basic Information

  • MLS Number5090713
  • MLS StatusComing Soon
  • Virtual TourView Tour
  • StatusCMS
  • Property TypeSingle Family
  • List Price$980,000
  • Listing Agent NameNaida Kaen
  • Broker NameAllen Family Real Estate

Property

  • Acreage1.4
  • Lot DescriptionSloping, Wooded, In Town, Near Shopping, Neighborhood, Near Railroad, Near School(s)
  • AreaNH-Strafford
  • Lot1
  • DrivewayPaved
  • RoadsPrivate Road

Exterior

  • Exterior FeaturesCovered Porch, Double Pane Window(s), Low E Window(s)
  • Exterior ColorGreen
  • RoofAsphalt Shingle

Amenities

  • AmenitiesHardwired Smoke Detector
  • PricePerSqFt376.92

Other

  • SeasonalNo
  • Page274
  • Date Listed05/24/2026
Coldwell Banker Dinsmore Associates
Office: 603-898-9038
115 Indian Rock Road
Windham, NH 03087

Durham, NH Demographics

There is no data available

Durham, NH Real Estate Market Data

There is no data available

Durham, NH Schools

School NameDistanceTypeGrades

Market Data Provided by Faraday

Broker Reciprocity 

Copyright 2026 PrimeMLS, Inc. All rights reserved. This information is deemed reliable, but not guaranteed. The data relating to real estate displayed on this display comes in part from the IDX Program of PrimeMLS. The information being provided is for consumers’ personal, non-commercial use and may not be used for any purpose other than to identify prospective properties consumers may be interested in purchasing. Data last updated May 25, 2026 1:53 PM EDT


Hi there! How can we help you?

Contact us using the form below or give us a call.

Send Us A Message:

I agree to receive marketing and customer service calls and text messages from Kristie Dinsmore. To opt out, you can reply 'stop' at any time or click the unsubscribe link in the emails. Consent is not a condition of purchase. Msg/data rates may apply. Msg frequency varies. Privacy Policy.

Do not fill in this field:

This site is protected by reCAPTCHA and the Google Privacy Policy and Terms of Service apply.

Hi there! How can we help you?

Contact us using the form below or give us a call.

Send Us A Message:

Do not fill in this field:

This site is protected by reCAPTCHA and the Google Privacy Policy and Terms of Service apply.

Hi there! How can we help you?

Contact us using the form below or give us a call.

Send Us A Message:

Do not fill in this field:

This site is protected by reCAPTCHA and the Google Privacy Policy and Terms of Service apply.

Do not fill in this field:

This site is protected by reCAPTCHA and the Google Privacy Policy and Terms of Service apply.

Do not fill in this field:

This site is protected by reCAPTCHA and the Google Privacy Policy and Terms of Service apply.

Do not fill in this field:

This site is protected by reCAPTCHA and the Google Privacy Policy and Terms of Service apply.

$

Do not fill in this field:

This site is protected by reCAPTCHA and the Google Privacy Policy and Terms of Service apply.