25 Cameron DrivePittsfield, NH 03263MLS Number 5090728

  • Price: $799,000
  • Est. Mortgage of $/month
  • 2 Days on Market
$
$
%
$/month over payments
Federal 30-year interest rate: 6.51% last updated on May 21, 2026
* All Figures are estimates. Check with your bank or proposed mortgage company for actual interest rates.
This product uses the FRED® API but is not endorsed or certified by the Federal Reserve Bank of St. Louis.
Open House
25 Cameron Drive Pittsfield NH 0326325 Cameron Drive Pittsfield NH 0326325 Cameron Drive Pittsfield NH 0326325 Cameron Drive Pittsfield NH 0326325 Cameron Drive Pittsfield NH 0326325 Cameron Drive Pittsfield NH 0326325 Cameron Drive Pittsfield NH 0326325 Cameron Drive Pittsfield NH 0326325 Cameron Drive Pittsfield NH 0326325 Cameron Drive Pittsfield NH 0326325 Cameron Drive Pittsfield NH 0326325 Cameron Drive Pittsfield NH 0326325 Cameron Drive Pittsfield NH 0326325 Cameron Drive Pittsfield NH 0326325 Cameron Drive Pittsfield NH 0326325 Cameron Drive Pittsfield NH 0326325 Cameron Drive Pittsfield NH 0326325 Cameron Drive Pittsfield NH 0326325 Cameron Drive Pittsfield NH 0326325 Cameron Drive Pittsfield NH 0326325 Cameron Drive Pittsfield NH 0326325 Cameron Drive Pittsfield NH 0326325 Cameron Drive Pittsfield NH 0326325 Cameron Drive Pittsfield NH 0326325 Cameron Drive Pittsfield NH 0326325 Cameron Drive Pittsfield NH 0326325 Cameron Drive Pittsfield NH 0326325 Cameron Drive Pittsfield NH 0326325 Cameron Drive Pittsfield NH 0326325 Cameron Drive Pittsfield NH 0326325 Cameron Drive Pittsfield NH 0326325 Cameron Drive Pittsfield NH 0326325 Cameron Drive Pittsfield NH 0326325 Cameron Drive Pittsfield NH 0326325 Cameron Drive Pittsfield NH 0326325 Cameron Drive Pittsfield NH 0326325 Cameron Drive Pittsfield NH 0326325 Cameron Drive Pittsfield NH 0326325 Cameron Drive Pittsfield NH 0326325 Cameron Drive Pittsfield NH 0326325 Cameron Drive Pittsfield NH 0326325 Cameron Drive Pittsfield NH 0326325 Cameron Drive Pittsfield NH 0326325 Cameron Drive Pittsfield NH 0326325 Cameron Drive Pittsfield NH 0326325 Cameron Drive Pittsfield NH 0326325 Cameron Drive Pittsfield NH 0326325 Cameron Drive Pittsfield NH 0326325 Cameron Drive Pittsfield NH 0326325 Cameron Drive Pittsfield NH 0326325 Cameron Drive Pittsfield NH 0326325 Cameron Drive Pittsfield NH 0326325 Cameron Drive Pittsfield NH 0326325 Cameron Drive Pittsfield NH 0326325 Cameron Drive Pittsfield NH 0326325 Cameron Drive Pittsfield NH 03263
QR Code
  • 6Bedrooms
  • 1.63Acreage
  • 4Bathrooms
  • 2020Year Built

Driving Directions

Listed by Casey Bolton of Parker Legacy Real Estate
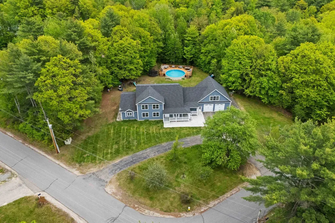
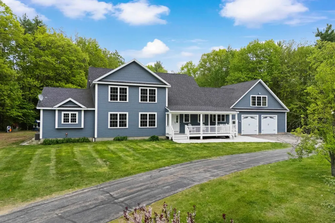
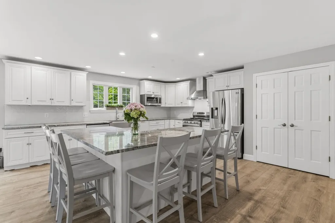
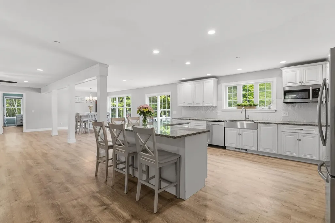
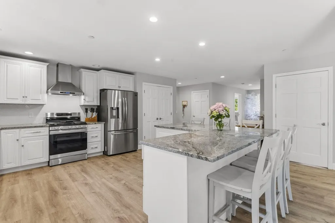
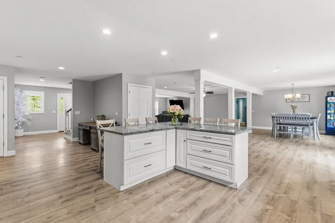
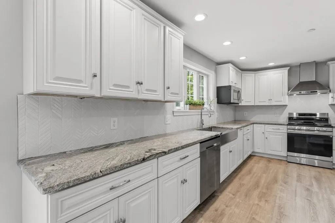
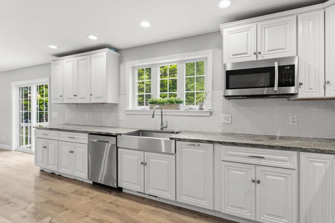
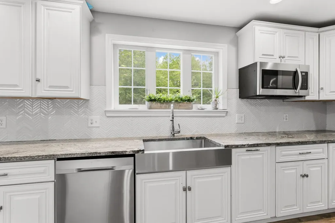
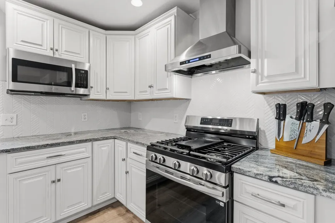
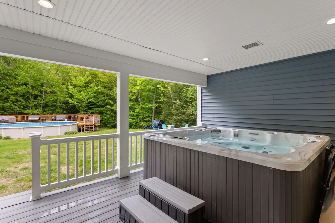
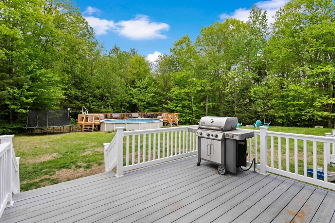
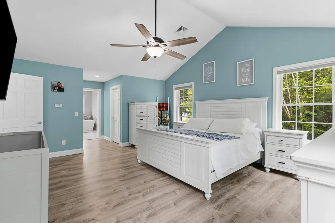
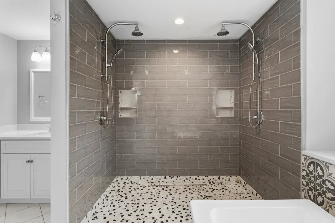
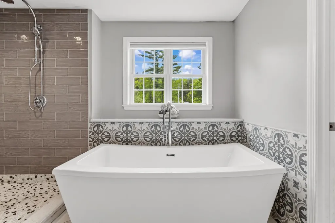
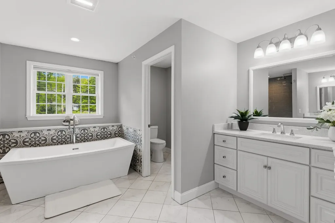
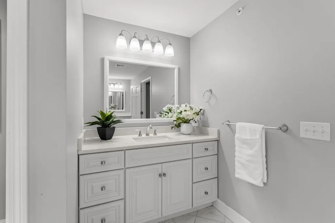
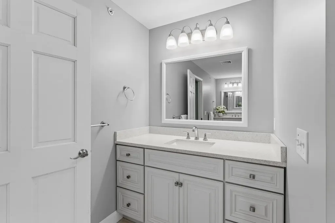
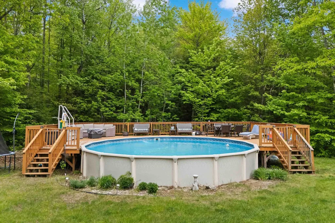
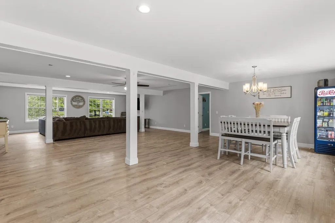
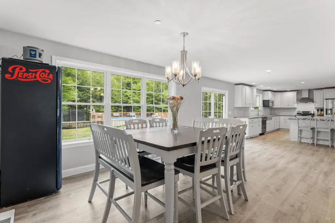
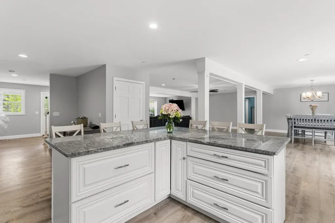
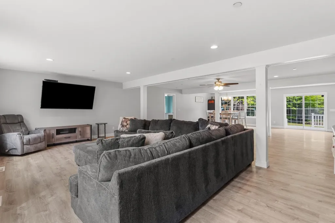
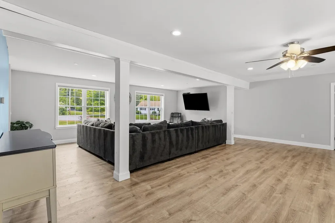
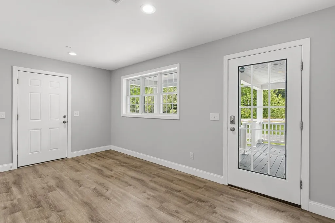
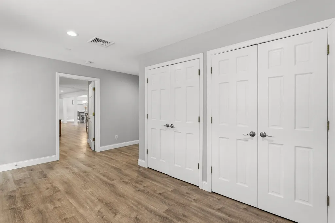
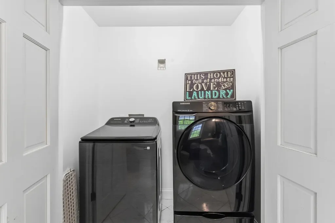
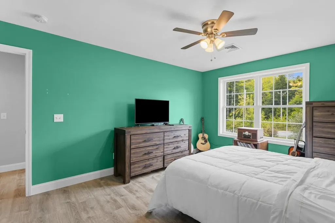
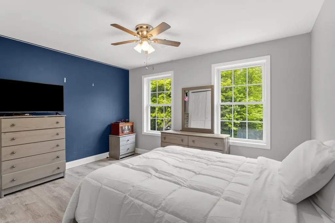
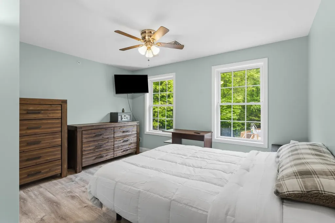
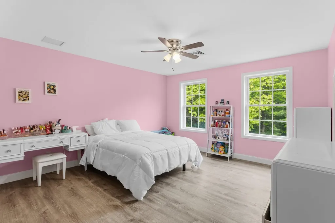
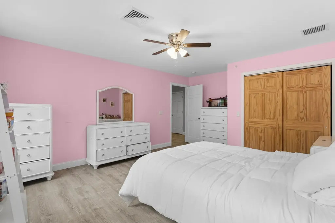
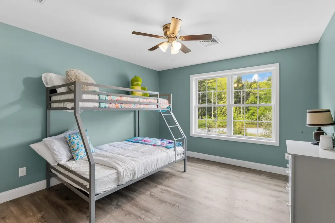
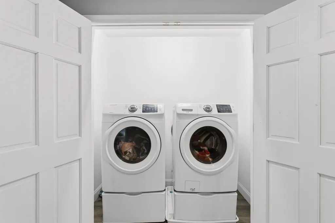
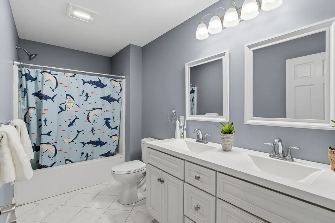
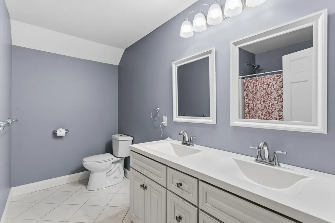
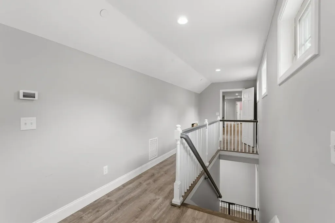
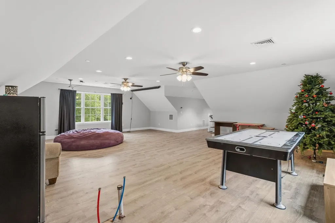
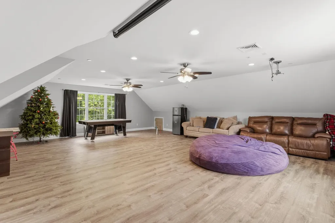
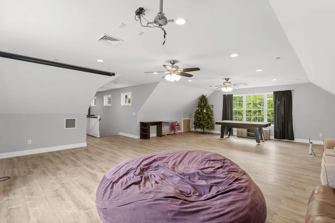
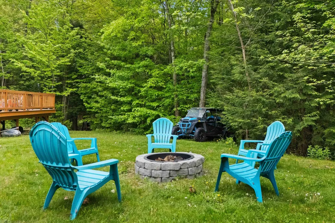
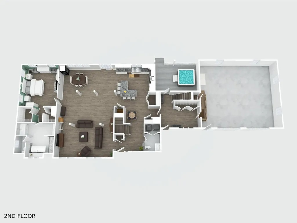
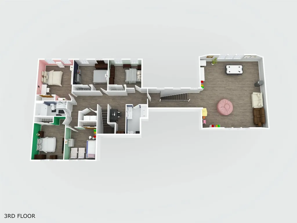
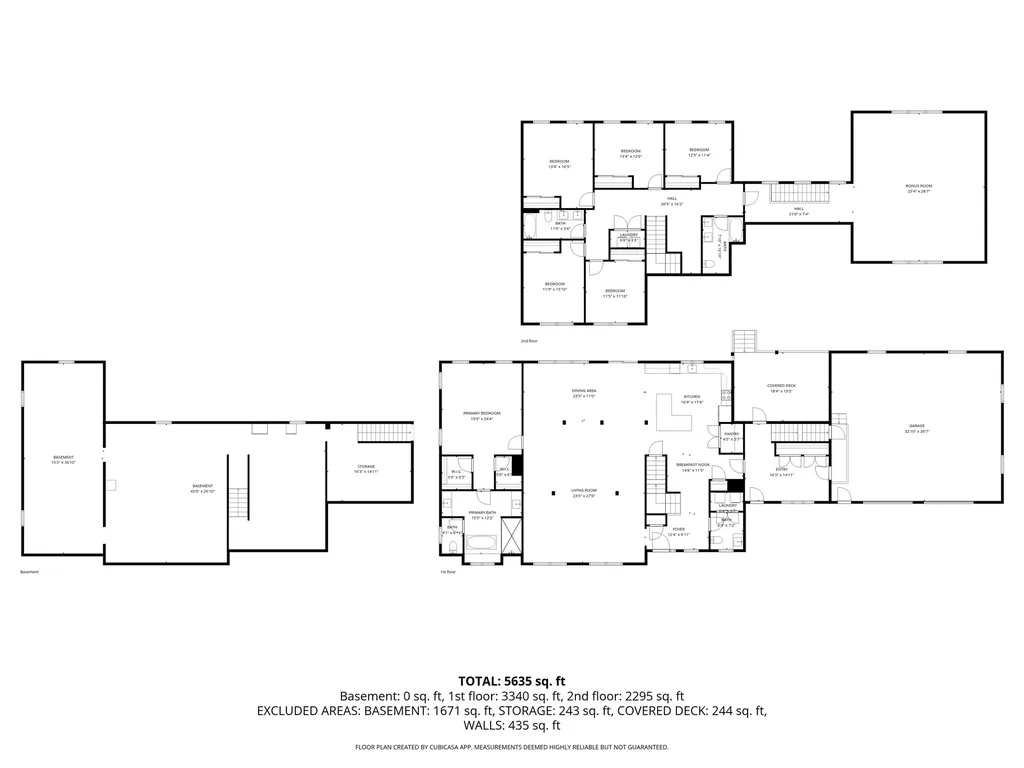
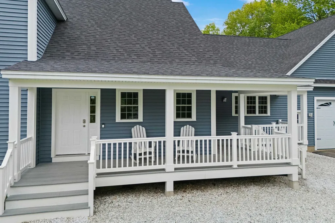
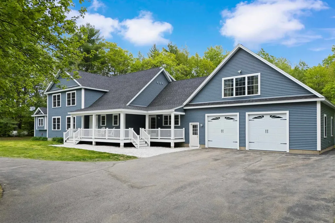
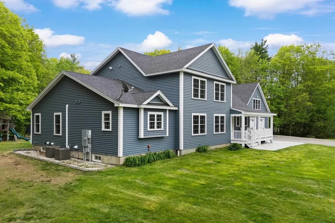
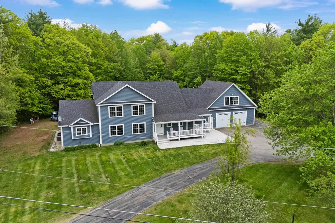
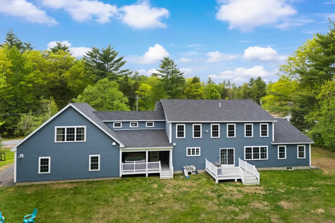
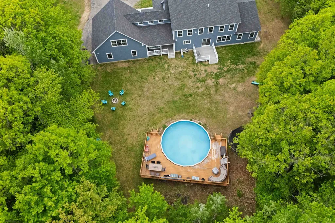
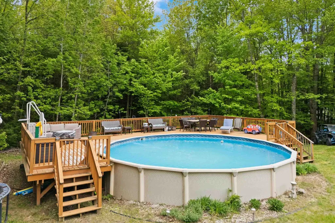
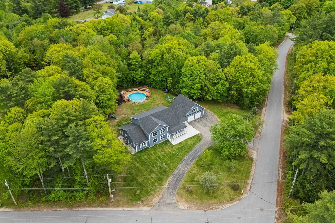
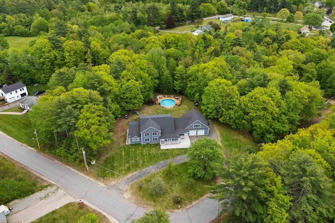
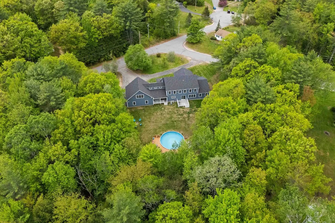
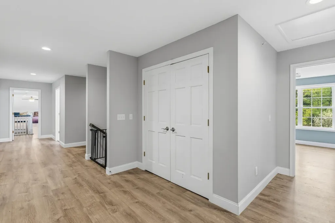
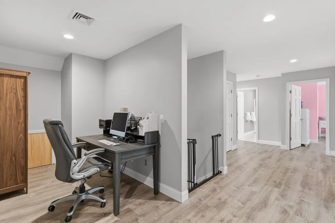
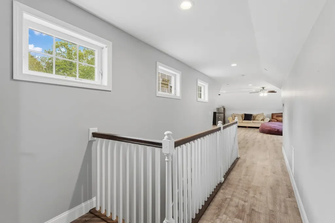
PRICED $121,000 BELOW ASSESSED VALUE! An extraordinary opportunity to own this exceptional 2020 custom-built Contemporary Colonial offering luxury living, modern design, and resort-style amenities in a private wooded setting. Rarely does a home of this caliber, size, and condition become available at this value. Privately nestled on a beautifully wooded lot, this expansive 6-bedroom, 4-bath residence was thoughtfully designed to blend elegance, comfort, and functionality. From the moment you arrive, the impressive curb appeal, farmer's porch, oversized garage, and commanding presence set the tone for what awaits inside. The heart of the home is the stunning gourmet kitchen featuring granite countertops, stainless steel appliances, oversized center island seating, abundant custom cabinetry, and seamless open-concept flow ideal for entertaining on any scale. The adjoining living room is equipped with hookups for a future gas fireplace, creating the perfect opportunity to elevate the space even further. The rear deck is already plumbed for propane, making outdoor entertaining effortless. Luxurious first-floor primary suite serves as a private retreat with soaring ceilings, spa-inspired bath, oversized dual-head tiled walk-in shower, soaking tub, and generous walk-in closets. Designed for convenience and flexibility, the home also offers both first and second-floor laundry rooms. Exceptional living space continues with an enormous recreation room above the oversized garage, perfect for a media room, game room, fitness studio, guest suite, or multi-generational living. Already plumbed for a future wet bar. Step outside to your own private backyard oasis featuring an above-ground pool with entertaining deck, hot tub, firepit area, wooded privacy, and expansive outdoor space to enjoy every New England season. Additional premium features include 220 amp electrical service, whole-house sprinkler system, hot water spigot, and propane hookups. Open House on 05/31 from 11-1

Open Houses

May 31st
Starts: 11:00am
Ends: 1:00pm

Ask A Question

Do not fill in this field:

I agree to receive marketing and customer service calls and text messages from Kristie Dinsmore. To opt out, you can reply 'stop' at any time or click the unsubscribe link in the emails. Consent is not a condition of purchase. Msg/data rates may apply. Msg frequency varies. Privacy Policy.

This site is protected by reCAPTCHA and the Google Privacy Policy and Terms of Service apply.

More Info

Tax Information

  • Tax Year2026

Location

  • Building Number25
  • StreetCameron Drive
  • TownPittsfield
  • StateNH
  • Zip03263
  • CountyMerrimack
  • DistrictPittsfield
  • Elementary SchoolPittsfield Elementary
  • Junior HighPittsfield Middle School
  • High SchoolPittsfield High School
  • MapR20
  • Flood Zone Y/NNo
  • Address25 Cameron Drive

Interior

  • Room 1 TypePrimary BR Suite
  • Room 1 Level1
  • Room 2 TypeFamily Room
  • Room 2 Level1
  • Room 3 TypeEat-in Kitchen
  • Room 3 Level1
  • Room 4 TypeDining Room
  • Room 4 Level1
  • Room 5 TypeBathroom Half
  • Room 5 Level1
  • Stories2
  • Room 6 TypeLaundry Room
  • Room 6 Level1
  • Room 7 TypeBreezeway
  • Room 7 Level1
  • Room 8 TypeBreakfast Nook
  • Room 8 Level1
  • Room 9 TypeBedroom
  • Room 9 Level2
  • Room 10 TypeBedroom
  • Room 10 Level2
  • Room 11 TypeBedroom
  • Room 11 Level2
  • Room 12 TypeBedroom
  • Room 12 Level2
  • Room 13 TypeBedroom
  • Room 13 Level2
  • Room 14 TypeLaundry Room
  • Room 14 Level2
  • Room 15 TypeBathroom Full
  • Room 15 Level2
  • Room 16 TypeBathroom Full
  • Room 16 Level2
  • Room 17 TypeRec Room
  • Room 17 Level2
  • Room 18 TypeOffice/Study
  • Room 18 Level2

Parking

  • Parking Spaces2
  • GarageYes
  • Parking DescriptionDriveway, Garage, Paved

Building

  • Year Built2020
  • Building ConstructionVinyl Siding
  • ConstructionExisting
  • Property StyleColonial, Craftsman
  • Bedrooms6
  • Bathroom4
  • Total Baths4
  • Half Bath1
  • Total Rooms15
  • Square Feet5,635
  • APX Unfin Below Grade1914
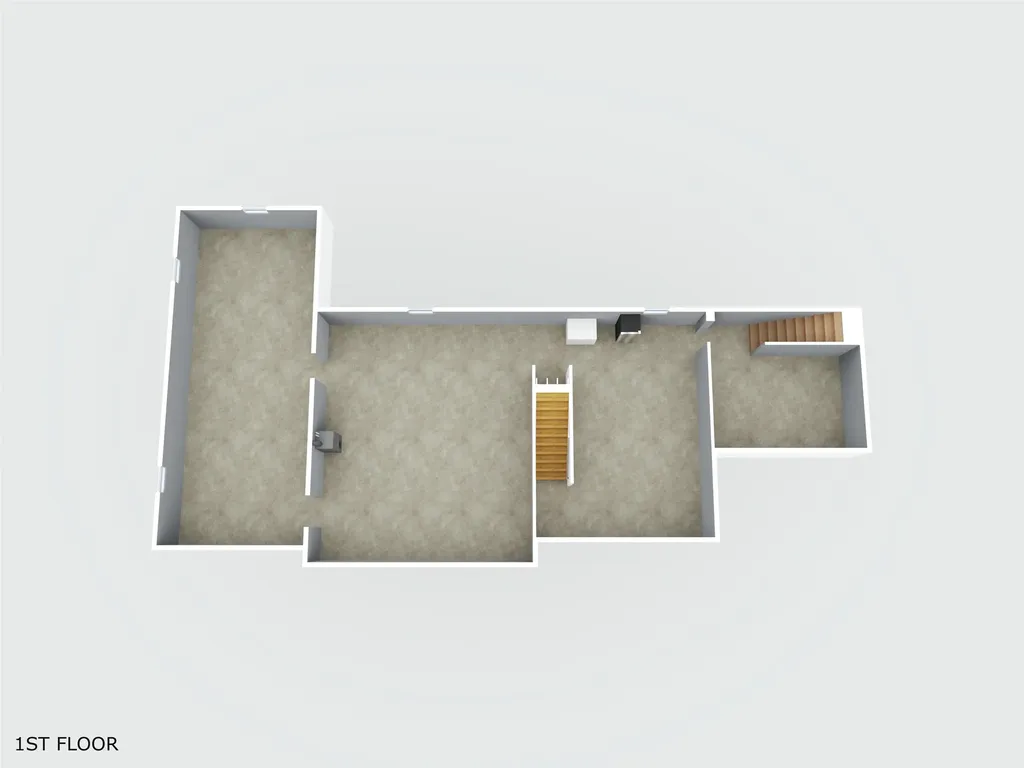
  • BasementConcrete, Concrete Floor, Interior Stairs, Storage Space, Interior Access
  • FoundationConcrete

Exterior

  • Exterior ColorBlue
  • RoofArchitectural Shingle

Amenities

  • PricePerSqFt141.79

Rooms

  • Full Bath3

Basic Information

  • MLS Number5090728
  • MLS StatusActive
  • Virtual TourView Tour
  • StatusACT
  • Property TypeSingle Family
  • List Price$799,000
  • Listing Agent NameCasey Bolton
  • Broker NameParker Legacy Real Estate

Property

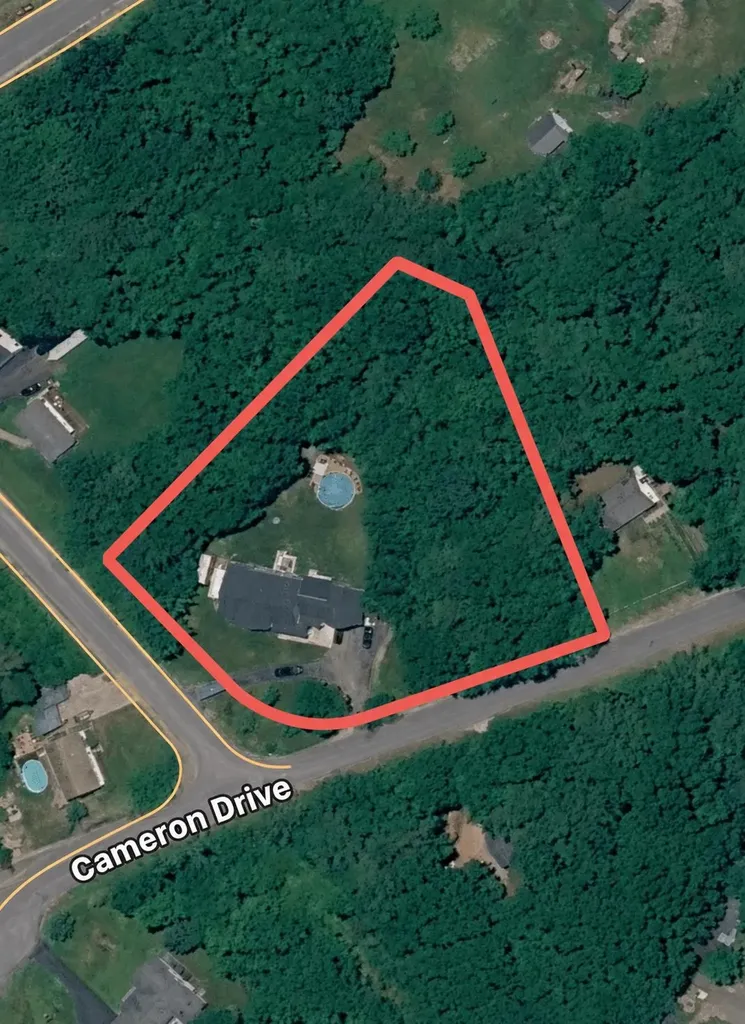
  • Acreage1.63
  • Lot DescriptionLevel
  • AreaNH-Merrimack
  • Lot2
  • DrivewayPaved
  • RoadsPaved, Public Maintained Road

Utilities

  • Heat SystemHot Air
  • WaterPublic
  • SewerPublic
  • Electric200+ Amp Service
  • UtilitiesCable Available

Other

  • SeasonalNo
  • Page895
  • Date Listed05/25/2026
Coldwell Banker Dinsmore Associates
Office: 603-898-9038
115 Indian Rock Road
Windham, NH 03087

Pittsfield, NH Demographics

There is no data available

Pittsfield, NH Real Estate Market Data

There is no data available

Pittsfield, NH Schools

School NameDistanceTypeGrades

Market Data Provided by Faraday

Broker Reciprocity 

Copyright 2026 PrimeMLS, Inc. All rights reserved. This information is deemed reliable, but not guaranteed. The data relating to real estate displayed on this display comes in part from the IDX Program of PrimeMLS. The information being provided is for consumers’ personal, non-commercial use and may not be used for any purpose other than to identify prospective properties consumers may be interested in purchasing. Data last updated May 26, 2026 4:39 PM EDT


Hi there! How can we help you?

Contact us using the form below or give us a call.
Send Us A Message:

I agree to receive marketing and customer service calls and text messages from Kristie Dinsmore. To opt out, you can reply 'stop' at any time or click the unsubscribe link in the emails. Consent is not a condition of purchase. Msg/data rates may apply. Msg frequency varies. Privacy Policy.

Do not fill in this field:

This site is protected by reCAPTCHA and the Google Privacy Policy and Terms of Service apply.

Hi there! How can we help you?

Contact us using the form below or give us a call.
Send Us A Message:

Do not fill in this field:
This site is protected by reCAPTCHA and the Google Privacy Policy and Terms of Service apply.

Hi there! How can we help you?

Contact us using the form below or give us a call.

Send Us A Message:

Do not fill in this field:

This site is protected by reCAPTCHA and the Google Privacy Policy and Terms of Service apply.

Do not fill in this field:

This site is protected by reCAPTCHA and the Google Privacy Policy and Terms of Service apply.

Do not fill in this field:

This site is protected by reCAPTCHA and the Google Privacy Policy and Terms of Service apply.

Do not fill in this field:

This site is protected by reCAPTCHA and the Google Privacy Policy and Terms of Service apply.

$

Do not fill in this field:

This site is protected by reCAPTCHA and the Google Privacy Policy and Terms of Service apply.