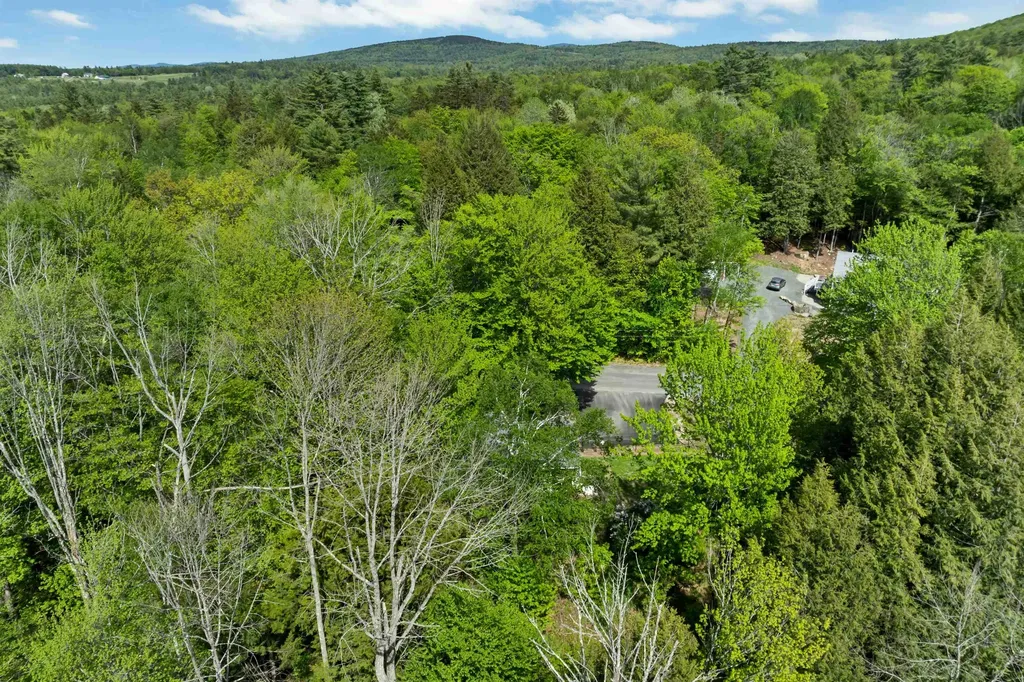
81 Ramblewood CircleNewbury, NH 03255MLS Number 5090740

  • Price: $403,000
  • Est. Mortgage of $/month
  • 2 Days on Market
$
$
%
$/month over payments
Federal 30-year interest rate: 6.51% last updated on May 21, 2026
* All Figures are estimates. Check with your bank or proposed mortgage company for actual interest rates.
This product uses the FRED® API but is not endorsed or certified by the Federal Reserve Bank of St. Louis.
Open House
81 Ramblewood Circle Newbury NH 0325581 Ramblewood Circle Newbury NH 0325581 Ramblewood Circle Newbury NH 0325581 Ramblewood Circle Newbury NH 0325581 Ramblewood Circle Newbury NH 0325581 Ramblewood Circle Newbury NH 0325581 Ramblewood Circle Newbury NH 0325581 Ramblewood Circle Newbury NH 0325581 Ramblewood Circle Newbury NH 0325581 Ramblewood Circle Newbury NH 0325581 Ramblewood Circle Newbury NH 0325581 Ramblewood Circle Newbury NH 0325581 Ramblewood Circle Newbury NH 0325581 Ramblewood Circle Newbury NH 0325581 Ramblewood Circle Newbury NH 0325581 Ramblewood Circle Newbury NH 0325581 Ramblewood Circle Newbury NH 0325581 Ramblewood Circle Newbury NH 0325581 Ramblewood Circle Newbury NH 0325581 Ramblewood Circle Newbury NH 0325581 Ramblewood Circle Newbury NH 0325581 Ramblewood Circle Newbury NH 0325581 Ramblewood Circle Newbury NH 0325581 Ramblewood Circle Newbury NH 0325581 Ramblewood Circle Newbury NH 0325581 Ramblewood Circle Newbury NH 0325581 Ramblewood Circle Newbury NH 0325581 Ramblewood Circle Newbury NH 0325581 Ramblewood Circle Newbury NH 0325581 Ramblewood Circle Newbury NH 0325581 Ramblewood Circle Newbury NH 0325581 Ramblewood Circle Newbury NH 0325581 Ramblewood Circle Newbury NH 0325581 Ramblewood Circle Newbury NH 0325581 Ramblewood Circle Newbury NH 0325581 Ramblewood Circle Newbury NH 0325581 Ramblewood Circle Newbury NH 0325581 Ramblewood Circle Newbury NH 0325581 Ramblewood Circle Newbury NH 0325581 Ramblewood Circle Newbury NH 03255
QR Code
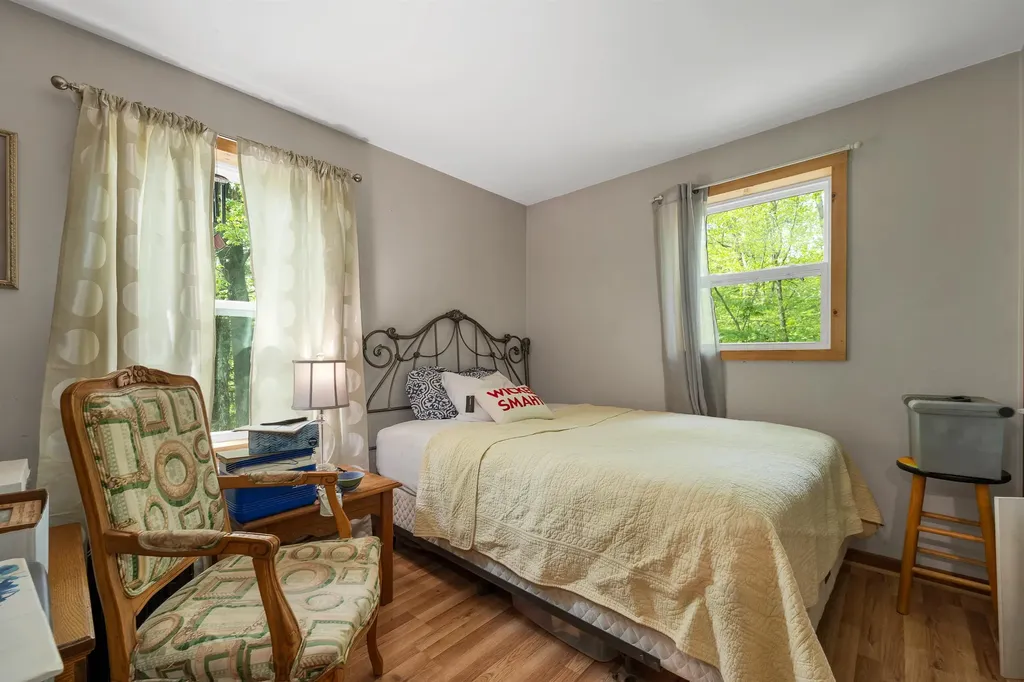
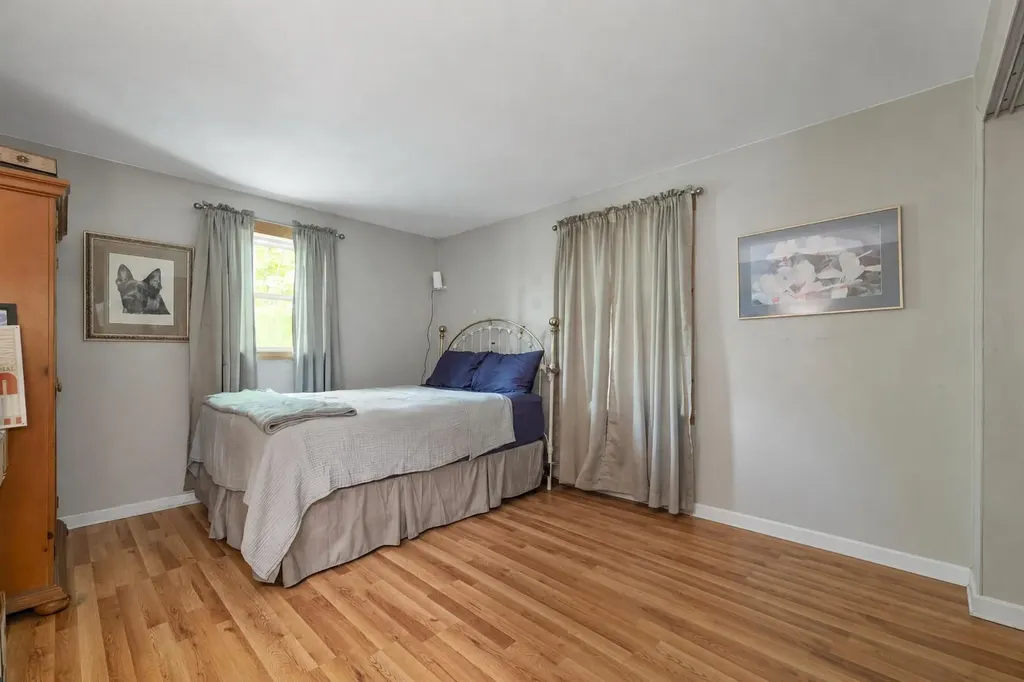
  • 2Bedrooms
  • 1.04Acreage
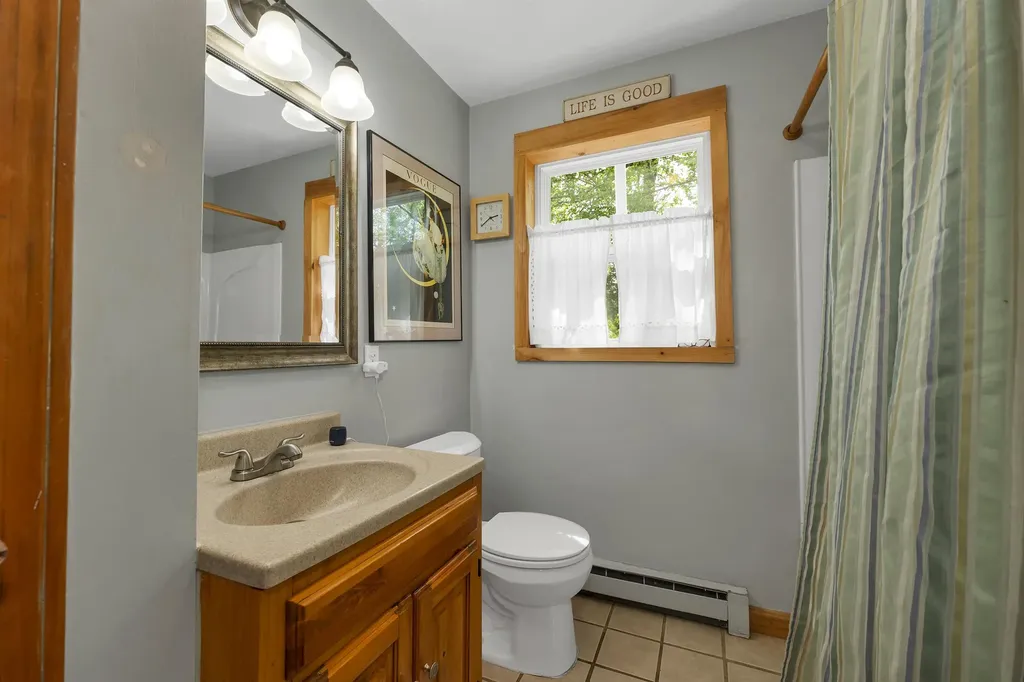
  • 1Bathrooms
  • 1985Year Built

Driving Directions

Listed by Kristin Dunklee of EXP Realty (Cell: 603-581-4781)
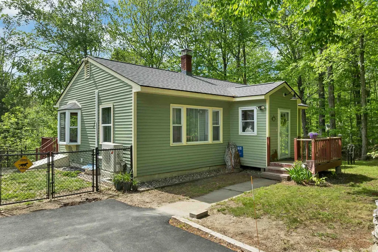
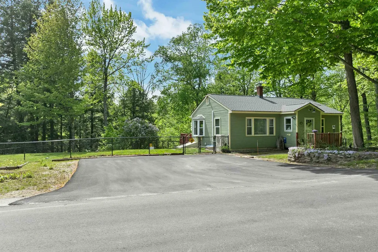
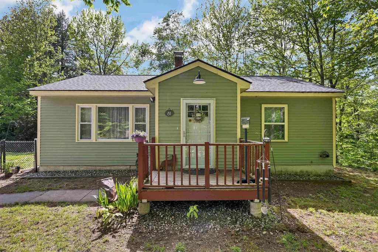
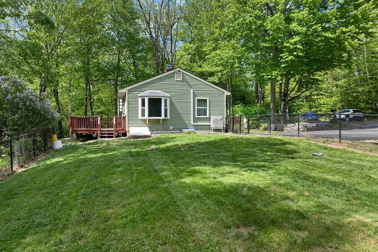
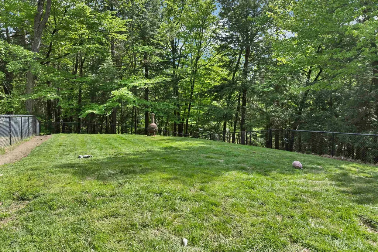
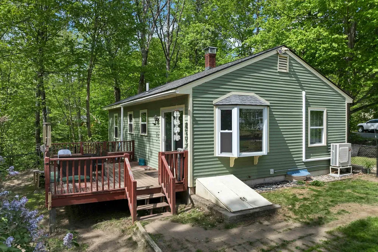
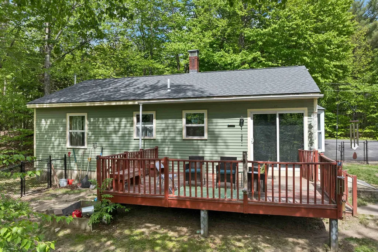
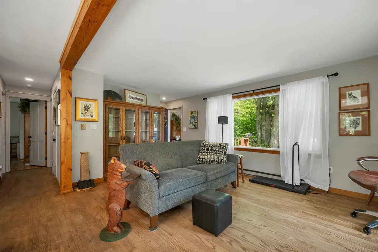
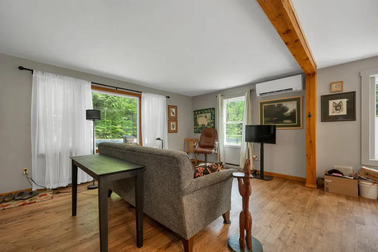
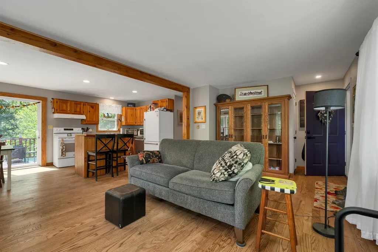
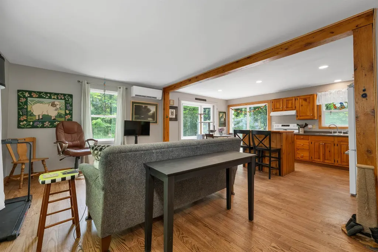
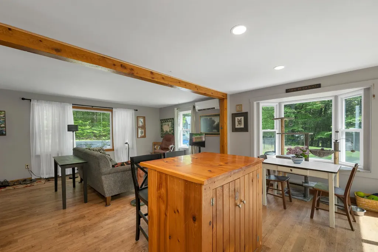
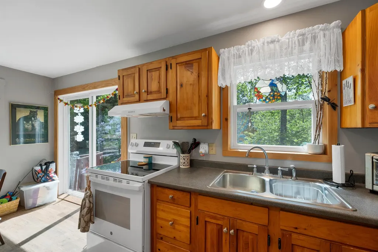
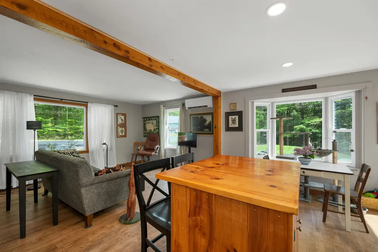
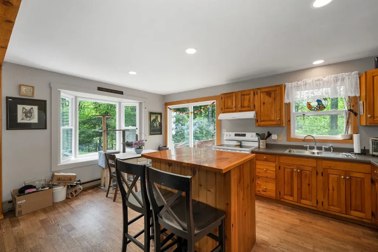
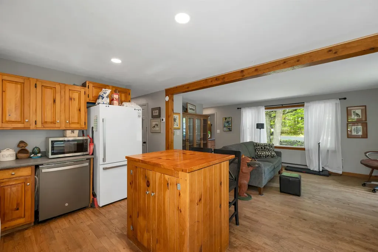
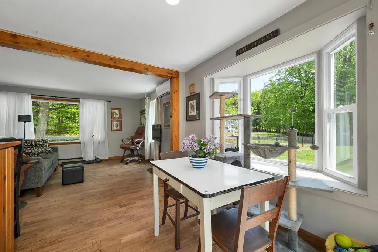
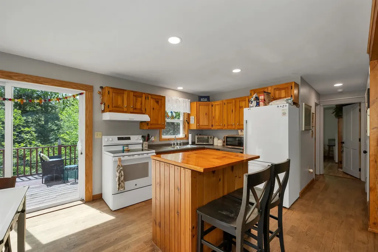
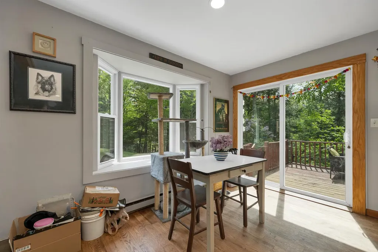
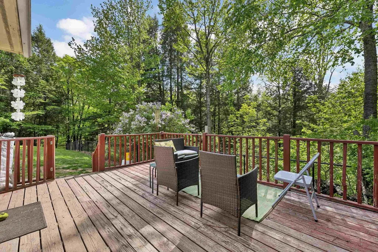
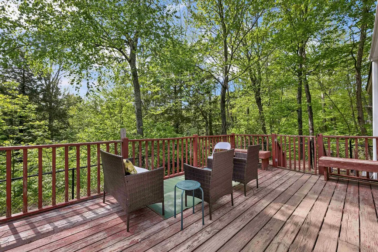
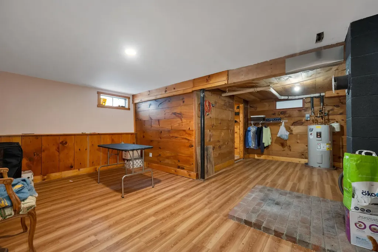
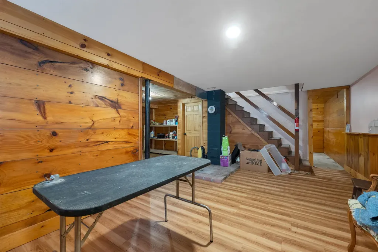
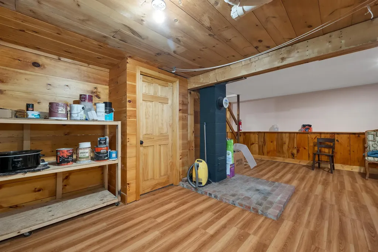
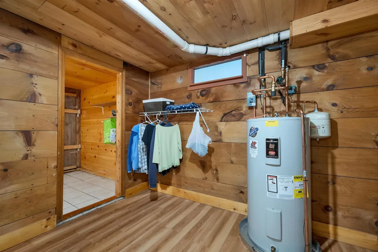
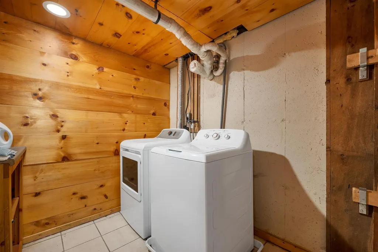
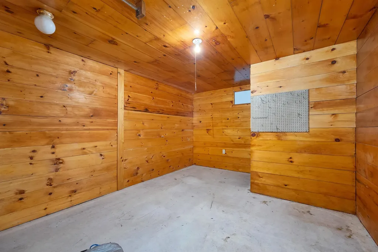
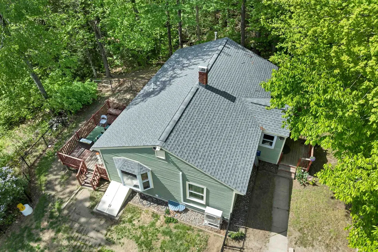
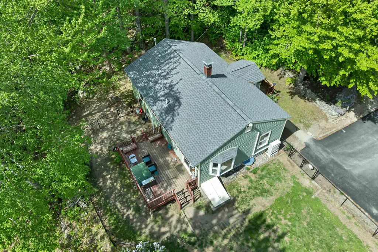
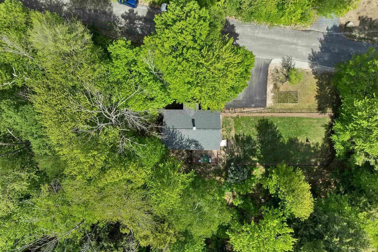
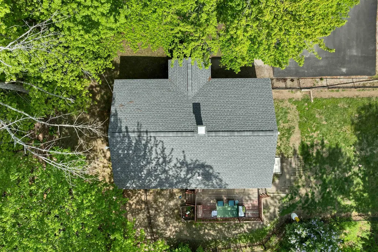
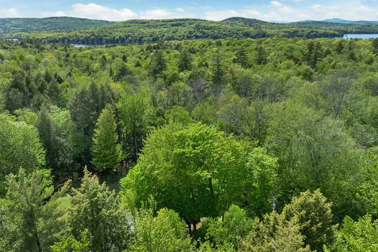
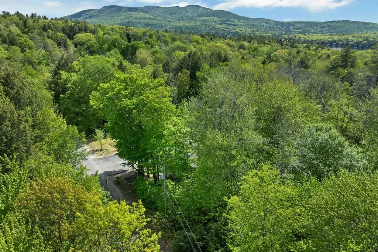
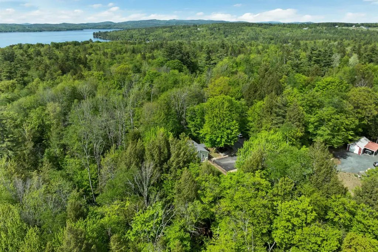
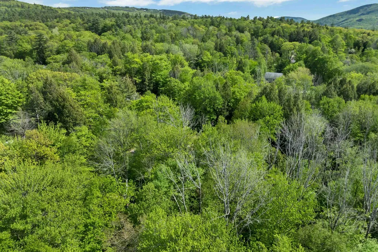
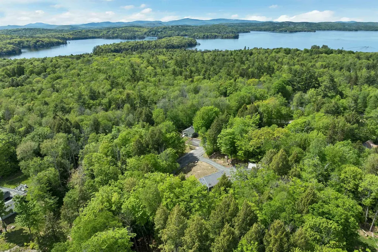
Tucked away in Newbury's beautiful Sunapee region, this charming 2-bedroom, 1-bath ranch offers a warm and welcoming place to call home, with space to relax, gather, and enjoy every season. Set on 1.04± private acres with a paved driveway and fenced yard, the property is ideal for everyday comfort, outdoor enjoyment, gardening, pets, and peaceful mornings on the back deck. Inside, the open kitchen and living area create an easy flow for daily living and entertaining, with natural light, wood cabinetry, island seating, and direct access to the spacious deck. The main level offers 912 sq ft of comfortable one-level living, while the lower level provides excellent potential for additional usable space. Currently unheated and not represented as finished living area, this area could be enhanced with a wood stove or other heat source, creating the opportunity for a family room, playroom, home office, gym, workshop, or hobby space. Located just minutes from I-89, Lake Sunapee, Newbury Harbor, Mount Sunapee State Park, hiking trails, skiing, boating, beaches, restaurants, and year-round recreation, this home makes it easy to enjoy both everyday convenience and weekend adventure. Whether you're searching for a first home, year-round residence, vacation getaway, or a more manageable property in a peaceful New Hampshire setting, this home offers comfort, flexibility, and a location you will appreciate. Delayed showings begin at the open house on May 30 from 11:00 AM to 1:00 PM. Sale is subject to the seller locating and securing suitable housing.

Open Houses

May 30th
Starts: 11:00am
Ends: 1:00pm

Ask A Question

Do not fill in this field:

I agree to receive marketing and customer service calls and text messages from Kristie Dinsmore. To opt out, you can reply 'stop' at any time or click the unsubscribe link in the emails. Consent is not a condition of purchase. Msg/data rates may apply. Msg frequency varies. Privacy Policy.

This site is protected by reCAPTCHA and the Google Privacy Policy and Terms of Service apply.

More Info

Tax Information

  • Tax Year2025

Location

  • Building Number81
  • StreetRamblewood Circle
  • TownNewbury
  • StateNH
  • Zip03255
  • CountyMerrimack
  • DistrictKearsarge Sch Dst SAU #65
  • Elementary SchoolKearsarge Elem Bradford
  • Junior HighKearsarge Regional Middle Sch
  • High SchoolKearsarge Regional HS
  • Map17
  • Flood Zone Y/NUnknown
  • Address81 Ramblewood Circle

Interior

  • Interior FeaturesKitchen Island, Kitchen/Dining, Laundry Hook-ups, Wood Stove Hook-up, Basement Laundry
  • FloorsLaminate, Tile, Wood
  • Stories1

Utilities

  • Heat SystemBaseboard, Electric, Mini Split
  • WaterPrivate
  • Sewer1000 Gallon, Leach Field, Private, Septic
  • ElectricCircuit Breaker(s)
  • UtilitiesCable Available

Other

  • SeasonalNo
  • Foot Print Dim24 X 38
  • Page1910
  • Date Listed05/25/2026

Parking

  • Parking Spaces
  • GarageNo
  • Parking DescriptionDriveway, Paved

Building

  • Year Built1985
  • Building ConstructionWood Frame, Clapboard Exterior, Wood Siding
  • ConstructionExisting
  • Property StyleRanch
  • Bedrooms2
  • Bathroom1
  • Total Baths1
  • Total Rooms4
  • Square Feet912
  • APX Unfin Below Grade912
  • BasementBulkhead, Full, Partially Finished, Interior Stairs, Unfinished, Interior Access, Exterior Access
  • FoundationConcrete

Exterior

  • Exterior FeaturesDeck, Dog Fence, Garden Space, Natural Shade
  • Exterior ColorGreen
  • RoofAsphalt Shingle

Rooms

  • Full Bath1

Basic Information

  • MLS Number5090740
  • MLS StatusComing Soon
  • Virtual TourView Tour
  • StatusCMS
  • Property TypeSingle Family
  • List Price$403,000
  • Listing Agent NameKristin Dunklee
  • Broker NameEXP Realty

Property

  • Acreage1.04
  • Lot DescriptionCountry Setting, Level, Sloping
  • AreaNH-Merrimack
  • Lot367
  • DrivewayPaved
  • RoadsPaved, Public, Public Maintained Road
  • Road Frontage220
  • Suitable Use Land Type FarmsRecreation, Residential

Amenities

  • Accessibility Amenities1st Floor Bedroom,1st Floor Full Bathroom,1st Floor Hrd Surfce Flr, Hard Surface Flooring, Paved Parking
  • AmenitiesWindow AC, Hardwired Smoke Detector
  • PricePerSqFt441.89
Coldwell Banker Dinsmore Associates
Office: 603-898-9038
115 Indian Rock Road
Windham, NH 03087

Newbury, NH Demographics

There is no data available

Newbury, NH Real Estate Market Data

There is no data available

Newbury, NH Schools

School NameDistanceTypeGrades

Market Data Provided by Faraday

Broker Reciprocity 

Copyright 2026 PrimeMLS, Inc. All rights reserved. This information is deemed reliable, but not guaranteed. The data relating to real estate displayed on this display comes in part from the IDX Program of PrimeMLS. The information being provided is for consumers’ personal, non-commercial use and may not be used for any purpose other than to identify prospective properties consumers may be interested in purchasing. Data last updated May 26, 2026 4:39 PM EDT


Hi there! How can we help you?

Contact us using the form below or give us a call.
Send Us A Message:

I agree to receive marketing and customer service calls and text messages from Kristie Dinsmore. To opt out, you can reply 'stop' at any time or click the unsubscribe link in the emails. Consent is not a condition of purchase. Msg/data rates may apply. Msg frequency varies. Privacy Policy.

Do not fill in this field:

This site is protected by reCAPTCHA and the Google Privacy Policy and Terms of Service apply.

Hi there! How can we help you?

Contact us using the form below or give us a call.
Send Us A Message:

Do not fill in this field:
This site is protected by reCAPTCHA and the Google Privacy Policy and Terms of Service apply.

Hi there! How can we help you?

Contact us using the form below or give us a call.

Send Us A Message:

Do not fill in this field:

This site is protected by reCAPTCHA and the Google Privacy Policy and Terms of Service apply.

Do not fill in this field:

This site is protected by reCAPTCHA and the Google Privacy Policy and Terms of Service apply.

Do not fill in this field:

This site is protected by reCAPTCHA and the Google Privacy Policy and Terms of Service apply.

Do not fill in this field:

This site is protected by reCAPTCHA and the Google Privacy Policy and Terms of Service apply.

$

Do not fill in this field:

This site is protected by reCAPTCHA and the Google Privacy Policy and Terms of Service apply.