5 Carol LaneMeredith, NH 03253MLS Number 5090763

  • Price: $895,000
  • Est. Mortgage of $/month
  • 2 Days on Market
$
$
%
$/month over payments
Federal 30-year interest rate: 6.51% last updated on May 21, 2026
* All Figures are estimates. Check with your bank or proposed mortgage company for actual interest rates.
This product uses the FRED® API but is not endorsed or certified by the Federal Reserve Bank of St. Louis.
Open House
5 Carol Lane Meredith NH 032535 Carol Lane Meredith NH 032535 Carol Lane Meredith NH 032535 Carol Lane Meredith NH 032535 Carol Lane Meredith NH 032535 Carol Lane Meredith NH 032535 Carol Lane Meredith NH 032535 Carol Lane Meredith NH 032535 Carol Lane Meredith NH 032535 Carol Lane Meredith NH 032535 Carol Lane Meredith NH 032535 Carol Lane Meredith NH 032535 Carol Lane Meredith NH 032535 Carol Lane Meredith NH 032535 Carol Lane Meredith NH 032535 Carol Lane Meredith NH 032535 Carol Lane Meredith NH 032535 Carol Lane Meredith NH 032535 Carol Lane Meredith NH 032535 Carol Lane Meredith NH 032535 Carol Lane Meredith NH 032535 Carol Lane Meredith NH 032535 Carol Lane Meredith NH 032535 Carol Lane Meredith NH 032535 Carol Lane Meredith NH 032535 Carol Lane Meredith NH 032535 Carol Lane Meredith NH 032535 Carol Lane Meredith NH 032535 Carol Lane Meredith NH 032535 Carol Lane Meredith NH 032535 Carol Lane Meredith NH 032535 Carol Lane Meredith NH 032535 Carol Lane Meredith NH 032535 Carol Lane Meredith NH 032535 Carol Lane Meredith NH 032535 Carol Lane Meredith NH 032535 Carol Lane Meredith NH 032535 Carol Lane Meredith NH 032535 Carol Lane Meredith NH 032535 Carol Lane Meredith NH 032535 Carol Lane Meredith NH 032535 Carol Lane Meredith NH 032535 Carol Lane Meredith NH 032535 Carol Lane Meredith NH 032535 Carol Lane Meredith NH 03253
QR Code
  • 3Bedrooms
  • 1.67Acreage
  • 3Bathrooms
  • 1975Year Built

Driving Directions

Listed by Brian Neidhardt of Four Seasons Sotheby's Int'l Realty
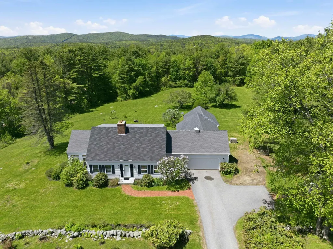
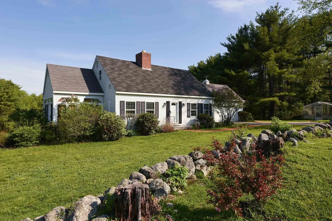
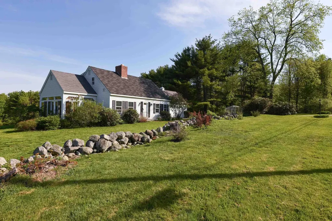
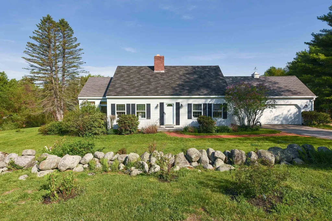
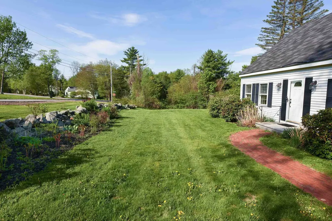
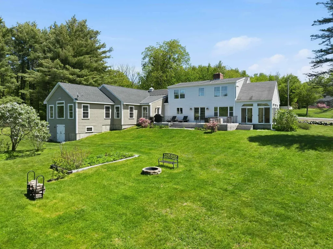
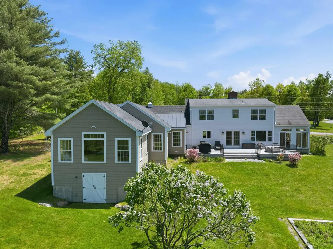
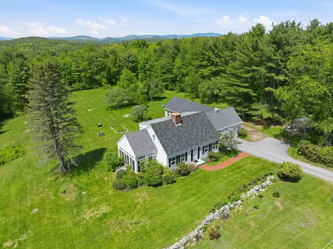
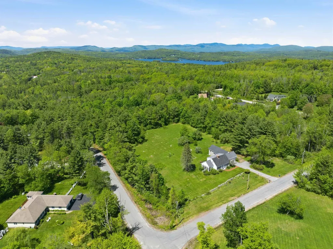
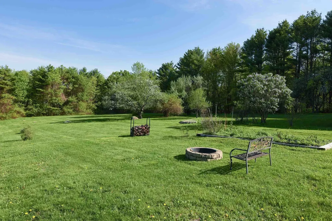
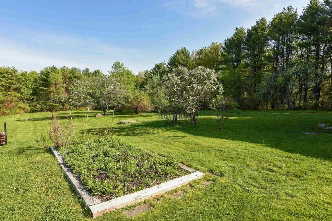
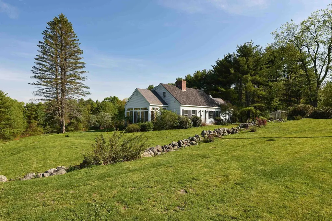
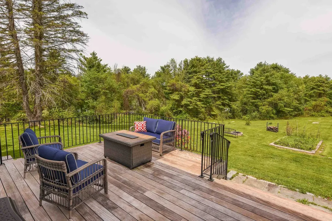
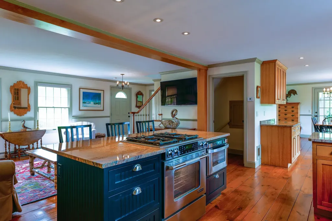
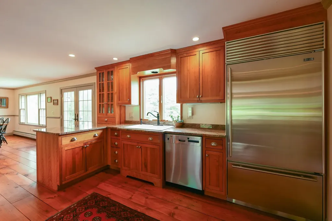
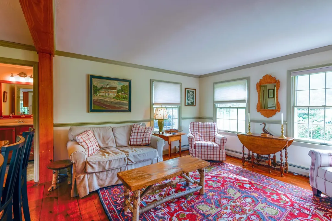
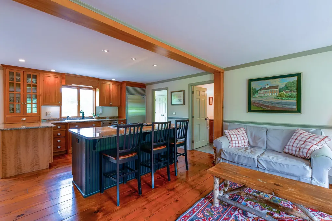
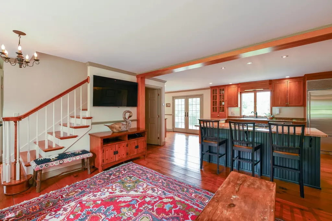
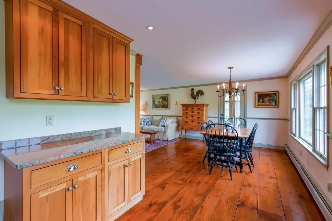
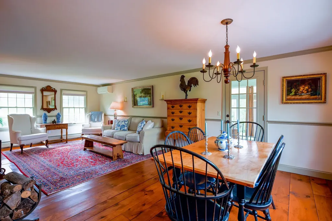
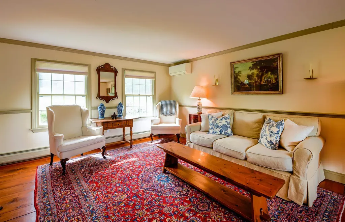
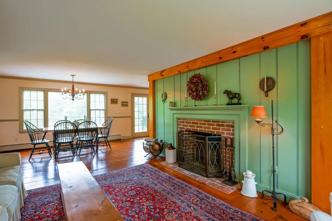
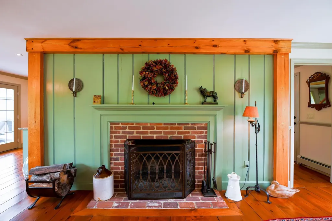
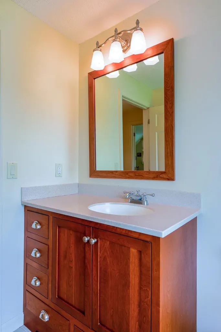
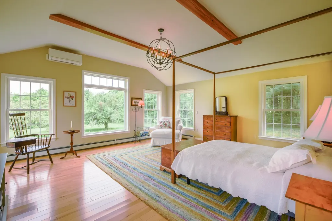
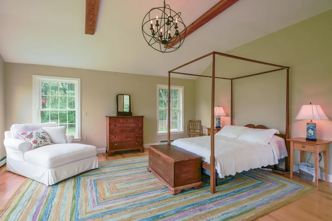
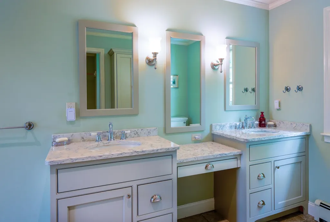
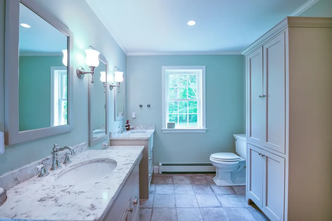
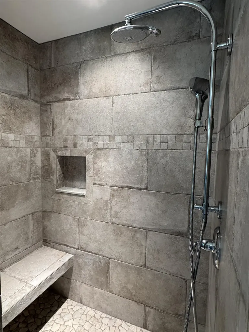
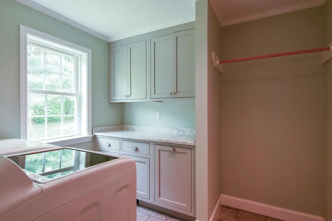
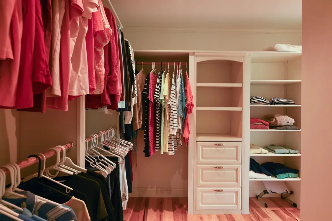
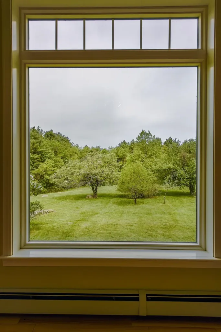
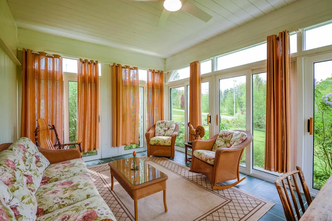
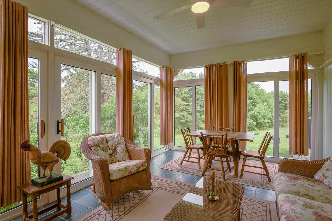
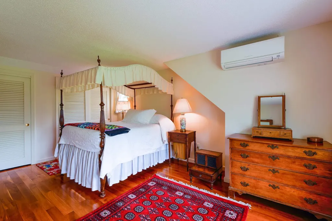
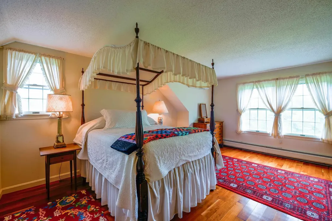
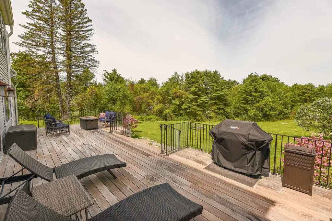
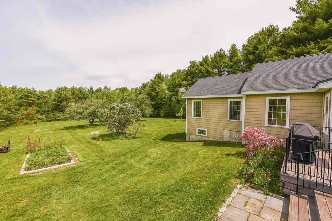
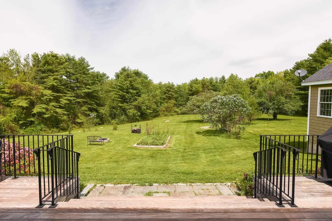
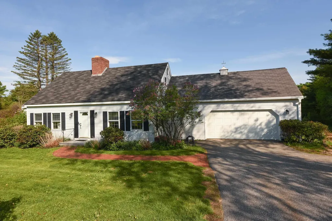
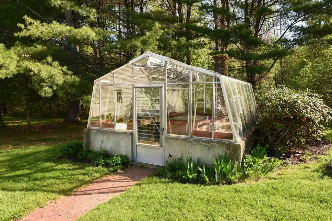
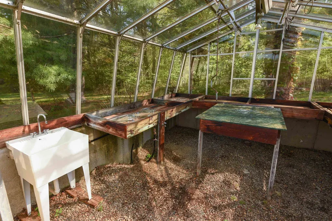
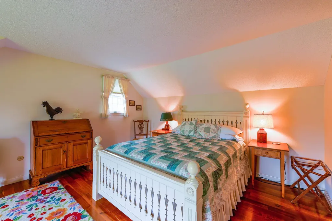
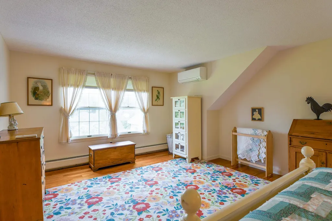
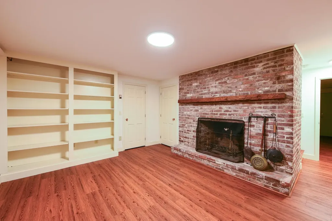
Just minutes from downtown Meredith, 5 Carol Lane offers beautifully restored single-level living surrounded by rolling lawns and lush open fields. Originally renovated in 2014, the home was further enhanced in 2018 with the addition of a luxurious primary suite designed for comfort and privacy. The main level showcases stunning Carlisle wide-plank flooring and a thoughtfully designed cherry kitchen featuring a Sub-Zero refrigerator and JennAir oven. The spacious first-floor primary suite serves as a private retreat with oversized windows, a walk-in tiled shower, expansive walk-in closet, and dedicated laundry room. A cozy den with a wood-burning fireplace creates the perfect setting for relaxing on cool New England evenings. Upstairs, two generously sized guest bedrooms share a full bath, while the inviting sunroom provides an ideal space for entertaining or simply enjoying the peaceful views of the surrounding property. The finished lower level includes a versatile office/family room complete with a second wood-burning fireplace. Outside, a large ipe wood deck overlooks beautifully maintained gardens, fruit trees, and open lawn areas - an ideal setting for summer gatherings and weekend cookouts. Gardening enthusiasts will appreciate the greenhouse equipped with running water and planting tables. Conveniently located just 10 minutes from Route 93 and less than 10 minutes from the public boat launch on Lake Winnipesaukee, this property offers both tranquility and accessibility. The home is offered on 1.67 acres, with the abutting 1.58-acre lot available separately for an additional $249,000. Agent interest.

Open Houses

May 27th
Starts: 1:00pm
Ends: 3:00pm
Comments: Lovely renovated Meredith home with a large first floor primary suite. Located only minutes to downtown but feels like a world away. Wide plan floors,extensive wood work and lush landscaping. Abutting lot is also available.

Ask A Question

Do not fill in this field:

I agree to receive marketing and customer service calls and text messages from Kristie Dinsmore. To opt out, you can reply 'stop' at any time or click the unsubscribe link in the emails. Consent is not a condition of purchase. Msg/data rates may apply. Msg frequency varies. Privacy Policy.

This site is protected by reCAPTCHA and the Google Privacy Policy and Terms of Service apply.

More Info

Tax Information

  • Tax Year2025

Location

  • Building Number5
  • StreetCarol Lane
  • TownMeredith
  • StateNH
  • Zip03253
  • CountyBelknap
  • DistrictInter-Lakes Coop Sch Dst
  • Elementary SchoolInter-Lakes Elementary
  • Junior HighInter-Lakes Middle School
  • High SchoolInter-Lakes High School
  • MapR03
  • Flood Zone Y/NNo
  • Address5 Carol Lane

Interior

  • Interior FeaturesCentral Vacuum, Blinds, Dining Area, Wood Fireplace,2 Fireplaces, Hearth, Kitchen Island, Kitchen/Dining, Kitchen/Living, LED Lighting, Natural Light, Walk-in Closet, Window Treatment
  • Room 1 TypeKitchen/Living
  • Room 1 Level1
  • FloorsHardwood, Softwood, Tile
  • Room 2 TypeDen
  • Room 2 Level1
  • Room 3 TypeBathroom Full
  • Room 3 Level1
  • Room 4 TypePrimary BR Suite
  • Room 4 Level1
  • Room 5 TypeBedroom
  • Room 5 Level2
  • Stories2
  • Room 6 TypeBedroom
  • Room 6 Level2
  • Room 7 TypeBathroom Full
  • Room 7 Level2
  • Room 8 TypeFamily Room
  • Room 8 LevelBasement
  • Room 9 TypeLaundry Room
  • Room 9 Level1
  • Room 10 TypeSunroom
  • Room 10 Level1

Parking

  • Parking Spaces2
  • GarageYes

Building

  • Year Built1975
  • Building ConstructionWood Frame, Vinyl Siding
  • ConstructionExisting
  • Property StyleCape
  • Bedrooms3
  • Bathroom3
  • Total Baths3
  • 3/4 Baths1
  • Total Rooms10
  • Square Feet3,032
  • APX Unfin Below Grade626
  • BasementBasement Stairs, Bulkhead, Concrete, Exterior Access, Interior Stairs, Partially Finished
  • FoundationConcrete

Exterior

  • Exterior FeaturesDeck, Garden Space, Enclosed Porch, Storage, Greenhouse
  • Exterior ColorWhite
  • RoofArchitectural Shingle, Metal

Amenities

  • Accessibility Amenities1st Floor Bedroom,1st Floor Full Bathroom,1st Floor Laundry
  • AmenitiesBattery Smoke Detector, Standby Generator
  • PricePerSqFt295.18

Other

  • SeasonalNo
  • Page156
  • Date Listed05/25/2026

Rooms

  • Full Bath2

Basic Information

  • MLS Number5090763
  • MLS StatusActive
  • StatusACT
  • Property TypeSingle Family
  • List Price$895,000
  • Listing Agent NameBrian Neidhardt
  • Broker NameFour Seasons Sotheby's Int'l Realty

Property

  • Acreage1.67
  • Lot DescriptionCountry Setting, Field/Pasture, Landscaped, Level, Near Country Club, Near Skiing, Neighborhood, Rural
  • AreaNH-Belknap
  • Lot29
  • DrivewayPaved
  • RoadsPaved, Public Maintained Road
  • Road Frontage489

Utilities

  • Heat SystemPropane, Baseboard, Heat Pump, Hot Water, Multi Zone, Mini Split
  • WaterDrilled Well, Private
  • SewerLeach Field, Private, Septic
  • Electric200+ Amp Service, Circuit Breaker(s), Generator
  • UtilitiesCable Available, Propane
Coldwell Banker Dinsmore Associates
Office: 603-898-9038
115 Indian Rock Road
Windham, NH 03087

Meredith, NH Demographics

There is no data available

Meredith, NH Real Estate Market Data

There is no data available

Meredith, NH Schools

School NameDistanceTypeGrades

Market Data Provided by Faraday

Broker Reciprocity 

Copyright 2026 PrimeMLS, Inc. All rights reserved. This information is deemed reliable, but not guaranteed. The data relating to real estate displayed on this display comes in part from the IDX Program of PrimeMLS. The information being provided is for consumers’ personal, non-commercial use and may not be used for any purpose other than to identify prospective properties consumers may be interested in purchasing. Data last updated May 26, 2026 4:39 PM EDT


Hi there! How can we help you?

Contact us using the form below or give us a call.
Send Us A Message:

I agree to receive marketing and customer service calls and text messages from Kristie Dinsmore. To opt out, you can reply 'stop' at any time or click the unsubscribe link in the emails. Consent is not a condition of purchase. Msg/data rates may apply. Msg frequency varies. Privacy Policy.

Do not fill in this field:

This site is protected by reCAPTCHA and the Google Privacy Policy and Terms of Service apply.

Hi there! How can we help you?

Contact us using the form below or give us a call.
Send Us A Message:

Do not fill in this field:
This site is protected by reCAPTCHA and the Google Privacy Policy and Terms of Service apply.

Hi there! How can we help you?

Contact us using the form below or give us a call.

Send Us A Message:

Do not fill in this field:

This site is protected by reCAPTCHA and the Google Privacy Policy and Terms of Service apply.

Do not fill in this field:

This site is protected by reCAPTCHA and the Google Privacy Policy and Terms of Service apply.

Do not fill in this field:

This site is protected by reCAPTCHA and the Google Privacy Policy and Terms of Service apply.

Do not fill in this field:

This site is protected by reCAPTCHA and the Google Privacy Policy and Terms of Service apply.

$

Do not fill in this field:

This site is protected by reCAPTCHA and the Google Privacy Policy and Terms of Service apply.