1 Merrill CrossingBow, NH 03304MLS Number 5090767

  • Price: $1,100,000
  • Est. Mortgage of $/month
  • 2 Days on Market
$
$
%
$/month over payments
Federal 30-year interest rate: 6.51% last updated on May 21, 2026
* All Figures are estimates. Check with your bank or proposed mortgage company for actual interest rates.
This product uses the FRED® API but is not endorsed or certified by the Federal Reserve Bank of St. Louis.
Open House
1 Merrill Crossing Bow NH 033041 Merrill Crossing Bow NH 033041 Merrill Crossing Bow NH 033041 Merrill Crossing Bow NH 033041 Merrill Crossing Bow NH 033041 Merrill Crossing Bow NH 033041 Merrill Crossing Bow NH 033041 Merrill Crossing Bow NH 033041 Merrill Crossing Bow NH 033041 Merrill Crossing Bow NH 033041 Merrill Crossing Bow NH 033041 Merrill Crossing Bow NH 033041 Merrill Crossing Bow NH 033041 Merrill Crossing Bow NH 033041 Merrill Crossing Bow NH 033041 Merrill Crossing Bow NH 033041 Merrill Crossing Bow NH 033041 Merrill Crossing Bow NH 033041 Merrill Crossing Bow NH 033041 Merrill Crossing Bow NH 033041 Merrill Crossing Bow NH 033041 Merrill Crossing Bow NH 033041 Merrill Crossing Bow NH 033041 Merrill Crossing Bow NH 033041 Merrill Crossing Bow NH 033041 Merrill Crossing Bow NH 033041 Merrill Crossing Bow NH 033041 Merrill Crossing Bow NH 033041 Merrill Crossing Bow NH 033041 Merrill Crossing Bow NH 033041 Merrill Crossing Bow NH 033041 Merrill Crossing Bow NH 033041 Merrill Crossing Bow NH 033041 Merrill Crossing Bow NH 033041 Merrill Crossing Bow NH 033041 Merrill Crossing Bow NH 033041 Merrill Crossing Bow NH 033041 Merrill Crossing Bow NH 033041 Merrill Crossing Bow NH 033041 Merrill Crossing Bow NH 033041 Merrill Crossing Bow NH 033041 Merrill Crossing Bow NH 033041 Merrill Crossing Bow NH 033041 Merrill Crossing Bow NH 033041 Merrill Crossing Bow NH 033041 Merrill Crossing Bow NH 033041 Merrill Crossing Bow NH 033041 Merrill Crossing Bow NH 033041 Merrill Crossing Bow NH 033041 Merrill Crossing Bow NH 033041 Merrill Crossing Bow NH 033041 Merrill Crossing Bow NH 033041 Merrill Crossing Bow NH 033041 Merrill Crossing Bow NH 033041 Merrill Crossing Bow NH 033041 Merrill Crossing Bow NH 033041 Merrill Crossing Bow NH 033041 Merrill Crossing Bow NH 033041 Merrill Crossing Bow NH 033041 Merrill Crossing Bow NH 03304
QR Code
  • 5Bedrooms
  • 2.07Acreage
  • 6Bathrooms
  • 1995Year Built

Driving Directions

Listed by Crystal Pasquale of Keller Williams Gateway Realty/Salem
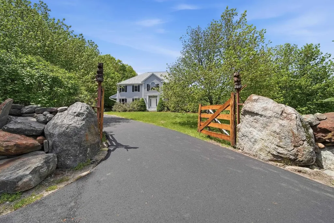
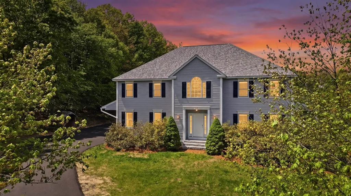
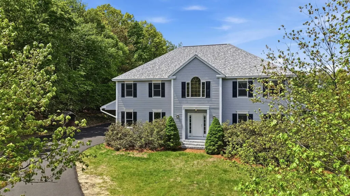
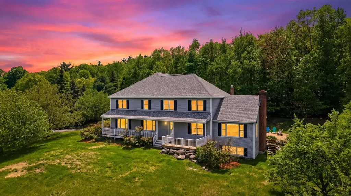
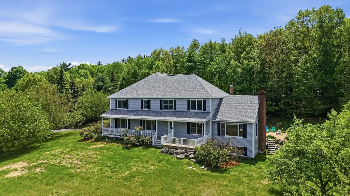
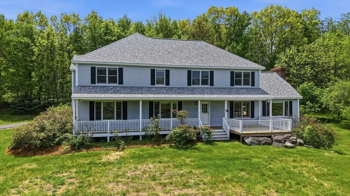
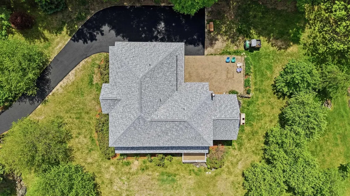
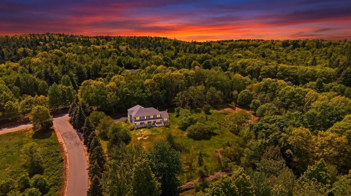
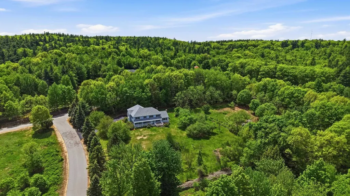
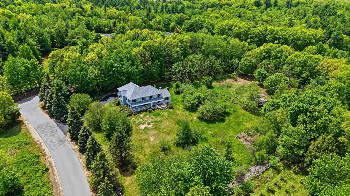
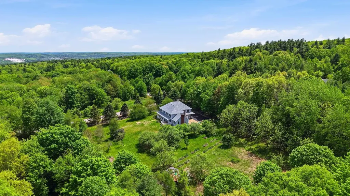
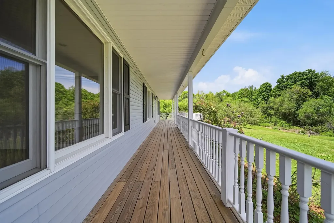
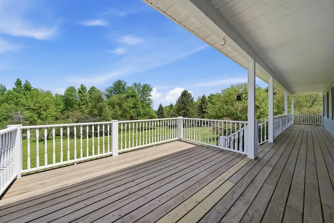
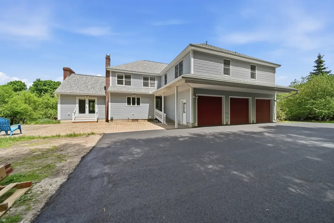
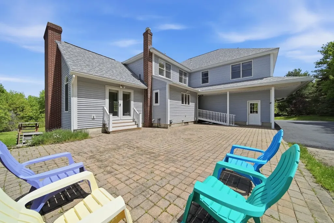
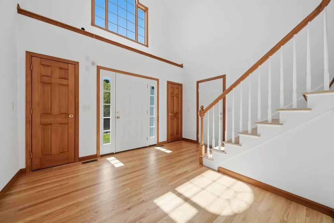
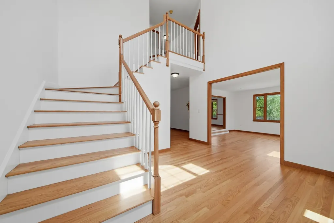
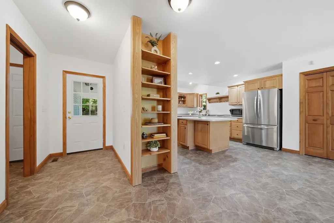
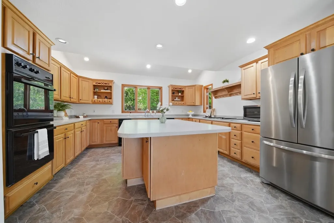
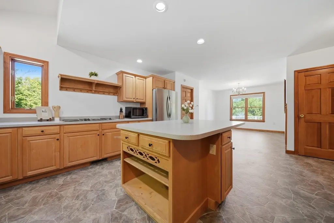
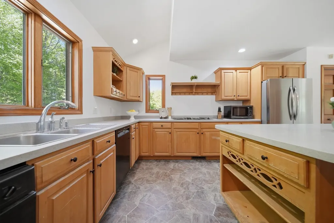
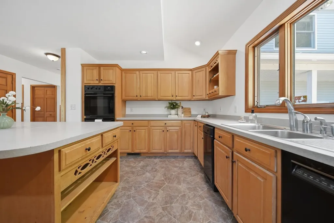
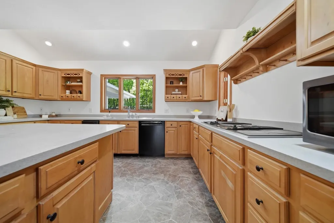
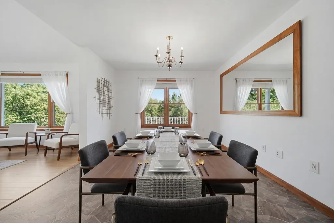
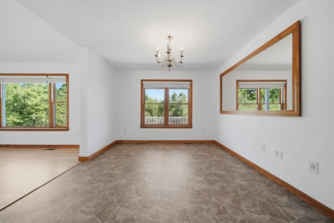
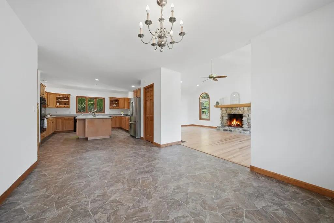
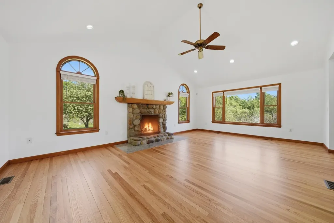
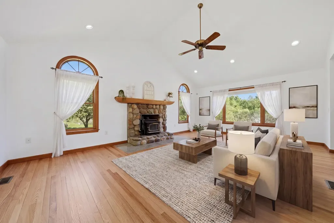
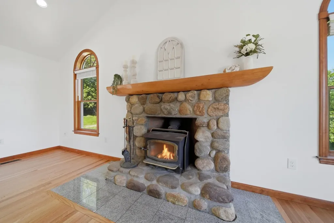
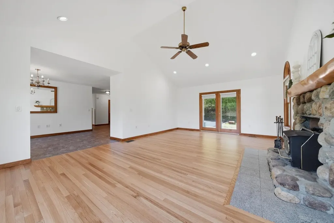
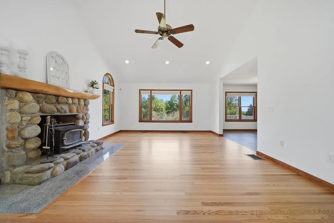
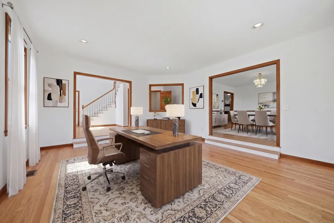
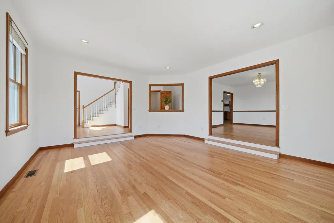
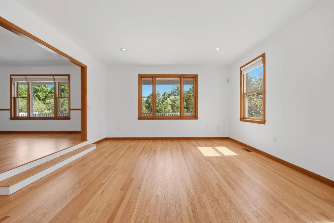
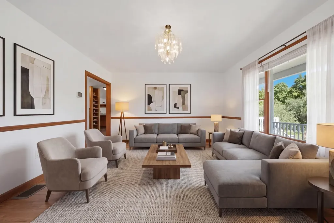
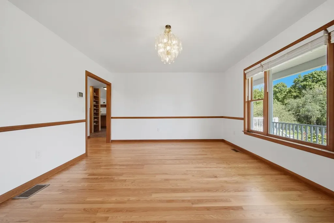
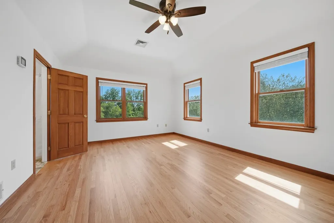
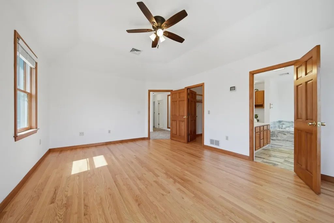
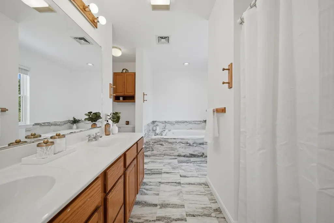
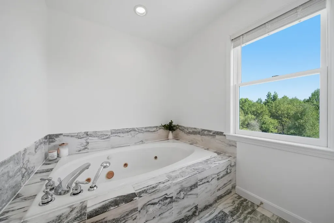
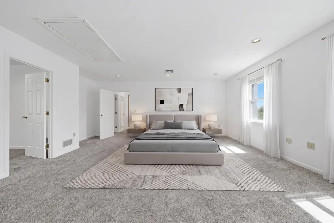
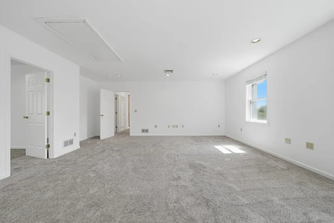
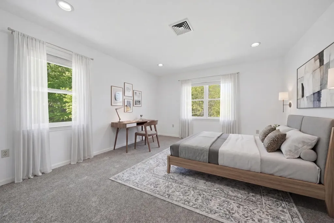
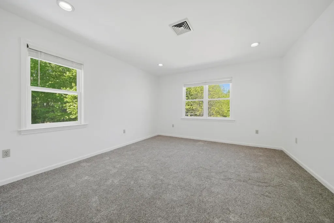
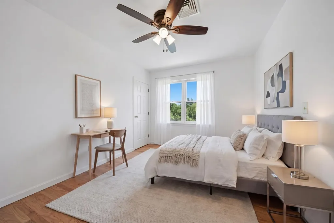
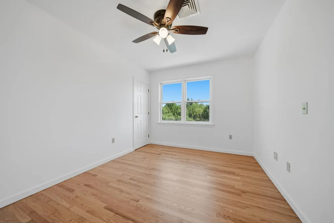
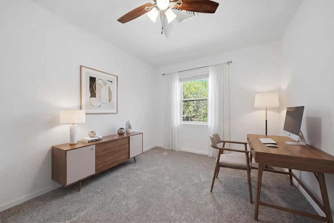
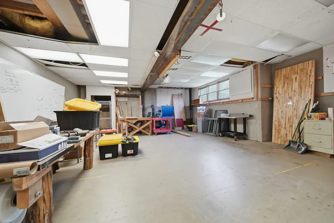
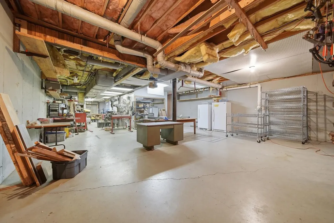
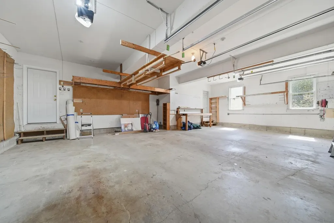
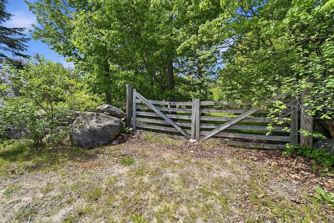
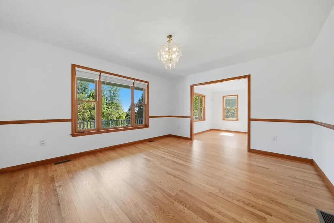
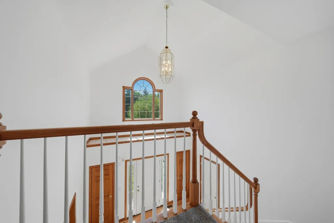
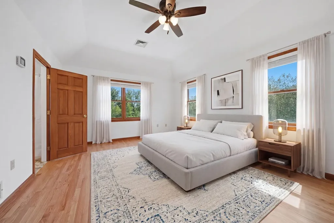
Set on an impressive 2.07-acre lot in sought-after Bow, this exceptional 5-bedroom, 6-bath estate at 1 Merrill Crossing offers an extraordinary blend of luxury, privacy, and timeless charm. A classic New England stone wall, live edge oak gates anchored to giant stone boulders, and a newly paved driveway create a breathtaking first impression. Enjoy peaceful evenings sitting on the front farmers porch watching the stunning sunset. Inside, soaring high first floor ceilings, a grand cathedral ceiling entry, and a cathedral ceiling family room create a bright and inviting atmosphere. The family room features a maple mantle harvested from the property with river stone fireplace and hearth, along with a clean burning Avalon wood stove. Solid hardwood floors just refinished and new carpeting throughout add warmth and style. The spacious kitchen flows seamlessly into gathering and dining areas ideal for entertaining. Multiple bedrooms and baths offer flexibility for large households, guests, home offices, or multi-generational living. The home is equipped with two zone deep Geothermal well heat pumps for heating and cooling upstairs and downstairs, a new roof, and an additional clean burning Avalon wood stove in the basement. The high ceiling 1800 sf two zone clear span basement offers endless potential for future expansion, recreation, workshop space, or additional living area. Multiple large bonus rooms add even more versatility. The garage has high power outlets for an air compressor, welder, or EV charger. Also, an exclusive opportunity to purchase the abutting lot next door for added privacy, future expansion or investment!

Open Houses

May 29th
Starts: 5:00pm
Ends: 7:00pm
May 30th
Starts: 11:00am
Ends: 1:00pm

Ask A Question

Do not fill in this field:

I agree to receive marketing and customer service calls and text messages from Kristie Dinsmore. To opt out, you can reply 'stop' at any time or click the unsubscribe link in the emails. Consent is not a condition of purchase. Msg/data rates may apply. Msg frequency varies. Privacy Policy.

This site is protected by reCAPTCHA and the Google Privacy Policy and Terms of Service apply.

More Info

Tax Information

  • Tax Year2025

Location

  • Building Number1
  • StreetMerrill Crossing
  • TownBow
  • StateNH
  • Zip03304
  • CountyMerrimack
  • DistrictBow School District SAU #67
  • Elementary SchoolBow Elementary
  • Junior HighBow Memorial School
  • High SchoolBow High School
  • Map42
  • Flood Zone Y/NUnknown
  • Address1 Merrill Crossing

Interior

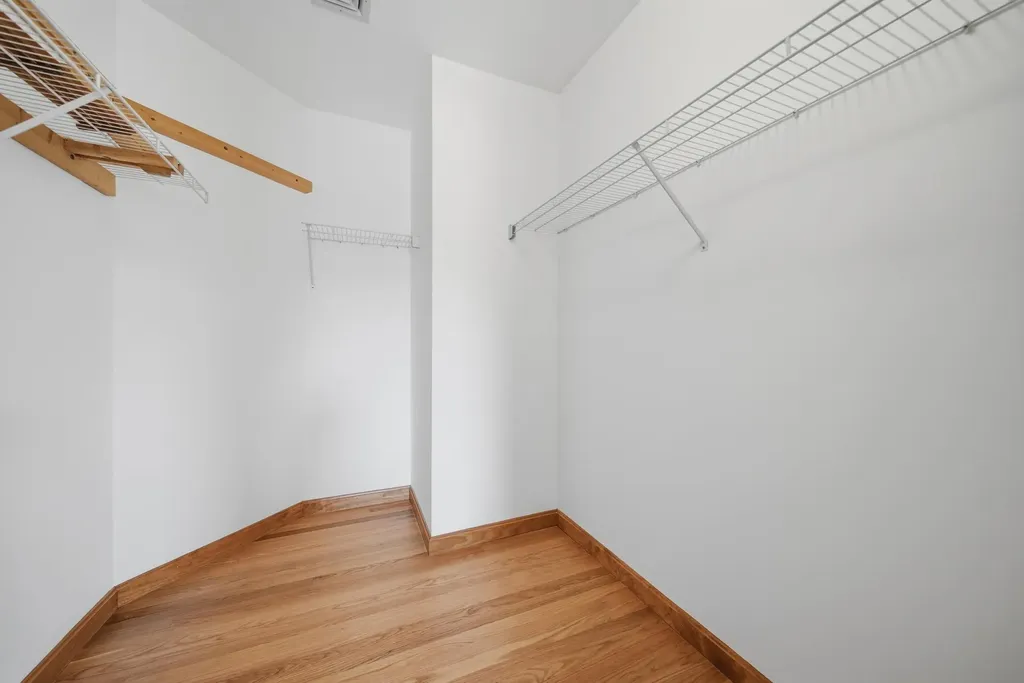
  • Interior FeaturesCathedral Ceiling, Ceiling Fan, Dining Area,1 Fireplace, Hearth, Kitchen Island, Kitchen/Dining, Primary BR w/ BA, Natural Light, Natural Woodwork, Indoor Storage, Walk-in Closet, Attic with Pulldown
  • Room 1 TypeKitchen
  • Room 1 Level1
  • Room 1 Dimensions18' 9" x 14' 10"
  • FloorsCarpet, Hardwood, Tile, Vinyl
  • Room 2 TypeBreakfast Nook
  • Room 2 Level1
  • Room 2 Dimensions13' x 11' 4"
  • Room 3 TypeDining Room
  • Room 3 Level1
  • Room 3 Dimensions12' 8" x 15' 2"
  • Room 4 TypeLiving Room
  • Room 4 Level1
  • Room 4 Dimensions17' 1" x 15' 4"
  • Room 5 TypeGreat Room
  • Room 5 Level1
  • Room 5 Dimensions22' 3" x 15' 9"
  • Stories2
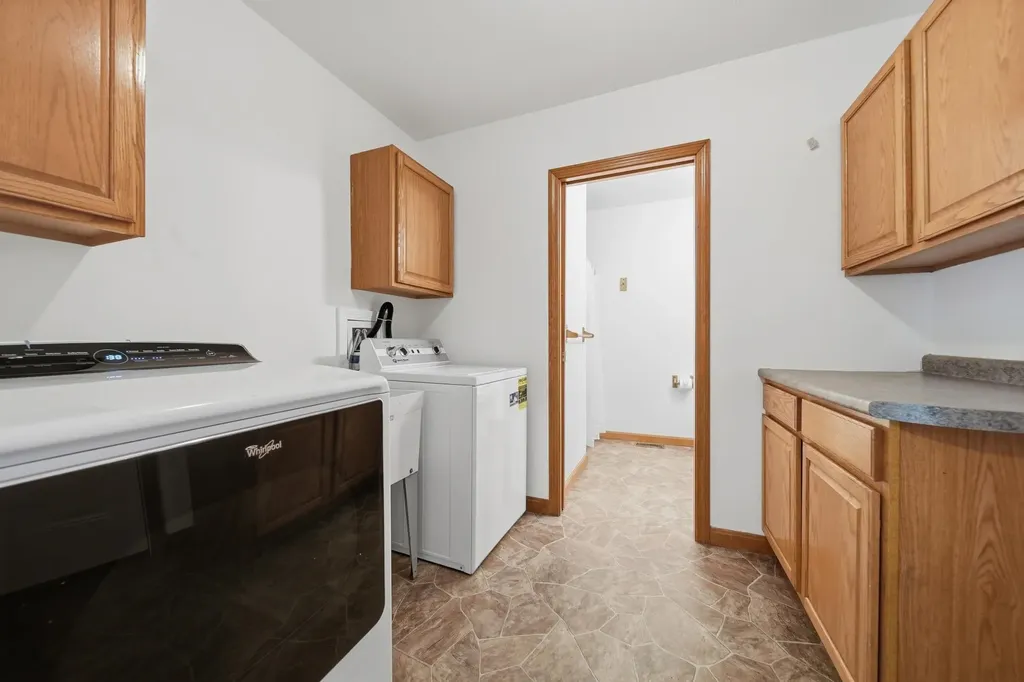
  • Room 6 TypeLaundry Room
  • Room 6 Level1
  • Room 6 Dimensions8' 10" x 7' 5"
  • Room 7 TypeBathroom Three Quarter
  • Room 7 Level1
  • Room 7 Dimensions8' 10" x 6'
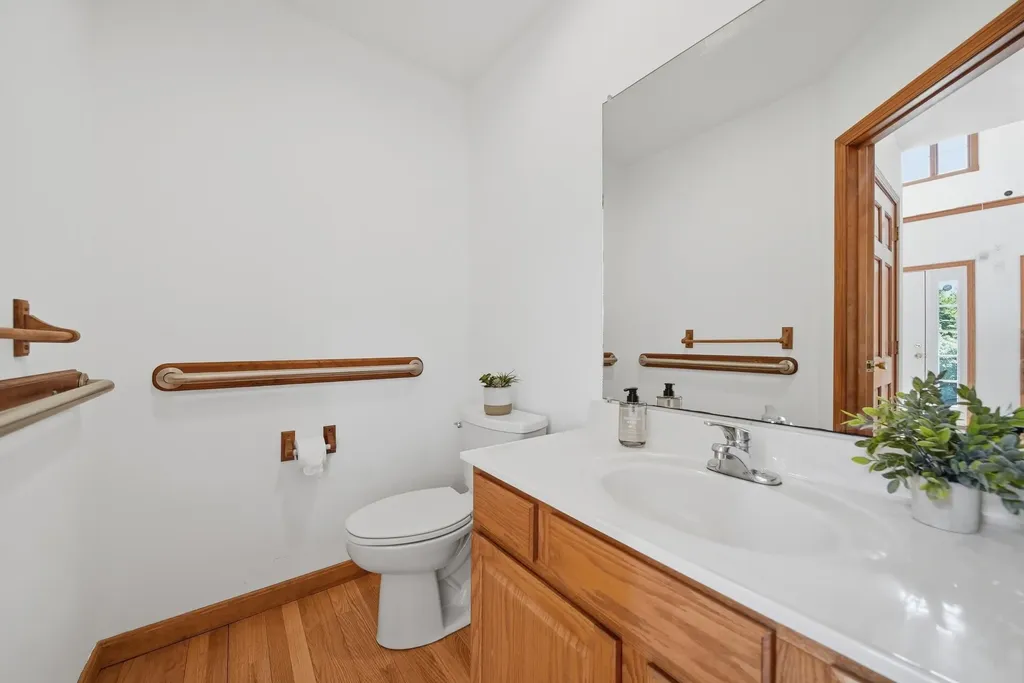
  • Room 8 TypeBathroom Half
  • Room 8 Level1
  • Room 8 Dimensions6' 4" x 5' 7"
  • Room 9 TypeFoyer
  • Room 9 Level1
  • Room 9 Dimensions13' 2" x 15' 1"
  • Room 10 TypePrimary BR Suite
  • Room 10 Level2
  • Room 10 Dimensions17' 4" x 13' 1"
  • Room 11 TypePrimary BR Suite
  • Room 11 Level2
  • Room 11 Dimensions10' 4" x 14' 2"
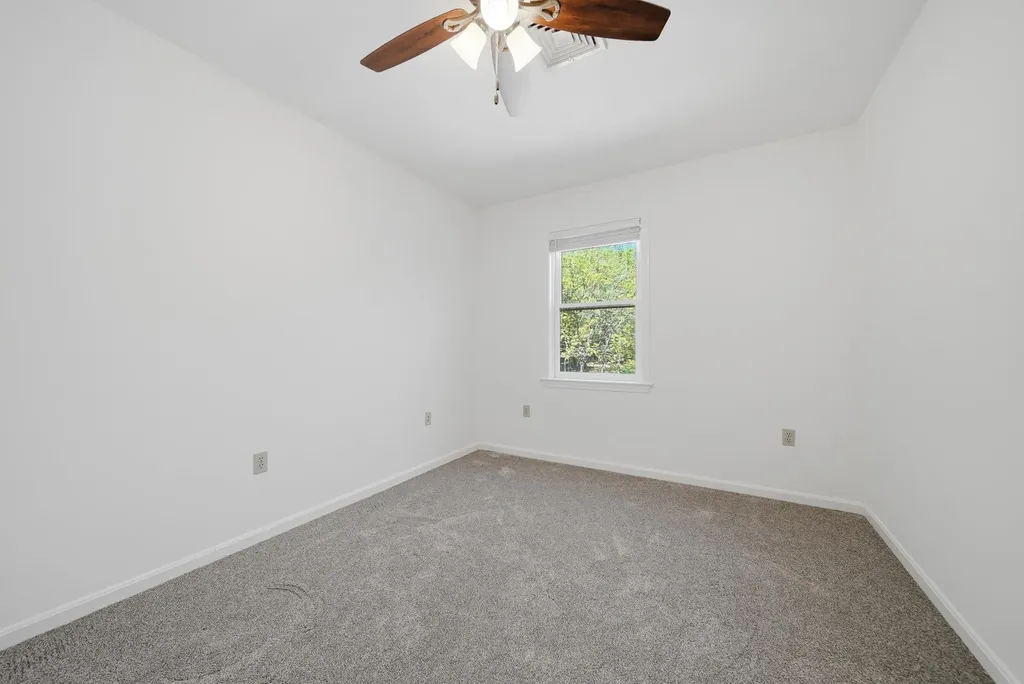
  • Room 12 TypeBedroom
  • Room 12 Level2
  • Room 12 Dimensions12' 10" x 9' 9"
  • Room 13 TypeBedroom
  • Room 13 Level2
  • Room 13 Dimensions12' 9" x 11' 4"
  • Room 14 TypeBedroom
  • Room 14 Level2
  • Room 14 Dimensions12' 8" x 9'
  • Room 15 TypeBedroom
  • Room 15 Level2
  • Room 15 Dimensions10' 1" x 10' 3"
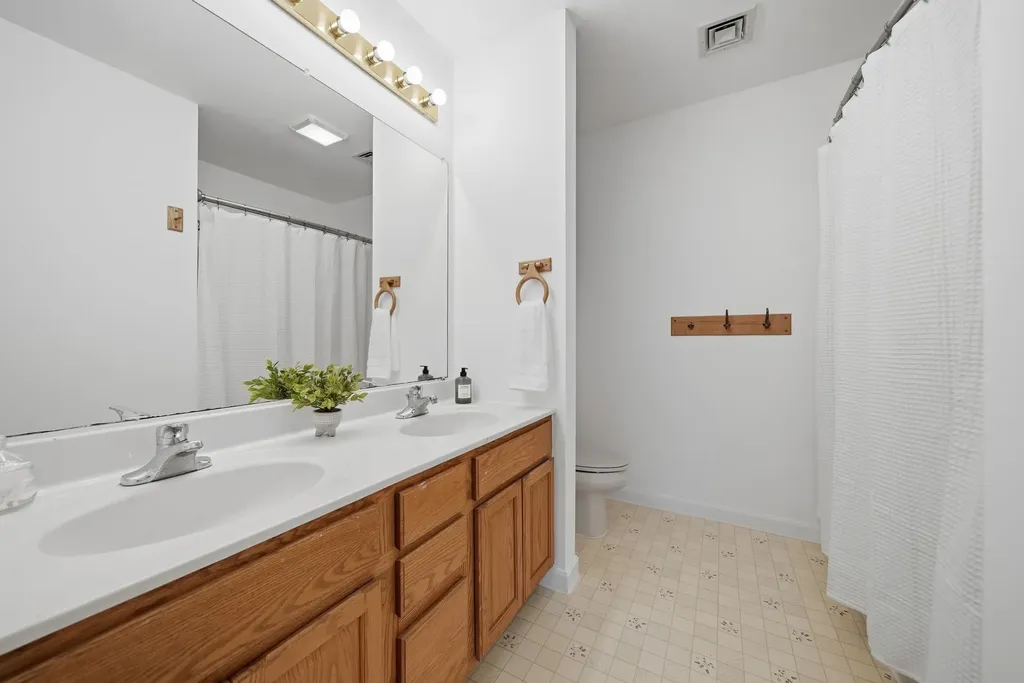
  • Room 16 TypeBathroom Full
  • Room 16 Level2
  • Room 16 Dimensions10' 6" x 8' 2"
  • Room 17 TypeBathroom Full
  • Room 17 Level2
  • Room 17 Dimensions8' 7"x 6'9"
  • Room 18 TypeBonus Room
  • Room 18 Level2
  • Room 18 Dimensions19'10"x19'5
  • Room 19 TypeBonus Room
  • Room 19 Level2
  • Room 19 Dimensions13'5"x15'6"
  • Room 20 TypeBonus Room
  • Room 20 Level2
  • Room 20 Dimensions9'9"x15'3"
  • Room 21 TypeBathroom Full
  • Room 21 LevelBasement
  • Room 21 Dimensions9'4"x8'7"
  • Room 22 TypeOther
  • Room 22 LevelBasement
  • Room 22 Dimensions31'9"x70'9"

Parking

  • Parking Spaces3
  • GarageYes
  • Parking DescriptionDriveway, Garage, Off Street, Parking Spaces 11 - 20, Paved

Building

  • Year Built1995
  • Building ConstructionVinyl Siding
  • ConstructionExisting
  • Property StyleColonial
  • Bedrooms5
  • Bathroom6
  • Total Baths6
  • 3/4 Baths1
  • Half Bath1
  • Total Rooms22
  • Square Feet4,262
  • APX Unfin Below Grade2050
  • BasementBulkhead, Concrete Floor, Full, Storage Space, Unfinished, Interior Access, Exterior Access, Basement Stairs
  • FoundationPoured Concrete

Exterior

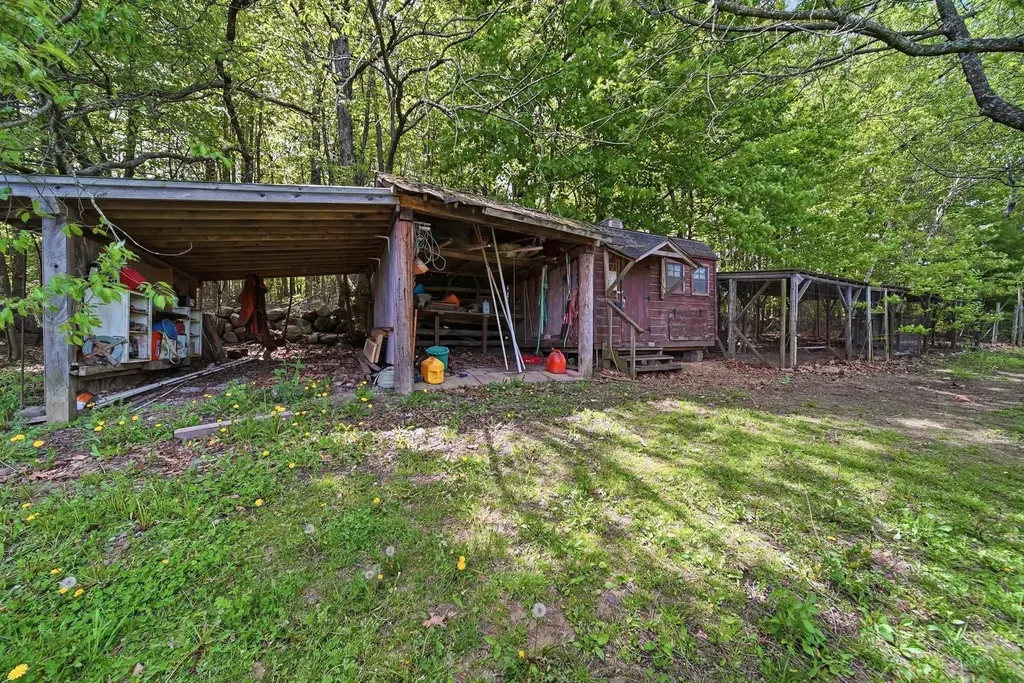
  • Exterior FeaturesDeck, Dog Fence, Invisible Pet Fence, Garden Space, Gazebo, Porch, Covered Porch, Shed, Storage, Poultry Coop
  • Exterior ColorLight Blue
  • RoofAsphalt Shingle

Amenities

  • Accessibility Amenities1st Floor 3/4 Bathroom, Bathroom w/Step-in Shower, Grab Bars in Bathroom, Paved Parking, Zero-Step Entry Ramp,1st Floor Laundry
  • AmenitiesWood Stove
  • PricePerSqFt258.09

Other

  • SeasonalNo
  • Page550
  • Date Listed05/25/2026

Rooms

  • Full Bath4

Basic Information

  • MLS Number5090767
  • MLS StatusComing Soon
  • StatusCMS
  • Property TypeSingle Family
  • List Price$1,100,000
  • Listing Agent NameCrystal Pasquale
  • Broker NameKeller Williams Gateway Realty/Salem

Property

  • Acreage2.07
  • Lot DescriptionAgricultural, Alternative Lots Avail, Country Setting, Field/Pasture, Level, Mountain View, Orchards, Trail/Near Trail, View, Walking Trails, Wooded, Near Paths, Near Snowmobile Trails, Rural, Near ATV Trail, Near School(s)
  • AreaNH-Merrimack
  • Lot29-O
  • DrivewayGated, Paved
  • RoadsPaved, Public
  • Road Frontage214
  • Suitable Use Land Type FarmsAgriculture, Development Potential, Field/Pasture, Orchards, Recreation, Residential

Utilities

  • Heat SystemGeothermal, Heat Pump, Multi Zone, Wood Stove
  • WaterDrilled Well
  • SewerPrivate
  • Electric200+ Amp Service
  • UtilitiesPhone, Cable, Underground Utilities

Water Body

  • Water ViewNo
Coldwell Banker Dinsmore Associates
Office: 603-898-9038
115 Indian Rock Road
Windham, NH 03087

Bow, NH Demographics

There is no data available

Bow, NH Real Estate Market Data

There is no data available

Bow, NH Schools

School NameDistanceTypeGrades

Market Data Provided by Faraday

Broker Reciprocity 

Copyright 2026 PrimeMLS, Inc. All rights reserved. This information is deemed reliable, but not guaranteed. The data relating to real estate displayed on this display comes in part from the IDX Program of PrimeMLS. The information being provided is for consumers’ personal, non-commercial use and may not be used for any purpose other than to identify prospective properties consumers may be interested in purchasing. Data last updated May 26, 2026 4:39 PM EDT


Hi there! How can we help you?

Contact us using the form below or give us a call.
Send Us A Message:

I agree to receive marketing and customer service calls and text messages from Kristie Dinsmore. To opt out, you can reply 'stop' at any time or click the unsubscribe link in the emails. Consent is not a condition of purchase. Msg/data rates may apply. Msg frequency varies. Privacy Policy.

Do not fill in this field:

This site is protected by reCAPTCHA and the Google Privacy Policy and Terms of Service apply.

Hi there! How can we help you?

Contact us using the form below or give us a call.
Send Us A Message:

Do not fill in this field:
This site is protected by reCAPTCHA and the Google Privacy Policy and Terms of Service apply.

Hi there! How can we help you?

Contact us using the form below or give us a call.

Send Us A Message:

Do not fill in this field:

This site is protected by reCAPTCHA and the Google Privacy Policy and Terms of Service apply.

Do not fill in this field:

This site is protected by reCAPTCHA and the Google Privacy Policy and Terms of Service apply.

Do not fill in this field:

This site is protected by reCAPTCHA and the Google Privacy Policy and Terms of Service apply.

Do not fill in this field:

This site is protected by reCAPTCHA and the Google Privacy Policy and Terms of Service apply.

$

Do not fill in this field:

This site is protected by reCAPTCHA and the Google Privacy Policy and Terms of Service apply.