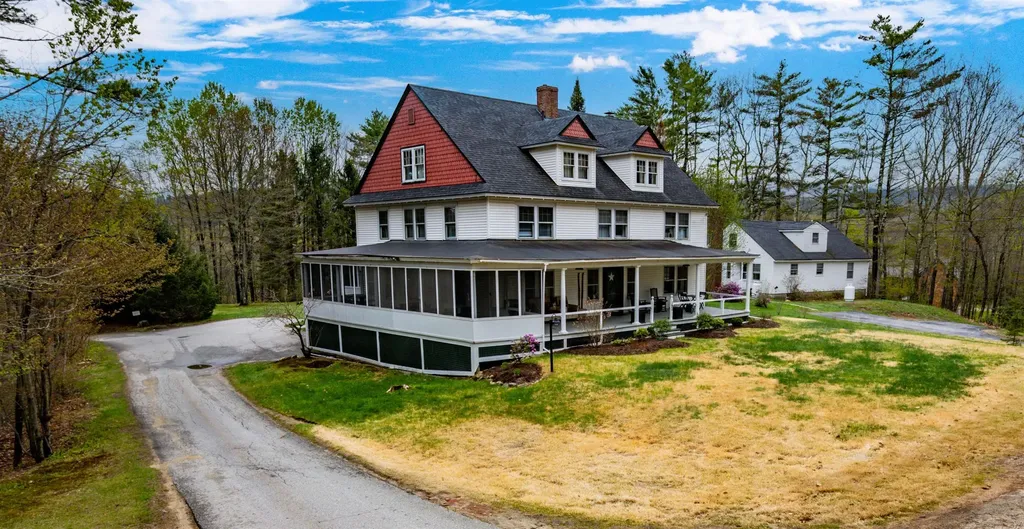
192 North Shore RoadHebron, NH 03241MLS Number 5090849

  • Price: $799,900
  • Est. Mortgage of $/month
  • 1 Day on Market
$
$
%
$/month over payments
Federal 30-year interest rate: 6.51% last updated on May 21, 2026
* All Figures are estimates. Check with your bank or proposed mortgage company for actual interest rates.
This product uses the FRED® API but is not endorsed or certified by the Federal Reserve Bank of St. Louis.
Open House
192 North Shore Road Hebron NH 03241192 North Shore Road Hebron NH 03241192 North Shore Road Hebron NH 03241192 North Shore Road Hebron NH 03241192 North Shore Road Hebron NH 03241192 North Shore Road Hebron NH 03241192 North Shore Road Hebron NH 03241192 North Shore Road Hebron NH 03241192 North Shore Road Hebron NH 03241192 North Shore Road Hebron NH 03241192 North Shore Road Hebron NH 03241192 North Shore Road Hebron NH 03241192 North Shore Road Hebron NH 03241192 North Shore Road Hebron NH 03241192 North Shore Road Hebron NH 03241192 North Shore Road Hebron NH 03241192 North Shore Road Hebron NH 03241192 North Shore Road Hebron NH 03241192 North Shore Road Hebron NH 03241192 North Shore Road Hebron NH 03241192 North Shore Road Hebron NH 03241192 North Shore Road Hebron NH 03241192 North Shore Road Hebron NH 03241192 North Shore Road Hebron NH 03241192 North Shore Road Hebron NH 03241192 North Shore Road Hebron NH 03241192 North Shore Road Hebron NH 03241192 North Shore Road Hebron NH 03241192 North Shore Road Hebron NH 03241192 North Shore Road Hebron NH 03241192 North Shore Road Hebron NH 03241192 North Shore Road Hebron NH 03241192 North Shore Road Hebron NH 03241192 North Shore Road Hebron NH 03241192 North Shore Road Hebron NH 03241192 North Shore Road Hebron NH 03241192 North Shore Road Hebron NH 03241192 North Shore Road Hebron NH 03241192 North Shore Road Hebron NH 03241192 North Shore Road Hebron NH 03241192 North Shore Road Hebron NH 03241192 North Shore Road Hebron NH 03241192 North Shore Road Hebron NH 03241192 North Shore Road Hebron NH 03241192 North Shore Road Hebron NH 03241192 North Shore Road Hebron NH 03241192 North Shore Road Hebron NH 03241192 North Shore Road Hebron NH 03241192 North Shore Road Hebron NH 03241192 North Shore Road Hebron NH 03241192 North Shore Road Hebron NH 03241192 North Shore Road Hebron NH 03241192 North Shore Road Hebron NH 03241192 North Shore Road Hebron NH 03241192 North Shore Road Hebron NH 03241192 North Shore Road Hebron NH 03241192 North Shore Road Hebron NH 03241192 North Shore Road Hebron NH 03241192 North Shore Road Hebron NH 03241192 North Shore Road Hebron NH 03241
QR Code
  • 4Bedrooms
  • 1Acreage
  • 3Bathrooms
  • 1902Year Built

Driving Directions

Listed by Elaina Shinn of Old Mill Properties REALTORS (oldmill@oldmillprops.com)
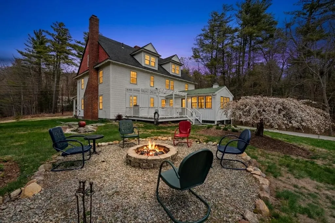
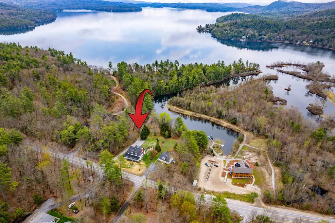
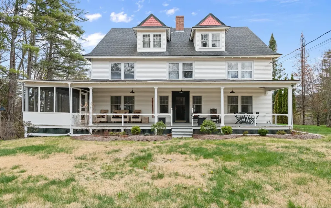
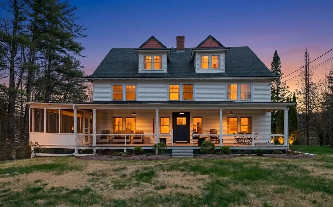
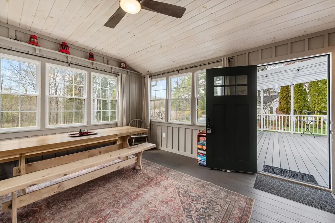
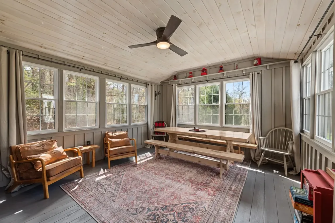
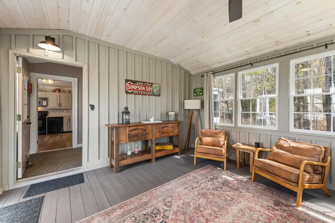
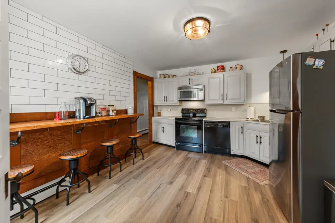
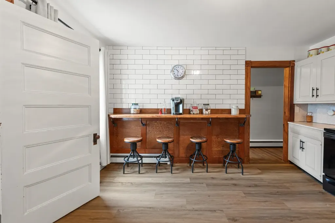
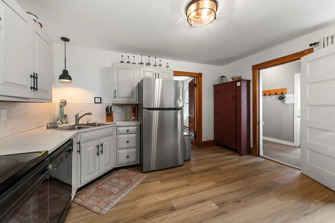
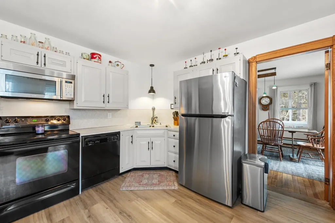
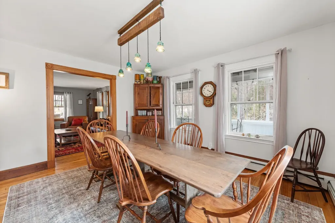
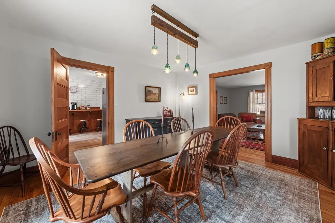
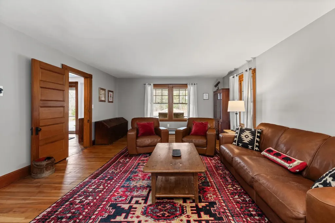
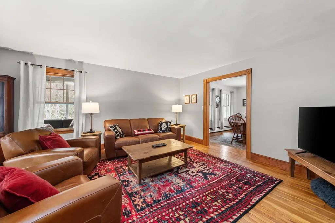
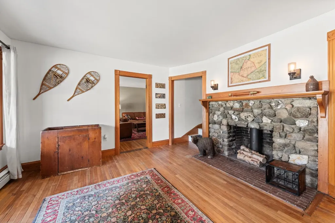
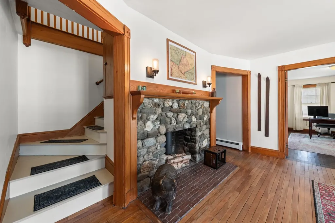
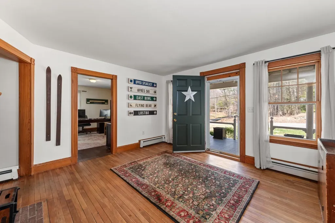
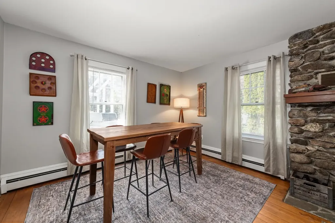
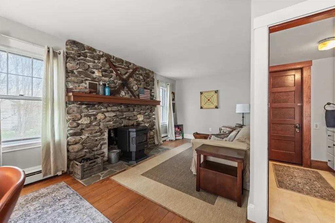
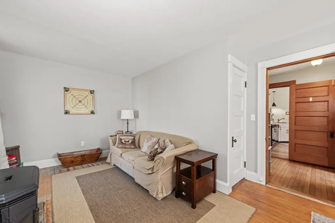
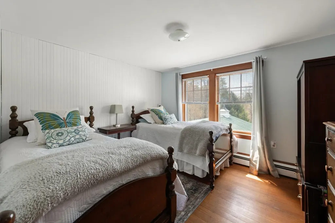
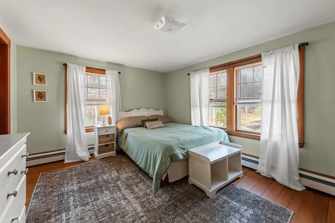
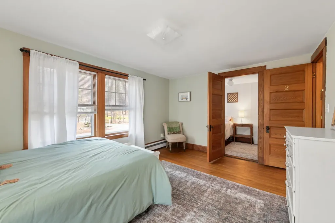
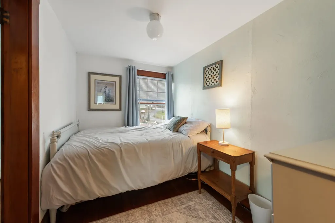
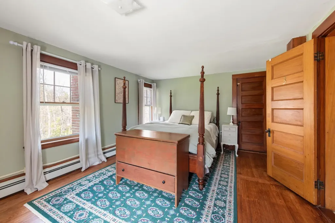
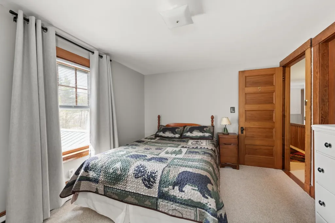
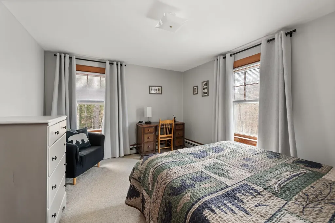
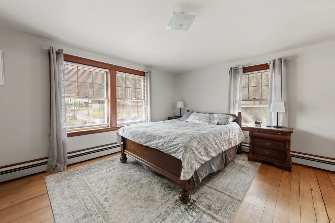
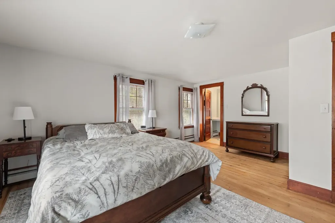
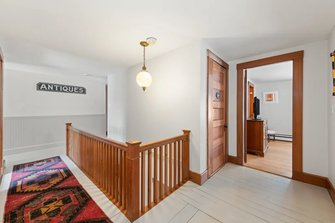
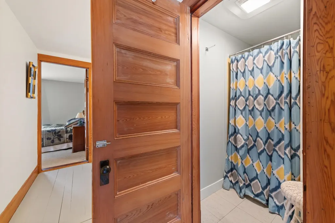
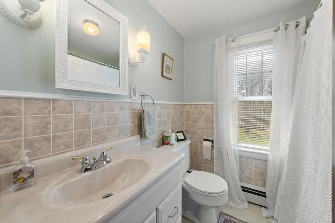
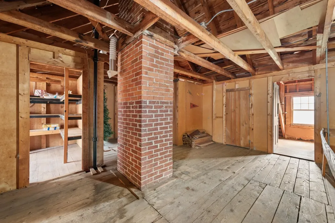
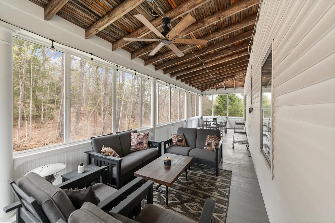
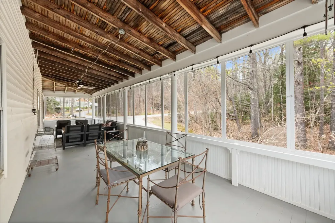
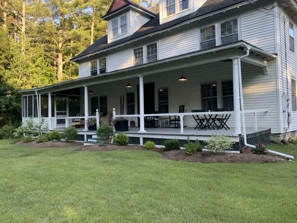
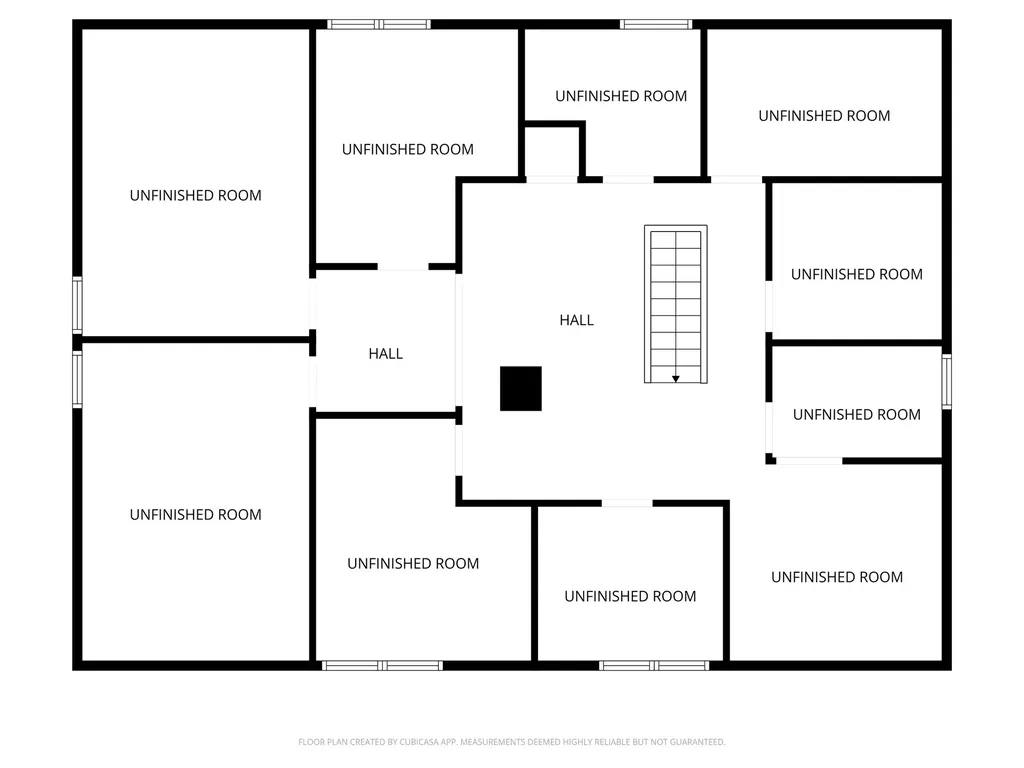
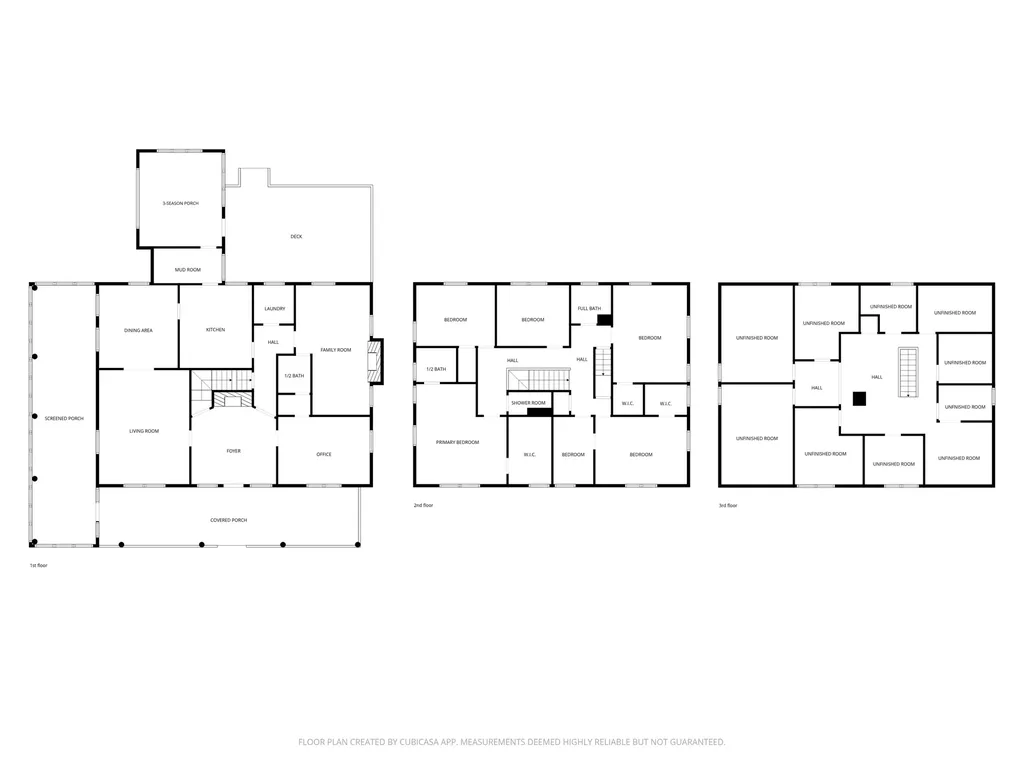
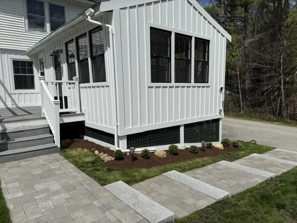
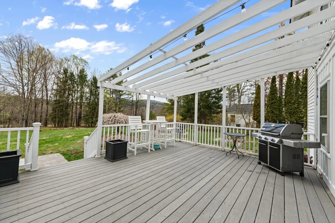
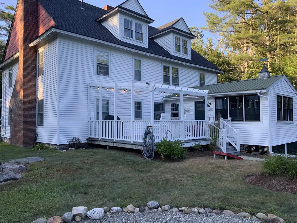
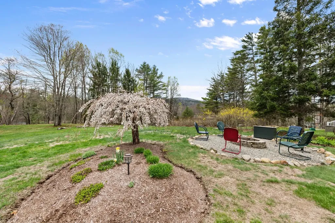
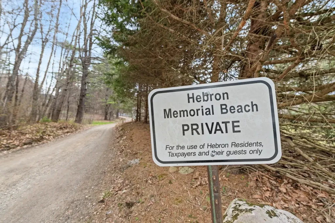
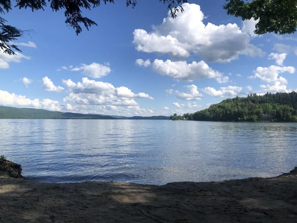
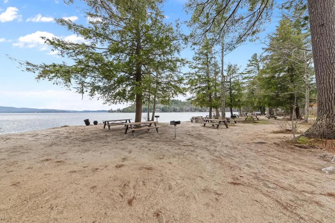
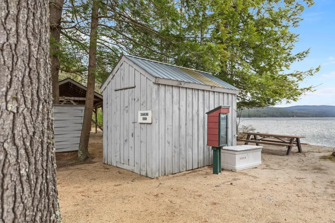
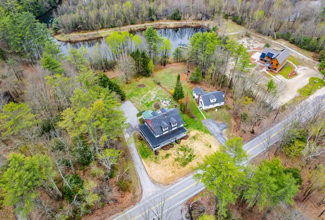
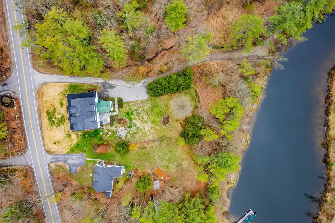
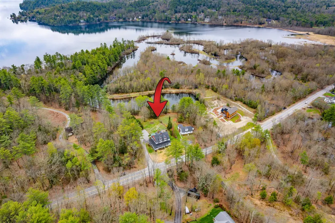
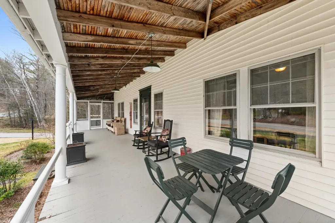
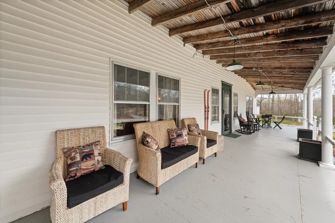
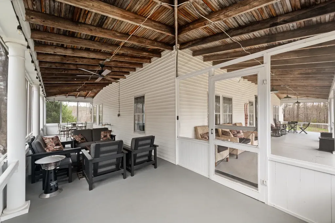
Steeped in character & brimming with history, this distinguished Colonial, originally constructed in 1902, once welcomed guests as a boarding house in the heart of Hebron, NH. Today, it stands as a rare opportunity to own a home of substance & scale, offering 3,400+ sq. ft. of living space in an exceptional setting that captures the essence of life near Newfound Lake. The residence showcases enduring period details; from hardwood floors to handcrafted fieldstone fireplaces, while also providing thoughtful updates. Enjoy a newly renovated 3-season room with vaulted ceiling, an inviting coffee bar in the kitchen, and freshly painted rooms. With a flexible floor plan offering 4+ bedrooms, multiple gathering spaces, and even a framed walk-up attic awaiting its next chapter, the home readily accommodates family, friends, and guests. The setting is as remarkable as the structure itself. Lakeshore Drive runs through the property, guiding you a short walk to the cherished Hebron town beach on pristine Newfound Lake. Just behind the property the abutting Grey Rocks Conservation Area awaits, with scenic walking trails & a kayak launch that open the door to endless outdoor enjoyment. Expansive porches, both screened & covered, invite you to linger outdoors, while a one-bay garage, full walk-out basement, and 1-acre lot add practicality to the property's undeniable charm. Equally appealing is the property's four-season lifestyle. While it shines as a summer retreat near the lake, winter brings its own adventures. Tenney Mtn. Ski Area is just 8 minutes away, Ragged Mountain Resort approximately 25 minutes, and both Loon Mountain and Waterville Valley are just 40 minutes north. Snowmobile trails are abundant throughout the region, and with the lake just behind the property, ice fishing becomes another seasonal pastime to enjoy. The property also has a strong short-term rental history. Sellers to retain possession until 8/10/2026. Open House Saturday, 5/30/26 from 10am-12noon.

Open Houses

May 30th
Starts: 10:00am
Ends: 12:00pm

Ask A Question

Do not fill in this field:

I agree to receive marketing and customer service calls and text messages from Kristie Dinsmore. To opt out, you can reply 'stop' at any time or click the unsubscribe link in the emails. Consent is not a condition of purchase. Msg/data rates may apply. Msg frequency varies. Privacy Policy.

This site is protected by reCAPTCHA and the Google Privacy Policy and Terms of Service apply.

More Info

Tax Information

  • Tax Year2025

Location

  • Building Number192
  • StreetNorth Shore Road
  • TownHebron
  • StateNH
  • Zip03241
  • CountyGrafton
  • DistrictNewfound Sch Dst SAU 4
  • Elementary SchoolBridgewater-Hebron Village Sch
  • Junior HighNewfound Memorial Middle Sch
  • High SchoolNewfound Regional High Sch
  • Map17A
  • Flood Zone Y/NNo
  • Address192 North Shore Road

Interior

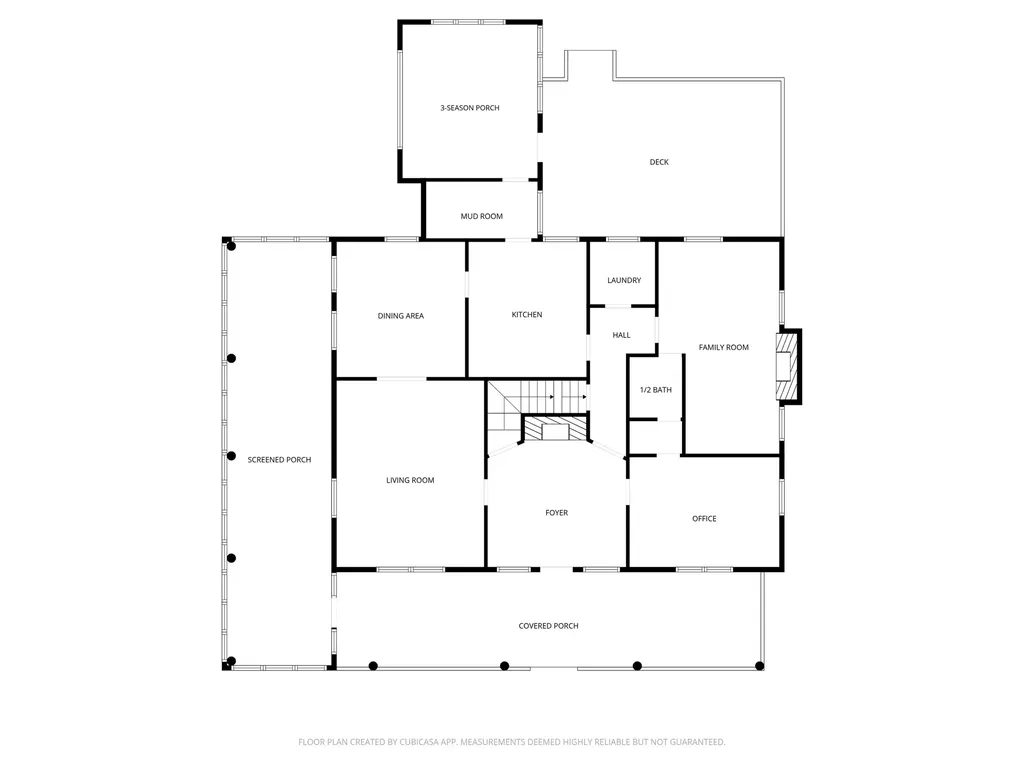
  • Interior FeaturesCeiling Fan, Dining Area,2 Fireplaces, Hearth, Kitchen/Dining, Kitchen/Family, Kitchen/Living, Laundry Hook-ups, Living/Dining, Primary BR w/ BA, Natural Light, Natural Woodwork, Indoor Storage, Walk-in Closet,1st Floor Laundry, Walkup Attic
  • Room 1 TypeLiving Room
  • Room 1 Level1
  • Room 1 Dimensions19X14'10
  • FloorsCarpet, Hardwood, Softwood, Vinyl Plank
  • Room 2 TypeDining Room
  • Room 2 Level1
  • Room 2 Dimensions13X13'7
  • Room 3 TypeKitchen
  • Room 3 Level1
  • Room 3 Dimensions13'10X12'4
  • Room 4 TypeFamily Room
  • Room 4 Level1
  • Room 4 Dimensions21'7X12
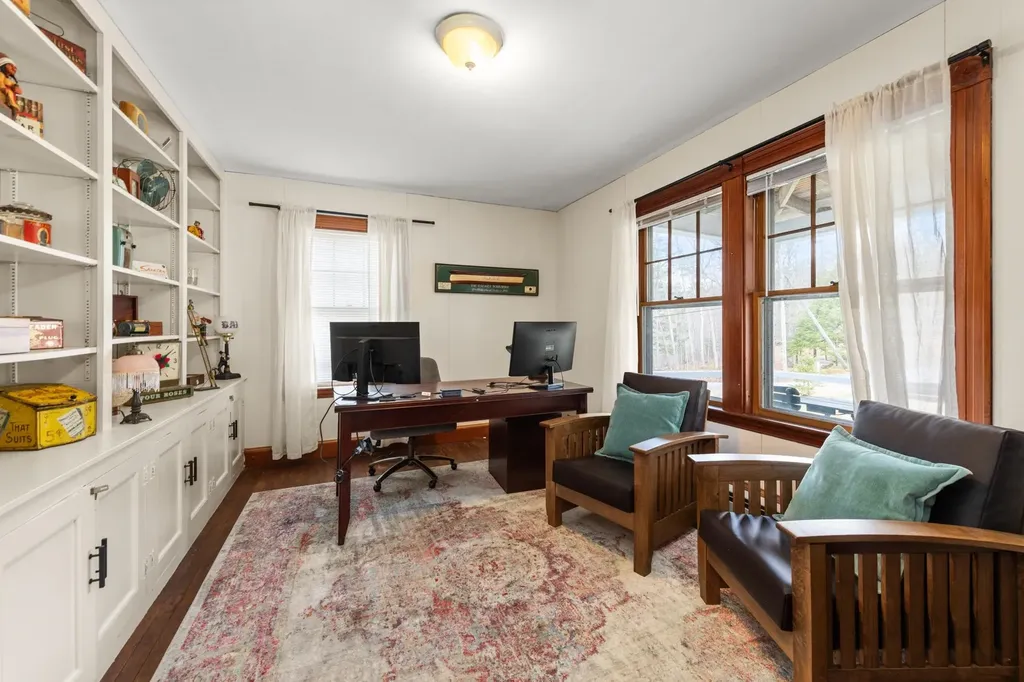
  • Room 5 TypeOffice/Study
  • Room 5 Level1
  • Room 5 Dimensions15X15'2
  • Stories2.5
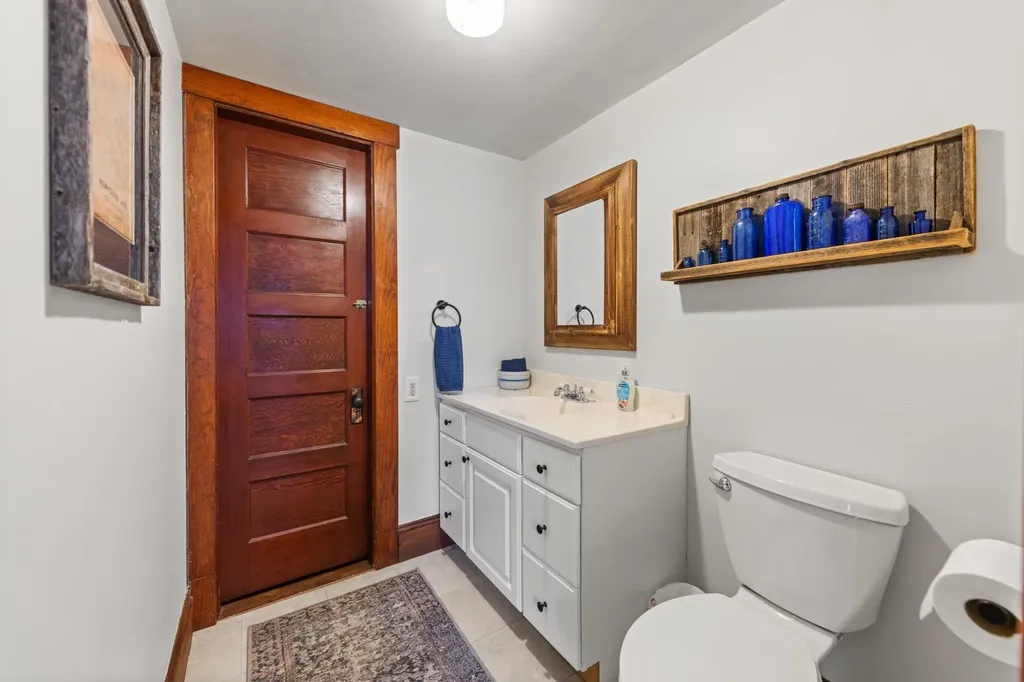
  • Room 6 TypeBathroom Half
  • Room 6 Level1
  • Room 6 Dimensions7'7X5'2
  • Room 7 TypeLaundry Room
  • Room 7 Level1
  • Room 7 Dimensions6'10X6'5
  • Room 8 TypeFoyer
  • Room 8 Level1
  • Room 8 Dimensions12'9X14
  • Room 9 TypeMudroom
  • Room 9 Level1
  • Room 9 Dimensions5'7X11'2
  • Room 10 TypePorch
  • Room 10 Level1
  • Room 10 Dimensions13'6X15'11
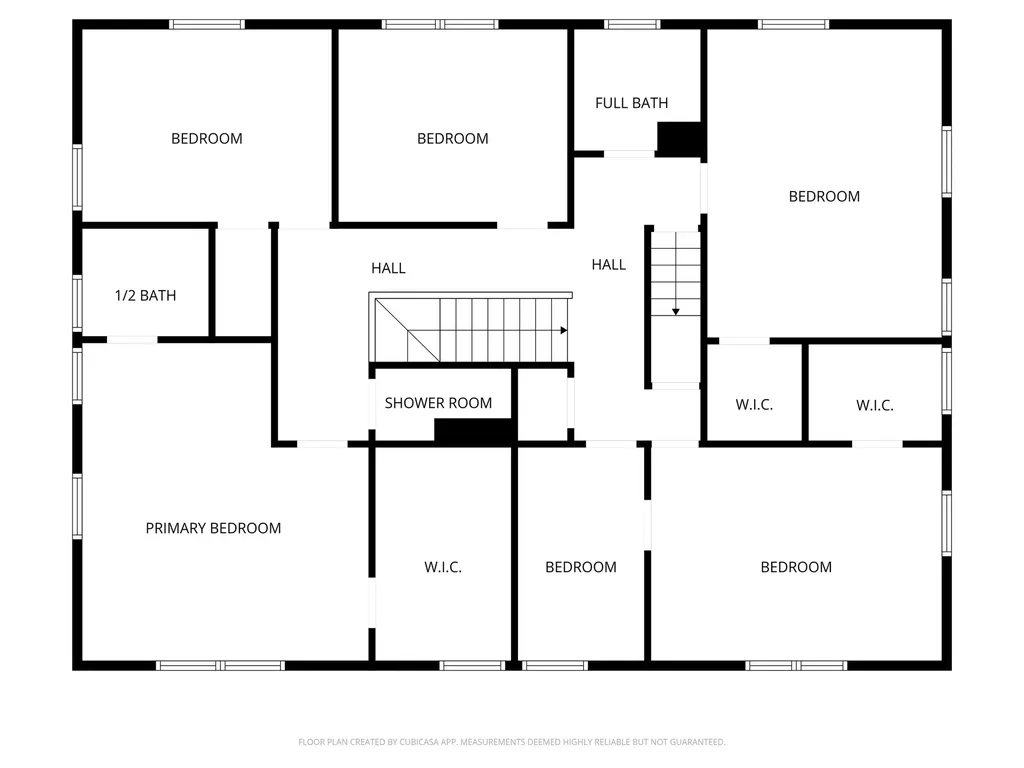
  • Room 11 TypeBedroom
  • Room 11 Level2
  • Room 11 Dimensions10'4X13
  • Room 12 TypeBedroom
  • Room 12 Level2
  • Room 12 Dimensions14'8X11
  • Room 13 TypeBedroom
  • Room 13 Level2
  • Room 13 Dimensions12'3X16'4
  • Room 14 TypeBathroom Full
  • Room 14 Level2
  • Room 14 Dimensions6'4X6'5
  • Room 15 TypeBonus Room
  • Room 15 Level2
  • Room 15 Dimensions10'10X11'11
  • Room 16 TypeBonus Room
  • Room 16 Level2
  • Room 16 Dimensions6'9X11
  • Room 17 TypeBathroom One Quarter
  • Room 17 Level2
  • Room 17 Dimensions6'3X3'7
  • Room 18 TypeBathroom Half
  • Room 18 Level2
  • Room 18 Dimensions5'5X6'6
  • Room 19 TypePrimary Bedroom
  • Room 19 Level2
  • Room 19 Dimensions15X16'4

Parking

  • Parking Spaces1
  • GarageYes
  • Parking DescriptionDriveway, Garage, On-Site, Paved, Attached

Building

  • Year Built1902
  • Building ConstructionBoard and Batten Exterior, Vinyl Exterior, Vinyl Siding
  • ConstructionExisting
  • Property StyleColonial
  • Bedrooms4
  • Bathroom3
  • Total Baths3
  • Half Bath1
  • Total Rooms15
  • Square Feet3,424
  • AG Sqft1564
  • APX Unfin Below Grade1564
  • BasementConcrete Floor, Full, Storage Space, Unfinished, Walkout, Interior Access, Exterior Access, Basement Stairs
  • FoundationStone, Stone w/ Skim Coating

Utilities

  • Heat SystemOil, Pellet Stove, Baseboard, Hot Water
  • WaterDrilled Well, Dug Well, On-Site Well Exists, Private
  • Sewer1250 Gallon, Leach Field, Private, Septic
  • Electric200+ Amp Service, Circuit Breaker(s)
  • UtilitiesCable Available, Telephone Available

Water Body

  • Water Body NameNewfound Lake
  • Water Body TypeLake
  • Water AccessShared
  • Water ViewNo
  • Water Access DetailsMunicipal Residents Only

Other

  • SeasonalNo
  • Foot Print Dim34X46
  • Page338
  • Date Listed05/26/2026

Rooms

  • Full Bath1

Basic Information

  • MLS Number5090849
  • MLS StatusActive
  • StatusACT
  • Property TypeSingle Family
  • List Price$799,900
  • Listing Agent NameElaina Shinn
  • Broker NameOld Mill Properties REALTORS

Property

  • Acreage1
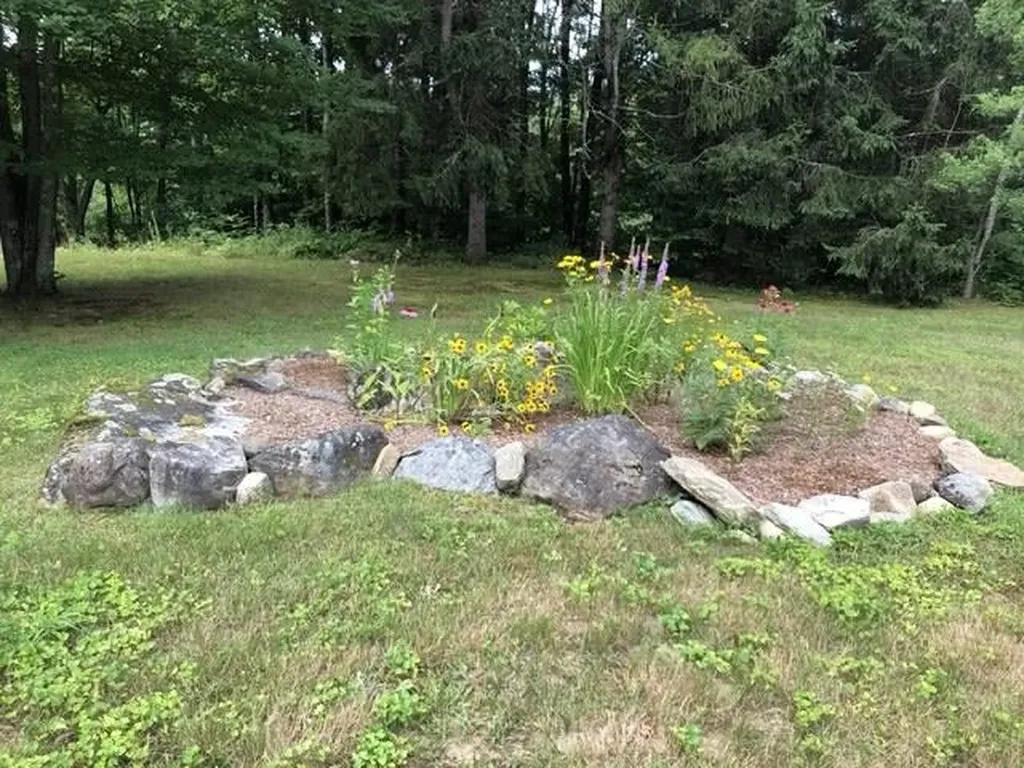
  • Lot DescriptionCorner, Country Setting, Landscaped, Sloping, Trail/Near Trail, Abuts Conservation, Near Paths, Near Snowmobile Trails, Rural
  • AreaNH-Grafton
  • Lot7
  • DrivewayPaved
  • RoadsPaved, Public Maintained Road
  • Road Frontage150

Exterior

  • Exterior FeaturesDeck, Garden Space, Porch, Covered Porch, Screened Porch, Beach Access
  • Exterior ColorWhite
  • RoofAsphalt Shingle

Amenities

  • Accessibility Amenities1st Floor 1/2 Bathroom,1st Floor Bedroom,1st Floor Hrd Surfce Flr, Hard Surface Flooring, Paved Parking,1st Floor Laundry
  • AmenitiesSmoke Detector, Pellet Stove
  • PricePerSqFt233.62
Coldwell Banker Dinsmore Associates
Office: 603-898-9038
115 Indian Rock Road
Windham, NH 03087

Hebron, NH Demographics

There is no data available

Hebron, NH Real Estate Market Data

There is no data available

Hebron, NH Schools

School NameDistanceTypeGrades

Market Data Provided by Faraday

Broker Reciprocity 

Copyright 2026 PrimeMLS, Inc. All rights reserved. This information is deemed reliable, but not guaranteed. The data relating to real estate displayed on this display comes in part from the IDX Program of PrimeMLS. The information being provided is for consumers’ personal, non-commercial use and may not be used for any purpose other than to identify prospective properties consumers may be interested in purchasing. Data last updated May 27, 2026 8:09 AM EDT


Hi there! How can we help you?

Contact us using the form below or give us a call.
Send Us A Message:

I agree to receive marketing and customer service calls and text messages from Kristie Dinsmore. To opt out, you can reply 'stop' at any time or click the unsubscribe link in the emails. Consent is not a condition of purchase. Msg/data rates may apply. Msg frequency varies. Privacy Policy.

Do not fill in this field:

This site is protected by reCAPTCHA and the Google Privacy Policy and Terms of Service apply.

Hi there! How can we help you?

Contact us using the form below or give us a call.
Send Us A Message:

Do not fill in this field:
This site is protected by reCAPTCHA and the Google Privacy Policy and Terms of Service apply.

Hi there! How can we help you?

Contact us using the form below or give us a call.

Send Us A Message:

Do not fill in this field:

This site is protected by reCAPTCHA and the Google Privacy Policy and Terms of Service apply.

Do not fill in this field:

This site is protected by reCAPTCHA and the Google Privacy Policy and Terms of Service apply.

Do not fill in this field:

This site is protected by reCAPTCHA and the Google Privacy Policy and Terms of Service apply.

Do not fill in this field:

This site is protected by reCAPTCHA and the Google Privacy Policy and Terms of Service apply.

$

Do not fill in this field:

This site is protected by reCAPTCHA and the Google Privacy Policy and Terms of Service apply.