203 Forest Road, Unit BHancock, NH 03449MLS Number 5090866

  • Price: $305,000
  • Est. Mortgage of $/month
  • 1 Day on Market
$
$
%
$/month over payments
Federal 30-year interest rate: 6.51% last updated on May 21, 2026
* All Figures are estimates. Check with your bank or proposed mortgage company for actual interest rates.
This product uses the FRED® API but is not endorsed or certified by the Federal Reserve Bank of St. Louis.
Open House
203 Forest Road Hancock NH 03449203 Forest Road Hancock NH 03449203 Forest Road Hancock NH 03449203 Forest Road Hancock NH 03449203 Forest Road Hancock NH 03449203 Forest Road Hancock NH 03449203 Forest Road Hancock NH 03449203 Forest Road Hancock NH 03449203 Forest Road Hancock NH 03449203 Forest Road Hancock NH 03449203 Forest Road Hancock NH 03449203 Forest Road Hancock NH 03449203 Forest Road Hancock NH 03449203 Forest Road Hancock NH 03449203 Forest Road Hancock NH 03449203 Forest Road Hancock NH 03449203 Forest Road Hancock NH 03449203 Forest Road Hancock NH 03449203 Forest Road Hancock NH 03449203 Forest Road Hancock NH 03449203 Forest Road Hancock NH 03449203 Forest Road Hancock NH 03449203 Forest Road Hancock NH 03449203 Forest Road Hancock NH 03449203 Forest Road Hancock NH 03449203 Forest Road Hancock NH 03449203 Forest Road Hancock NH 03449203 Forest Road Hancock NH 03449203 Forest Road Hancock NH 03449203 Forest Road Hancock NH 03449203 Forest Road Hancock NH 03449203 Forest Road Hancock NH 03449203 Forest Road Hancock NH 03449
QR Code
  • 2Bedrooms
  • 0.59Acreage
  • 2Bathrooms
  • 1978Year Built

Driving Directions

Listed by Michelle Carter of Four Seasons Sotheby's International Realty
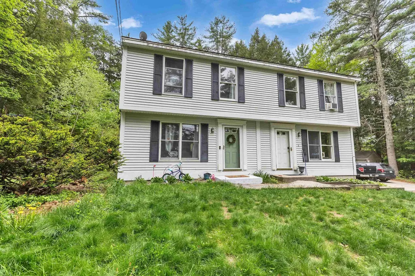
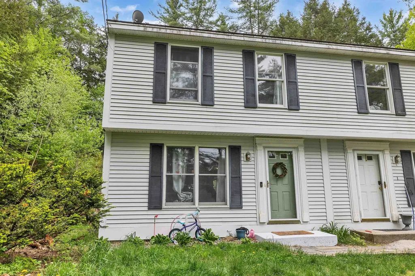
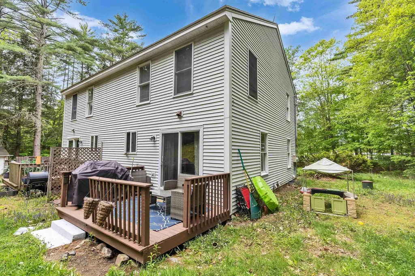
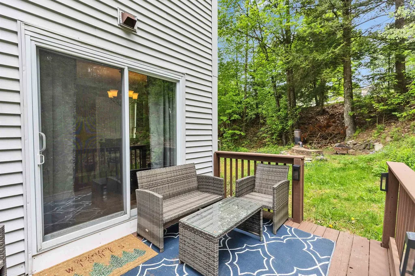
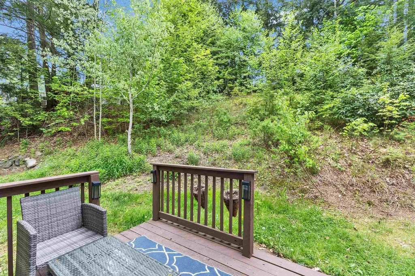
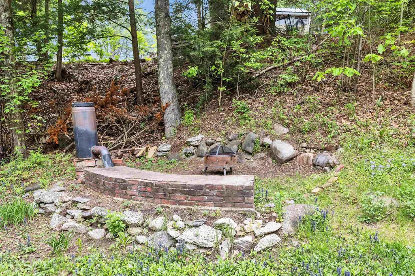
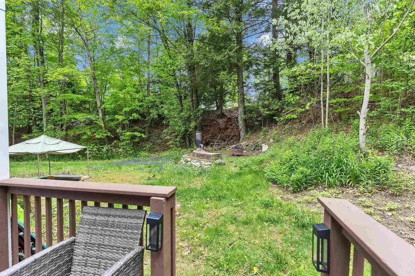
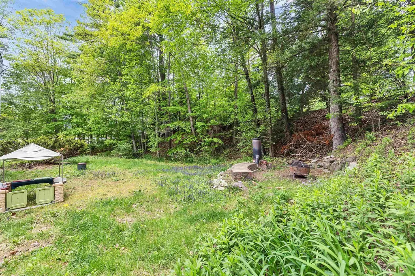
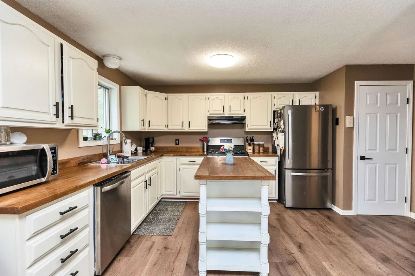
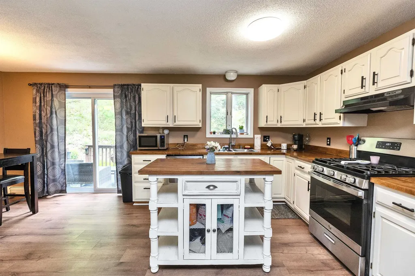
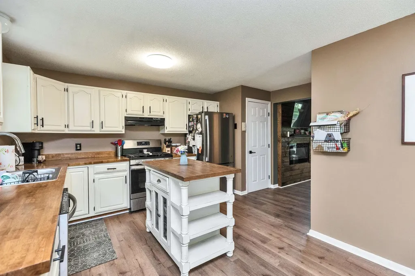
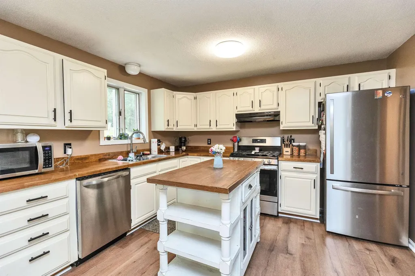
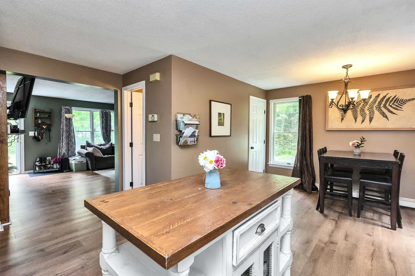
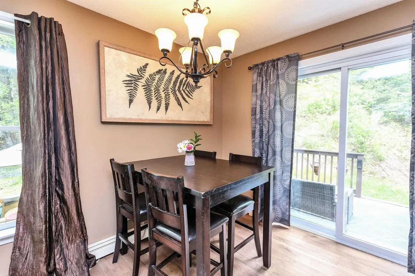
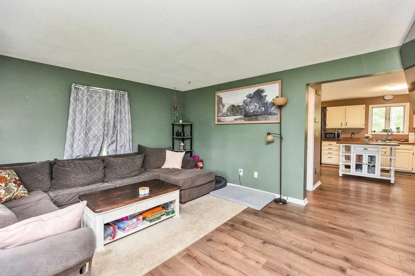
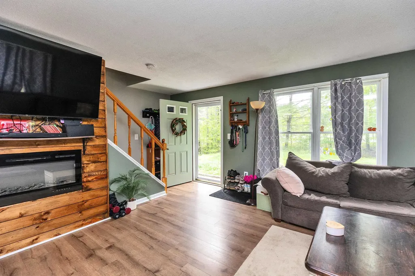
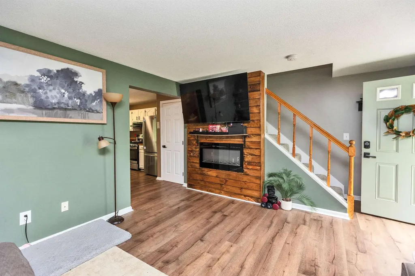
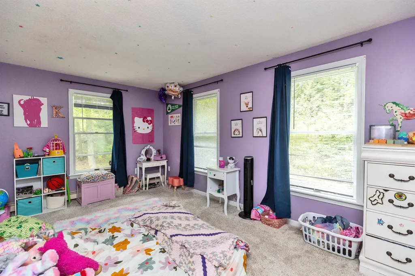
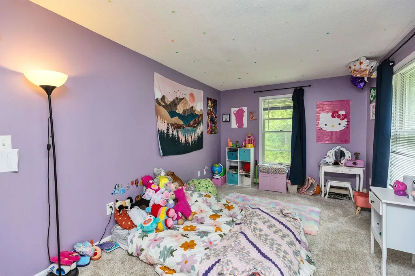
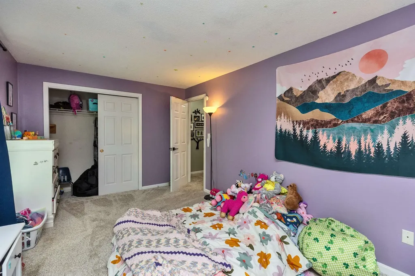
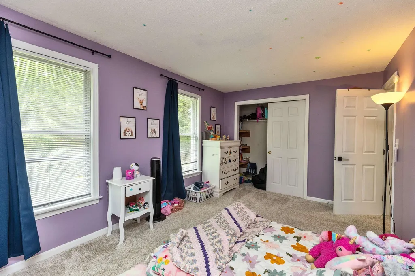
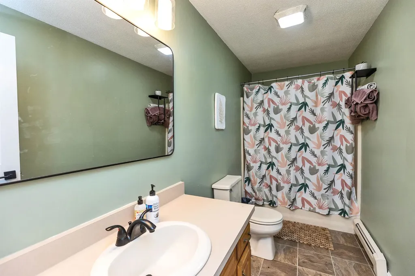
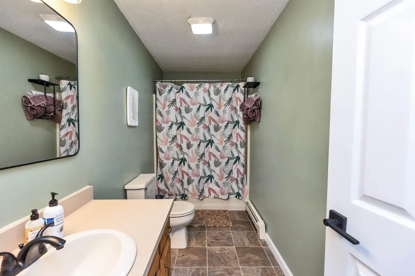
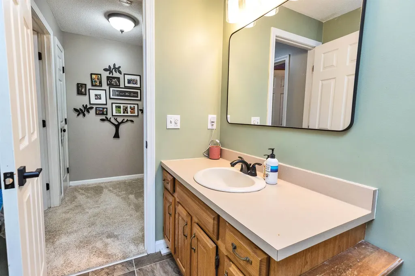
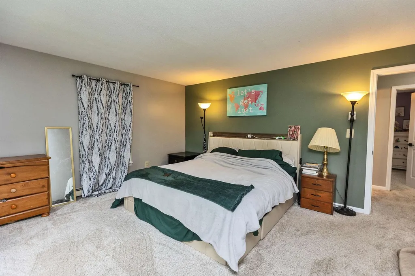
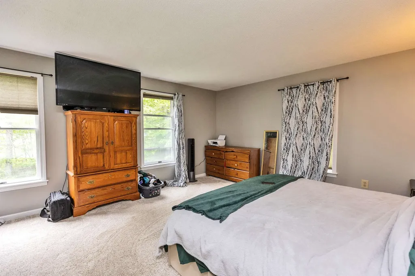
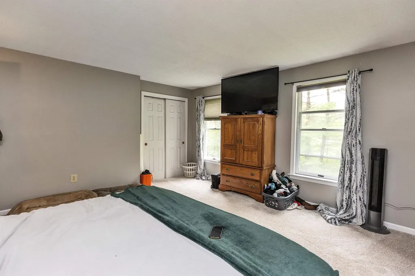
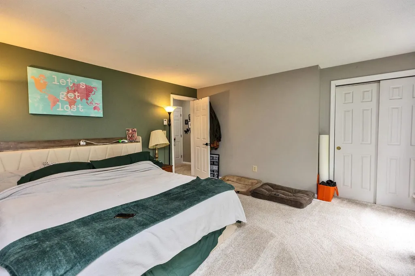
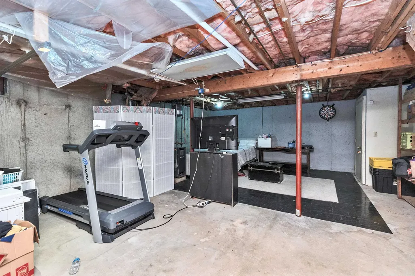
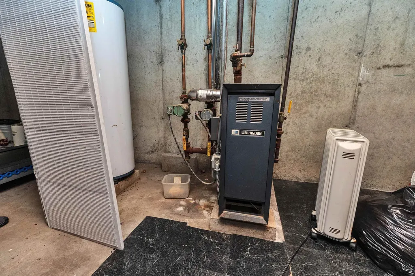
Set along scenic Forest Road just outside the village center of Hancock, this inviting 2-bedroom, 2-bath condominium offers the comfort and feel of a standalone home in a peaceful country setting. With only one other attached unit, the property enjoys a sense of space and privacy, complemented by generous front and side yards and a setting surrounded by the natural beauty of the Monadnock Region. Inside, the home features a warm and comfortable layout with thoughtful recent updates throughout. The eat-in kitchen has been refreshed with new countertops and appliances, creating a bright and functional space for cooking, gathering, and everyday living. Upstairs, new carpeting adds a fresh and cozy feel to the bedrooms, while the flexible floor plan offers room for guests, working from home, or simply spreading out comfortably. A deck off the living area provides an ideal place to enjoy morning coffee, outdoor dining, or peaceful evenings overlooking the yard. The full basement offers abundant storage space along with additional possibilities for hobbies, workshop space, or future use. The location offers easy access to all that Hancock is known for. This quintessential New England town is cherished for its scenic beauty, classic village charm, welcoming community, and slower pace of life. Enjoy summers at the town beach and pond, visit the local library, or spend time at one of Hancock’s well-loved cafs and eateries. Nearby Greenfield State Park offers camping, hiking, swimming, and seasonal events, while the surrounding area provides year-round opportunities to enjoy the outdoors. Whether you are looking for a full-time residence or a weekend retreat, this property offers a wonderful opportunity to enjoy life in one of southern New Hampshire’s most picturesque and beloved towns. open house Sunday May 31 2-4

Open Houses

May 31st
Starts: 2:00pm
Ends: 4:00pm

Ask A Question

Do not fill in this field:

I agree to receive marketing and customer service calls and text messages from Kristie Dinsmore. To opt out, you can reply 'stop' at any time or click the unsubscribe link in the emails. Consent is not a condition of purchase. Msg/data rates may apply. Msg frequency varies. Privacy Policy.

This site is protected by reCAPTCHA and the Google Privacy Policy and Terms of Service apply.

More Info

Tax Information

  • Tax Year2025

Building

  • Year Built1978
  • ConstructionVinyl Siding
  • GarageNo
  • Unit NumberB
  • Total Rooms6
  • FoundationConcrete
  • APX Fin Below Grade600

Interior

  • FloorsCarpet, Hardwood, Vinyl
  • Room 1 Level1
  • Room 1 TypeEat-in Kitchen
  • Room 2 Level1
  • Room 2 TypeLiving Room
  • Room 3 Level1
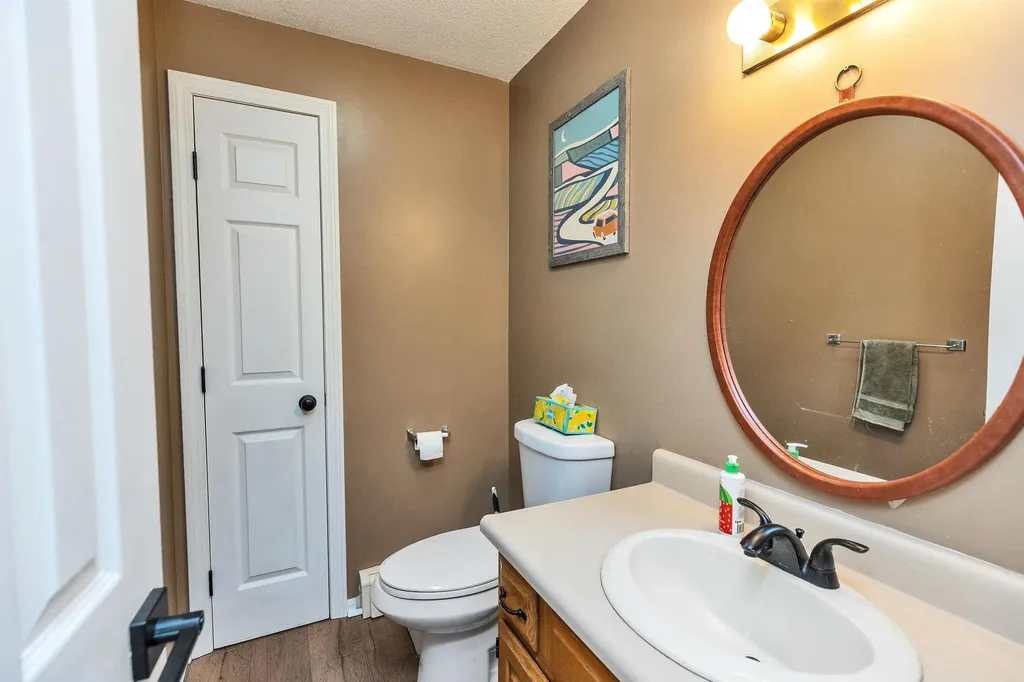
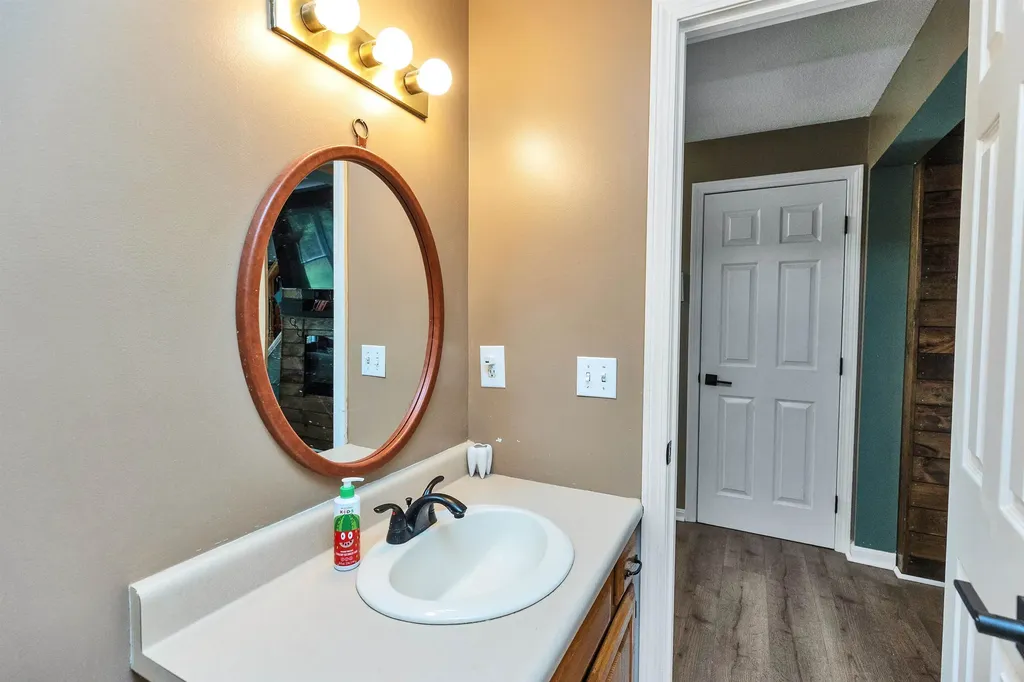
  • Room 3 TypeBathroom Half
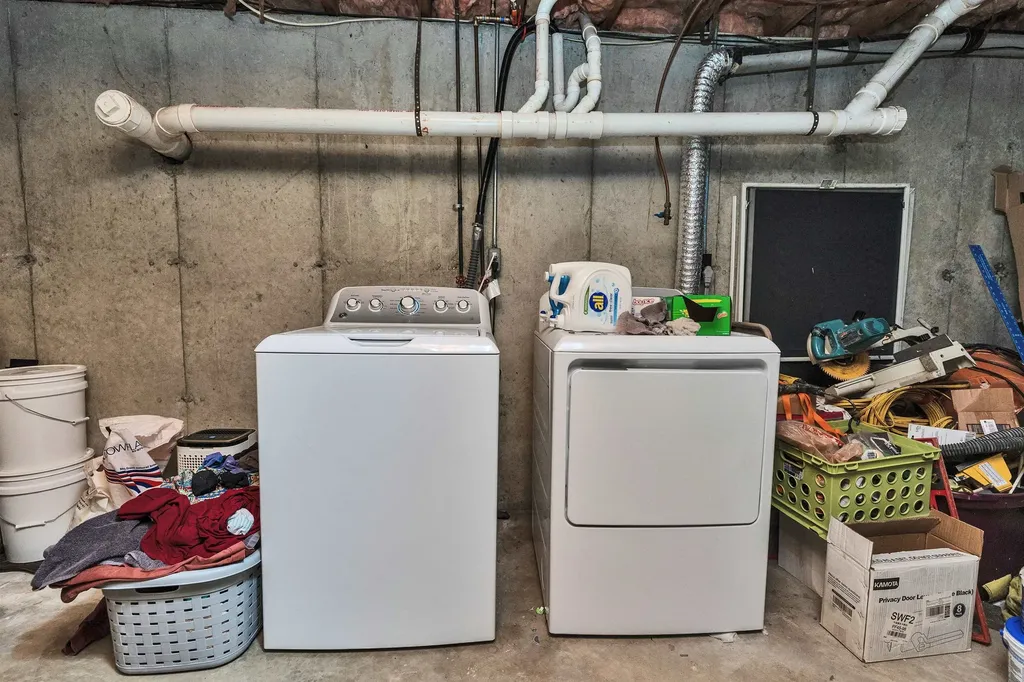
  • Interior FeaturesKitchen/Dining, Basement Laundry
  • Room 4 Level2
  • Room 4 TypeBathroom Full
  • Room 5 Level2
  • Room 5 TypeBedroom
  • Room 6 Level2
  • Room 6 TypeBedroom
  • BasementFull, Unfinished
  • Stories2

Rooms

  • Full Bath1

Location

  • TownHancock
  • StateNH
  • Zip03449
  • CountyHillsborough
  • ZoningRural
  • Map8
  • Flood ZoneUnknown
  • Address203 Forest Road

Property

  • Acreage0.59
  • AreaNH-Hillsborough
  • Property TypeCondo
  • Road FrontageYes
  • DrivewayCommon/Shared
  • Lot38
  • Road Frontage213
  • RoadsPublic, Public Maintained Road
  • Lot DescriptionCountry Setting

Amenities

  • PetsYes
  • PricePerSqFt250

Basic Information

  • List Price$305,000
  • Square Feet1,220
  • StatusACT
  • Bedrooms2
  • Bathroom2
  • Half Bath1
  • StyleCondex, Gambrel
  • New ContructionExisting
  • MLS Number5090866
  • MLS StatusActive

Exterior

  • Exterior FeaturesDeck
  • RoofAsphalt Shingle

Utilities

  • Electric100 Amp Service
  • WaterDrilled Well, Shared
  • Heating CoolingBaseboard
  • SewerSeptic Shared
  • UtilitiesPropane

Other

  • Date Price Change05/26/2026
  • Taxes$5,254
  • Unadjusted TaxesNo
  • SurveyedUnknown
  • SeasonalNo
  • Time ShareNo
  • Date Listed05/26/2026
Coldwell Banker Dinsmore Associates
Office: 603-898-9038
115 Indian Rock Road
Windham, NH 03087

Hancock, NH Demographics

There is no data available

Hancock, NH Real Estate Market Data

There is no data available

Hancock, NH Schools

School NameDistanceTypeGrades

Market Data Provided by Faraday

Broker Reciprocity 

Copyright 2026 PrimeMLS, Inc. All rights reserved. This information is deemed reliable, but not guaranteed. The data relating to real estate displayed on this display comes in part from the IDX Program of PrimeMLS. The information being provided is for consumers’ personal, non-commercial use and may not be used for any purpose other than to identify prospective properties consumers may be interested in purchasing. Data last updated May 27, 2026 8:09 AM EDT


Hi there! How can we help you?

Contact us using the form below or give us a call.

Send Us A Message:

I agree to receive marketing and customer service calls and text messages from Kristie Dinsmore. To opt out, you can reply 'stop' at any time or click the unsubscribe link in the emails. Consent is not a condition of purchase. Msg/data rates may apply. Msg frequency varies. Privacy Policy.

Do not fill in this field:

This site is protected by reCAPTCHA and the Google Privacy Policy and Terms of Service apply.

Hi there! How can we help you?

Contact us using the form below or give us a call.

Send Us A Message:

Do not fill in this field:

This site is protected by reCAPTCHA and the Google Privacy Policy and Terms of Service apply.

Hi there! How can we help you?

Contact us using the form below or give us a call.

Send Us A Message:

Do not fill in this field:

This site is protected by reCAPTCHA and the Google Privacy Policy and Terms of Service apply.

Do not fill in this field:

This site is protected by reCAPTCHA and the Google Privacy Policy and Terms of Service apply.

Do not fill in this field:

This site is protected by reCAPTCHA and the Google Privacy Policy and Terms of Service apply.

Do not fill in this field:

This site is protected by reCAPTCHA and the Google Privacy Policy and Terms of Service apply.

$

Do not fill in this field:

This site is protected by reCAPTCHA and the Google Privacy Policy and Terms of Service apply.