324 Bolan RoadMilton, NH 03851MLS Number 5090894

  • Price: $499,000
  • Est. Mortgage of $/month
  • 42 Days on Market
$
$
%
$/month over payments
Federal 30-year interest rate: 6.43% last updated on Jul 2, 2026
* All Figures are estimates. Check with your bank or proposed mortgage company for actual interest rates.
This product uses the FRED® API but is not endorsed or certified by the Federal Reserve Bank of St. Louis.
Active with Contract
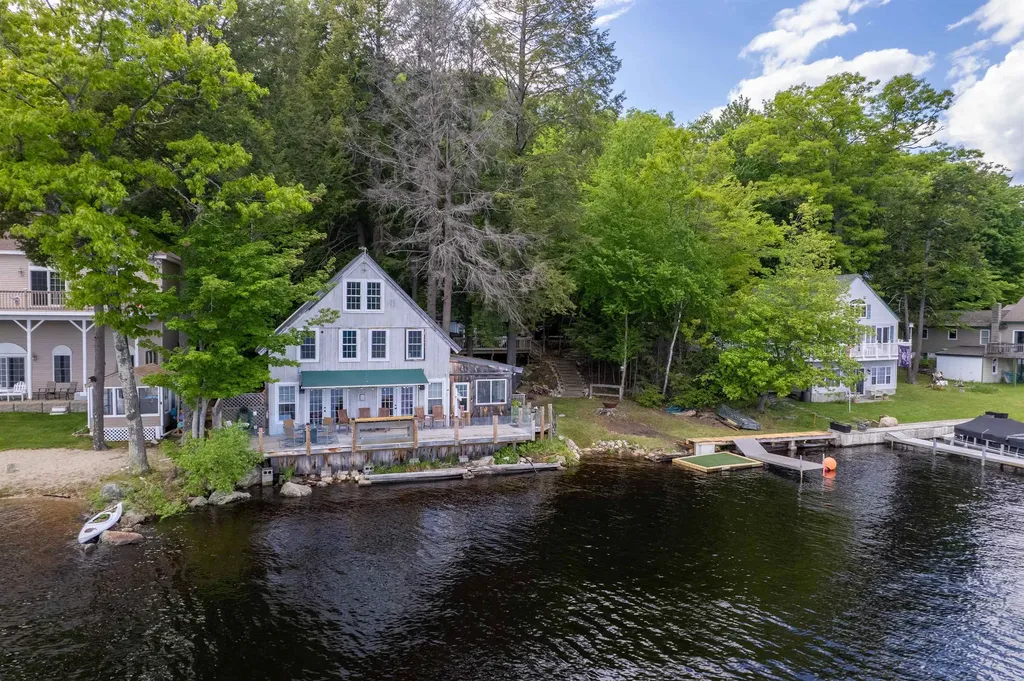
324 Bolan Road Milton NH 03851324 Bolan Road Milton NH 03851324 Bolan Road Milton NH 03851324 Bolan Road Milton NH 03851324 Bolan Road Milton NH 03851324 Bolan Road Milton NH 03851324 Bolan Road Milton NH 03851324 Bolan Road Milton NH 03851324 Bolan Road Milton NH 03851324 Bolan Road Milton NH 03851324 Bolan Road Milton NH 03851324 Bolan Road Milton NH 03851324 Bolan Road Milton NH 03851324 Bolan Road Milton NH 03851324 Bolan Road Milton NH 03851324 Bolan Road Milton NH 03851324 Bolan Road Milton NH 03851324 Bolan Road Milton NH 03851324 Bolan Road Milton NH 03851324 Bolan Road Milton NH 03851324 Bolan Road Milton NH 03851
QR Code
  • 3Bedrooms
  • 0.2Acreage
  • 2Bathrooms
  • 1990Year Built

Driving Directions

Listed by Lori Warriner of BHHS Verani Londonderry (lori.warriner@verani.com)
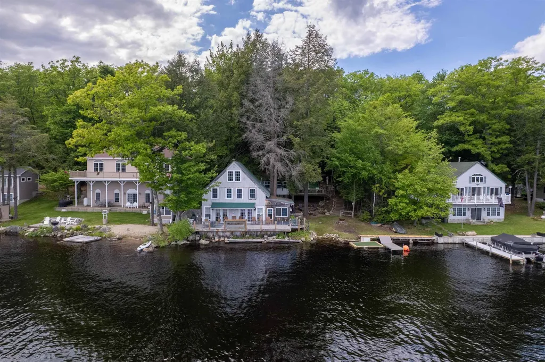
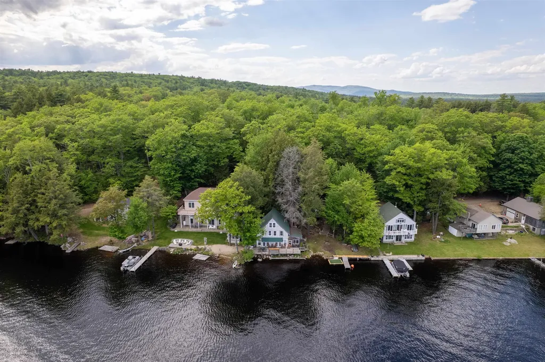
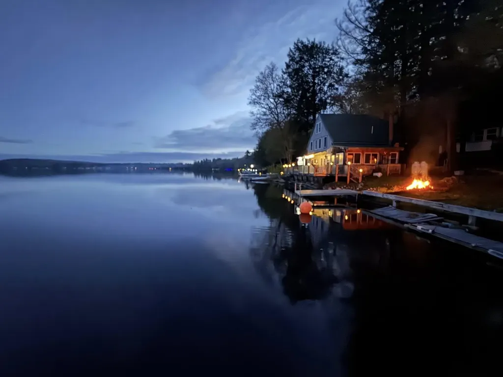
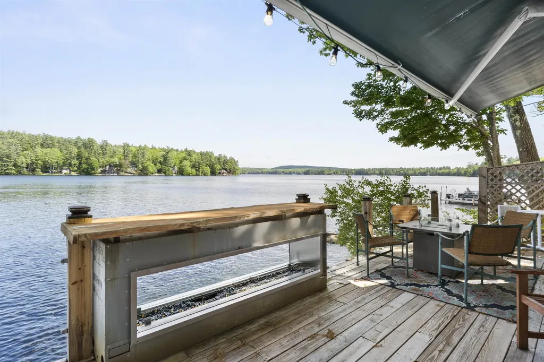
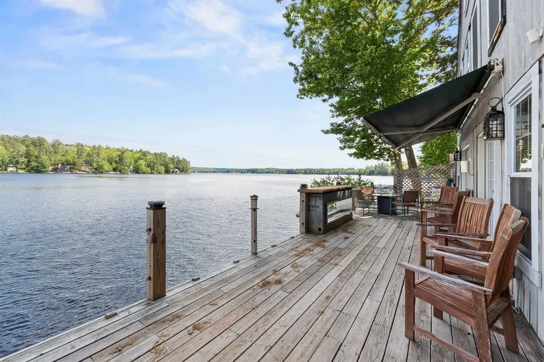
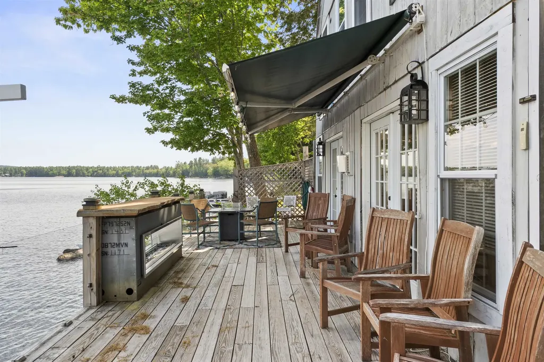
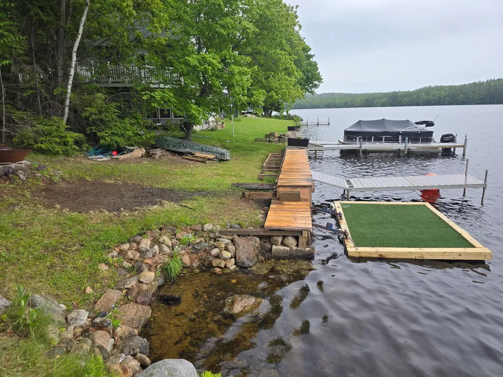
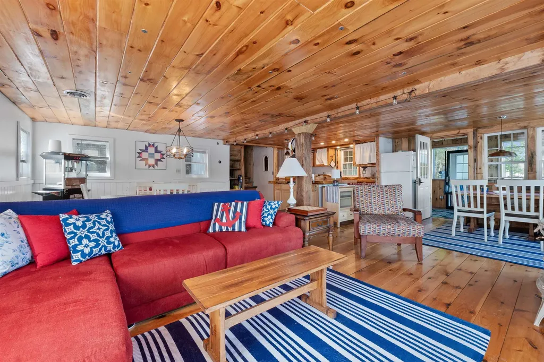
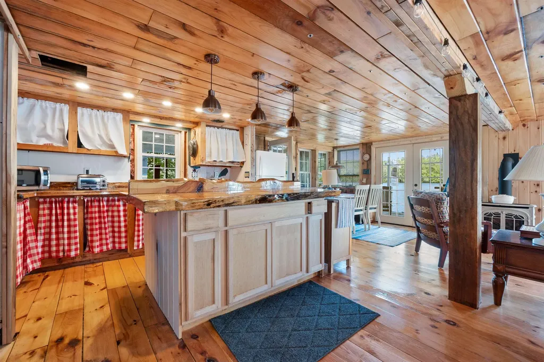
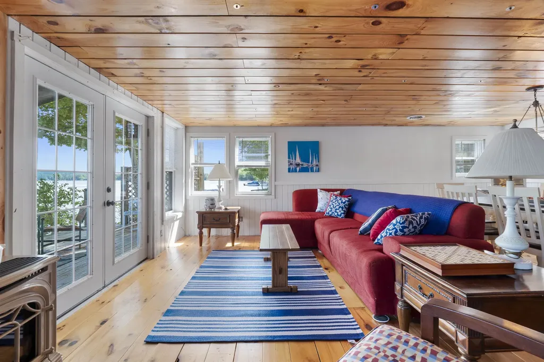
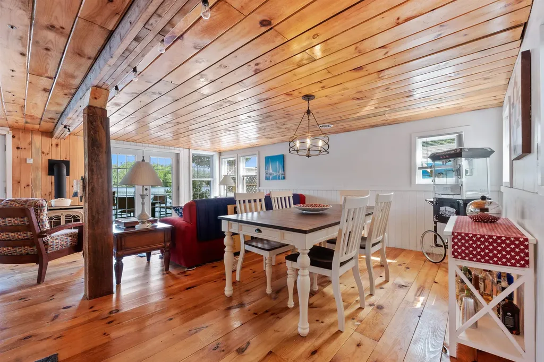
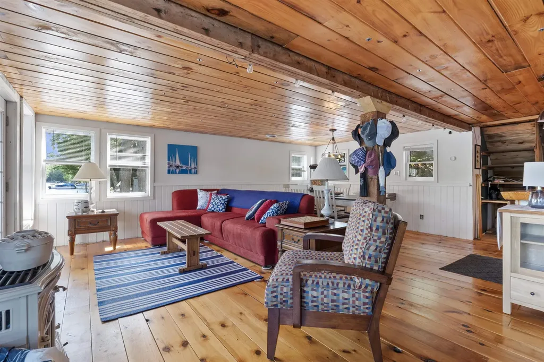
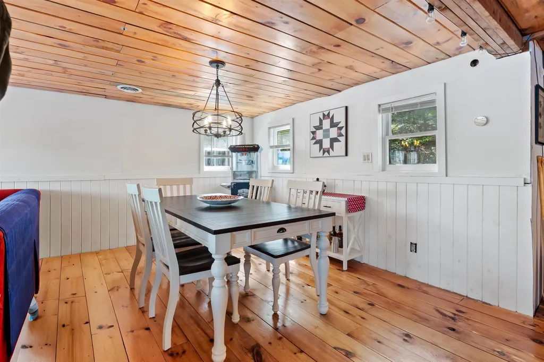
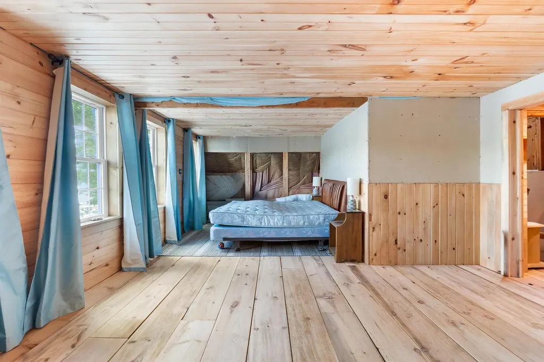
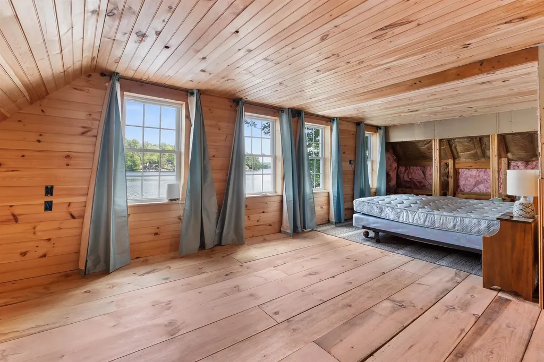
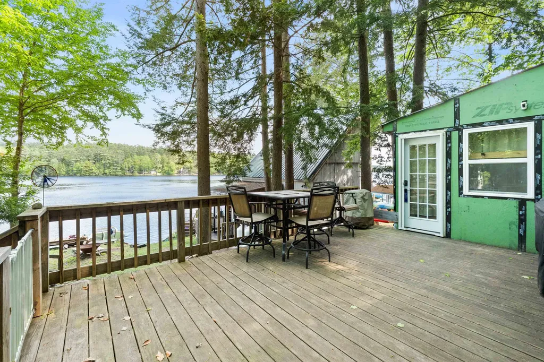
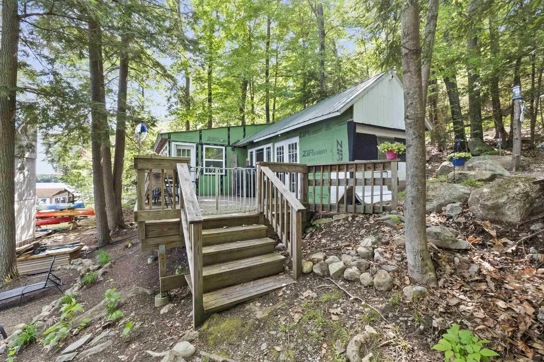
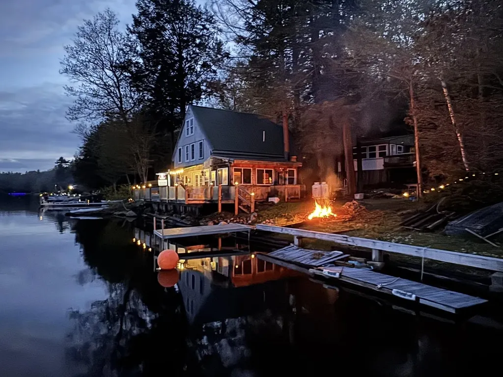
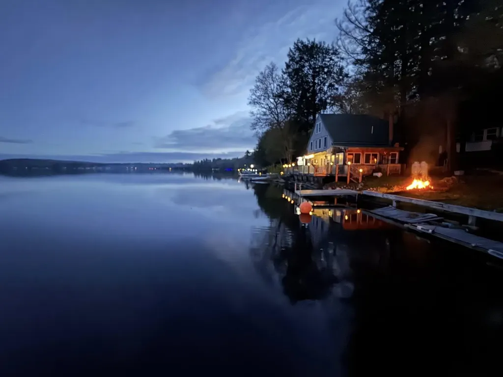
A HOME ON THE LAKE FOR UNDER $500K??? WITH DOCKS, DECKS AND VIEWS GALORE! NEEDS SOME FINISH WORK. OWNER SAYS SELL Best location on New Pond, and all of Milton 3 Ponds - it's right on the water! ON THE WATER!! This unique waterfront home offers approximately 100 feet of protected shoreline and breathtaking unobstructed lake views and faces protected conservation land. The main camp sits directly at the water's edge and features a spectacular 40 x 12 deck over the water. Originally framed about 35 years ago, the camp was only partially finished for many years before being (almost) completed and updated to create a warm and inviting retreat. The interior has insulated walls, complete electrical system, custom tongue-and-groove and shiplap finishes, kitchen, and bath areas, all carefully crafted to preserve the authentic charm of a classic lake camp while providing modern enjoyment. The home is equipped with a brand-new Napoleon 9700 gas furnace and a powerful 4-ton central ac system that keeps the camp comfortable throughout the seasons. A covered entry porch overlooks the lake and provides the perfect gathering space even during rainy weather. The waterfront camp is designed as a dry camp in compliance with current New Hampshire shoreland limitations. It features a professionally designed composting toilet and urinal system that functions exceptionally well while preserving the natural shoreline environment. A new septic design is filed with the state and you could install it, or keep the current septic. Above the main camp sits a second guest structure originally built from a restored 1958 travel camper that can be finished as a cottage. This camp features a 16-foot by 12-foot deck and panoramic lake views. Located 50 feet back from the shoreline, shower and bath connected to septic. With some work you'll have a masterpiece camp. Kayaking, boating, and great summer fun await you.

Ask A Question

Do not fill in this field:

I agree to receive marketing and customer service calls and text messages from Kristie Dinsmore. To opt out, you can reply 'stop' at any time or click the unsubscribe link in the emails. Consent is not a condition of purchase. Msg/data rates may apply. Msg frequency varies. Privacy Policy.

This site is protected by reCAPTCHA and the Google Privacy Policy and Terms of Service apply.

More Info

Tax Information

  • Tax Year2025

Location

  • Building Number324
  • StreetBolan Road
  • TownMilton
  • StateNH
  • Zip03851
  • CountyStrafford
  • DistrictMilton
  • High SchoolNute High School
  • Map23
  • Flood Zone Y/NNo
  • Address324 Bolan Road

Interior

  • Room 1 TypeKitchen
  • Room 1 Level1
  • Room 2 TypeBreakfast Nook
  • Room 2 Level1
  • Room 3 TypeKitchen/Living
  • Room 3 Level1
  • Room 4 TypePorch
  • Room 4 Level1
  • Room 5 TypeBedroom
  • Room 5 Level2
  • Stories3
  • Room 6 TypeBedroom
  • Room 6 Level2
  • Room 7 TypeBedroom
  • Room 7 Level3

Other

  • SeasonalNo
  • Foot Print Dim24 x 24
  • Page172
  • Date Listed05/26/2026
  • View Count1

Parking

  • Parking Spaces
  • GarageNo
  • Parking DescriptionDriveway

Building

  • Year Built1990
  • Building ConstructionWood Frame, Wood Siding
  • ConstructionExisting
  • Property StyleContemporary
  • Bedrooms3
  • Bathroom2
  • Total Baths2
  • Half Bath1
  • Total Rooms6
  • Square Feet1,584
  • FoundationPost/Piers

Exterior

  • Exterior FeaturesBoat Slip/Dock, Docks, Deck, Guest House, Enclosed Porch, Private Dock, Window Screens, Double Pane Window(s), Storm Window(s)
  • Exterior Colorgray
  • RoofMetal

Amenities

  • AmenitiesCO Detector, Security System, HW/Batt Smoke Detector, Whole BldgVentilation, Gas Stove
  • PetsYes
  • PricePerSqFt315.03

Water Body

  • Water Body NameNew Pond
  • Water Body TypeLake
  • Waterfront100
  • Water AccessOwned
  • Water Access DetailsDirectly Adjoining, Dock Access

Rooms

  • Full Bath1

Basic Information

  • MLS Number5090894
  • MLS StatusActive Under Contract
  • StatusActive With Contract
  • Property TypeSingle Family
  • List Price$499,000
  • Listing Agent NameLori Warriner
  • Broker NameBHHS Verani Londonderry

Property

  • Acreage0.2
  • Lot DescriptionCountry Setting, Deed Restricted, Deep Water Access, Lake Frontage, Recreational, Near Skiing, Near Snowmobile Trails, Near ATV Trail
  • AreaNH-Strafford
  • DrivewayGravel
  • RoadsAssociation, Gravel
  • Road Frontage90
  • Suitable Use Land Type FarmsRecreation, Residential

Utilities

  • Heat SystemGas Heater
  • WaterOn-Site Well Exists
  • Sewer500 Gallon, Holding Tank, Leach Field On-Site, Septic
  • Electric100 Amp Service
  • UtilitiesCable at Site, Propane
Coldwell Banker Dinsmore Associates
Office: 603-898-9038
115 Indian Rock Road
Windham, NH 03087

Milton, NH Demographics

There is no data available

Milton, NH Real Estate Market Data

There is no data available

Milton, NH Schools

School NameDistanceTypeGrades

Market Data Provided by Faraday

Broker Reciprocity 

Copyright 2026 PrimeMLS, Inc. All rights reserved. This information is deemed reliable, but not guaranteed. The data relating to real estate displayed on this display comes in part from the IDX Program of PrimeMLS. The information being provided is for consumers’ personal, non-commercial use and may not be used for any purpose other than to identify prospective properties consumers may be interested in purchasing. Data last updated July 6, 2026 12:42 PM UTC


Hi there! How can we help you?

Contact us using the form below or give us a call.

Send Us A Message:

I agree to receive marketing and customer service calls and text messages from Kristie Dinsmore. To opt out, you can reply 'stop' at any time or click the unsubscribe link in the emails. Consent is not a condition of purchase. Msg/data rates may apply. Msg frequency varies. Privacy Policy.

Do not fill in this field:

This site is protected by reCAPTCHA and the Google Privacy Policy and Terms of Service apply.

Hi there! How can we help you?

Contact us using the form below or give us a call.

Send Us A Message:

Do not fill in this field:

This site is protected by reCAPTCHA and the Google Privacy Policy and Terms of Service apply.

Hi there! How can we help you?

Contact us using the form below or give us a call.

Send Us A Message:

Do not fill in this field:

This site is protected by reCAPTCHA and the Google Privacy Policy and Terms of Service apply.

Do not fill in this field:

This site is protected by reCAPTCHA and the Google Privacy Policy and Terms of Service apply.

Do not fill in this field:

This site is protected by reCAPTCHA and the Google Privacy Policy and Terms of Service apply.

Do not fill in this field:

This site is protected by reCAPTCHA and the Google Privacy Policy and Terms of Service apply.

$

Do not fill in this field:

This site is protected by reCAPTCHA and the Google Privacy Policy and Terms of Service apply.