49 Nutes RoadMilton, NH 03851MLS Number 5090917

  • Price: $499,000
  • Est. Mortgage of $/month
  • 1 Day on Market
$
$
%
$/month over payments
Federal 30-year interest rate: 6.51% last updated on May 21, 2026
* All Figures are estimates. Check with your bank or proposed mortgage company for actual interest rates.
This product uses the FRED® API but is not endorsed or certified by the Federal Reserve Bank of St. Louis.
Open House
49 Nutes Road Milton NH 0385149 Nutes Road Milton NH 0385149 Nutes Road Milton NH 0385149 Nutes Road Milton NH 0385149 Nutes Road Milton NH 0385149 Nutes Road Milton NH 0385149 Nutes Road Milton NH 0385149 Nutes Road Milton NH 0385149 Nutes Road Milton NH 0385149 Nutes Road Milton NH 0385149 Nutes Road Milton NH 0385149 Nutes Road Milton NH 0385149 Nutes Road Milton NH 0385149 Nutes Road Milton NH 0385149 Nutes Road Milton NH 0385149 Nutes Road Milton NH 0385149 Nutes Road Milton NH 0385149 Nutes Road Milton NH 0385149 Nutes Road Milton NH 0385149 Nutes Road Milton NH 0385149 Nutes Road Milton NH 0385149 Nutes Road Milton NH 0385149 Nutes Road Milton NH 0385149 Nutes Road Milton NH 0385149 Nutes Road Milton NH 0385149 Nutes Road Milton NH 0385149 Nutes Road Milton NH 0385149 Nutes Road Milton NH 0385149 Nutes Road Milton NH 0385149 Nutes Road Milton NH 0385149 Nutes Road Milton NH 0385149 Nutes Road Milton NH 0385149 Nutes Road Milton NH 0385149 Nutes Road Milton NH 0385149 Nutes Road Milton NH 0385149 Nutes Road Milton NH 0385149 Nutes Road Milton NH 0385149 Nutes Road Milton NH 0385149 Nutes Road Milton NH 0385149 Nutes Road Milton NH 0385149 Nutes Road Milton NH 0385149 Nutes Road Milton NH 0385149 Nutes Road Milton NH 0385149 Nutes Road Milton NH 0385149 Nutes Road Milton NH 0385149 Nutes Road Milton NH 0385149 Nutes Road Milton NH 0385149 Nutes Road Milton NH 0385149 Nutes Road Milton NH 0385149 Nutes Road Milton NH 0385149 Nutes Road Milton NH 0385149 Nutes Road Milton NH 0385149 Nutes Road Milton NH 0385149 Nutes Road Milton NH 0385149 Nutes Road Milton NH 0385149 Nutes Road Milton NH 0385149 Nutes Road Milton NH 0385149 Nutes Road Milton NH 0385149 Nutes Road Milton NH 03851
QR Code
  • 3Bedrooms
  • 1.26Acreage
  • 3Bathrooms
  • 1989Year Built

Driving Directions

Listed by Porchlight Home Group of KW Coastal and Lakes & Mountains Realty
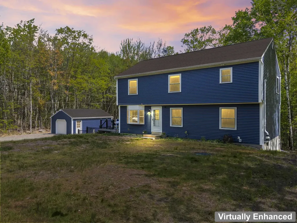
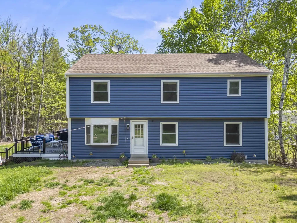
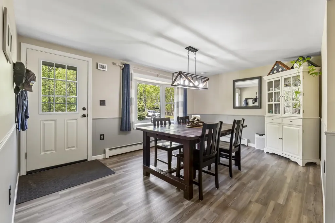
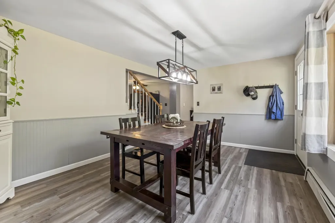
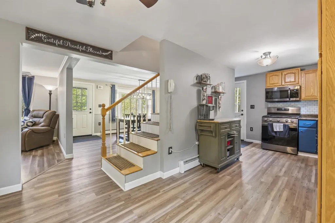
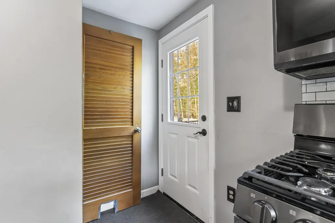
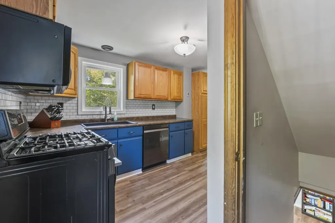
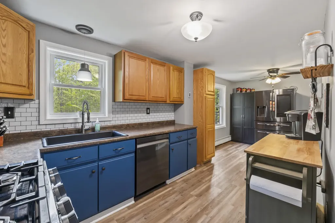
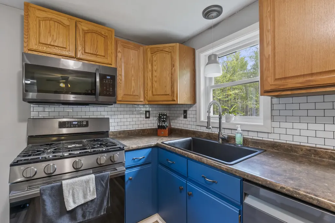
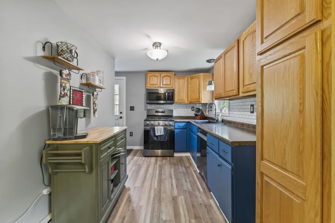
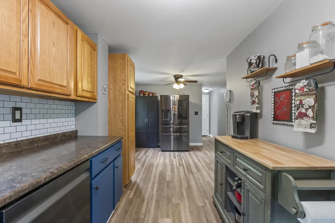
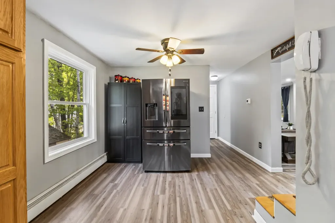
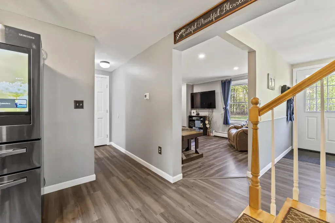
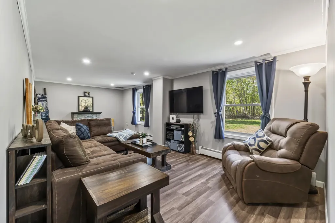
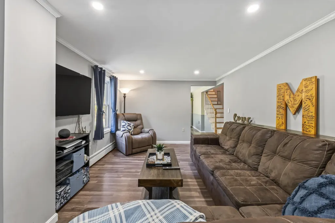
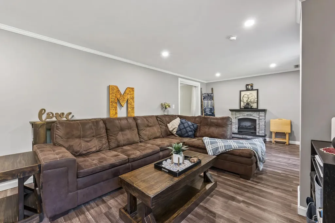
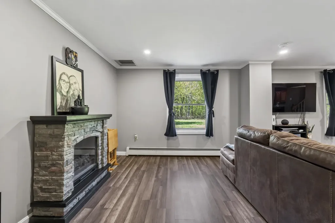
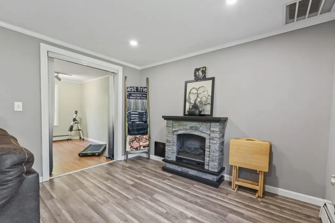
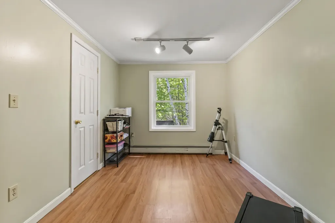
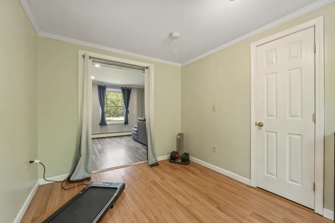
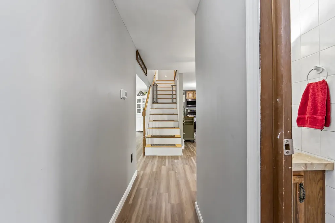
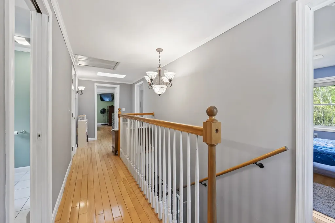
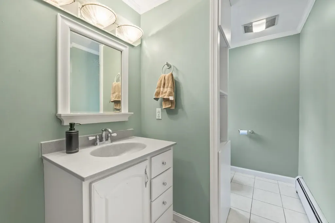
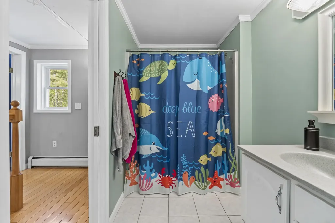
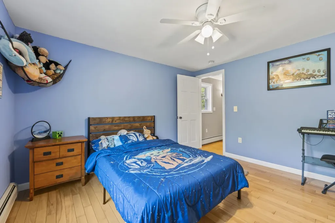
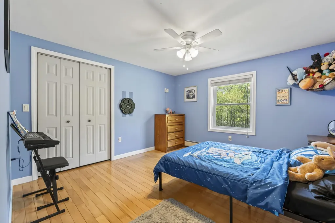
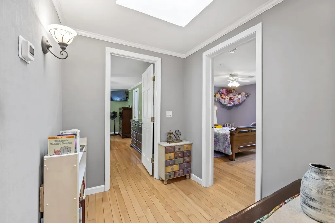
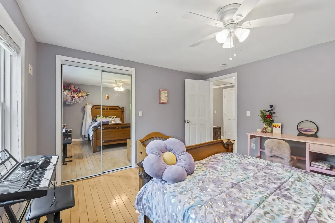
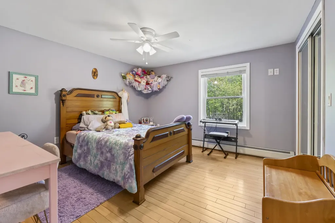
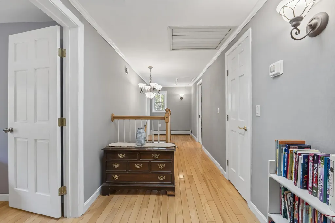
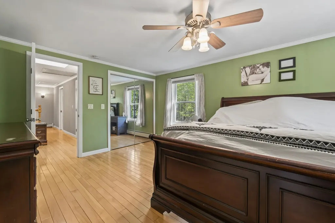
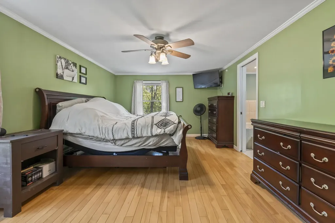
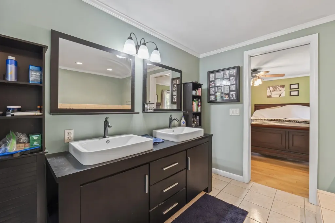
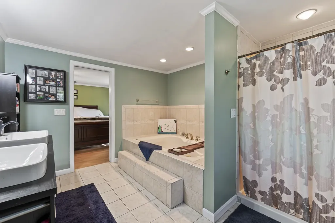
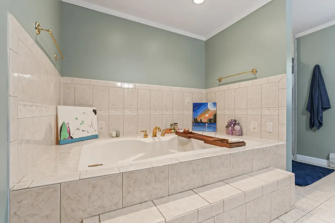
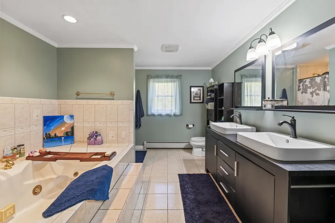
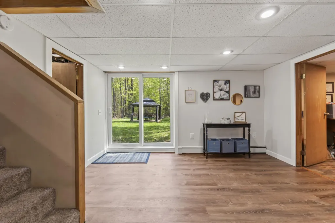
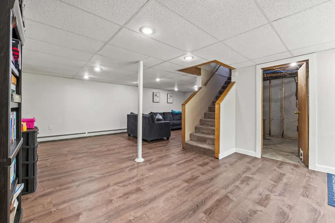
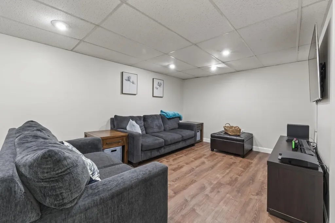
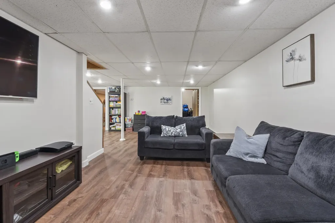
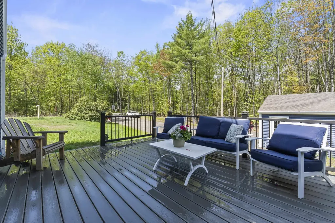
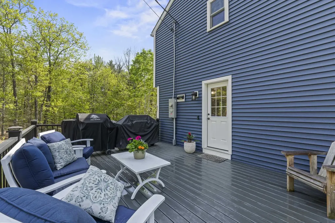
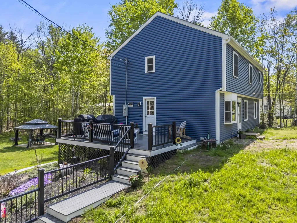
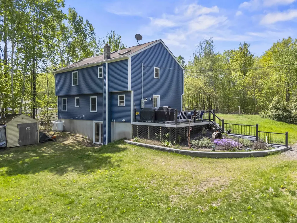
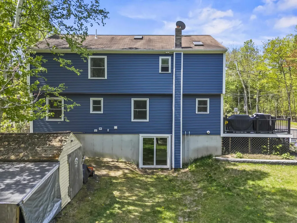
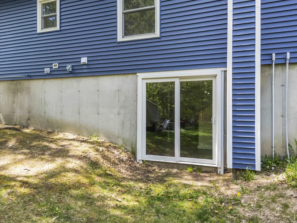
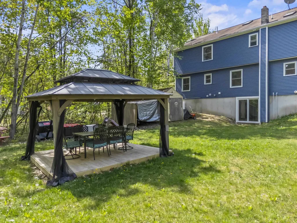
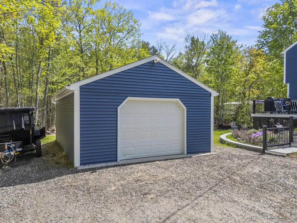
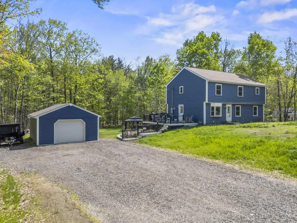
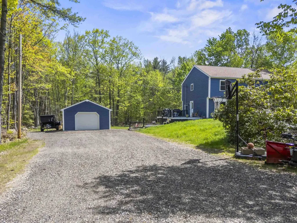
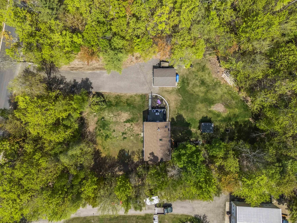
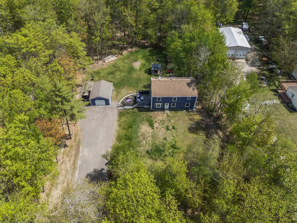
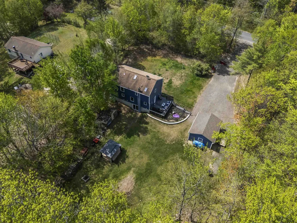
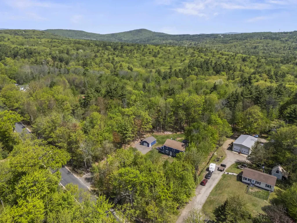
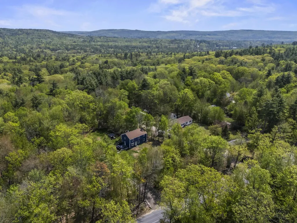
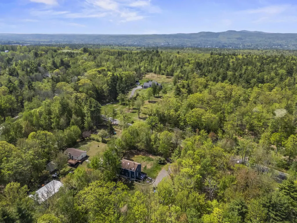
Welcome home to this beautifully updated Garrison Colonial tucked on a generous 1.26-acre lot in Milton, where privacy, space, and peace of mind come standard. Pre-inspected and move-in ready, this property has seen an exceptional level of investment, so you can settle in from day one without the usual to-do list. Step inside to find fresh paint throughout, new flooring in the kitchen and dining room, and updated kitchen cabinetry that makes the heart of the home feel clean and current. The main floor flows easily from kitchen to dining room to a bright living room, with a flexible office that doubles perfectly as a first-floor bedroom. Upstairs, two additional bedrooms and a full bath are joined by a spacious primary suite complete with a walk-in closet and a soaking tub...your own private retreat after a long day! Head downstairs and discover even more living space: a finished family room, a separate bonus room, and ample storage round out a basement renovation that truly expands the home's footprint. Outside, a brand-new composite deck overlooks the large yard - ideal for summer gatherings, gardening, or simply enjoying the quiet of your surroundings. New siding, windows, and exterior doors give the home great curb appeal and energy efficiency, while a new boiler (converted to propane), new hot water tank, and new pressure tank mean the mechanical systems are solid for years to come. A generator hookup adds an extra layer of security through New England winters. Drainage? Covered. New gutters, exterior drainage replacement, and an interior foundation seal mean you can trust this home from the ground up. Homes this thoughtfully prepared (and at this price point) don't last. Come see it for yourself. Showings begin at the open house Friday, May 29 from 4:30-6, and Saturday from 10:30-12.

Open Houses

May 29th
Starts: 4:30pm
Ends: 6:00pm
May 30th
Starts: 10:30am
Ends: 12:00pm

Ask A Question

Do not fill in this field:

I agree to receive marketing and customer service calls and text messages from Kristie Dinsmore. To opt out, you can reply 'stop' at any time or click the unsubscribe link in the emails. Consent is not a condition of purchase. Msg/data rates may apply. Msg frequency varies. Privacy Policy.

This site is protected by reCAPTCHA and the Google Privacy Policy and Terms of Service apply.

More Info

Tax Information

  • Tax Year2025

Location

  • Building Number49
  • StreetNutes Road
  • TownMilton
  • StateNH
  • Zip03851
  • CountyStrafford
  • Map44
  • Flood Zone Y/NNo
  • Address49 Nutes Road

Property

  • Acreage1.26
  • Lot DescriptionWooded, Rural, Private
  • AreaNH-Strafford
  • Lot32
  • DrivewayPaved
  • RoadsPaved
  • Road Frontage150

Utilities

  • Heat SystemOil, Hot Water
  • WaterDrilled Well
  • SewerPrivate, Septic
  • ElectricCircuit Breaker(s)
  • UtilitiesCable Available

Other

  • SeasonalNo
  • Page821
  • Date Listed05/26/2026

Parking

  • Parking Spaces1
  • GarageYes

Building

  • Year Built1989
  • Building ConstructionWood Frame
  • ConstructionExisting
  • Property StyleGarrison
  • Bedrooms3
  • Bathroom3
  • Total Baths3
  • Half Bath1
  • Total Rooms7
  • Square Feet2,360
  • APX Unfin Below Grade120
  • BasementConcrete, Full
  • FoundationConcrete

Exterior

  • Exterior FeaturesDeck, Garden Space, Natural Shade
  • RoofArchitectural Shingle

Amenities

  • AmenitiesRadon Mitigation
  • PricePerSqFt211.44

Rooms

  • Full Bath2

Basic Information

  • MLS Number5090917
  • MLS StatusComing Soon
  • Virtual TourView Tour
  • StatusCMS
  • Property TypeSingle Family
  • List Price$499,000
  • Listing Agent NamePorchlight Home Group
  • Broker NameKW Coastal and Lakes & Mountains Realty

Interior

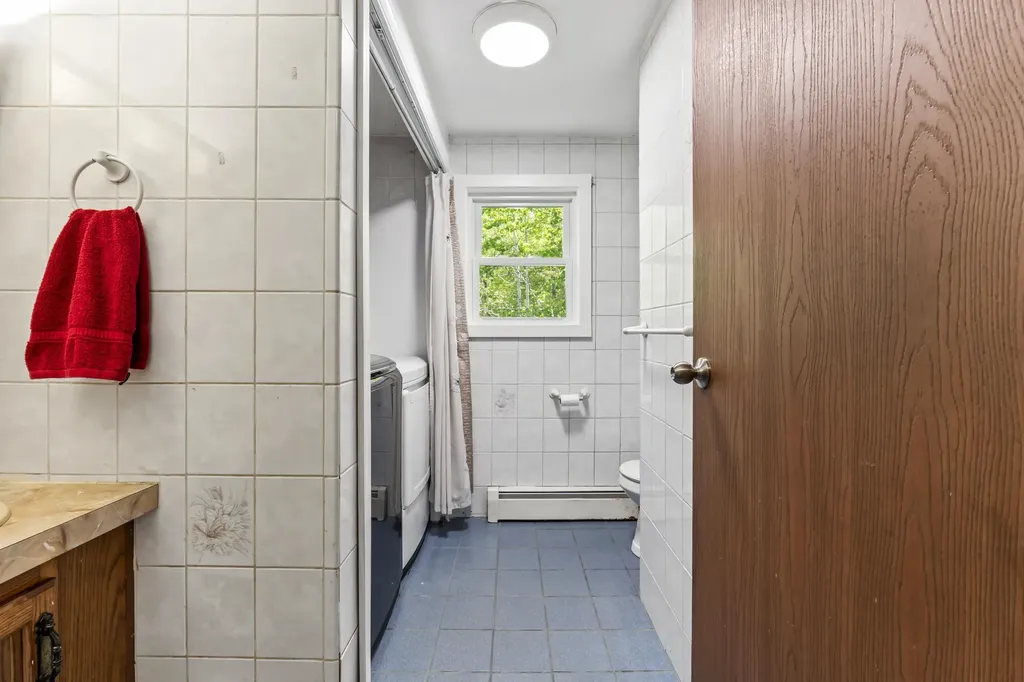
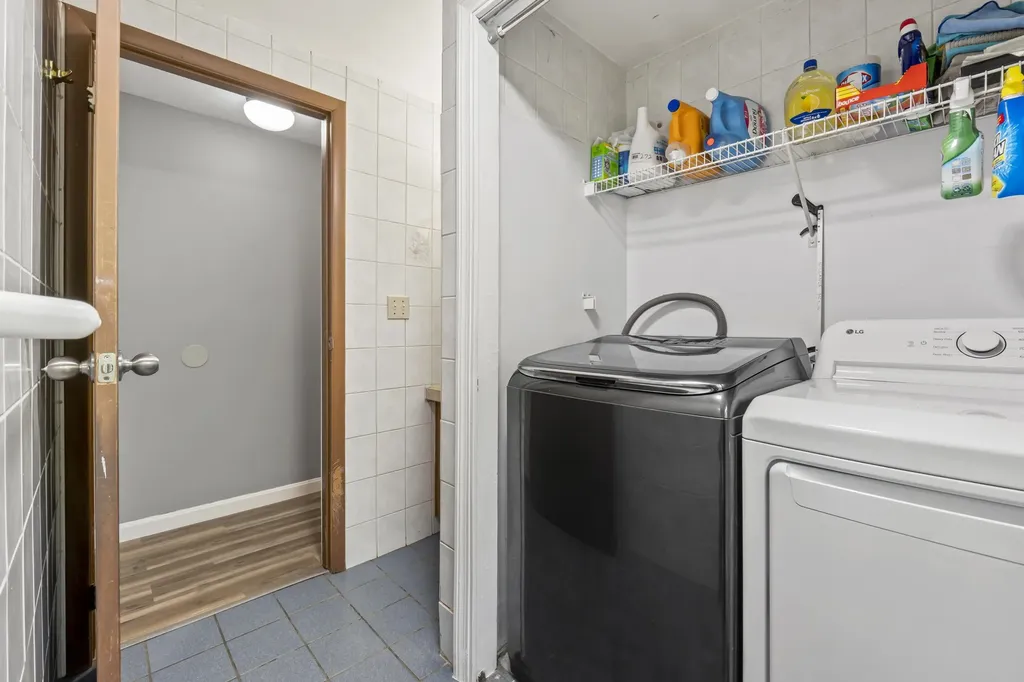
  • Interior FeaturesCeiling Fan, Dining Area, Laundry Hook-ups, Primary BR w/ BA, Natural Light, Soaking Tub, Walk-in Closet,1st Floor Laundry, Attic with Pulldown
  • Room 1 TypeKitchen
  • Room 1 Level1
  • FloorsWood, Vinyl Plank
  • Room 2 TypeDining Room
  • Room 2 Level1
  • Room 3 TypeLiving Room
  • Room 3 Level1
  • Room 4 TypeDen
  • Room 4 Level1
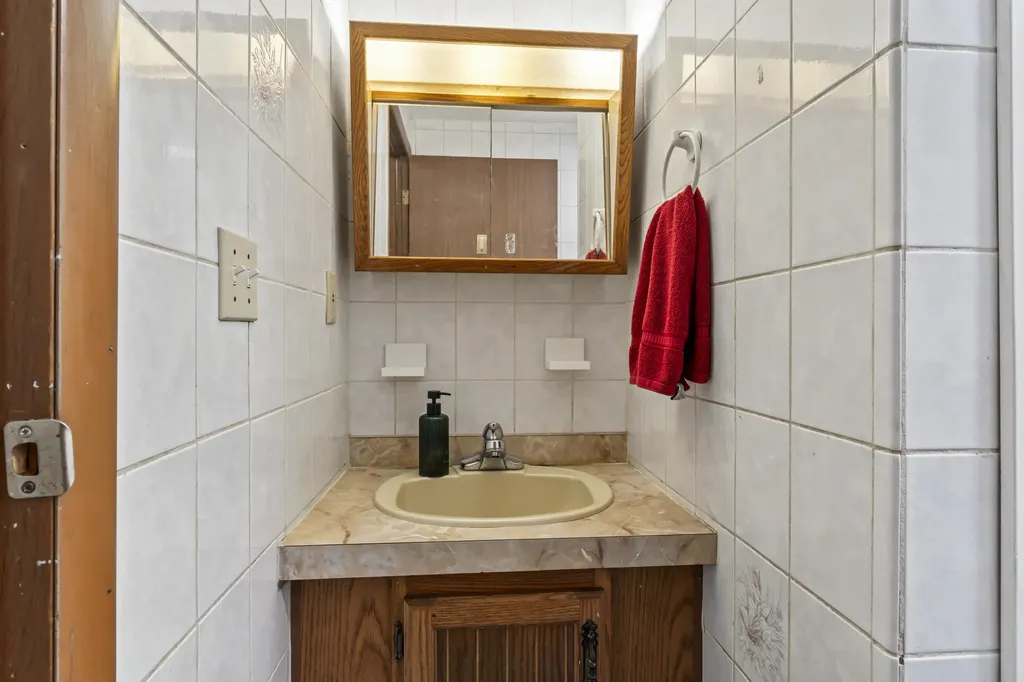
  • Room 5 TypeBathroom Half
  • Room 5 Level1
  • Stories2
  • Room 6 TypePrimary BR Suite
  • Room 6 Level2
  • Room 7 TypeBedroom
  • Room 7 Level2
  • Room 8 TypeBedroom
  • Room 8 Level2
  • Room 9 TypeBathroom Full
  • Room 9 Level2
  • Room 10 TypeFamily Room
  • Room 10 LevelBasement
  • Room 11 TypeBonus Room
  • Room 11 LevelBasement
  • Room 12 TypeUtility Room
  • Room 12 LevelBasement
Coldwell Banker Dinsmore Associates
Office: 603-898-9038
115 Indian Rock Road
Windham, NH 03087

Milton, NH Demographics

There is no data available

Milton, NH Real Estate Market Data

There is no data available

Milton, NH Schools

School NameDistanceTypeGrades

Market Data Provided by Faraday

Broker Reciprocity 

Copyright 2026 PrimeMLS, Inc. All rights reserved. This information is deemed reliable, but not guaranteed. The data relating to real estate displayed on this display comes in part from the IDX Program of PrimeMLS. The information being provided is for consumers’ personal, non-commercial use and may not be used for any purpose other than to identify prospective properties consumers may be interested in purchasing. Data last updated May 27, 2026 8:09 AM EDT


Hi there! How can we help you?

Contact us using the form below or give us a call.

Send Us A Message:

I agree to receive marketing and customer service calls and text messages from Kristie Dinsmore. To opt out, you can reply 'stop' at any time or click the unsubscribe link in the emails. Consent is not a condition of purchase. Msg/data rates may apply. Msg frequency varies. Privacy Policy.

Do not fill in this field:

This site is protected by reCAPTCHA and the Google Privacy Policy and Terms of Service apply.

Hi there! How can we help you?

Contact us using the form below or give us a call.

Send Us A Message:

Do not fill in this field:

This site is protected by reCAPTCHA and the Google Privacy Policy and Terms of Service apply.

Hi there! How can we help you?

Contact us using the form below or give us a call.

Send Us A Message:

Do not fill in this field:

This site is protected by reCAPTCHA and the Google Privacy Policy and Terms of Service apply.

Do not fill in this field:

This site is protected by reCAPTCHA and the Google Privacy Policy and Terms of Service apply.

Do not fill in this field:

This site is protected by reCAPTCHA and the Google Privacy Policy and Terms of Service apply.

Do not fill in this field:

This site is protected by reCAPTCHA and the Google Privacy Policy and Terms of Service apply.

$

Do not fill in this field:

This site is protected by reCAPTCHA and the Google Privacy Policy and Terms of Service apply.