198 Lyme RoadHanover, NH 03755MLS Number 5090980

  • Price: $2,400,000
  • Est. Mortgage of $/month
  • 1 Day on Market
$
$
%
$/month over payments
Federal 30-year interest rate: 6.51% last updated on May 21, 2026
* All Figures are estimates. Check with your bank or proposed mortgage company for actual interest rates.
This product uses the FRED® API but is not endorsed or certified by the Federal Reserve Bank of St. Louis.
Active
198 Lyme Road Hanover NH 03755198 Lyme Road Hanover NH 03755198 Lyme Road Hanover NH 03755198 Lyme Road Hanover NH 03755198 Lyme Road Hanover NH 03755198 Lyme Road Hanover NH 03755198 Lyme Road Hanover NH 03755198 Lyme Road Hanover NH 03755198 Lyme Road Hanover NH 03755198 Lyme Road Hanover NH 03755198 Lyme Road Hanover NH 03755198 Lyme Road Hanover NH 03755198 Lyme Road Hanover NH 03755198 Lyme Road Hanover NH 03755198 Lyme Road Hanover NH 03755198 Lyme Road Hanover NH 03755198 Lyme Road Hanover NH 03755198 Lyme Road Hanover NH 03755198 Lyme Road Hanover NH 03755198 Lyme Road Hanover NH 03755198 Lyme Road Hanover NH 03755198 Lyme Road Hanover NH 03755198 Lyme Road Hanover NH 03755198 Lyme Road Hanover NH 03755198 Lyme Road Hanover NH 03755198 Lyme Road Hanover NH 03755198 Lyme Road Hanover NH 03755198 Lyme Road Hanover NH 03755198 Lyme Road Hanover NH 03755198 Lyme Road Hanover NH 03755198 Lyme Road Hanover NH 03755198 Lyme Road Hanover NH 03755198 Lyme Road Hanover NH 03755198 Lyme Road Hanover NH 03755198 Lyme Road Hanover NH 03755198 Lyme Road Hanover NH 03755198 Lyme Road Hanover NH 03755198 Lyme Road Hanover NH 03755198 Lyme Road Hanover NH 03755198 Lyme Road Hanover NH 03755198 Lyme Road Hanover NH 03755198 Lyme Road Hanover NH 03755198 Lyme Road Hanover NH 03755198 Lyme Road Hanover NH 03755198 Lyme Road Hanover NH 03755198 Lyme Road Hanover NH 03755198 Lyme Road Hanover NH 03755198 Lyme Road Hanover NH 03755198 Lyme Road Hanover NH 03755198 Lyme Road Hanover NH 03755198 Lyme Road Hanover NH 03755198 Lyme Road Hanover NH 03755198 Lyme Road Hanover NH 03755198 Lyme Road Hanover NH 03755198 Lyme Road Hanover NH 03755198 Lyme Road Hanover NH 03755198 Lyme Road Hanover NH 03755198 Lyme Road Hanover NH 03755198 Lyme Road Hanover NH 03755198 Lyme Road Hanover NH 03755
QR Code
  • 4Bedrooms
  • 4.5Acreage
  • 5Bathrooms
  • 1850Year Built

Driving Directions

Listed by Jaime Durell of BHHS Verani Upper Valley (Cell: 617-549-3807)
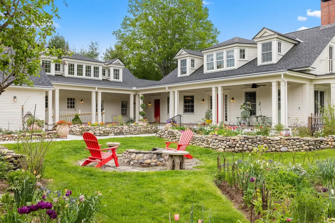
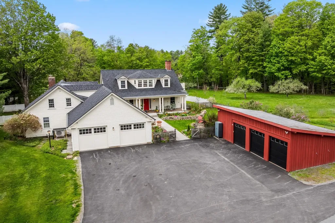
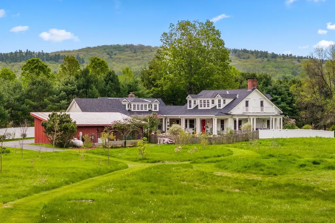
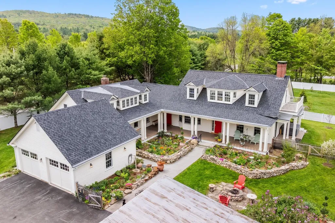
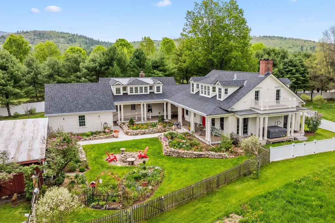
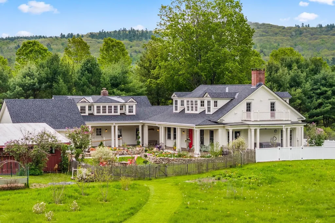
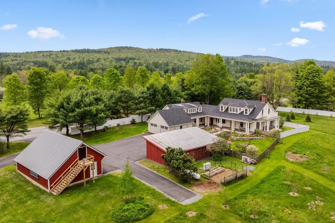
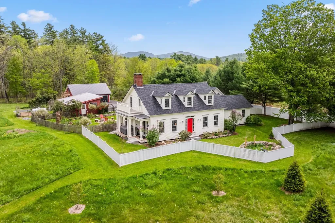
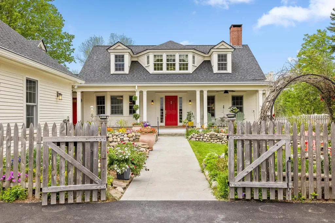
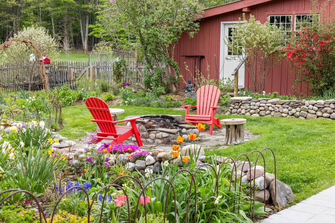
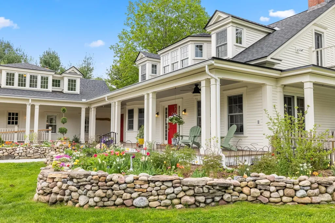
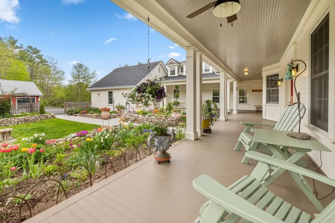
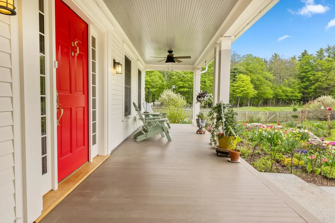
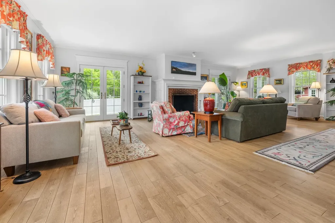
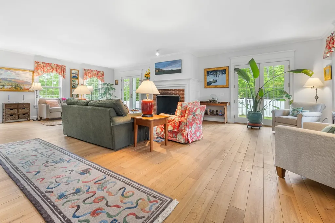
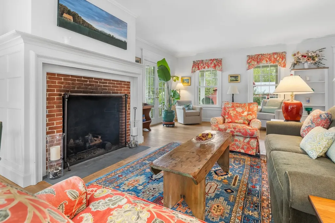
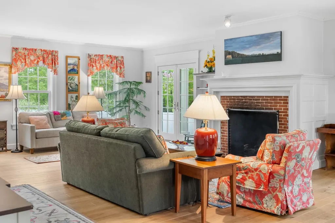
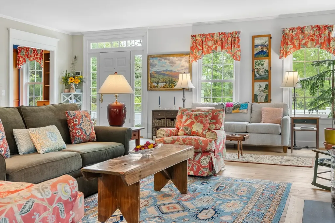
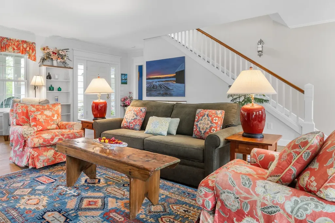
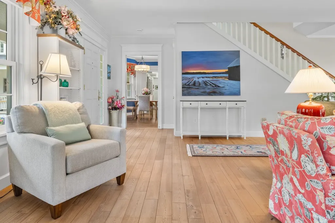
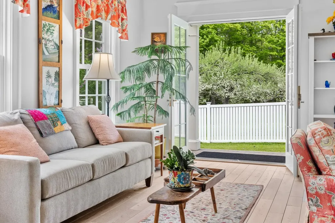
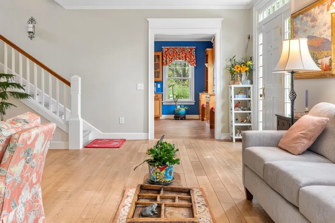
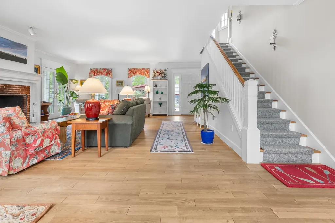
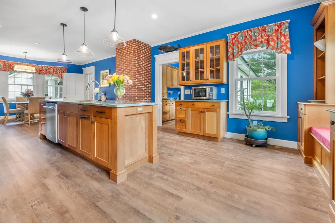
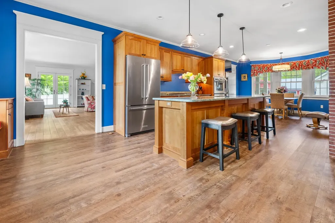
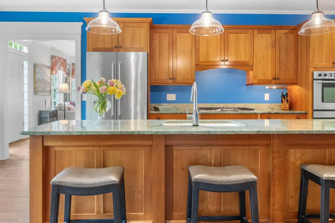
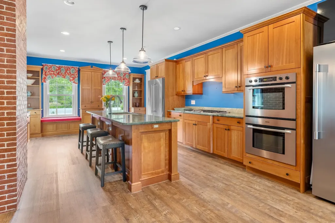
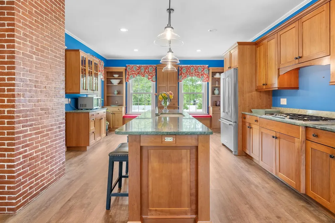
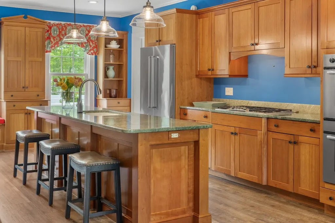
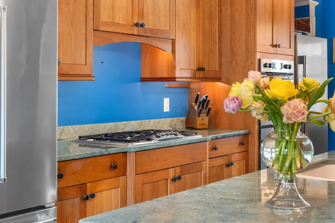
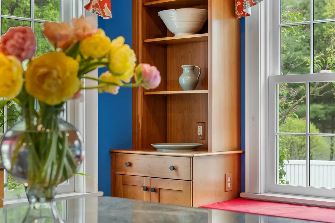
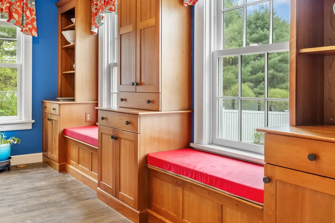
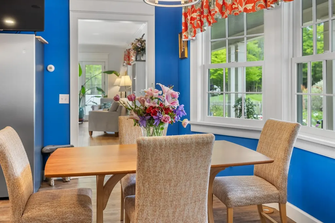
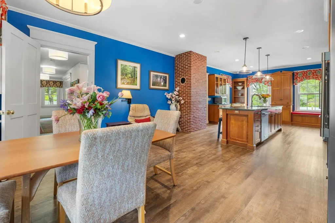
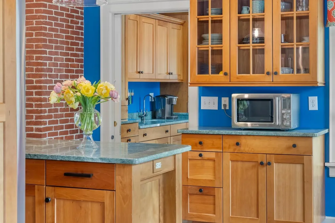
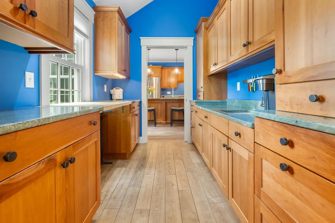
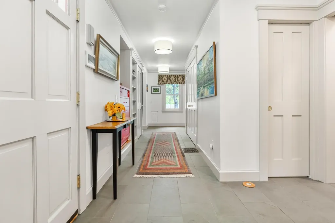
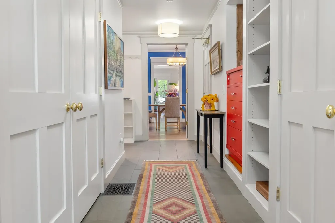
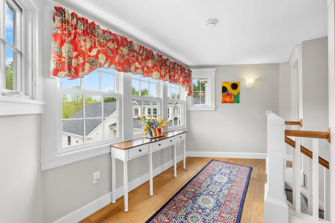
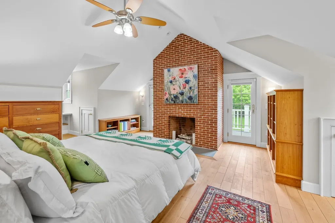
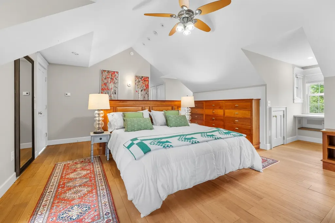
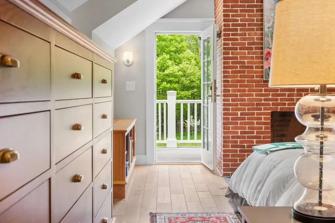
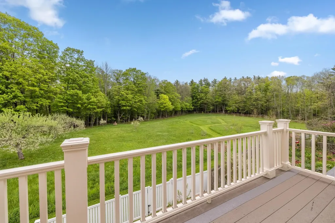
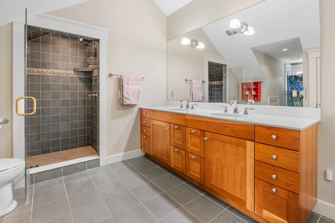
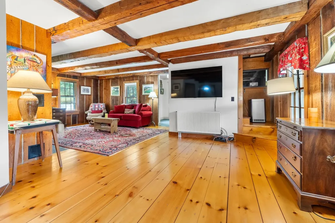
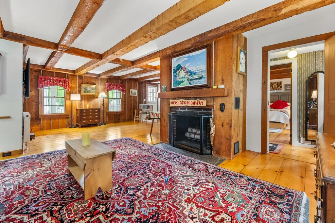
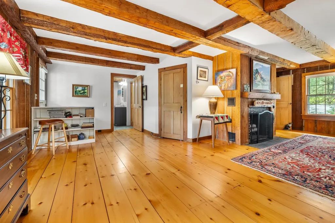
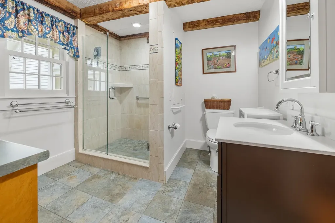
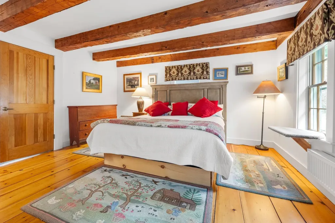
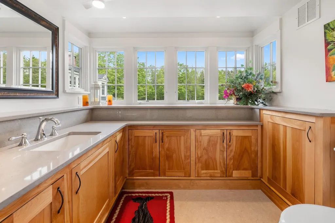
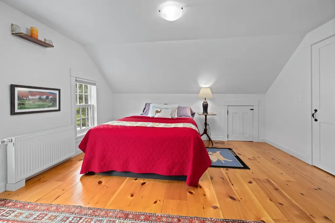
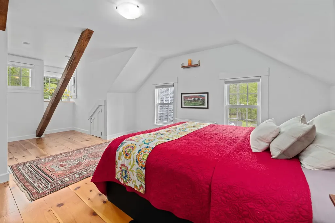
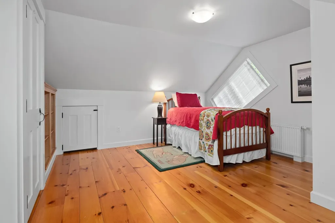
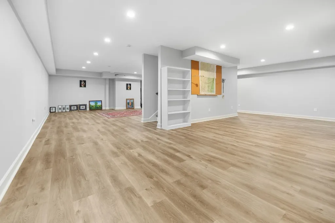
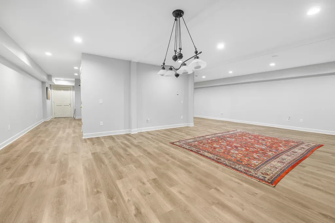
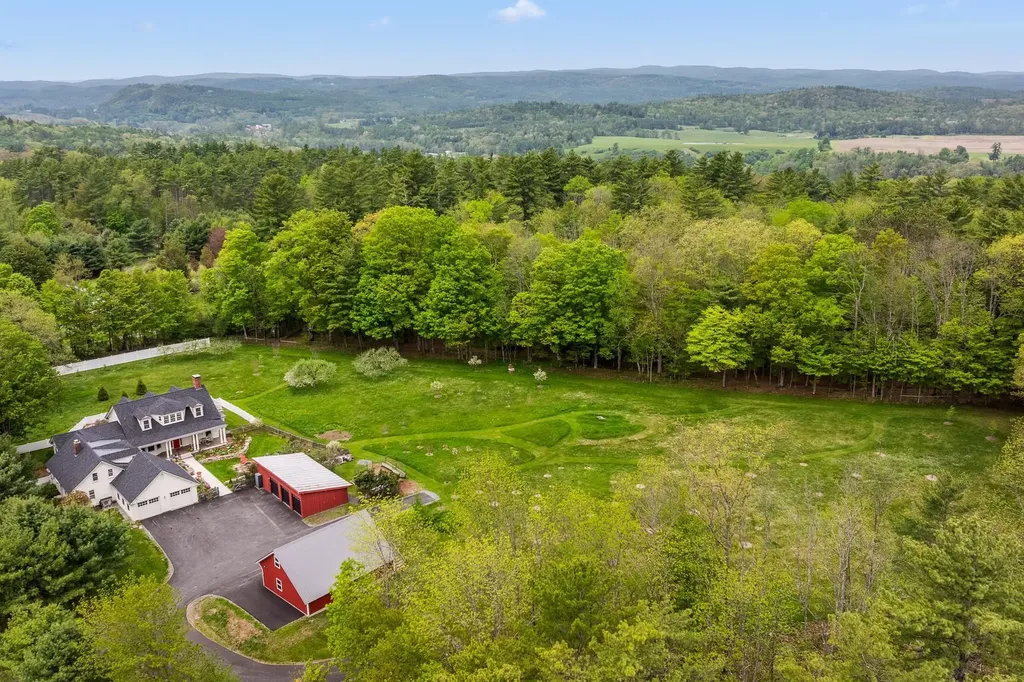
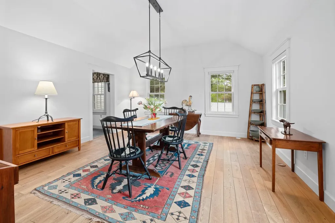
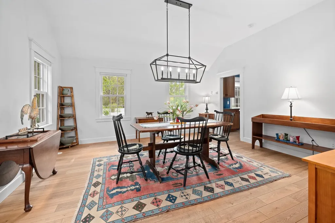
Set in one of Hanover's most desirable locations, this exceptional property offers privacy, lifestyle, and refined living just minutes from downtown. Originally built in 1850, this beautifully restored Cape blends historic charm with a substantial modern addition, creating an impressive 4,500 sq. ft. home. A preserved portion of the antique home adds character, while the newer addition features an open-concept layout ideal for everyday living and entertaining. The home has been extensively renovated with radiant heat, updated baths, and a gourmet kitchen. A formal dining room and elegant living room with fireplace open through French doors to a wraparound covered porch overlooking perennial gardens, open fields, and established trails with fruit trees and berry bushes. Recent improvements include new kitchen flooring, updated lighting, fresh interior paint, and major climate upgrades with two whole-house heat pump/AC systems plus three split units serving the garage, first-floor bedroom, and den. A propane fireplace insert adds warmth and ambiance. The finished lower level offers flexible space for a home office, family room, and gym, with added lighting, shelving, and basement waterproofing. Exterior updates include a new roof, rebuilt dormers, full exterior repainting, new gutters, paved driveway, and a newly built three-car garage with electrical service, along with a rebuilt attached two-car garage and additional outbuildings. The landscaped grounds feature stone walls, gardens, expanded trails, fenced areas, and enhanced lighting and security systems. Numerous additional improvements have been completed-see full list of upgrades in the listing documents. Open House Saturday, May 30th 10am-12pm

Ask A Question

Do not fill in this field:

I agree to receive marketing and customer service calls and text messages from Kristie Dinsmore. To opt out, you can reply 'stop' at any time or click the unsubscribe link in the emails. Consent is not a condition of purchase. Msg/data rates may apply. Msg frequency varies. Privacy Policy.

This site is protected by reCAPTCHA and the Google Privacy Policy and Terms of Service apply.

More Info

Tax Information

  • Tax Year2025

Location

  • Building Number198
  • StreetLyme Road
  • TownHanover
  • StateNH
  • Zip03755
  • CountyGrafton
  • Elementary SchoolBernice A. Ray School
  • Junior HighFrances C. Richmond Middle Sch
  • High SchoolHanover High School
  • Map15
  • Flood Zone Y/NNo
  • Address198 Lyme Road

Interior

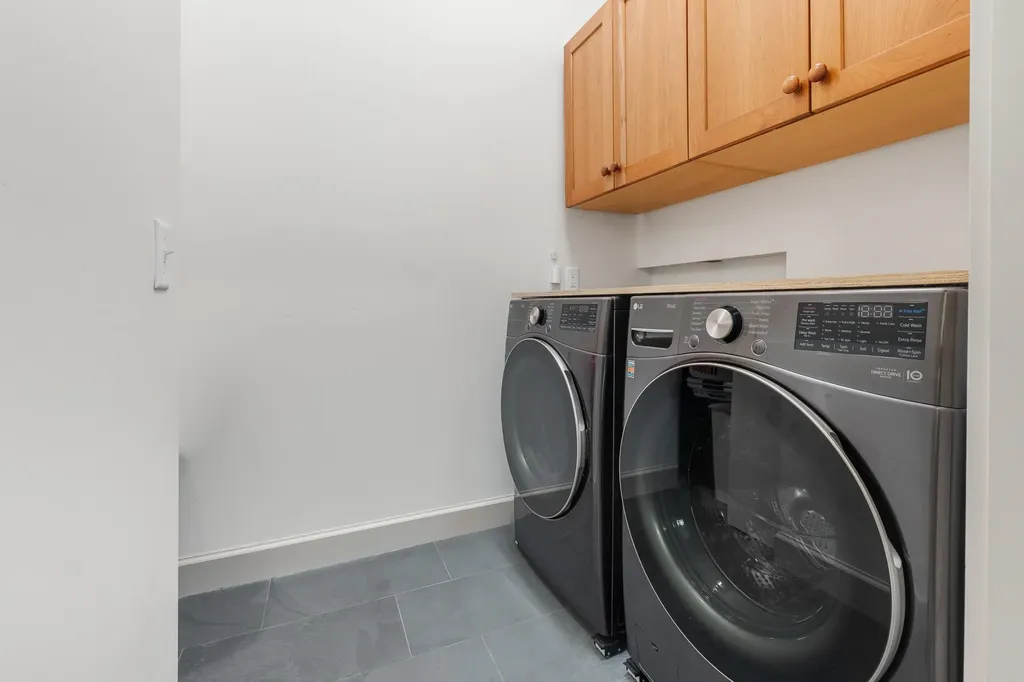
  • Interior FeaturesDining Area, Gas Fireplace, Hot Tub, Security, Walk-in Pantry, Wet Bar, Window Treatment,1st Floor Laundry
  • Room 1 TypeEat-in Kitchen
  • Room 1 Level1
  • FloorsCarpet, Ceramic Tile, Hardwood
  • Room 2 TypeDining Room
  • Room 2 Level1
  • Room 3 TypeLiving Room
  • Room 3 Level1
  • Room 4 TypeBathroom Half
  • Room 4 Level1
  • Room 5 TypeLiving Room
  • Room 5 Level1
  • Stories1.75
  • Room 6 TypeBedroom
  • Room 6 Level1
  • Room 7 TypeBathroom Three Quarter
  • Room 7 Level1
  • Room 8 TypeBedroom
  • Room 8 Level2
  • Room 9 TypeBedroom
  • Room 9 Level2
  • Room 10 TypePrimary BR Suite
  • Room 10 Level2
  • Room 11 TypeLaundry Room
  • Room 11 Level1
  • Room 12 TypeBathroom Half
  • Room 12 LevelBasement
  • Room 13 TypeFamily Room
  • Room 13 LevelBasement

Parking

  • Parking Spaces5
  • GarageYes
  • Parking DescriptionAuto Open, Direct Entry, Heated Garage, Storage Above, Driveway, Garage, Paved, Attached, Detached

Building

  • Year Built1850
  • Building ConstructionWood Frame
  • ConstructionExisting
  • Property StyleCape
  • Bedrooms4
  • Bathroom5
  • Total Baths5
  • 3/4 Baths3
  • Half Bath2
  • Total Rooms8
  • Square Feet5,151
  • APX Unfin Below Grade312
  • BasementBulkhead, Concrete, Finished, Full, Interior Stairs, Storage Space, Sump Pump, Interior Access, Basement Stairs
  • FoundationPoured Concrete, Stone

Utilities

  • Heat SystemOil, Radiant
  • WaterDrilled Well
  • SewerConcrete, Leach Field, Private
  • Electric200+ Amp Service, Circuit Breaker(s), Generator
  • UtilitiesCable Available, Propane, Telephone at Site

Water Body

  • Water AccessNo
  • Water ViewNo

Other

  • SeasonalNo
  • Page905-907
  • Date Listed05/26/2026

Basic Information

  • MLS Number5090980
  • MLS StatusActive
  • Virtual TourView Tour
  • StatusACT
  • Property TypeSingle Family
  • List Price$2,400,000
  • Listing Agent NameJaime Durell
  • Broker NameBHHS Verani Upper Valley

Property

  • Acreage4.5
  • Lot DescriptionCountry Setting, Landscaped, Walking Trails
  • AreaNH-Grafton
  • Lot1
  • DrivewayPaved
  • RoadsPaved, Public
  • Road Frontage700

Exterior

  • Exterior FeaturesBalcony, Partial Fence, Garden Space, Hot Tub, Outbuilding, Covered Porch, Storage
  • Exterior ColorWhite
  • RoofShingle

Amenities

  • Accessibility Amenities1st Floor 3/4 Bathroom,1st Floor Bedroom,1st Floor Laundry
  • AmenitiesCO Detector, Smoke Detector, Standby Generator
  • PetsYes
  • PricePerSqFt465.93
Coldwell Banker Dinsmore Associates
Office: 603-898-9038
115 Indian Rock Road
Windham, NH 03087

Hanover, NH Demographics

There is no data available

Hanover, NH Real Estate Market Data

There is no data available

Hanover, NH Schools

School NameDistanceTypeGrades

Market Data Provided by Faraday

Broker Reciprocity 

Copyright 2026 PrimeMLS, Inc. All rights reserved. This information is deemed reliable, but not guaranteed. The data relating to real estate displayed on this display comes in part from the IDX Program of PrimeMLS. The information being provided is for consumers’ personal, non-commercial use and may not be used for any purpose other than to identify prospective properties consumers may be interested in purchasing. Data last updated May 27, 2026 8:09 AM EDT


Hi there! How can we help you?

Contact us using the form below or give us a call.
Send Us A Message:

I agree to receive marketing and customer service calls and text messages from Kristie Dinsmore. To opt out, you can reply 'stop' at any time or click the unsubscribe link in the emails. Consent is not a condition of purchase. Msg/data rates may apply. Msg frequency varies. Privacy Policy.

Do not fill in this field:

This site is protected by reCAPTCHA and the Google Privacy Policy and Terms of Service apply.

Hi there! How can we help you?

Contact us using the form below or give us a call.
Send Us A Message:

Do not fill in this field:
This site is protected by reCAPTCHA and the Google Privacy Policy and Terms of Service apply.

Hi there! How can we help you?

Contact us using the form below or give us a call.

Send Us A Message:

Do not fill in this field:

This site is protected by reCAPTCHA and the Google Privacy Policy and Terms of Service apply.

Do not fill in this field:

This site is protected by reCAPTCHA and the Google Privacy Policy and Terms of Service apply.

Do not fill in this field:

This site is protected by reCAPTCHA and the Google Privacy Policy and Terms of Service apply.

Do not fill in this field:

This site is protected by reCAPTCHA and the Google Privacy Policy and Terms of Service apply.

$

Do not fill in this field:

This site is protected by reCAPTCHA and the Google Privacy Policy and Terms of Service apply.