123 Evergreen DriveNew Hampton, NH 03256MLS Number 5091012

  • Price: $849,000
  • Est. Mortgage of $/month
  • 0 Day on Market
$
$
%
$/month over payments
Federal 30-year interest rate: 6.51% last updated on May 21, 2026
* All Figures are estimates. Check with your bank or proposed mortgage company for actual interest rates.
This product uses the FRED® API but is not endorsed or certified by the Federal Reserve Bank of St. Louis.
Active
123 Evergreen Drive New Hampton NH 03256123 Evergreen Drive New Hampton NH 03256123 Evergreen Drive New Hampton NH 03256123 Evergreen Drive New Hampton NH 03256123 Evergreen Drive New Hampton NH 03256123 Evergreen Drive New Hampton NH 03256123 Evergreen Drive New Hampton NH 03256123 Evergreen Drive New Hampton NH 03256123 Evergreen Drive New Hampton NH 03256123 Evergreen Drive New Hampton NH 03256123 Evergreen Drive New Hampton NH 03256123 Evergreen Drive New Hampton NH 03256123 Evergreen Drive New Hampton NH 03256123 Evergreen Drive New Hampton NH 03256123 Evergreen Drive New Hampton NH 03256123 Evergreen Drive New Hampton NH 03256123 Evergreen Drive New Hampton NH 03256123 Evergreen Drive New Hampton NH 03256123 Evergreen Drive New Hampton NH 03256123 Evergreen Drive New Hampton NH 03256123 Evergreen Drive New Hampton NH 03256123 Evergreen Drive New Hampton NH 03256123 Evergreen Drive New Hampton NH 03256123 Evergreen Drive New Hampton NH 03256123 Evergreen Drive New Hampton NH 03256123 Evergreen Drive New Hampton NH 03256123 Evergreen Drive New Hampton NH 03256123 Evergreen Drive New Hampton NH 03256123 Evergreen Drive New Hampton NH 03256123 Evergreen Drive New Hampton NH 03256123 Evergreen Drive New Hampton NH 03256123 Evergreen Drive New Hampton NH 03256123 Evergreen Drive New Hampton NH 03256123 Evergreen Drive New Hampton NH 03256123 Evergreen Drive New Hampton NH 03256123 Evergreen Drive New Hampton NH 03256123 Evergreen Drive New Hampton NH 03256123 Evergreen Drive New Hampton NH 03256123 Evergreen Drive New Hampton NH 03256123 Evergreen Drive New Hampton NH 03256123 Evergreen Drive New Hampton NH 03256123 Evergreen Drive New Hampton NH 03256123 Evergreen Drive New Hampton NH 03256123 Evergreen Drive New Hampton NH 03256123 Evergreen Drive New Hampton NH 03256123 Evergreen Drive New Hampton NH 03256123 Evergreen Drive New Hampton NH 03256123 Evergreen Drive New Hampton NH 03256123 Evergreen Drive New Hampton NH 03256123 Evergreen Drive New Hampton NH 03256123 Evergreen Drive New Hampton NH 03256
QR Code
  • 3Bedrooms
  • 30.23Acreage
  • 3Bathrooms
  • 2015Year Built

Driving Directions

Listed by Rachel Xavier of KW Coastal and Lakes & Mountains Realty/Meredith
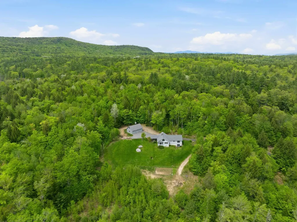
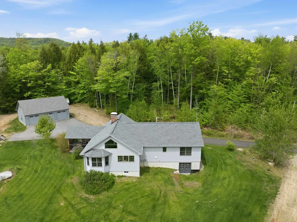
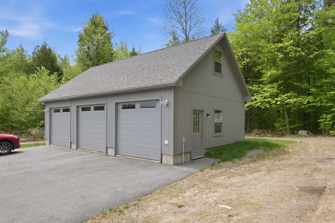
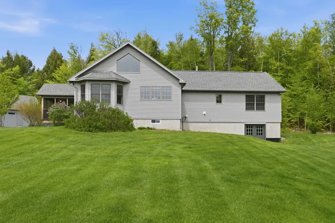
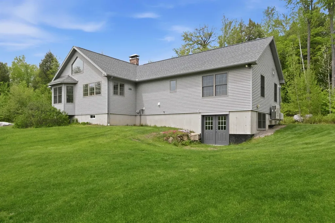
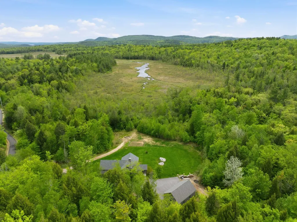
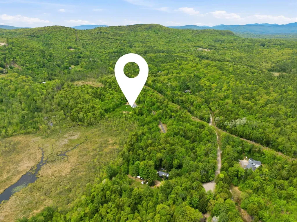
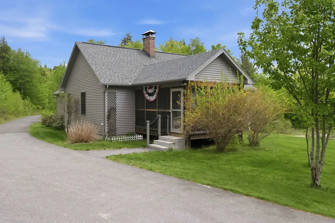
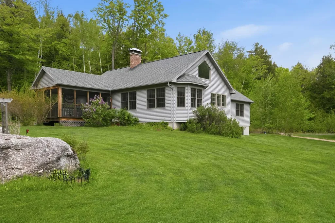
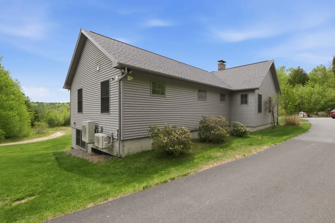
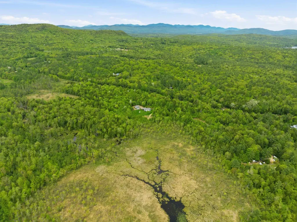
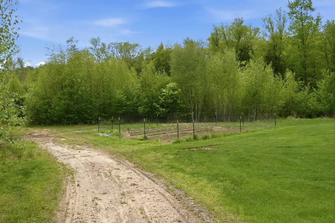
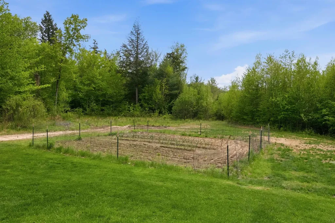
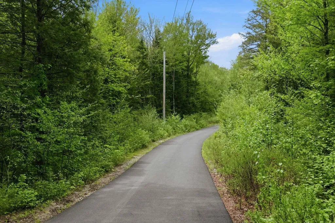
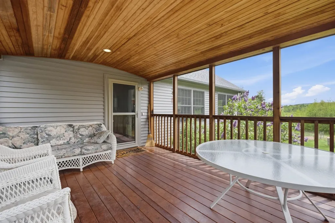
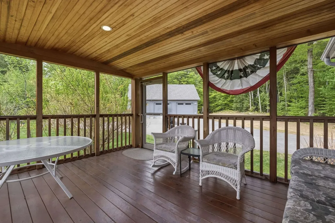
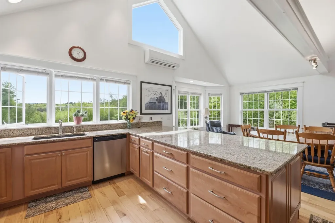
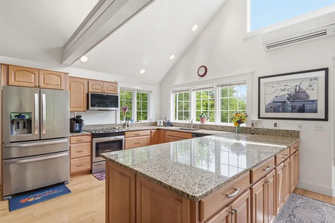
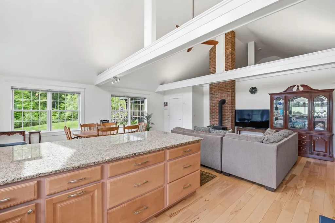
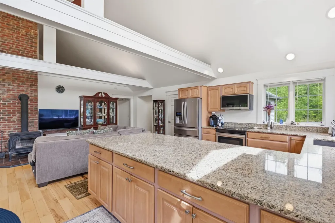
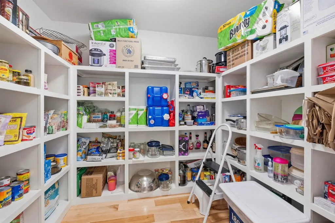
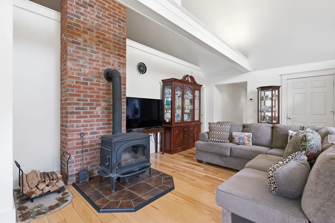
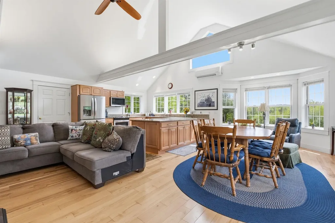
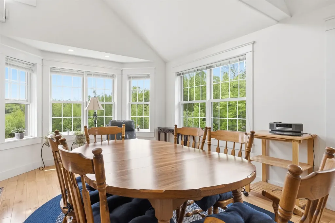
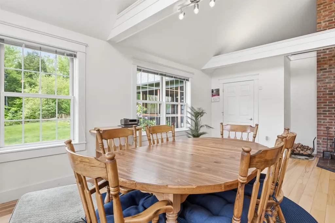
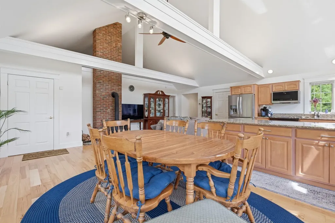
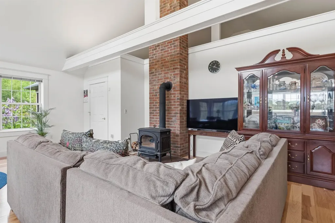
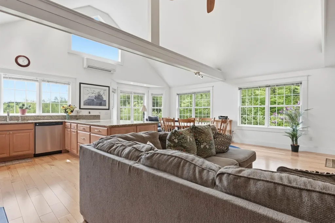
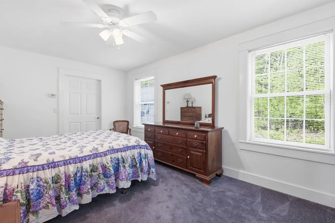
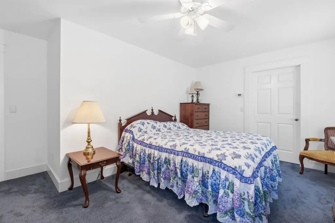
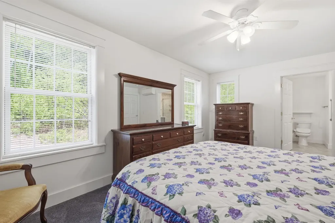
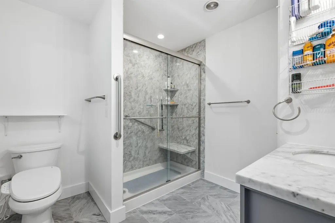
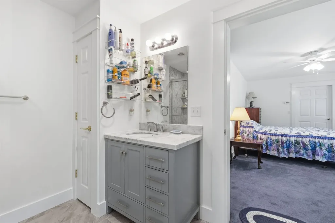
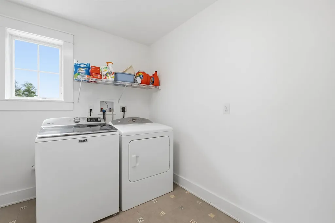
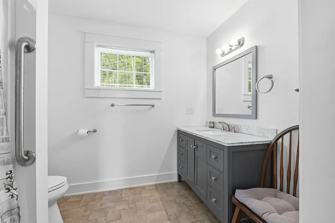
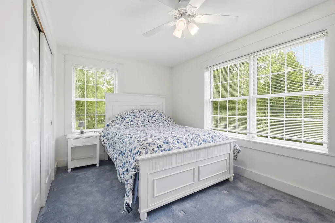
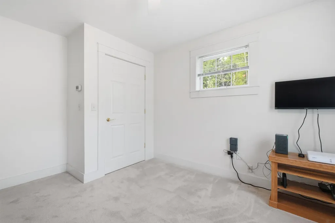
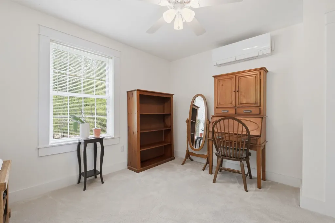
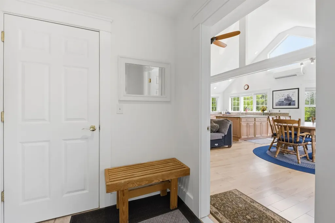
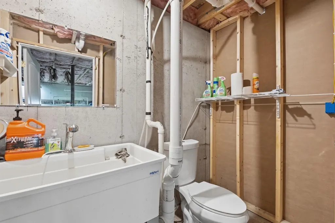
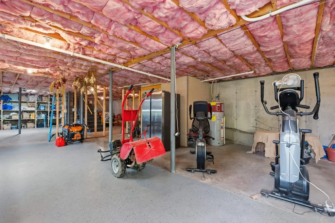
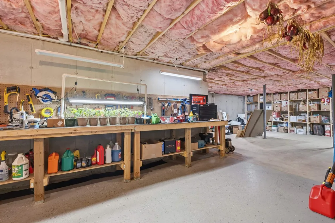
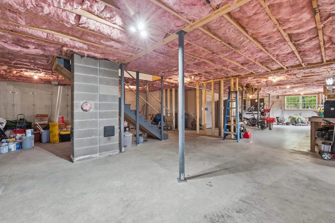
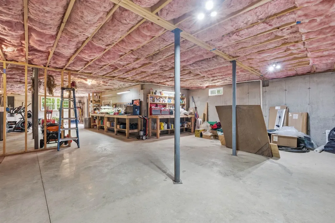
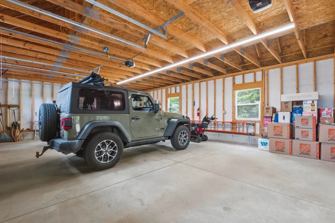
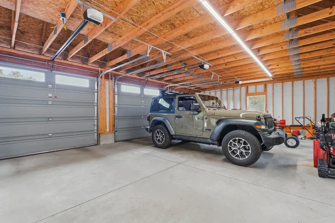
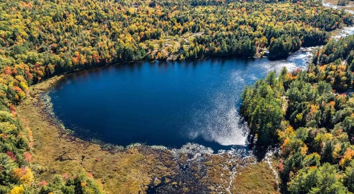
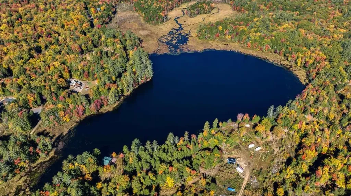
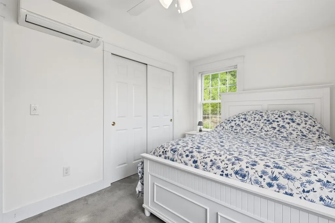
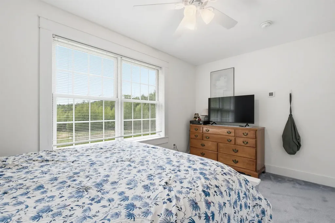
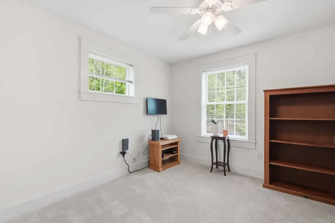
Tucked away at the end of a long private driveway, this exceptionally efficient and maintenance free ranch offers the perfect blend of privacy, comfort, and convenience on 32.23 acres of beautiful land. Built in 2015, this thoughtfully designed home was created for effortless one level living and serves as a true private sanctuary surrounded by nature. Filled with abundant natural sunlight, the home features gorgeous wood floors, granite countertops, an enormous walk in pantry, separate laundry room, and three generously sized bedrooms, including a spacious primary suite with its own private bath. Enjoy peaceful mornings and relaxing evenings from the inviting screened in porch overlooking mature gardens and lush landscaping. The expansive full walkout basement offers tremendous potential and already includes a bathroom, providing endless opportunities for additional living space, recreation, hobbies, or storage. A portable generator is included for added peace of mind. Car enthusiasts, hobbyists, and outdoor lovers will appreciate the impressive detached 24x36 three car garage with storage above. The land itself is truly something special, featuring multiple gardens, natural landscaping, and a setting that feels like your own personal retreat. This property is a nature lover's paradise with plenty of room for outdoor activities, gardening, exploring, or simply enjoying the tranquility. Just around the corner, enjoy deeded shared access to Forest Pond. Experience the quiet charm and privacy of country backroads while still enjoying a highly convenient location-only 10 minutes to the shops, restaurants, and amenities of Meredith and just 15 minutes to I-93. (11.24 acres has been claimed by the Town of New Hampton and will not be included in the conveyance. Total acreage is 32.23 +/-)

Ask A Question

Do not fill in this field:

I agree to receive marketing and customer service calls and text messages from Kristie Dinsmore. To opt out, you can reply 'stop' at any time or click the unsubscribe link in the emails. Consent is not a condition of purchase. Msg/data rates may apply. Msg frequency varies. Privacy Policy.

This site is protected by reCAPTCHA and the Google Privacy Policy and Terms of Service apply.

More Info

Tax Information

  • Tax Year2025

Location

  • Building Number123
  • StreetEvergreen Drive
  • TownNew Hampton
  • StateNH
  • Zip03256
  • CountyBelknap
  • SubdivisionForest Pond
  • DistrictNewfound Sch Dst SAU 4
  • Elementary SchoolNew Hampton Community School
  • Junior HighNew Hampton Middle School
  • High SchoolNewfound Regional High School
  • MapR06
  • Flood Zone Y/NNo
  • Address123 Evergreen Drive

Interior

  • Interior FeaturesCathedral Ceiling, Ceiling Fan, Dining Area, Kitchen/Dining, Laundry Hook-ups, Living/Dining, Primary BR w/ BA, Natural Light, Natural Woodwork, Vaulted Ceiling, Walk-in Closet, Walk-in Pantry, Wood Stove Hook-up,1st Floor Laundry
  • FloorsCarpet, Hardwood, Tile
  • Stories1

Amenities

  • Accessibility Amenities1st Floor 3/4 Bathroom,1st Floor Bedroom,1st Floor Full Bathroom,1st Floor Hrd Surfce Flr,1st Floor Laundry,1st Floor Low-Pile Carpet, Access to Common Areas, Access to Parking, Accessibility Features, Grab Bars in Bathroom, Handicap Modified, Hard Surface Floo
  • PricePerSqFt469.58

Other

  • SeasonalNo
  • Page632
  • Date Listed05/27/2026

Parking

  • Parking Spaces3
  • GarageYes
  • Parking DescriptionStorage Above, Driveway, Garage, On-Site, Parking Spaces 11 - 20, Paved, RV Access/Parking, Detached

Building

  • Year Built2015
  • Building ConstructionWood Frame
  • ConstructionExisting
  • Property StyleRanch
  • Bedrooms3
  • Bathroom3
  • Total Baths3
  • 3/4 Baths1
  • Half Bath1
  • Total Rooms5
  • Square Feet1,808
  • APX Unfin Below Grade1808
  • BasementDaylight, Full, Walkout
  • FoundationConcrete

Exterior

  • Exterior FeaturesGarden Space, Covered Porch, Enclosed Porch, Screened Porch, Storage
  • Exterior ColorGrey
  • RoofArchitectural Shingle, Asphalt Shingle

Water Body

  • Water Body NameForest Pond
  • Water Body TypePond
  • Water AccessShared
  • Water Access DetailsShared-Private

Rooms

  • Full Bath1

Basic Information

  • MLS Number5091012
  • MLS StatusActive
  • Virtual TourView Tour
  • StatusACT
  • Property TypeSingle Family
  • List Price$849,000
  • Listing Agent NameRachel Xavier
  • Broker NameKW Coastal and Lakes & Mountains Realty/Meredith

Property

  • Acreage30.23
  • Lot DescriptionCountry Setting, Landscaped, Level, Mountain View, Secluded, Trail/Near Trail, Abuts Conservation, Mountain
  • AreaNH-Belknap
  • Lot22
  • DrivewayPaved
  • RoadsPaved
  • Road Frontage492

Utilities

  • Heat SystemWood Stove, Mini Split, Ductless
  • WaterDrilled Well
  • Sewer1250 Gallon, Leach Field, Private, Septic
  • Electric200+ Amp Service, Circuit Breaker(s)
  • UtilitiesNone
Coldwell Banker Dinsmore Associates
Office: 603-898-9038
115 Indian Rock Road
Windham, NH 03087

New Hampton, NH Demographics

There is no data available

New Hampton, NH Real Estate Market Data

There is no data available

New Hampton, NH Schools

School NameDistanceTypeGrades

Market Data Provided by Faraday

Broker Reciprocity 

Copyright 2026 PrimeMLS, Inc. All rights reserved. This information is deemed reliable, but not guaranteed. The data relating to real estate displayed on this display comes in part from the IDX Program of PrimeMLS. The information being provided is for consumers’ personal, non-commercial use and may not be used for any purpose other than to identify prospective properties consumers may be interested in purchasing. Data last updated May 27, 2026 8:09 AM EDT


Hi there! How can we help you?

Contact us using the form below or give us a call.
Send Us A Message:

I agree to receive marketing and customer service calls and text messages from Kristie Dinsmore. To opt out, you can reply 'stop' at any time or click the unsubscribe link in the emails. Consent is not a condition of purchase. Msg/data rates may apply. Msg frequency varies. Privacy Policy.

Do not fill in this field:

This site is protected by reCAPTCHA and the Google Privacy Policy and Terms of Service apply.

Hi there! How can we help you?

Contact us using the form below or give us a call.
Send Us A Message:

Do not fill in this field:
This site is protected by reCAPTCHA and the Google Privacy Policy and Terms of Service apply.

Hi there! How can we help you?

Contact us using the form below or give us a call.

Send Us A Message:

Do not fill in this field:

This site is protected by reCAPTCHA and the Google Privacy Policy and Terms of Service apply.

Do not fill in this field:

This site is protected by reCAPTCHA and the Google Privacy Policy and Terms of Service apply.

Do not fill in this field:

This site is protected by reCAPTCHA and the Google Privacy Policy and Terms of Service apply.

Do not fill in this field:

This site is protected by reCAPTCHA and the Google Privacy Policy and Terms of Service apply.

$

Do not fill in this field:

This site is protected by reCAPTCHA and the Google Privacy Policy and Terms of Service apply.