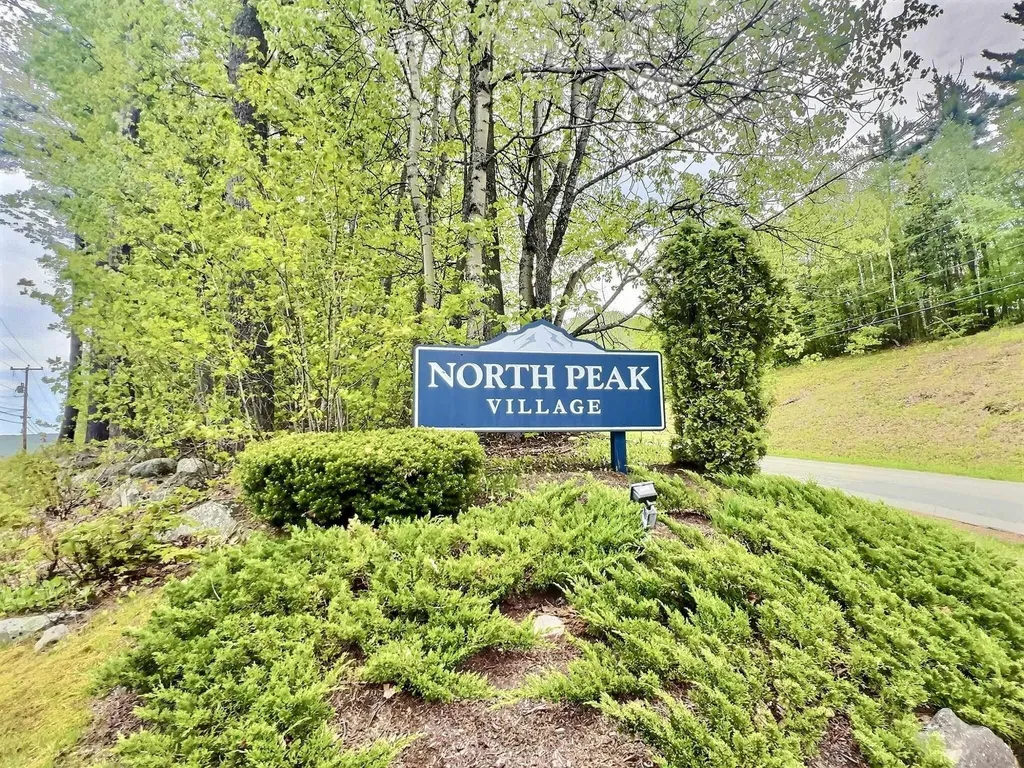
19 North Peak Village RoadNewbury, NH 03255MLS Number 5091022

  • Price: $769,000
  • Est. Mortgage of $/month
  • 0 Day on Market
$
$
%
$/month over payments
Federal 30-year interest rate: 6.51% last updated on May 21, 2026
* All Figures are estimates. Check with your bank or proposed mortgage company for actual interest rates.
This product uses the FRED® API but is not endorsed or certified by the Federal Reserve Bank of St. Louis.
Open House
19 North Peak Village Road Newbury NH 0325519 North Peak Village Road Newbury NH 0325519 North Peak Village Road Newbury NH 0325519 North Peak Village Road Newbury NH 0325519 North Peak Village Road Newbury NH 0325519 North Peak Village Road Newbury NH 0325519 North Peak Village Road Newbury NH 0325519 North Peak Village Road Newbury NH 0325519 North Peak Village Road Newbury NH 0325519 North Peak Village Road Newbury NH 0325519 North Peak Village Road Newbury NH 0325519 North Peak Village Road Newbury NH 0325519 North Peak Village Road Newbury NH 0325519 North Peak Village Road Newbury NH 0325519 North Peak Village Road Newbury NH 0325519 North Peak Village Road Newbury NH 0325519 North Peak Village Road Newbury NH 0325519 North Peak Village Road Newbury NH 0325519 North Peak Village Road Newbury NH 0325519 North Peak Village Road Newbury NH 0325519 North Peak Village Road Newbury NH 0325519 North Peak Village Road Newbury NH 0325519 North Peak Village Road Newbury NH 0325519 North Peak Village Road Newbury NH 0325519 North Peak Village Road Newbury NH 0325519 North Peak Village Road Newbury NH 0325519 North Peak Village Road Newbury NH 0325519 North Peak Village Road Newbury NH 0325519 North Peak Village Road Newbury NH 0325519 North Peak Village Road Newbury NH 0325519 North Peak Village Road Newbury NH 0325519 North Peak Village Road Newbury NH 03255
QR Code
  • 3Bedrooms
  • 3Bathrooms
  • 1998Year Built
  • 1,758Square Feet

Driving Directions

Listed by Jackson Wheeler of Four Seasons Sotheby's Int'l Realty
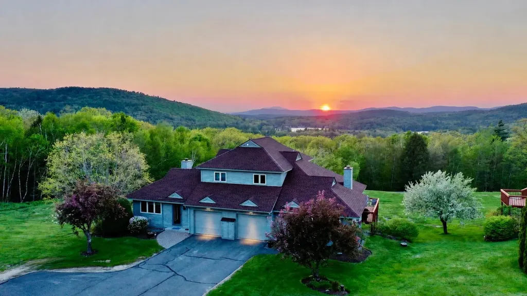
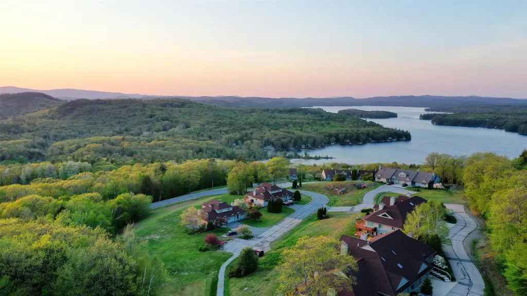
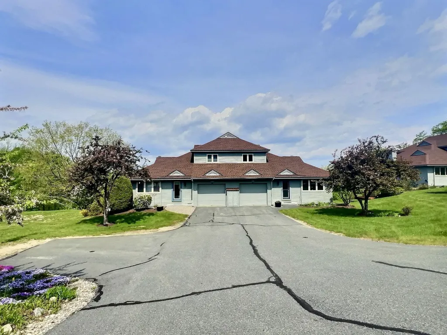
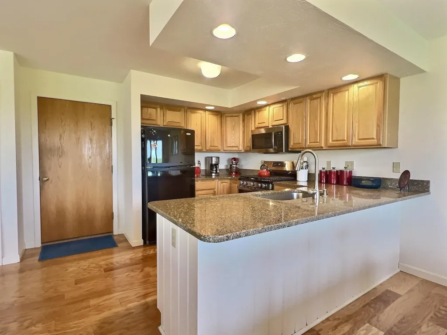
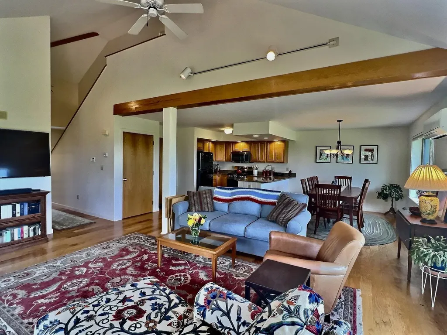
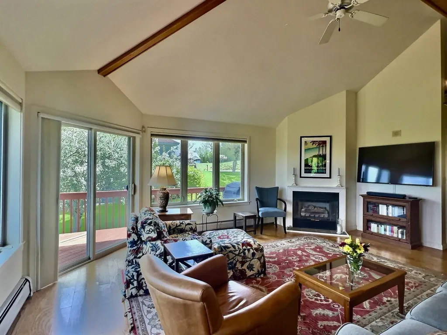
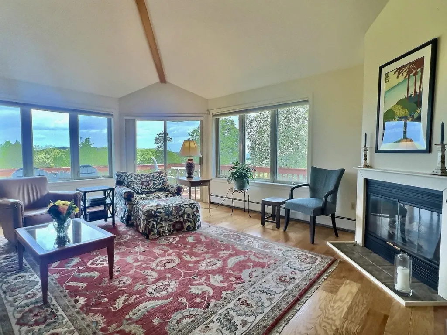
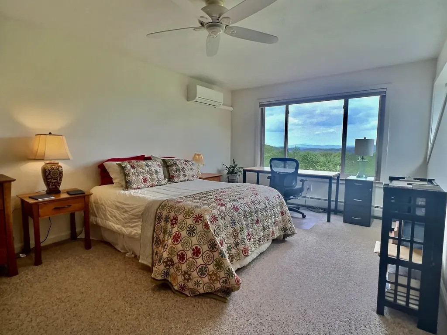
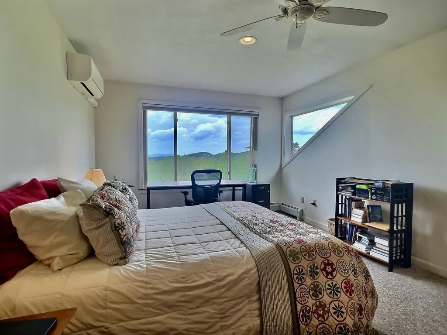
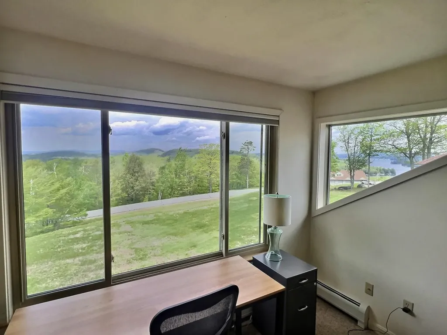
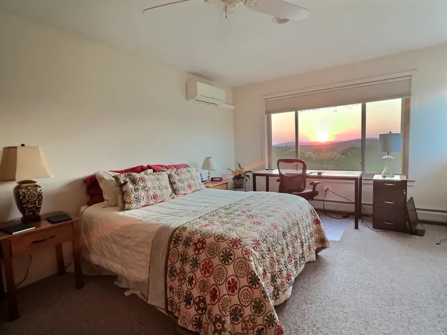
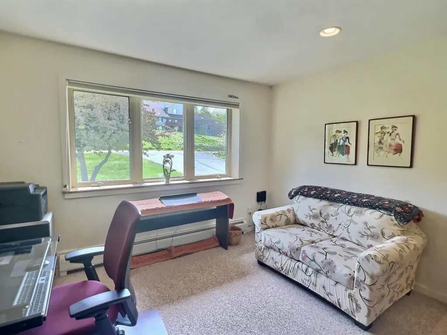
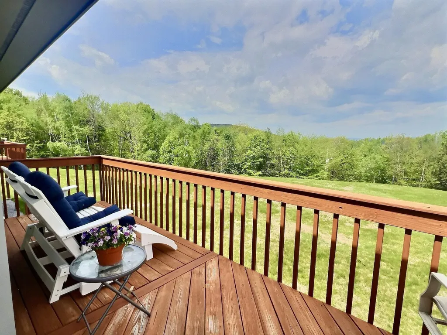
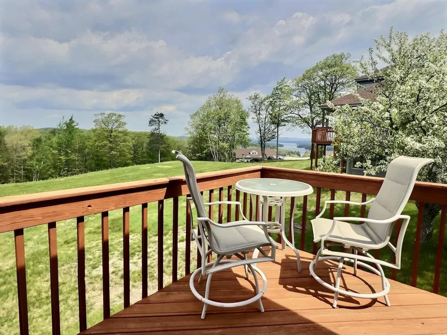
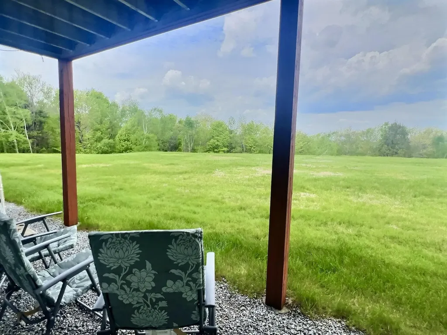
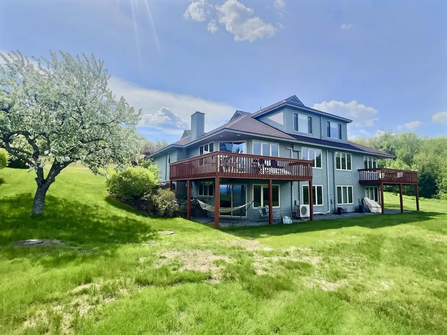
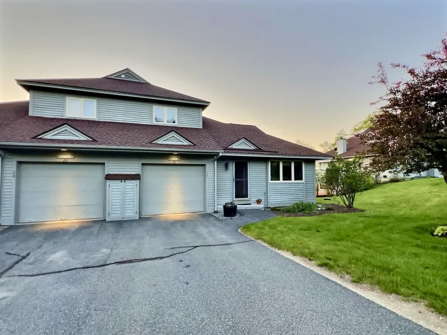
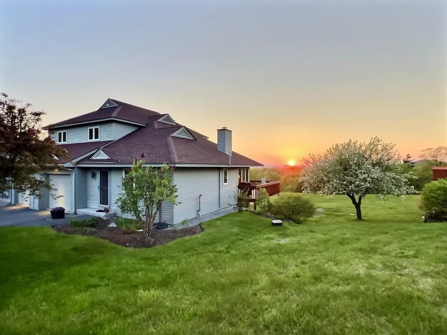
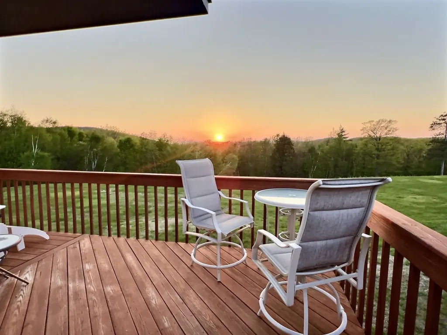
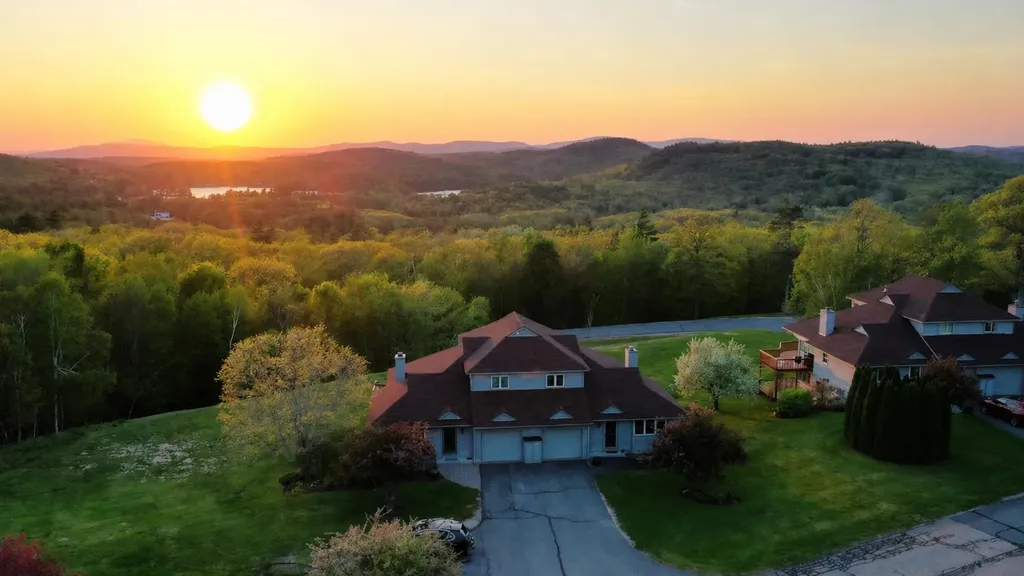
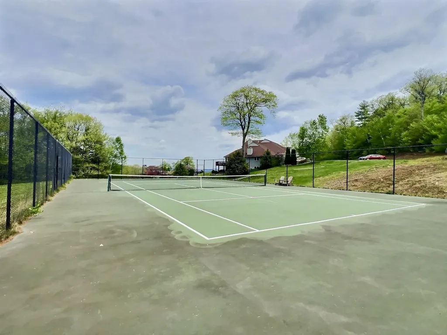
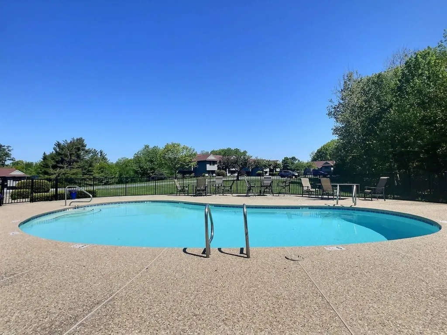
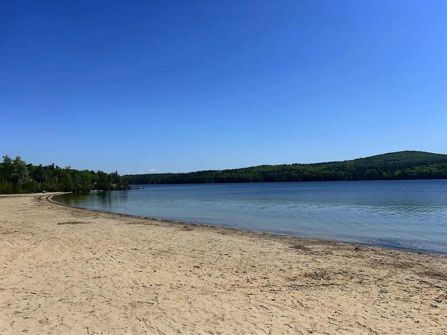
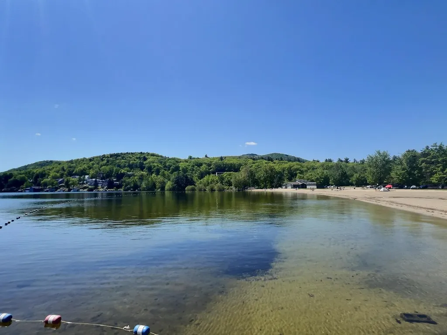
Perched in the desirable North Peak Village community, this inviting Newbury retreat captures sweeping panoramic views including Lake Sunapee, Mount Ascutney, and spectacular sunsets. Spacious living areas and a large deck create the perfect setting for entertaining, relaxing, and taking in the natural beauty year-round. Ideally located just minutes from Mount Sunapee Resort and Lake Sunapee State Beach, this property offers four-season recreation right at your doorstep. Enjoy community amenities including a pool and tennis court, making it easy to embrace the active Sunapee lifestyle. Whether you're seeking a primary residence, vacation getaway, or investment opportunity, this home delivers comfort, convenience, and unforgettable views in one of New Hampshire's most sought-after destinations. Open House Saturday 05/30 and Sunday 05/31 - 10:00 to 12:00

Open Houses

May 30th
Starts: 10:00am
Ends: 12:00pm
May 31st
Starts: 10:00am
Ends: 12:00pm

Ask A Question

Do not fill in this field:

I agree to receive marketing and customer service calls and text messages from Kristie Dinsmore. To opt out, you can reply 'stop' at any time or click the unsubscribe link in the emails. Consent is not a condition of purchase. Msg/data rates may apply. Msg frequency varies. Privacy Policy.

This site is protected by reCAPTCHA and the Google Privacy Policy and Terms of Service apply.

More Info

Rooms

  • Full Bath2

Building

  • Disability Features1st Floor Bedroom,1st Floor Full Bathroom,1st Floor Laundry, Hard Surface Flooring, Paved Parking
  • Year Built1998
  • ConstructionWood Frame
  • GarageYes
  • Garage Spaces1
  • Total Rooms11
  • FoundationConcrete
  • APX Fin Below Grade204

Interior

  • FloorsCarpet, Vinyl Plank
  • Room 1 Dimensions13'3'' x 19'6''
  • Room 1 Level1
  • Room 1 TypeLiving Room
  • Room 2 Dimensions16'1' x 10'8''
  • Room 2 Level1
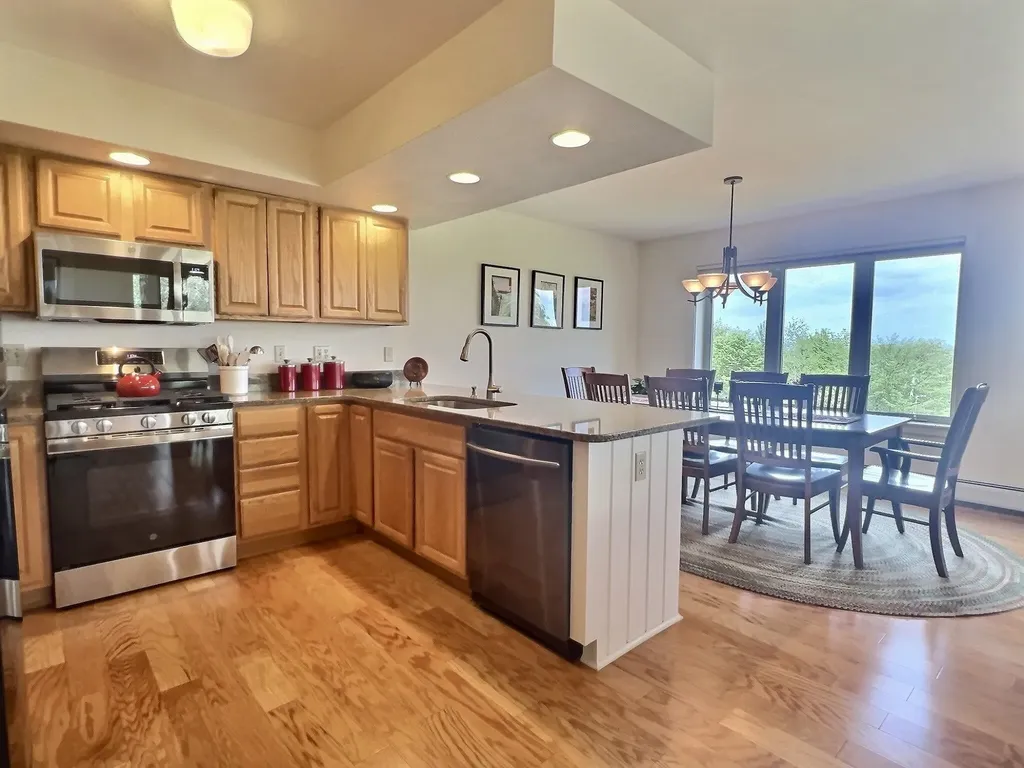
  • Room 2 TypeKitchen
  • Room 3 Dimensions16'1'' x 9'8''
  • Room 3 Level1
  • Room 3 TypeDining Room
  • Interior FeaturesCathedral Ceiling, Dining Area, Gas Fireplace,1 Fireplace, Primary BR w/ BA, Natural Light, Vaulted Ceiling, Walk-in Closet
  • Room 4 Dimensions11'9'' x 11'
  • Room 4 Level1
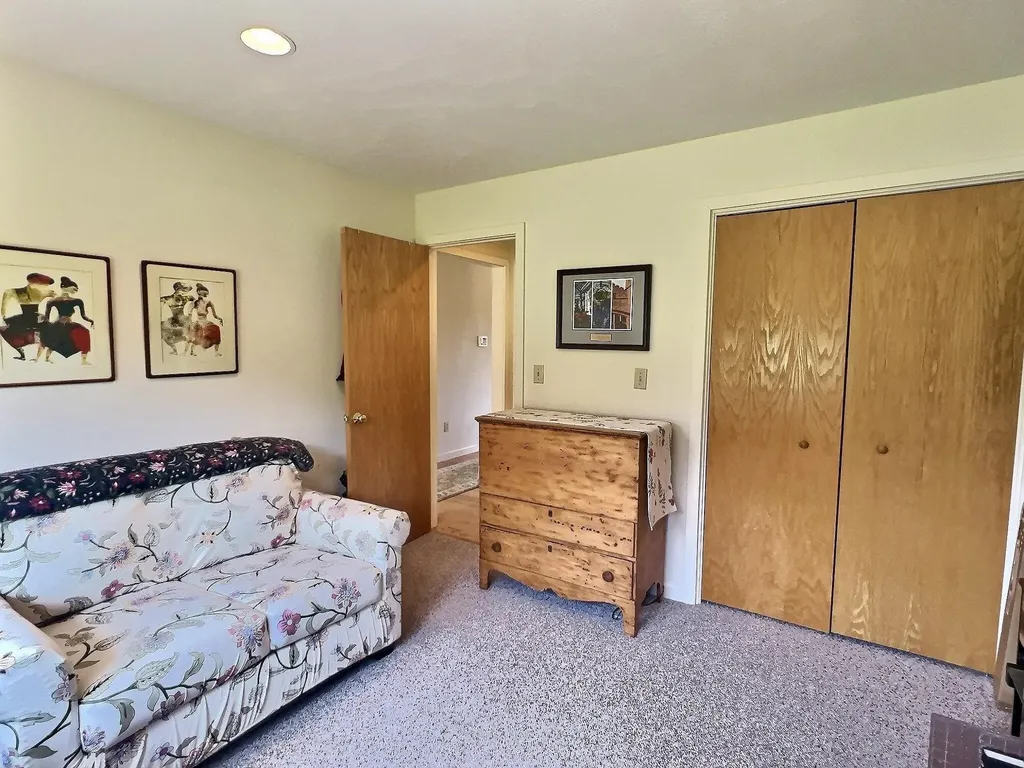
  • Room 4 TypeBedroom
  • Room 5 Dimensions8'10'' x 6'9''
  • Room 5 Level1
  • Room 5 TypeBathroom Full
  • Room 6 Dimensions12'1'' x 25'7''
  • Room 6 Level2
  • Room 6 TypePrimary Bedroom
  • Room 7 Dimensions12'1'' x 7'3''
  • Room 7 Level2
  • Room 7 TypeBathroom Three Quarter
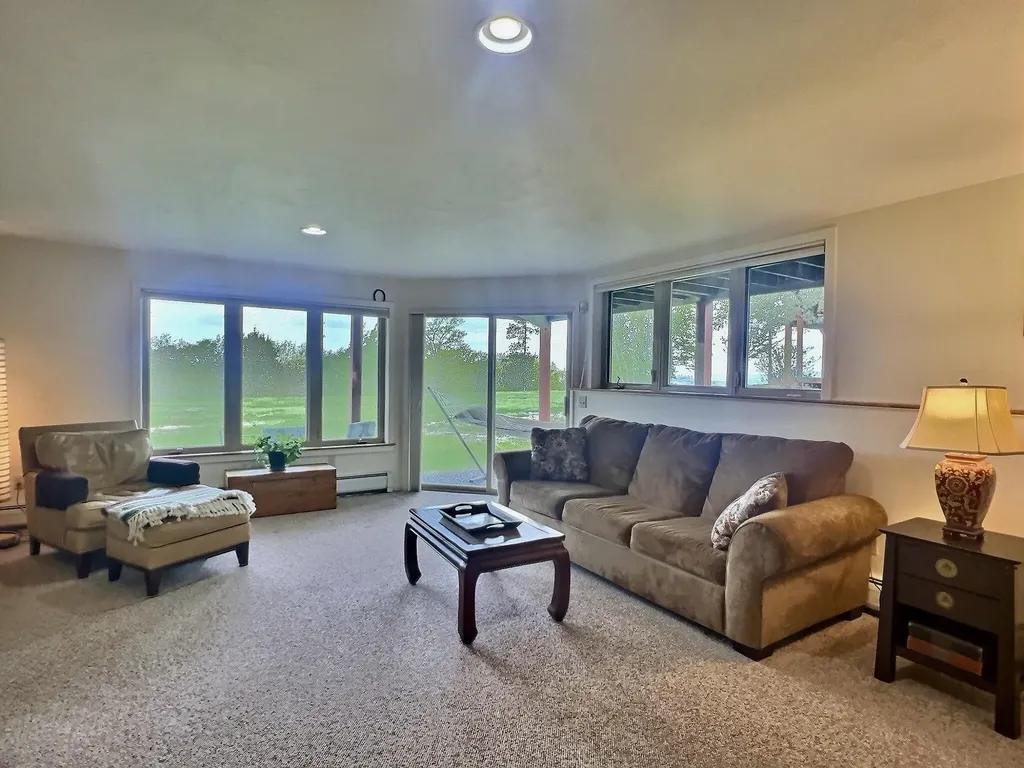
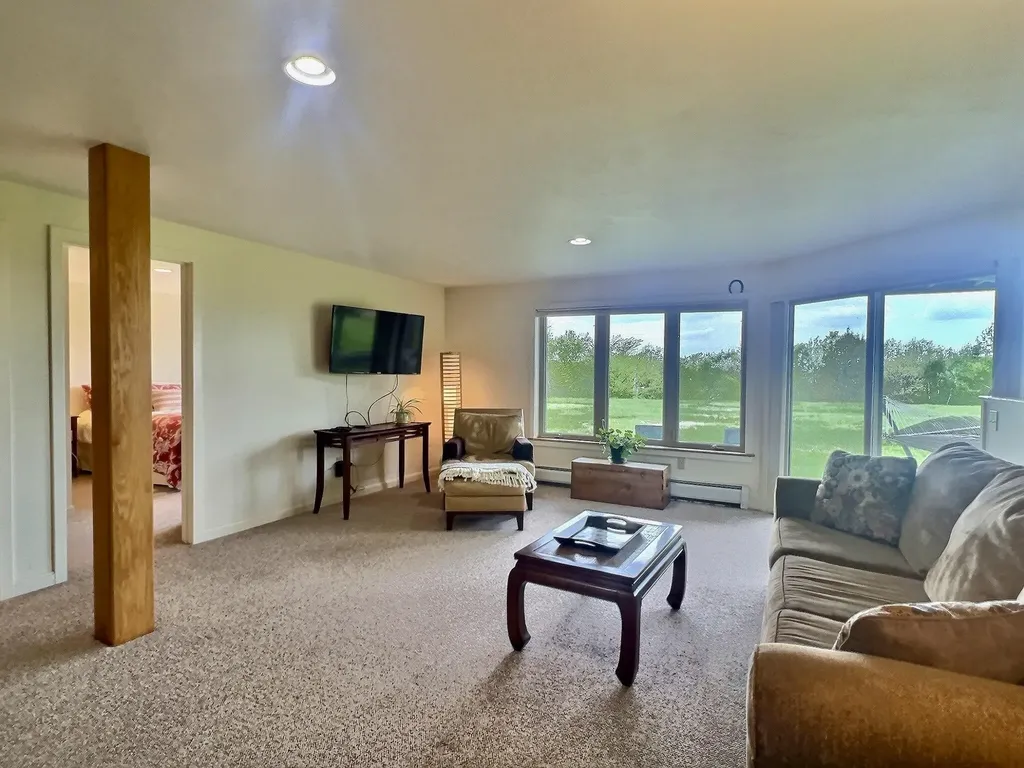
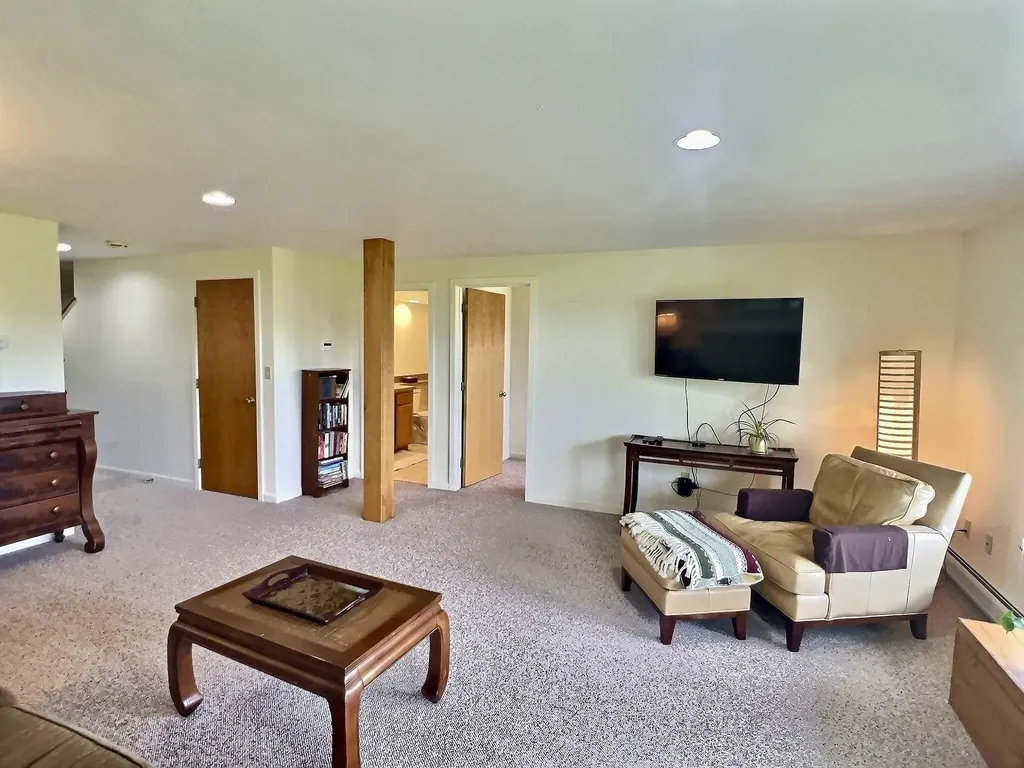
  • Room 8 Dimensions16'5'' x 19'6''
  • Room 8 LevelBasement
  • Room 8 TypeRec Room
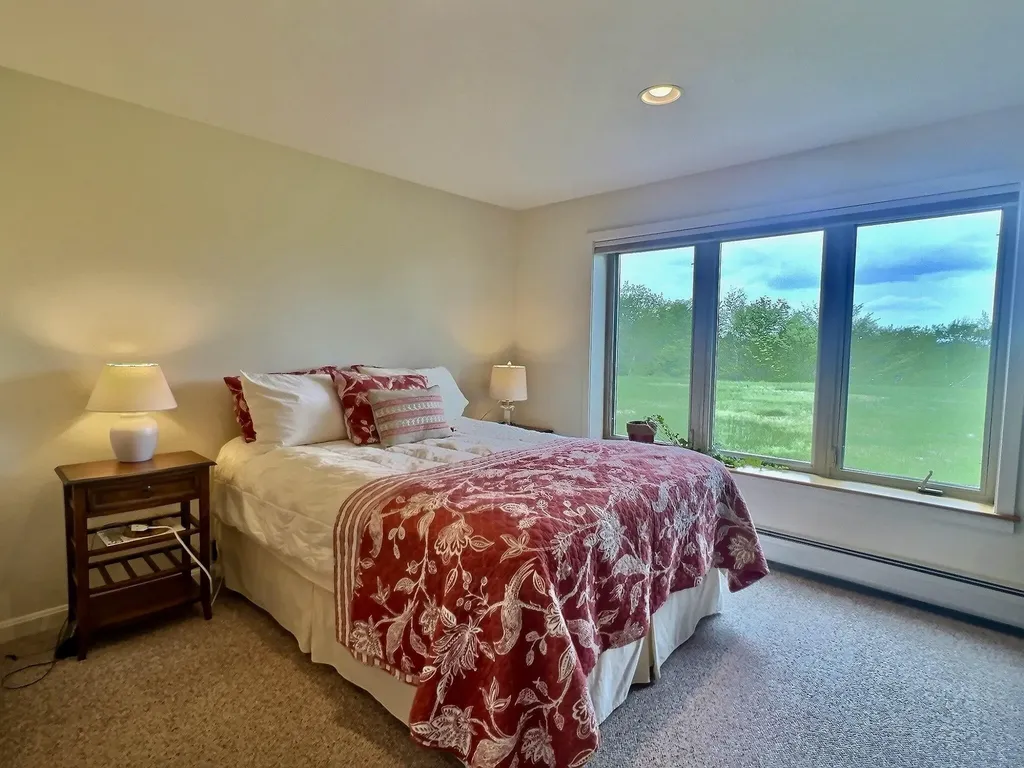
  • Room 9 Dimensions12'3'' x 13'3''
  • Room 9 LevelBasement
  • Room 9 TypeBedroom
  • Room 10 Dimensions12'3'' x 6'9''
  • Room 10 LevelBasement
  • Room 10 TypeBathroom Full
  • Room 11 Dimensions11'9'' x 21'3''
  • Room 11 LevelBasement
  • Room 11 TypeUtility Room
  • BasementFinished, Walkout
  • Stories2

Basic Information

  • List Price$769,000
  • Square Feet1,758
  • StatusCMS
  • Bedrooms3
  • Bathroom3
  • 3/4 Baths1
  • StyleCape
  • New ContructionExisting
  • MLS Number5091022
  • MLS StatusComing Soon

Property

  • AreaNH-Merrimack
  • Property TypeCondo
  • Road FrontageNo
  • DrivewayPaved
  • Lot19
  • RoadsNone
  • Lot DescriptionCondo Development, Lake View, Lakes, Landscaped, Mountain View, Trail/Near Trail, View, Walking Trails, Water View, Abuts Conservation, Mountain, Near Golf Course, Near Paths, Near Shopping, Near Skiing, Near Hospital

Amenities

  • PetsYes
  • PricePerSqFt437.43

Water Body

  • Water Body NameLake Sunapee
  • Water Body TypeLake
  • Water ViewYes

Location

  • TownNewbury
  • StateNH
  • Zip03255
  • CountyMerrimack
  • ZoningRes
  • Map8
  • DistrictKearsarge Sch Dst SAU #65
  • Flood ZoneNo
  • Elementary SchoolKearsarge Elem Bradford
  • Junior HighKearsarge Regional Middle Sch
  • High SchoolKearsarge Regional HS
  • Address19 North Peak Village Road

Exterior

  • Exterior FeaturesTrash, Deck, In-Ground Pool, Tennis Court
  • RoofAsphalt Shingle

Utilities

  • ElectricCircuit Breaker(s)
  • WaterShared
  • Heating CoolingPropane, Baseboard, Hot Water, Mini Split
  • Equipment AppliancesAir Conditioner
  • SewerSeptic
  • UtilitiesCable

Other

  • Fee IncludesHOA Fee, Landscaping, Plowing, Sewer, Trash, Water
  • HOA Fee$677
  • Date Price Change05/26/2026
  • Taxes$6,667
  • FrequencyMonthly
  • Unadjusted TaxesNo
  • SurveyedUnknown
  • SeasonalNo
  • Time ShareNo
  • Association AmenitiesCommon Acreage, In-Ground Pool, Landscaping, Management Plan, Master Insurance, Trash Removal
  • Date Listed05/27/2026
Coldwell Banker Dinsmore Associates
Office: 603-898-9038
115 Indian Rock Road
Windham, NH 03087

Newbury, NH Demographics

There is no data available

Newbury, NH Real Estate Market Data

There is no data available

Newbury, NH Schools

School NameDistanceTypeGrades

Market Data Provided by Faraday

Broker Reciprocity 

Copyright 2026 PrimeMLS, Inc. All rights reserved. This information is deemed reliable, but not guaranteed. The data relating to real estate displayed on this display comes in part from the IDX Program of PrimeMLS. The information being provided is for consumers’ personal, non-commercial use and may not be used for any purpose other than to identify prospective properties consumers may be interested in purchasing. Data last updated May 27, 2026 8:09 AM EDT


Hi there! How can we help you?

Contact us using the form below or give us a call.

Send Us A Message:

I agree to receive marketing and customer service calls and text messages from Kristie Dinsmore. To opt out, you can reply 'stop' at any time or click the unsubscribe link in the emails. Consent is not a condition of purchase. Msg/data rates may apply. Msg frequency varies. Privacy Policy.

Do not fill in this field:

This site is protected by reCAPTCHA and the Google Privacy Policy and Terms of Service apply.

Hi there! How can we help you?

Contact us using the form below or give us a call.

Send Us A Message:

Do not fill in this field:

This site is protected by reCAPTCHA and the Google Privacy Policy and Terms of Service apply.

Hi there! How can we help you?

Contact us using the form below or give us a call.

Send Us A Message:

Do not fill in this field:

This site is protected by reCAPTCHA and the Google Privacy Policy and Terms of Service apply.

Do not fill in this field:

This site is protected by reCAPTCHA and the Google Privacy Policy and Terms of Service apply.

Do not fill in this field:

This site is protected by reCAPTCHA and the Google Privacy Policy and Terms of Service apply.

Do not fill in this field:

This site is protected by reCAPTCHA and the Google Privacy Policy and Terms of Service apply.

$

Do not fill in this field:

This site is protected by reCAPTCHA and the Google Privacy Policy and Terms of Service apply.