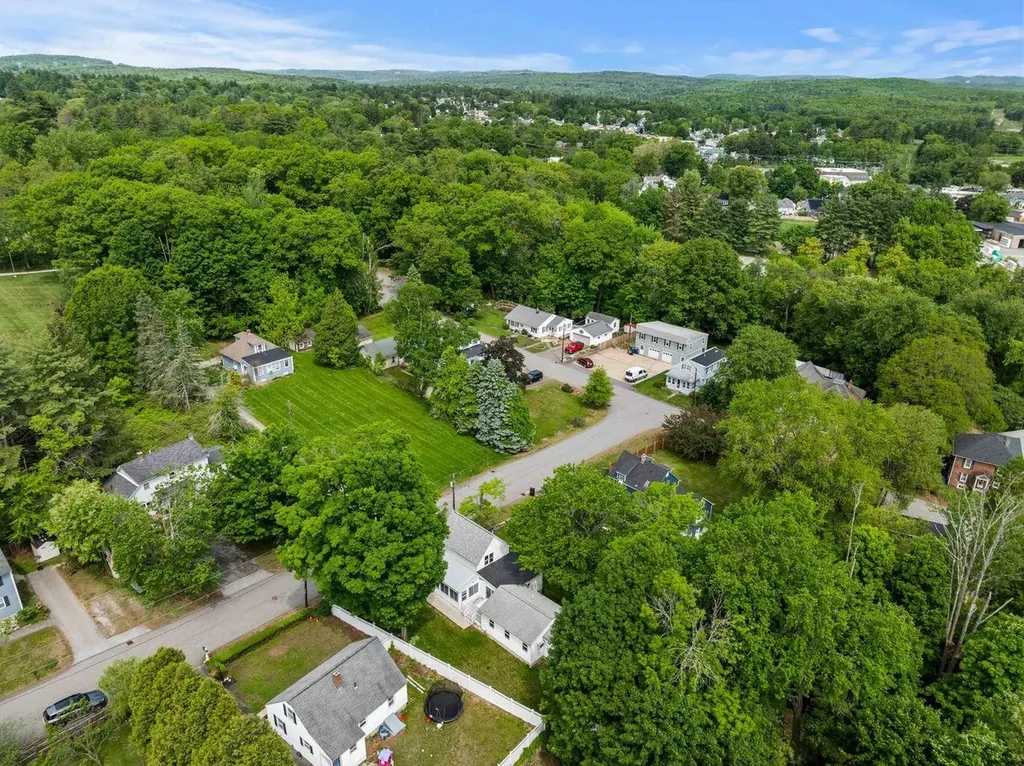
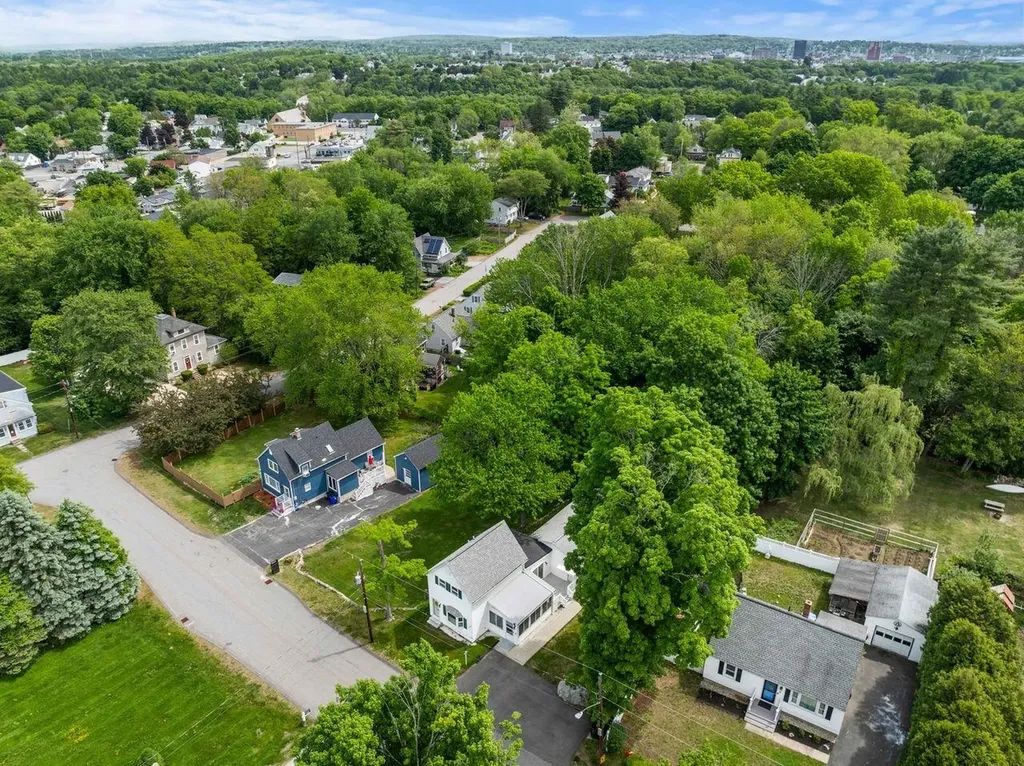
8 Maplewood AvenueGoffstown, NH 03045MLS Number 5091023

  • Price: $474,900
  • Est. Mortgage of $/month
  • 0 Day on Market
$
$
%
$/month over payments
Federal 30-year interest rate: 6.51% last updated on May 21, 2026
* All Figures are estimates. Check with your bank or proposed mortgage company for actual interest rates.
This product uses the FRED® API but is not endorsed or certified by the Federal Reserve Bank of St. Louis.
Open House
8 Maplewood Avenue Goffstown NH 030458 Maplewood Avenue Goffstown NH 030458 Maplewood Avenue Goffstown NH 03045
QR Code
  • 2Bedrooms
  • 0.16Acreage
  • 3Bathrooms
  • 1935Year Built

Driving Directions

Listed by Celine Belanger of Coldwell Banker Realty Bedford NH (Cell: 310-500-5702)
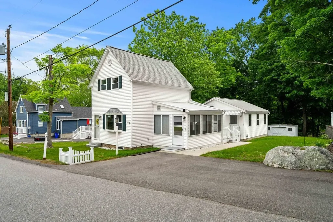
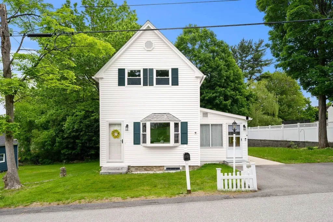
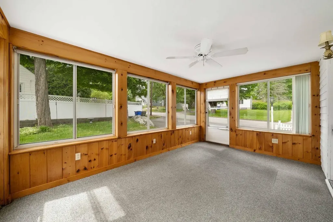
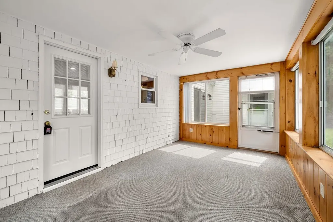
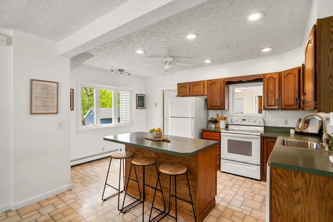
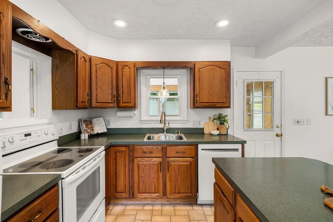
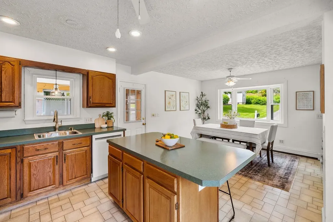
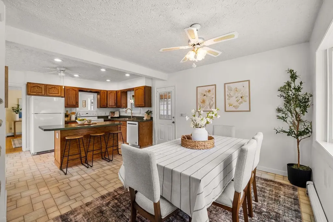
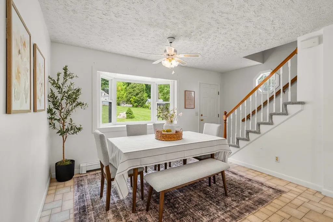
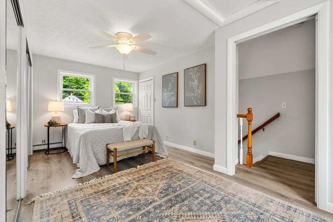
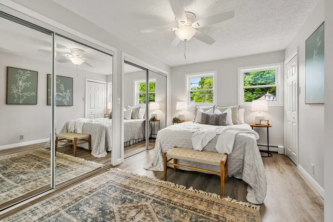
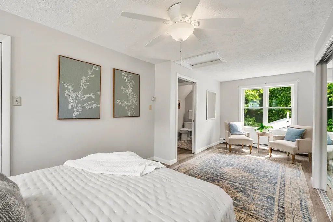
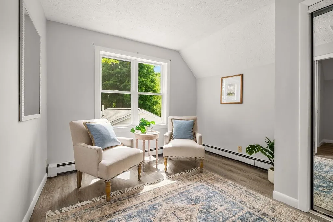
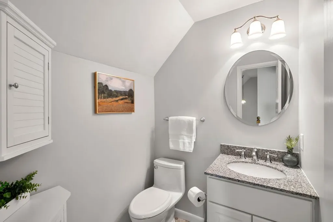
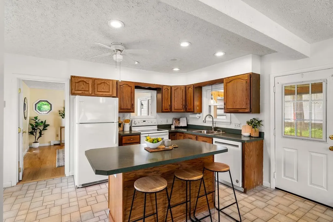
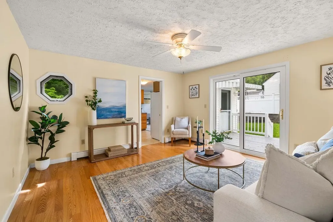
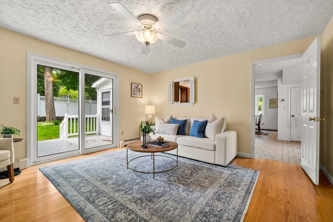
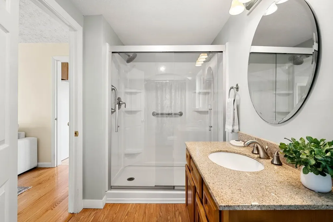
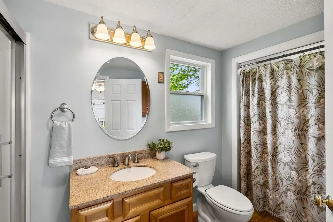
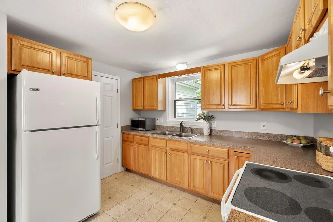
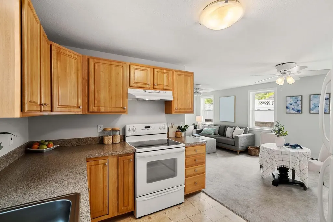
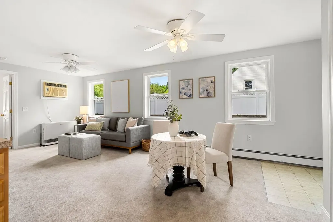
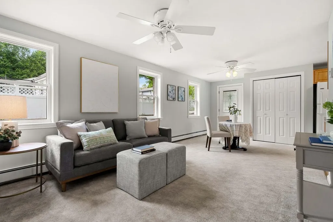
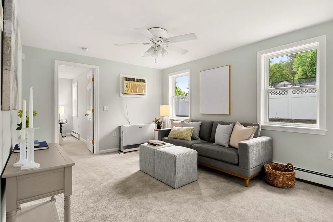
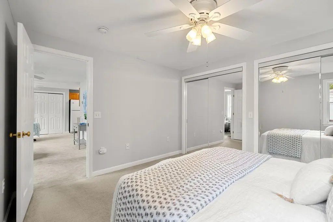
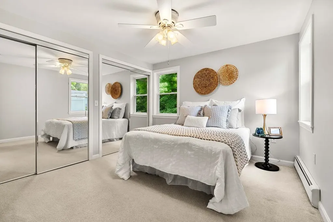
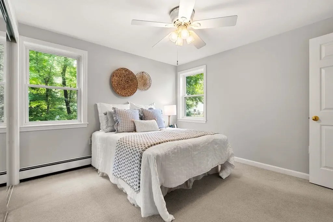
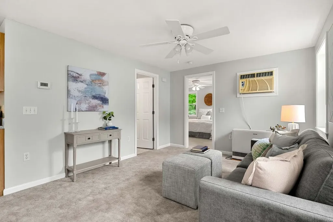
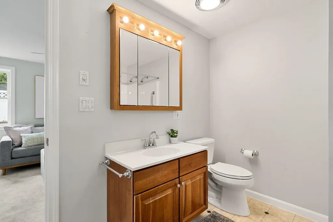
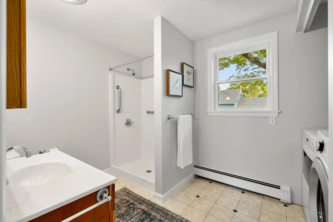
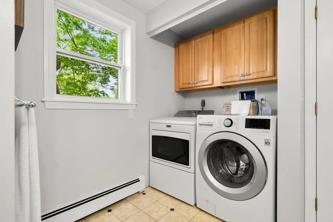
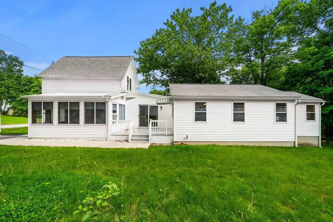
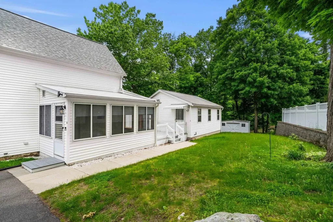
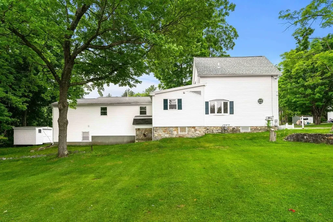
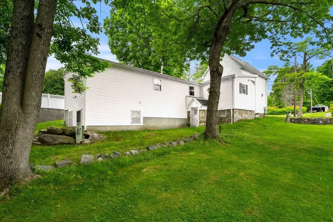
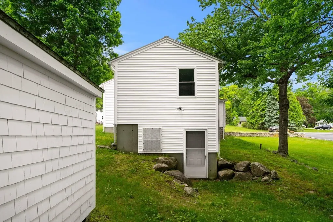
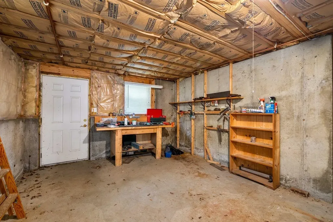
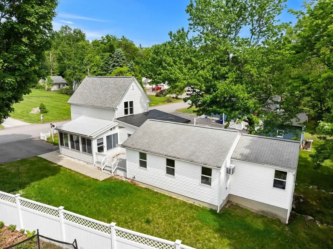
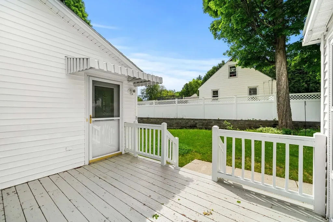
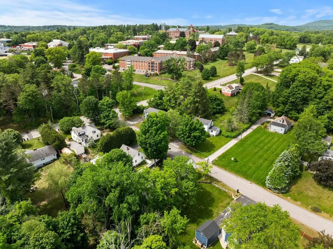
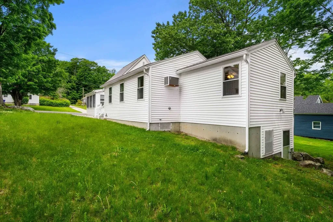
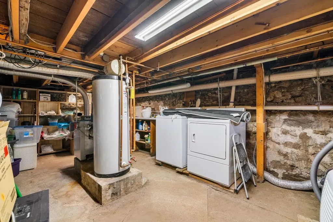
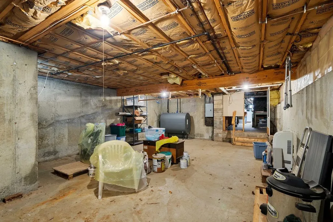
Searching for a 1-2 bedroom house in Goffstown with flexible living space near Saint Anselm College? 8 Maplewood Ave offers a rare opportunity for roommates, multigenerational living, or supplemental rental potential with a legal 1 bedroom apartment featuring its own kitchen, bathroom, laundry, and private entrance. With 1,690 of total finished square feet, a walk out basement, and updates spanning multiple decades, this home blends character with practical living options. Located in a desirable neighborhood in Goffstown, this unique property features a versatile main home with 1.5 baths and adaptable bedroom space, plus a fully permitted apartment addition completed in the 2000s. The apartment includes a full kitchen, full bathroom, dedicated laundry area, and private entrance, making it ideal for extended family, guests, roommates, or additional living flexibility. The original home dates to 1935 and was completely rebuilt in the 1980s, creating a functional layout with updated infrastructure while maintaining charm and personality. Additional highlights include an enclosed porch, spacious deck and a walk out basement offering extensive storage space, convenient access to local amenities, and proximity to Saint Anselm College. Residents also benefit from access to Goffstown schools and a neighborhood setting that balances privacy with convenience. Whether you are looking for a home with separate living quarters, flexible household arrangements, or a property with long term versatility, 8 Maplewood Ave delivers a hard to find opportunity in today's market. Schedule your private showing or visit us at the open houses and explore the possibilities this flexible Goffstown property has to offer. Professional pics to come... Showings start Friday May 29 at the open house from 4:30-6pm

Open Houses

May 29th
Starts: 4:30pm
Ends: 6:00pm
May 30th
Starts: 2:00pm
Ends: 4:00pm

Ask A Question

Do not fill in this field:

I agree to receive marketing and customer service calls and text messages from Kristie Dinsmore. To opt out, you can reply 'stop' at any time or click the unsubscribe link in the emails. Consent is not a condition of purchase. Msg/data rates may apply. Msg frequency varies. Privacy Policy.

This site is protected by reCAPTCHA and the Google Privacy Policy and Terms of Service apply.

More Info

Tax Information

  • Tax Year2025

Location

  • Building Number8
  • StreetMaplewood Avenue
  • TownGoffstown
  • StateNH
  • Zip03045
  • CountyHillsborough
  • Map15
  • Flood Zone Y/NNo
  • Address8 Maplewood Avenue

Interior

  • Interior FeaturesCeiling Fan, Dining Area, In-Law/ADU, In-Law Suite, Kitchen Island, Kitchen/Dining, Natural Light,1st Floor Laundry, Basement Laundry
  • FloorsCarpet, Hardwood, Tile, Vinyl Plank, Wood
  • Stories2

Amenities

  • AmenitiesWindow AC
  • PricePerSqFt281.01

Other

  • SeasonalNo
  • Page447
  • Date Listed05/27/2026

Parking

  • Parking Spaces
  • GarageNo

Building

  • Year Built1935
  • Building ConstructionVinyl Siding
  • ConstructionExisting
  • Property StyleNew Englander
  • Bedrooms2
  • Bathroom3
  • Total Baths3
  • Half Bath1
  • Total Rooms6
  • Square Feet1,690
  • BasementConcrete Floor, Exterior Access, Storage Space, Unfinished, Walkout
  • FoundationConcrete, Fieldstone, Granite

Exterior

  • Exterior FeaturesDeck, Enclosed Porch, Shed
  • RoofAsphalt Shingle

Rooms

  • Full Bath2

Basic Information

  • MLS Number5091023
  • MLS StatusComing Soon
  • StatusCMS
  • Property TypeSingle Family
  • List Price$474,900
  • Listing Agent NameCeline Belanger
  • Broker NameColdwell Banker Realty Bedford NH

Property

  • Acreage0.16
  • Lot DescriptionCity Lot
  • AreaNH-Hillsborough
  • Lot17
  • DrivewayPaved
  • RoadsPublic

Utilities

  • Heat SystemNatural Gas, Natural Gas Available, Baseboard, Hot Water, Wall Furnace, Boiler
  • WaterPublic
  • SewerPublic
  • Electric200+ Amp Service
  • UtilitiesCable Available
Coldwell Banker Dinsmore Associates
Office: 603-898-9038
115 Indian Rock Road
Windham, NH 03087

Goffstown, NH Demographics

There is no data available

Goffstown, NH Real Estate Market Data

There is no data available

Goffstown, NH Schools

School NameDistanceTypeGrades

Market Data Provided by Faraday

Broker Reciprocity 

Copyright 2026 PrimeMLS, Inc. All rights reserved. This information is deemed reliable, but not guaranteed. The data relating to real estate displayed on this display comes in part from the IDX Program of PrimeMLS. The information being provided is for consumers’ personal, non-commercial use and may not be used for any purpose other than to identify prospective properties consumers may be interested in purchasing. Data last updated May 27, 2026 8:09 AM EDT


Hi there! How can we help you?

Contact us using the form below or give us a call.
Send Us A Message:

I agree to receive marketing and customer service calls and text messages from Kristie Dinsmore. To opt out, you can reply 'stop' at any time or click the unsubscribe link in the emails. Consent is not a condition of purchase. Msg/data rates may apply. Msg frequency varies. Privacy Policy.

Do not fill in this field:

This site is protected by reCAPTCHA and the Google Privacy Policy and Terms of Service apply.

Hi there! How can we help you?

Contact us using the form below or give us a call.
Send Us A Message:

Do not fill in this field:
This site is protected by reCAPTCHA and the Google Privacy Policy and Terms of Service apply.

Hi there! How can we help you?

Contact us using the form below or give us a call.

Send Us A Message:

Do not fill in this field:

This site is protected by reCAPTCHA and the Google Privacy Policy and Terms of Service apply.

Do not fill in this field:

This site is protected by reCAPTCHA and the Google Privacy Policy and Terms of Service apply.

Do not fill in this field:

This site is protected by reCAPTCHA and the Google Privacy Policy and Terms of Service apply.

Do not fill in this field:

This site is protected by reCAPTCHA and the Google Privacy Policy and Terms of Service apply.

$

Do not fill in this field:

This site is protected by reCAPTCHA and the Google Privacy Policy and Terms of Service apply.