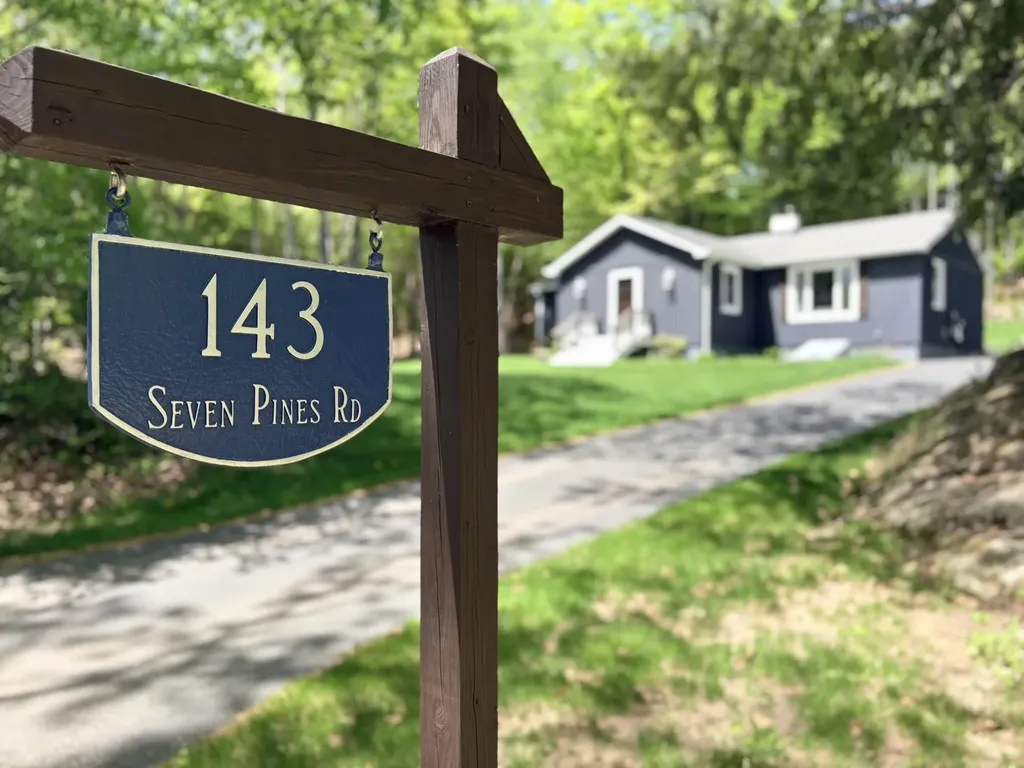
143 Seven Pines RoadHolderness, NH 03245MLS Number 5091033

  • Price: $495,000
  • Est. Mortgage of $/month
  • 0 Day on Market
$
$
%
$/month over payments
Federal 30-year interest rate: 6.51% last updated on May 21, 2026
* All Figures are estimates. Check with your bank or proposed mortgage company for actual interest rates.
This product uses the FRED® API but is not endorsed or certified by the Federal Reserve Bank of St. Louis.
Open House
143 Seven Pines Road Holderness NH 03245143 Seven Pines Road Holderness NH 03245143 Seven Pines Road Holderness NH 03245143 Seven Pines Road Holderness NH 03245143 Seven Pines Road Holderness NH 03245143 Seven Pines Road Holderness NH 03245143 Seven Pines Road Holderness NH 03245143 Seven Pines Road Holderness NH 03245143 Seven Pines Road Holderness NH 03245143 Seven Pines Road Holderness NH 03245143 Seven Pines Road Holderness NH 03245143 Seven Pines Road Holderness NH 03245143 Seven Pines Road Holderness NH 03245143 Seven Pines Road Holderness NH 03245143 Seven Pines Road Holderness NH 03245143 Seven Pines Road Holderness NH 03245143 Seven Pines Road Holderness NH 03245143 Seven Pines Road Holderness NH 03245143 Seven Pines Road Holderness NH 03245143 Seven Pines Road Holderness NH 03245143 Seven Pines Road Holderness NH 03245143 Seven Pines Road Holderness NH 03245143 Seven Pines Road Holderness NH 03245143 Seven Pines Road Holderness NH 03245143 Seven Pines Road Holderness NH 03245143 Seven Pines Road Holderness NH 03245143 Seven Pines Road Holderness NH 03245143 Seven Pines Road Holderness NH 03245143 Seven Pines Road Holderness NH 03245143 Seven Pines Road Holderness NH 03245
QR Code
  • 3Bedrooms
  • 1.24Acreage
  • 2Bathrooms
  • 1978Year Built

Driving Directions

Listed by Andrew Hillman of Hillman Real Estate (andrew@hillmanre.com)
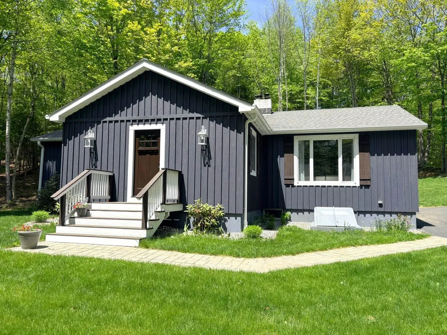
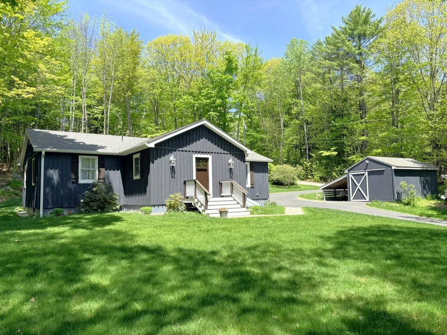
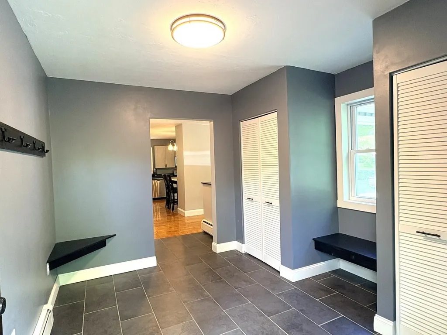
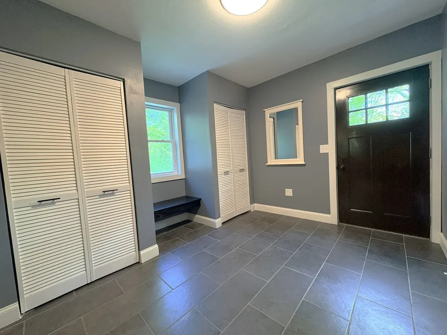
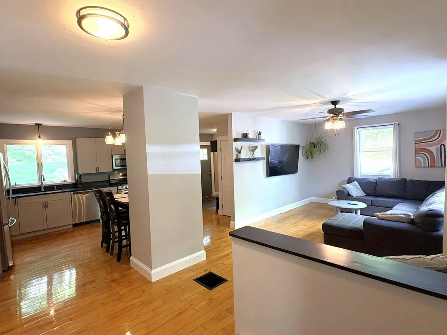
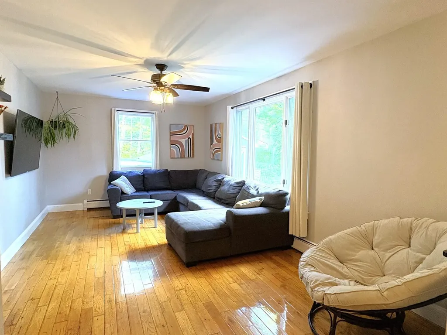
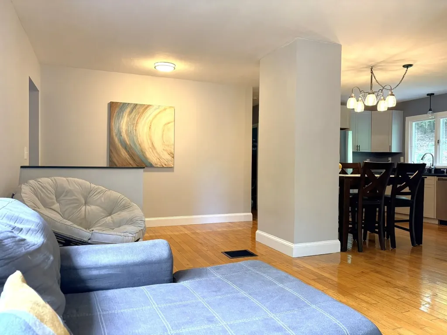
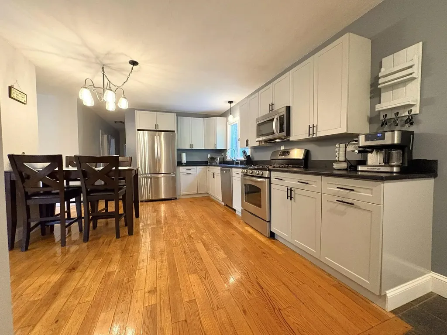
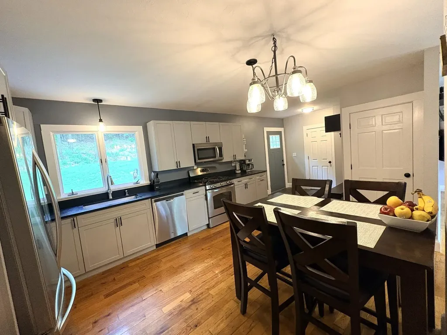
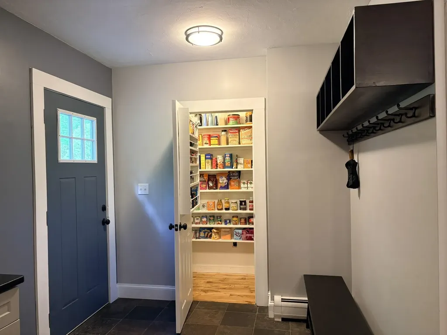
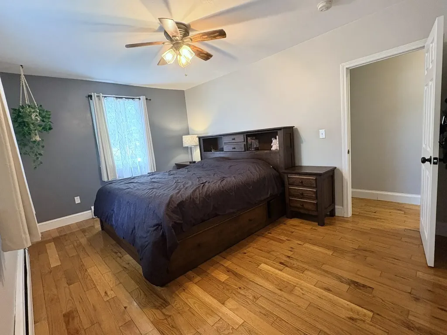
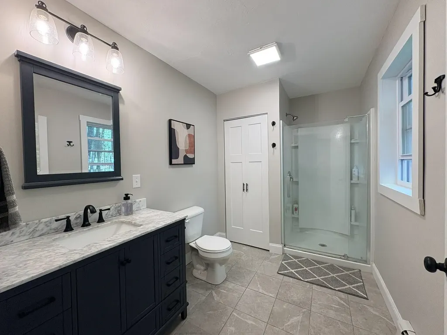
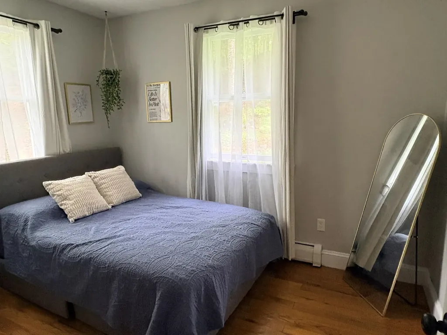
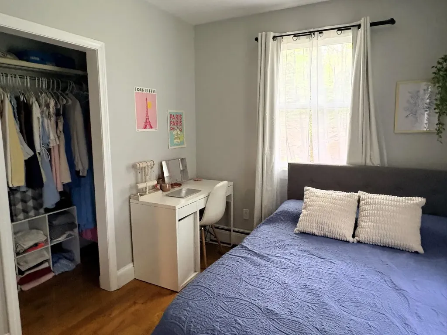
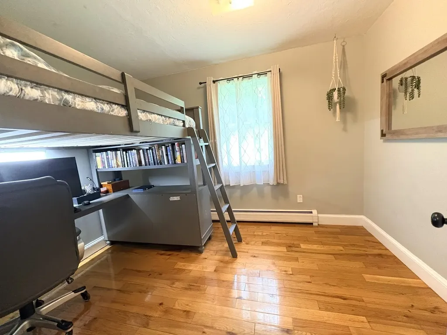
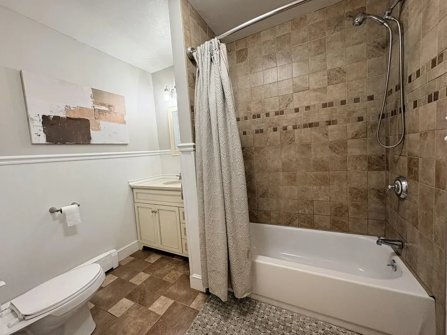
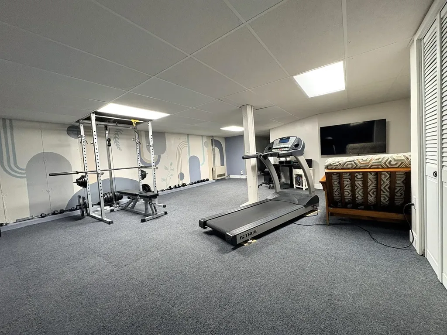
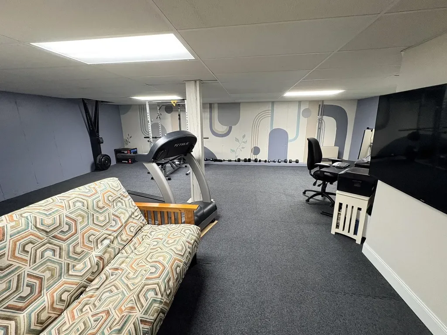
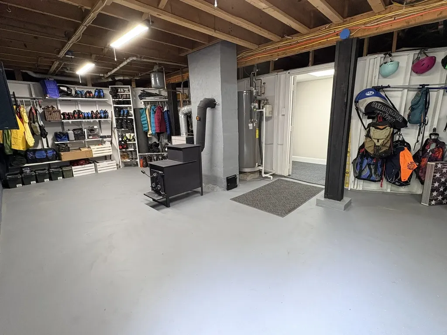
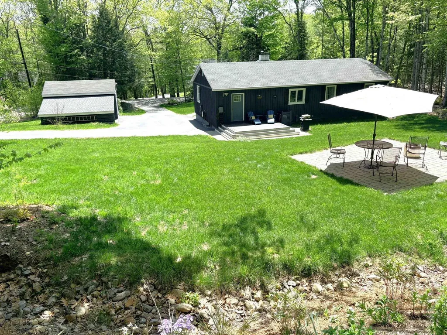
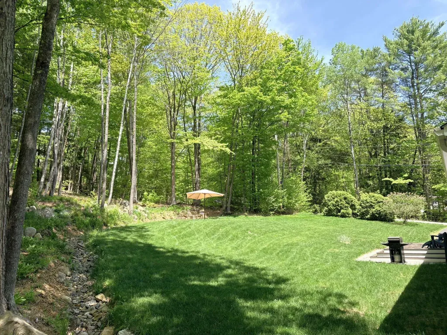
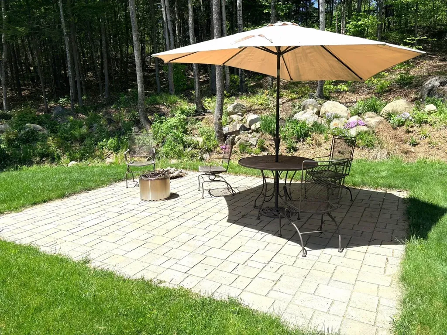
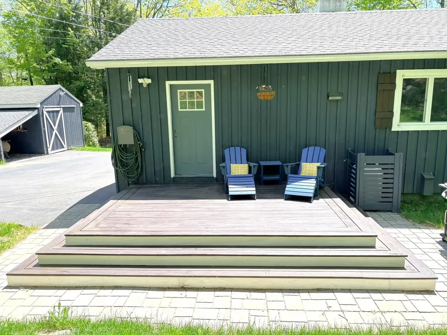
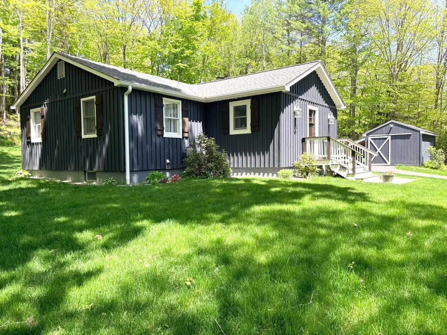
Nestled between the lakes and mountains, this move-in ready home offers the best of New Hampshire's Lakes Region lifestyle with easy access to boating, hiking, skiing, and snowmobiling. Conveniently located just 10 minutes from Squam Lake, 20 minutes from Lake Winnipesaukee and the White Mountain National Forest, and only 5 minutes to I-93, the home also provides quick access to shopping and dining in nearby Plymouth. Inside, the thoughtfully designed layout is ideal for both everyday living and entertaining. The updated kitchen features new cabinetry and stone countertops, while a spacious mudroom and a private en suite bath added in 2023 bring added comfort and convenience. The finished basement offers flexible space for a home office, gym, media room, or extra storage. Outside, enjoy the peaceful country setting from the deck and patio, perfect for relaxing or hosting guests. A freshly paved driveway, low property taxes, and turnkey condition make ownership easy and appealing. Whether you are looking for a primary residence, vacation retreat, or investment property, this home combines modern updates, a prime location, and year-round recreation.

Open Houses

May 31st
Starts: 1:00pm
Ends: 3:00pm

Ask A Question

Do not fill in this field:

I agree to receive marketing and customer service calls and text messages from Kristie Dinsmore. To opt out, you can reply 'stop' at any time or click the unsubscribe link in the emails. Consent is not a condition of purchase. Msg/data rates may apply. Msg frequency varies. Privacy Policy.

This site is protected by reCAPTCHA and the Google Privacy Policy and Terms of Service apply.

More Info

Tax Information

  • Tax Year2025

Location

  • Building Number143
  • StreetSeven Pines Road
  • TownHolderness
  • StateNH
  • Zip03245
  • CountyGrafton
  • Map228
  • Flood Zone Y/NUnknown
  • Address143 Seven Pines Road

Property

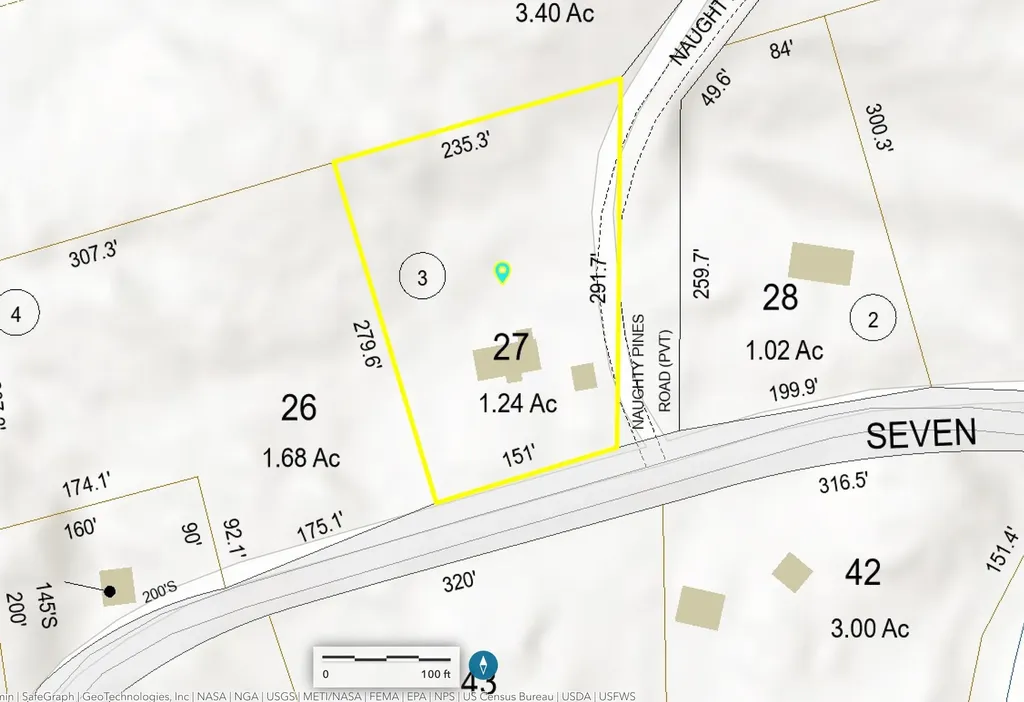
  • Acreage1.24
  • Lot DescriptionCountry Setting
  • AreaNH-Grafton
  • Lot27
  • DrivewayPaved
  • RoadsPublic
  • Road Frontage151

Utilities

  • Heat SystemOil, Baseboard, Monitor Type, Wood Stove
  • WaterPrivate
  • Sewer1250 Gallon
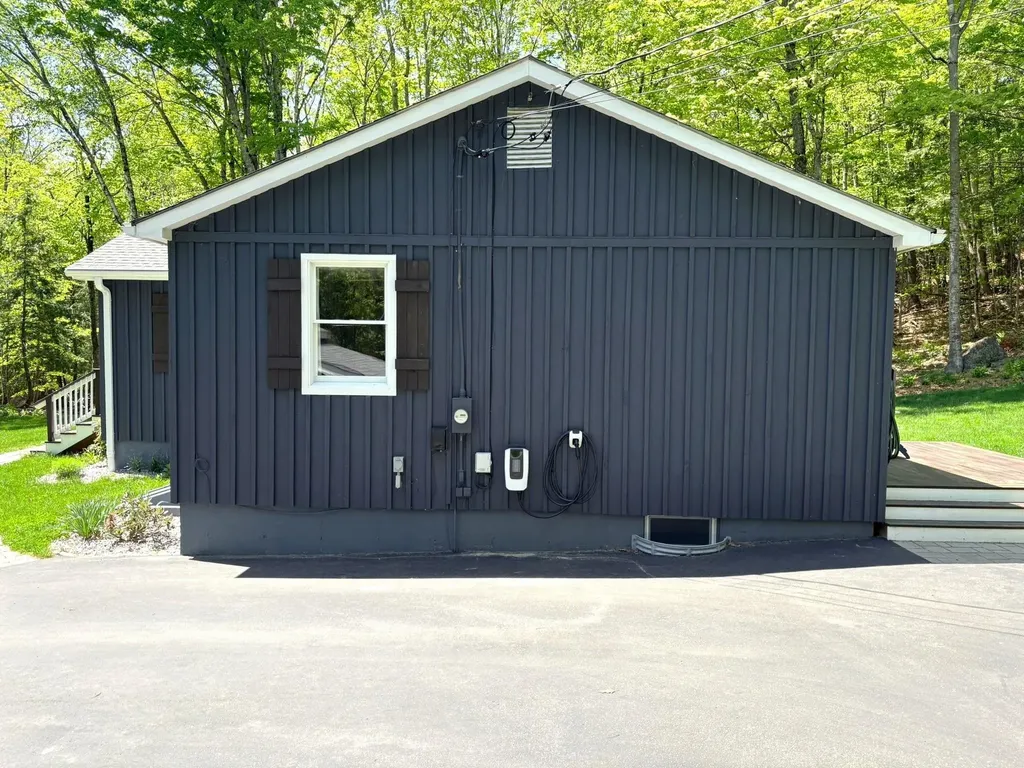
  • Electric200+ Amp Service
  • UtilitiesCable Available, Propane

Water Body

  • Water Body NameSquam Lake
  • Water Body TypeLake
  • Water AccessShared
  • Water Access DetailsMunicipal Residents Only

Other

  • SeasonalNo
  • Foot Print Dim24x50
  • Page662
  • Date Listed05/27/2026

Parking

  • Parking Spaces
  • GarageNo

Building

  • Year Built1978
  • Building ConstructionFiberglss Batt Insulation, Wood Frame
  • ConstructionExisting
  • Property StyleRanch
  • Bedrooms3
  • Bathroom2
  • Total Baths2
  • 3/4 Baths1
  • Total Rooms10
  • Square Feet1,934
  • APX Unfin Below Grade706
  • BasementBasement Stairs, Bulkhead, Climate Controlled, Full, Insulated, Interior Stairs, Partially Finished
  • FoundationPoured Concrete

Exterior

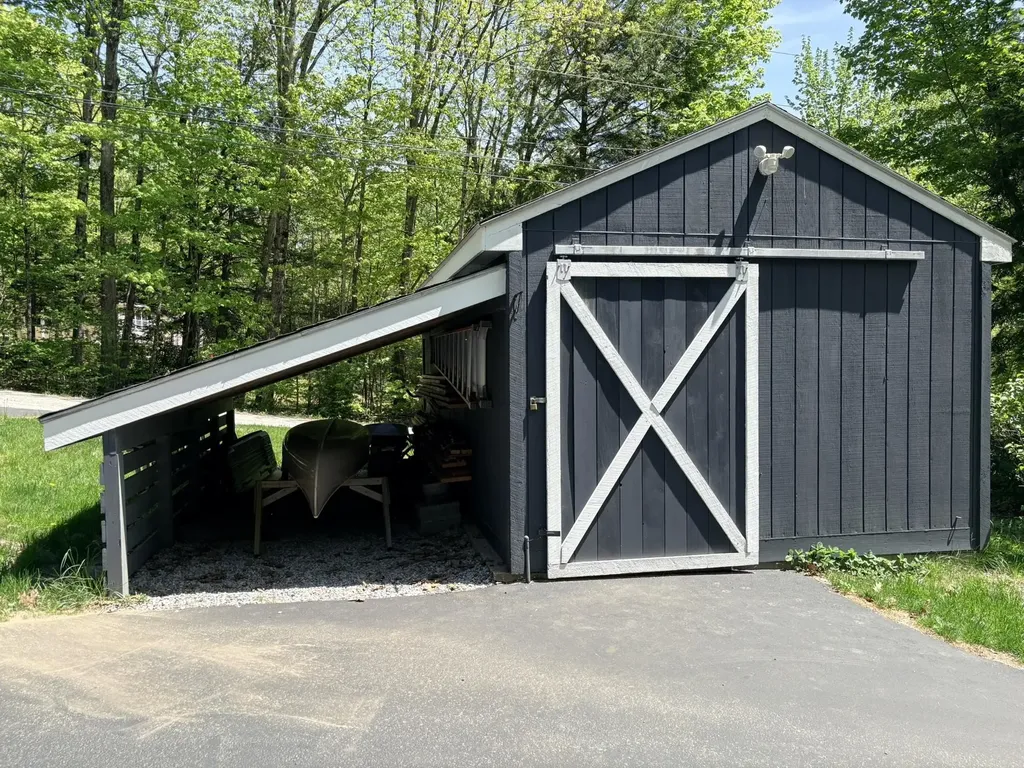
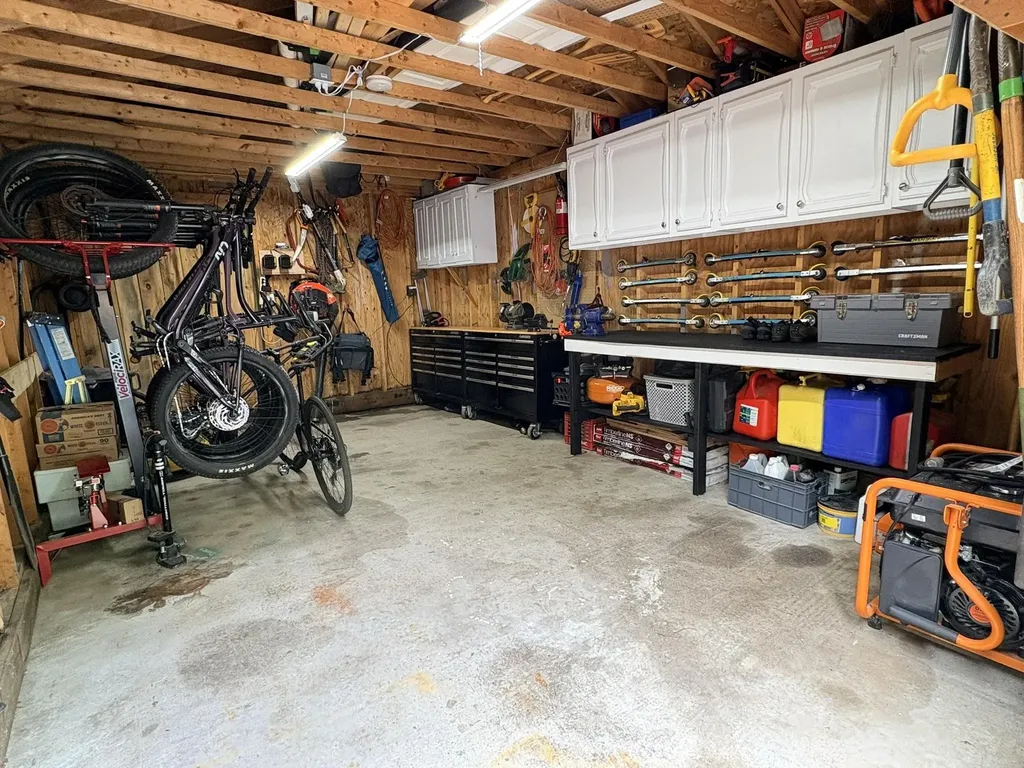
  • Exterior FeaturesDeck, Invisible Pet Fence, Patio, Shed
  • RoofAsphalt Shingle

Amenities

  • AmenitiesCO Detector, Hardwired Smoke Detector
  • PricePerSqFt255.95

Rooms

  • Full Bath1

Basic Information

  • MLS Number5091033
  • MLS StatusActive
  • Virtual TourView Tour
  • StatusACT
  • Property TypeSingle Family
  • List Price$495,000
  • Listing Agent NameAndrew Hillman
  • Broker NameHillman Real Estate

Interior

  • Interior FeaturesCeiling Fan, Draperies, Kitchen/Dining, LED Lighting, Living/Dining, Walk-in Closet, Walk-in Pantry, Wood Stove Insert
  • Room 1 TypeEat-in Kitchen
  • Room 1 Level1
  • FloorsCarpet, Concrete, Hardwood
  • Room 2 TypeLiving Room
  • Room 2 Level1
  • Room 3 TypePrimary Bedroom
  • Room 3 Level1
  • Room 4 TypeBedroom
  • Room 4 Level1
  • Room 5 TypeBedroom
  • Room 5 Level1
  • Stories1
  • Room 6 TypeBathroom Full
  • Room 6 Level1
  • Room 7 TypeBathroom Three Quarter
  • Room 7 Level1
  • Room 8 TypeMudroom
  • Room 8 Level1
  • Room 9 TypeExercise Room
  • Room 9 LevelBasement
  • Room 10 TypeUtility Room
  • Room 10 LevelBasement
Coldwell Banker Dinsmore Associates
Office: 603-898-9038
115 Indian Rock Road
Windham, NH 03087

Holderness, NH Demographics

There is no data available

Holderness, NH Real Estate Market Data

There is no data available

Holderness, NH Schools

School NameDistanceTypeGrades

Market Data Provided by Faraday

Broker Reciprocity 

Copyright 2026 PrimeMLS, Inc. All rights reserved. This information is deemed reliable, but not guaranteed. The data relating to real estate displayed on this display comes in part from the IDX Program of PrimeMLS. The information being provided is for consumers’ personal, non-commercial use and may not be used for any purpose other than to identify prospective properties consumers may be interested in purchasing. Data last updated May 27, 2026 8:09 AM EDT


Hi there! How can we help you?

Contact us using the form below or give us a call.

Send Us A Message:

I agree to receive marketing and customer service calls and text messages from Kristie Dinsmore. To opt out, you can reply 'stop' at any time or click the unsubscribe link in the emails. Consent is not a condition of purchase. Msg/data rates may apply. Msg frequency varies. Privacy Policy.

Do not fill in this field:

This site is protected by reCAPTCHA and the Google Privacy Policy and Terms of Service apply.

Hi there! How can we help you?

Contact us using the form below or give us a call.

Send Us A Message:

Do not fill in this field:

This site is protected by reCAPTCHA and the Google Privacy Policy and Terms of Service apply.

Hi there! How can we help you?

Contact us using the form below or give us a call.

Send Us A Message:

Do not fill in this field:

This site is protected by reCAPTCHA and the Google Privacy Policy and Terms of Service apply.

Do not fill in this field:

This site is protected by reCAPTCHA and the Google Privacy Policy and Terms of Service apply.

Do not fill in this field:

This site is protected by reCAPTCHA and the Google Privacy Policy and Terms of Service apply.

Do not fill in this field:

This site is protected by reCAPTCHA and the Google Privacy Policy and Terms of Service apply.

$

Do not fill in this field:

This site is protected by reCAPTCHA and the Google Privacy Policy and Terms of Service apply.