3 Timberwood Drive, Unit 207Goffstown, NH 03045MLS Number 5091035

  • Price: $295,000
  • Est. Mortgage of $/month
  • 0 Day on Market
$
$
%
$/month over payments
Federal 30-year interest rate: 6.51% last updated on May 21, 2026
* All Figures are estimates. Check with your bank or proposed mortgage company for actual interest rates.
This product uses the FRED® API but is not endorsed or certified by the Federal Reserve Bank of St. Louis.
Open House
3 Timberwood Drive Goffstown NH 030453 Timberwood Drive Goffstown NH 030453 Timberwood Drive Goffstown NH 030453 Timberwood Drive Goffstown NH 030453 Timberwood Drive Goffstown NH 030453 Timberwood Drive Goffstown NH 030453 Timberwood Drive Goffstown NH 030453 Timberwood Drive Goffstown NH 030453 Timberwood Drive Goffstown NH 030453 Timberwood Drive Goffstown NH 030453 Timberwood Drive Goffstown NH 030453 Timberwood Drive Goffstown NH 030453 Timberwood Drive Goffstown NH 030453 Timberwood Drive Goffstown NH 030453 Timberwood Drive Goffstown NH 030453 Timberwood Drive Goffstown NH 030453 Timberwood Drive Goffstown NH 030453 Timberwood Drive Goffstown NH 030453 Timberwood Drive Goffstown NH 030453 Timberwood Drive Goffstown NH 030453 Timberwood Drive Goffstown NH 030453 Timberwood Drive Goffstown NH 030453 Timberwood Drive Goffstown NH 030453 Timberwood Drive Goffstown NH 030453 Timberwood Drive Goffstown NH 030453 Timberwood Drive Goffstown NH 030453 Timberwood Drive Goffstown NH 030453 Timberwood Drive Goffstown NH 03045
QR Code
  • 2Bedrooms
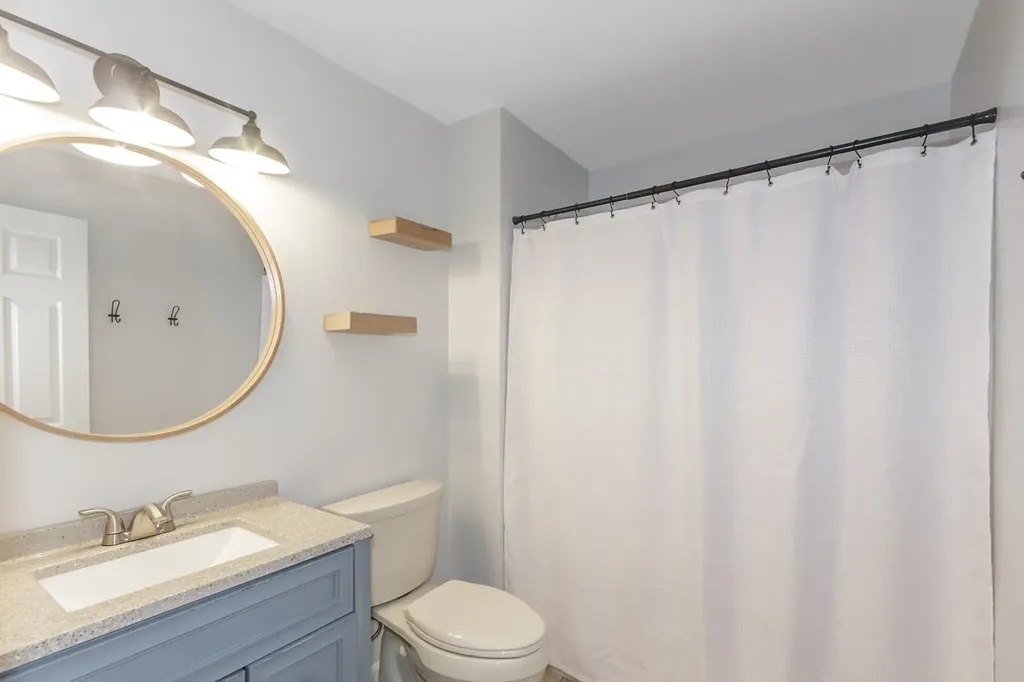
  • 1Bathrooms
  • 1987Year Built
  • 868Square Feet

Driving Directions

Listed by Ann Margaret McKillop of BHHS Verani Londonderry (ann.mckillop@verani.com)
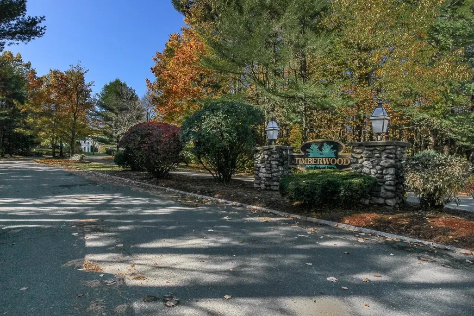
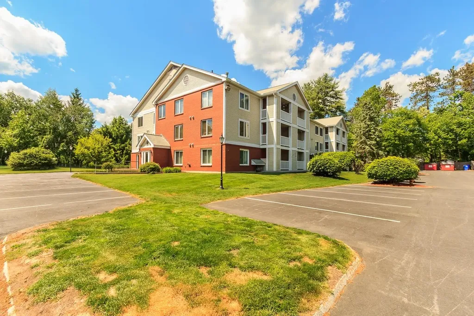
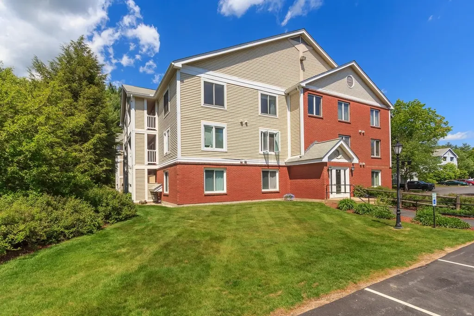
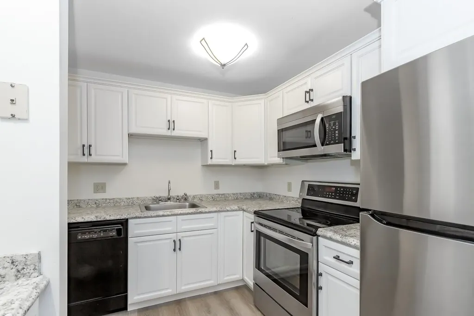
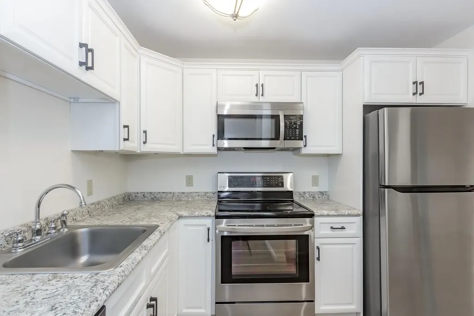
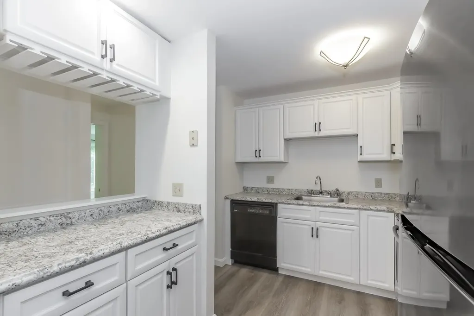
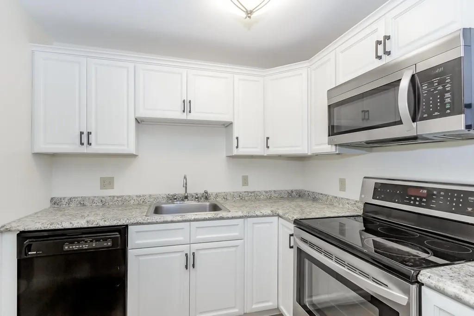
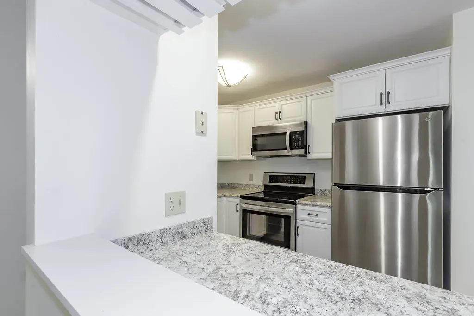
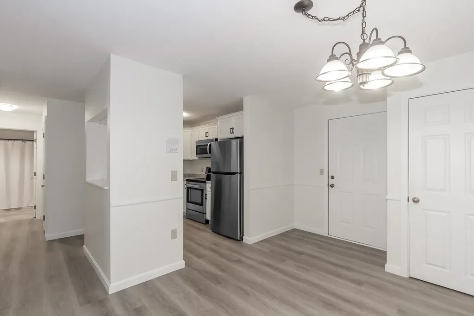
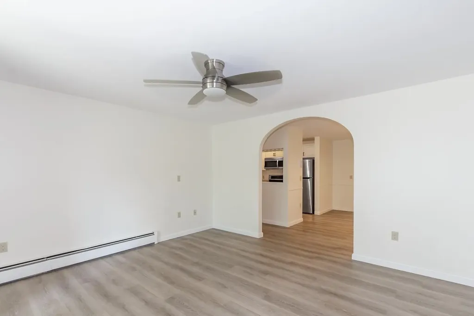
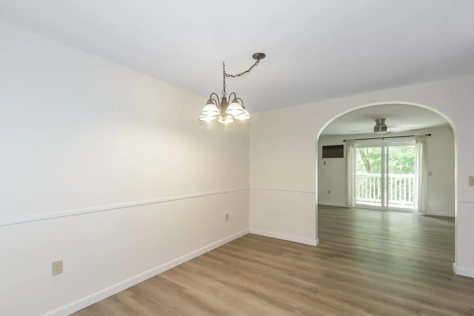
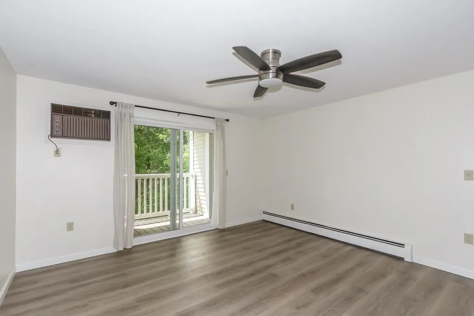
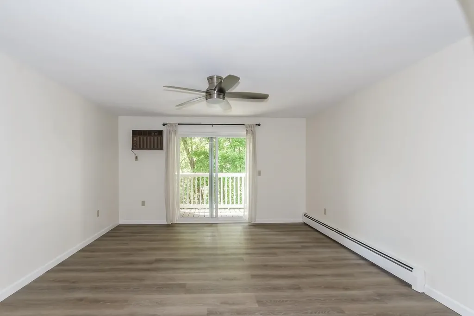
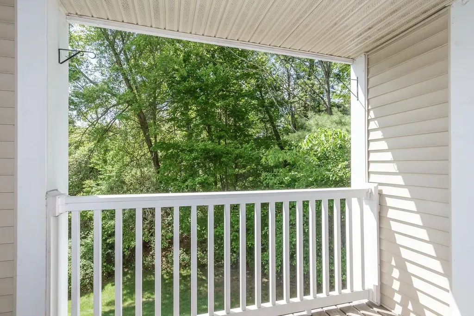
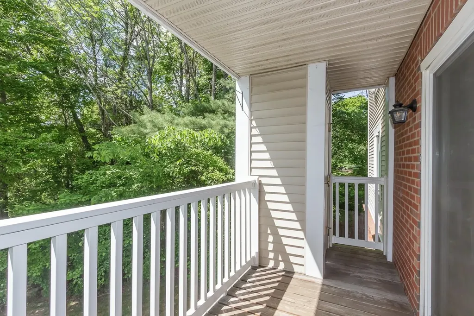
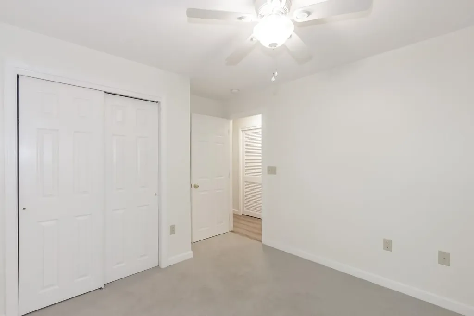
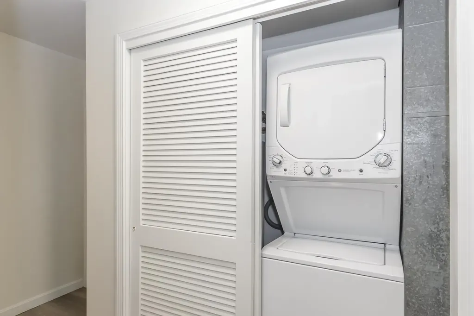
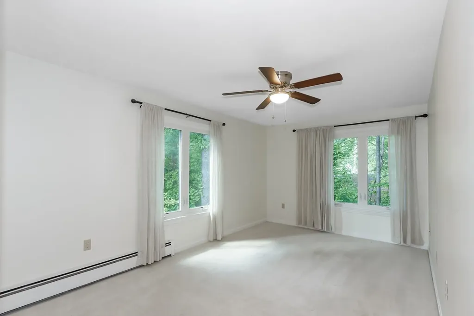
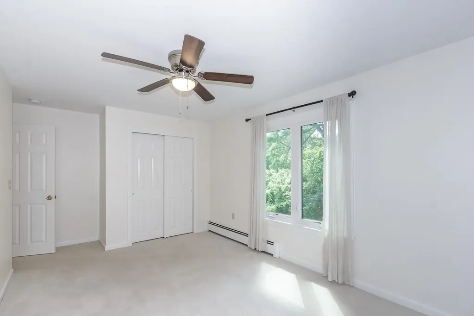
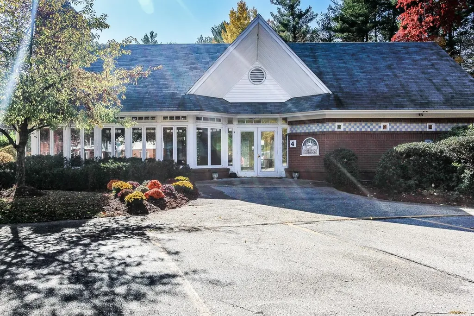
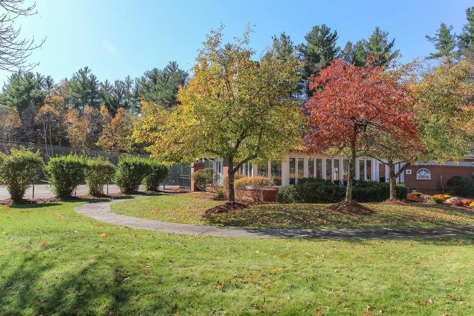
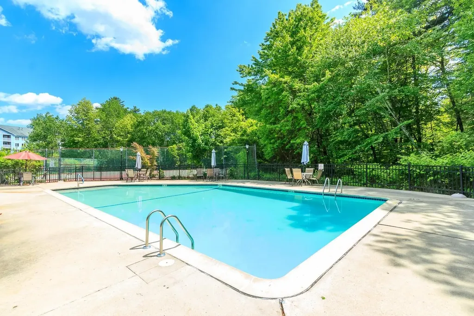
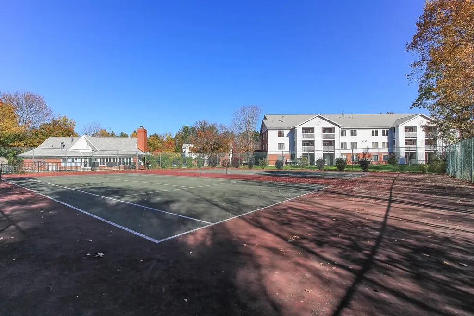
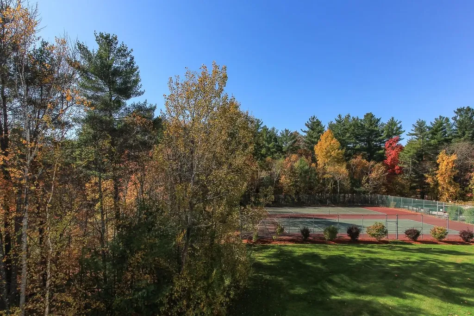
Here's Your Opportunity! Corner Unit / 2nd Floor. No waiting, no age restrictions and 2 pets are allowed with board approval! Seller loved living at Timberwood and so will you! Noteworthy: In-Unit Laundry, Ceiling Fans, Pantry, Luxury Vinyl Flooring and Updated Kitchen Cabinetry. The living room slider leads to a covered balcony overlooking a wonderful wooded area providing picturesque privacy. Come see for yourself. The complex offers a Clubhouse, Pool and Tennis Courts. Numerous nearby amenities include great shopping, dining, golfing, walking trails and all that Goffstown has to offer. Imagine the possibilities! Schedule your tour today!

Open Houses

May 30th
Starts: 10:00am
Ends: 11:30am
Comments: Come See Come Buy! Open House Saturday! A great place to call Home!
May 31st
Starts: 11:00am
Ends: 12:30pm
Comments: Come See ~ Come Buy! A great place to call Home!

Ask A Question

Do not fill in this field:

I agree to receive marketing and customer service calls and text messages from Kristie Dinsmore. To opt out, you can reply 'stop' at any time or click the unsubscribe link in the emails. Consent is not a condition of purchase. Msg/data rates may apply. Msg frequency varies. Privacy Policy.

This site is protected by reCAPTCHA and the Google Privacy Policy and Terms of Service apply.

More Info

Tax Information

  • Tax Year2025

Building

  • Year Built1987
  • Building3
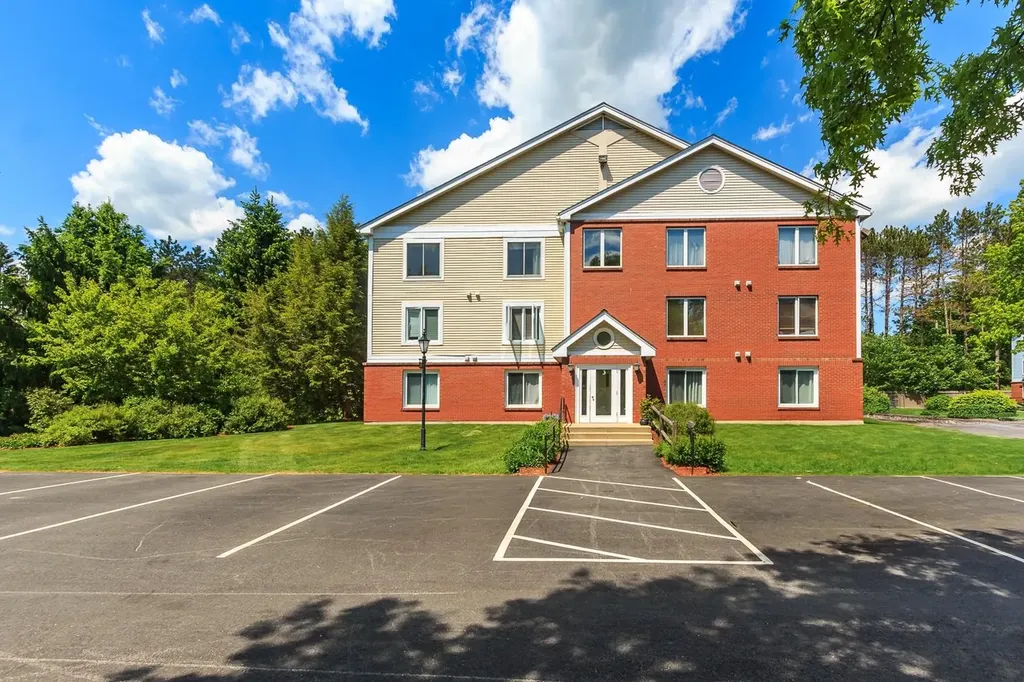
  • ConstructionBrick Exterior, Vinyl Exterior
  • GarageNo
  • Unit Number207
  • Total Rooms5
  • FoundationConcrete Slab

Interior

  • FloorsCarpet, Tile, Vinyl
  • Room 1 Dimensions9'11" x 8'6"
  • Room 1 Level2
  • Room 1 TypeKitchen
  • Room 2 Dimensions11'10"x 9'8"
  • Room 2 Level2
  • Room 2 TypeDining Room
  • Room 3 Dimensions13'10"x13'6"
  • Room 3 Level2
  • Room 3 TypeLiving Room
  • Interior FeaturesCeiling Fan, Security Door(s)
  • Room 4 Dimensions15'9"x10
  • Room 4 Level2
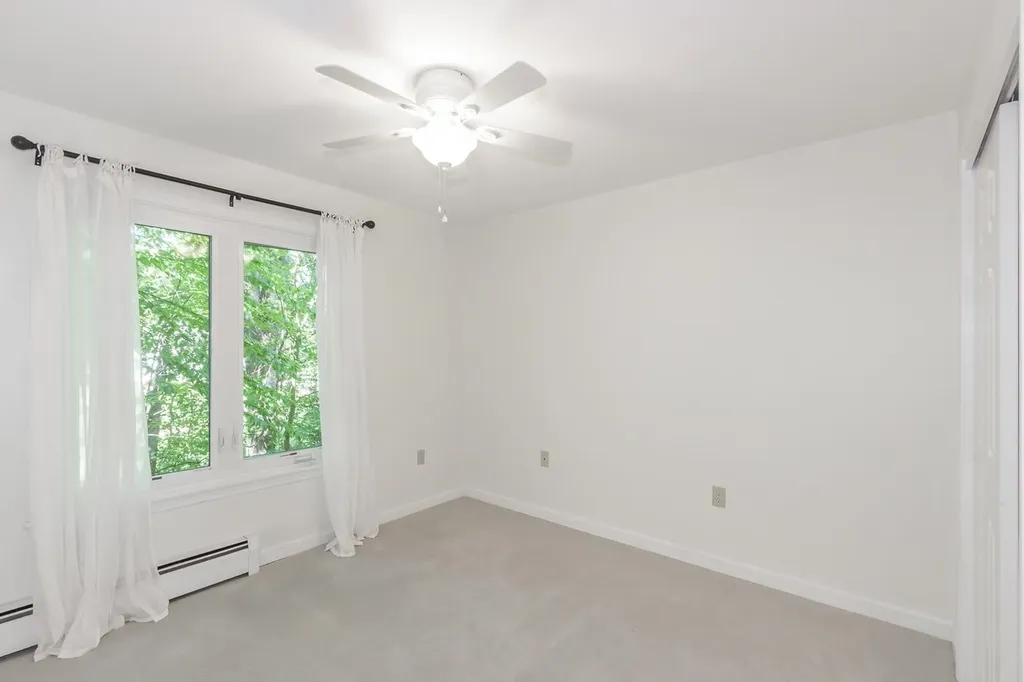
  • Room 4 TypePrimary Bedroom
  • Room 5 Dimensions10x9'11"
  • Room 5 Level2
  • Room 5 TypeBedroom
  • Stories1

Rooms

  • Full Bath1

Location

  • TownGoffstown
  • StateNH
  • Zip03045
  • CountyHillsborough
  • ZoningR2
  • ResortNo
  • ComplexTimberwood Condominiums
  • SubdivisionTimberwood Condominiums
  • Map3
  • DistrictGoffstown Sch Dsct SAU #19
  • Flood ZoneNo
  • Elementary SchoolBartlett Elementary
  • Junior HighMountain View Middle School
  • High SchoolGoffstown High School
  • Address3 Timberwood Drive

Exterior

  • Exterior FeaturesBasketball Court, Covered Porch
  • Exterior Colorbrick
  • RoofAsphalt Shingle

Amenities

  • PetsSee Remarks
  • PricePerSqFt339.86

Other

  • Fee IncludesLandscaping, Plowing, Recreation, Trash
  • HOA Fee$268
  • Condo Fees$100
  • Date Price Change05/27/2026
  • Taxes$4,416
  • FrequencyMonthly
  • Unadjusted TaxesYes
  • SurveyedUnknown
  • SeasonalNo
  • Time ShareNo
  • Association AmenitiesClubhouse, Landscaping, Basketball Court, In-Ground Pool, Tennis Court, Trash Removal
  • Date Listed05/27/2026

Basic Information

  • List Price$295,000
  • Square Feet868
  • StatusACT
  • Bedrooms2
  • Bathroom1
  • StyleEnd Unit, Single Level
  • New ContructionExisting
  • MLS Number5091035
  • MLS StatusActive

Property

  • AreaNH-Hillsborough
  • Property TypeCondo
  • Road FrontageTBD
  • DrivewayPaved
  • Lot207
  • RoadsAssociation, Cul-de-Sac
  • Lot DescriptionCondo Development, Landscaped

Utilities

  • Elec Co.Liberty
  • ElectricCircuit Breaker(s)
  • WaterPublic
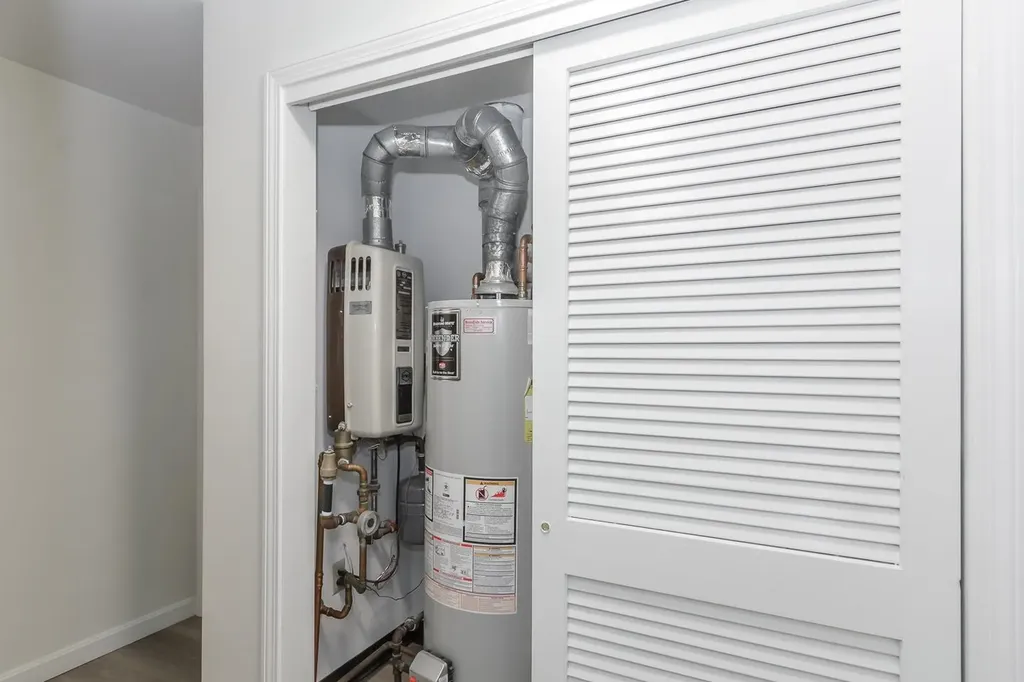
  • Heating CoolingNatural Gas, Baseboard, Hot Water
  • Equipment AppliancesAir Conditioner, HW/Batt Smoke Detector
  • SewerPublic
  • UtilitiesCable Available
Coldwell Banker Dinsmore Associates
Office: 603-898-9038
115 Indian Rock Road
Windham, NH 03087

Goffstown, NH Demographics

There is no data available

Goffstown, NH Real Estate Market Data

There is no data available

Goffstown, NH Schools

School NameDistanceTypeGrades

Market Data Provided by Faraday

Broker Reciprocity 

Copyright 2026 PrimeMLS, Inc. All rights reserved. This information is deemed reliable, but not guaranteed. The data relating to real estate displayed on this display comes in part from the IDX Program of PrimeMLS. The information being provided is for consumers’ personal, non-commercial use and may not be used for any purpose other than to identify prospective properties consumers may be interested in purchasing. Data last updated May 27, 2026 8:09 AM EDT


Hi there! How can we help you?

Contact us using the form below or give us a call.

Send Us A Message:

I agree to receive marketing and customer service calls and text messages from Kristie Dinsmore. To opt out, you can reply 'stop' at any time or click the unsubscribe link in the emails. Consent is not a condition of purchase. Msg/data rates may apply. Msg frequency varies. Privacy Policy.

Do not fill in this field:

This site is protected by reCAPTCHA and the Google Privacy Policy and Terms of Service apply.

Hi there! How can we help you?

Contact us using the form below or give us a call.

Send Us A Message:

Do not fill in this field:

This site is protected by reCAPTCHA and the Google Privacy Policy and Terms of Service apply.

Hi there! How can we help you?

Contact us using the form below or give us a call.

Send Us A Message:

Do not fill in this field:

This site is protected by reCAPTCHA and the Google Privacy Policy and Terms of Service apply.

Do not fill in this field:

This site is protected by reCAPTCHA and the Google Privacy Policy and Terms of Service apply.

Do not fill in this field:

This site is protected by reCAPTCHA and the Google Privacy Policy and Terms of Service apply.

Do not fill in this field:

This site is protected by reCAPTCHA and the Google Privacy Policy and Terms of Service apply.

$

Do not fill in this field:

This site is protected by reCAPTCHA and the Google Privacy Policy and Terms of Service apply.