73 Jenkins RoadBedford, NH 03110MLS Number 5091037

  • Price: $995,000
  • Est. Mortgage of $/month
  • 0 Day on Market
$
$
%
$/month over payments
Federal 30-year interest rate: 6.51% last updated on May 21, 2026
* All Figures are estimates. Check with your bank or proposed mortgage company for actual interest rates.
This product uses the FRED® API but is not endorsed or certified by the Federal Reserve Bank of St. Louis.
Open House
73 Jenkins Road Bedford NH 0311073 Jenkins Road Bedford NH 0311073 Jenkins Road Bedford NH 0311073 Jenkins Road Bedford NH 0311073 Jenkins Road Bedford NH 0311073 Jenkins Road Bedford NH 0311073 Jenkins Road Bedford NH 0311073 Jenkins Road Bedford NH 0311073 Jenkins Road Bedford NH 0311073 Jenkins Road Bedford NH 0311073 Jenkins Road Bedford NH 0311073 Jenkins Road Bedford NH 0311073 Jenkins Road Bedford NH 0311073 Jenkins Road Bedford NH 0311073 Jenkins Road Bedford NH 0311073 Jenkins Road Bedford NH 0311073 Jenkins Road Bedford NH 0311073 Jenkins Road Bedford NH 0311073 Jenkins Road Bedford NH 0311073 Jenkins Road Bedford NH 0311073 Jenkins Road Bedford NH 0311073 Jenkins Road Bedford NH 0311073 Jenkins Road Bedford NH 0311073 Jenkins Road Bedford NH 0311073 Jenkins Road Bedford NH 0311073 Jenkins Road Bedford NH 0311073 Jenkins Road Bedford NH 0311073 Jenkins Road Bedford NH 0311073 Jenkins Road Bedford NH 0311073 Jenkins Road Bedford NH 0311073 Jenkins Road Bedford NH 0311073 Jenkins Road Bedford NH 0311073 Jenkins Road Bedford NH 0311073 Jenkins Road Bedford NH 0311073 Jenkins Road Bedford NH 0311073 Jenkins Road Bedford NH 0311073 Jenkins Road Bedford NH 0311073 Jenkins Road Bedford NH 0311073 Jenkins Road Bedford NH 0311073 Jenkins Road Bedford NH 0311073 Jenkins Road Bedford NH 0311073 Jenkins Road Bedford NH 0311073 Jenkins Road Bedford NH 0311073 Jenkins Road Bedford NH 0311073 Jenkins Road Bedford NH 0311073 Jenkins Road Bedford NH 0311073 Jenkins Road Bedford NH 0311073 Jenkins Road Bedford NH 0311073 Jenkins Road Bedford NH 0311073 Jenkins Road Bedford NH 0311073 Jenkins Road Bedford NH 0311073 Jenkins Road Bedford NH 0311073 Jenkins Road Bedford NH 0311073 Jenkins Road Bedford NH 0311073 Jenkins Road Bedford NH 0311073 Jenkins Road Bedford NH 0311073 Jenkins Road Bedford NH 0311073 Jenkins Road Bedford NH 0311073 Jenkins Road Bedford NH 0311073 Jenkins Road Bedford NH 03110
QR Code
  • 4Bedrooms
  • 2.5Acreage
  • 3Bathrooms
  • 1994Year Built

Driving Directions

Listed by Elizabeth Beskar of Realty One Group Next Level
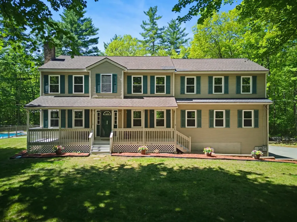
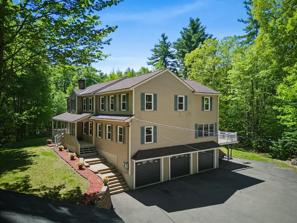
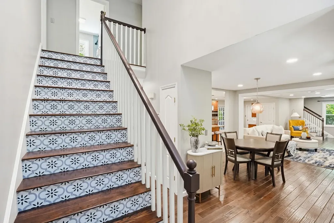
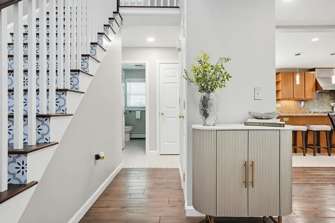
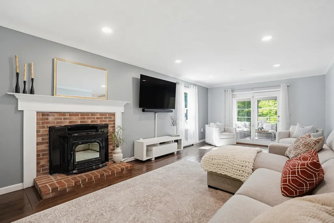
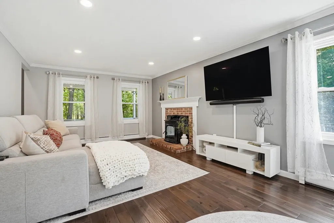
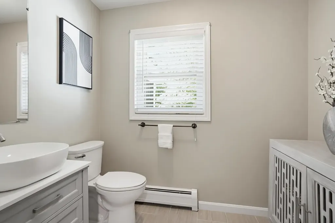
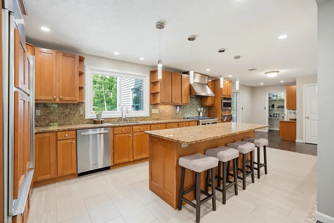
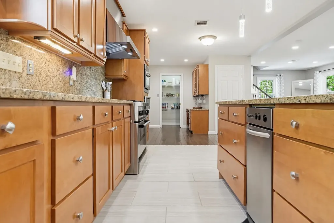
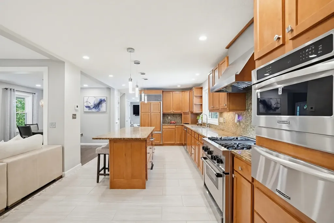
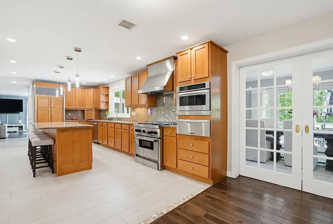
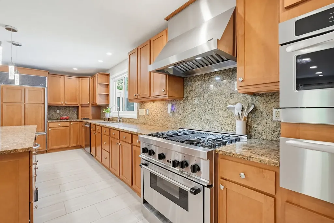
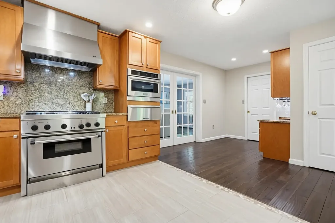
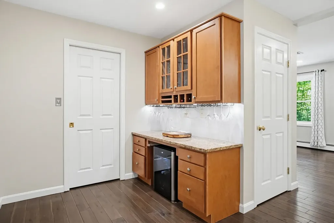
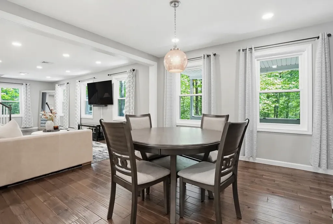
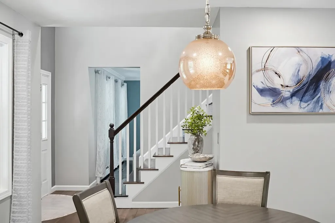
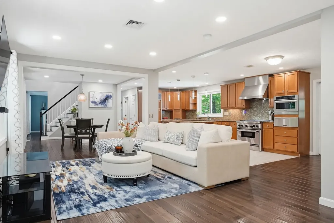
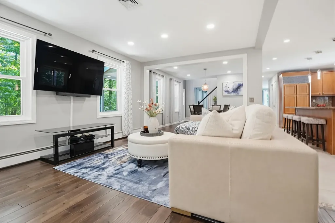
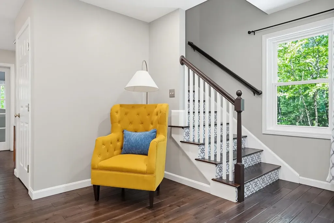
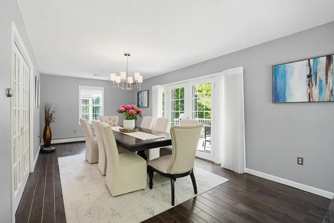
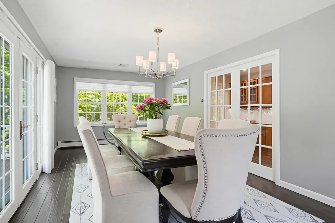
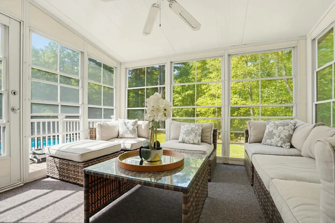
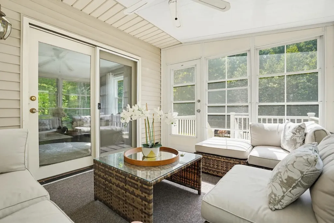
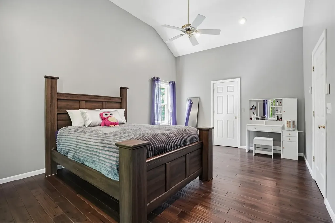
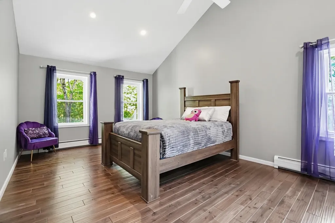
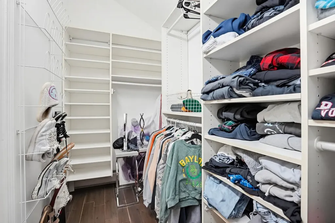
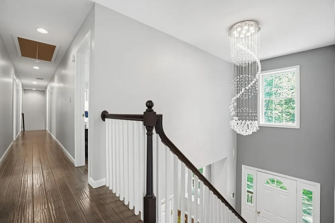
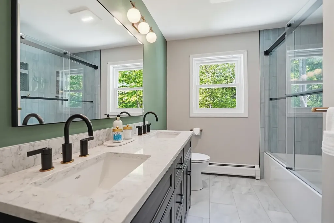
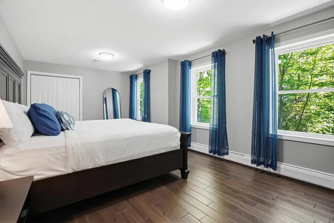
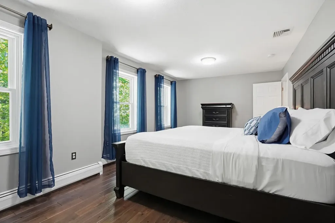
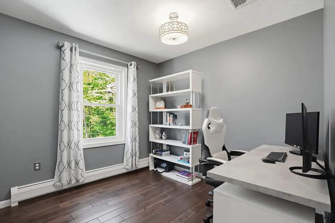
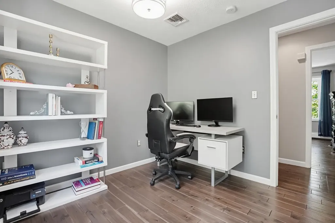
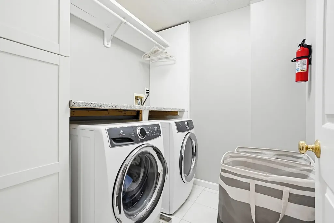
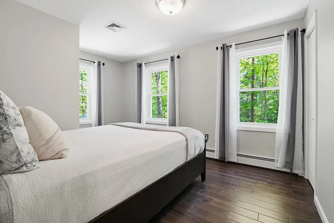
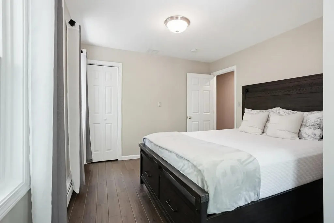
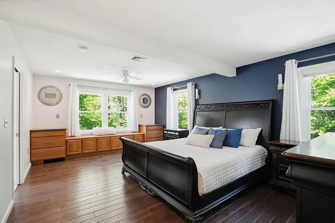
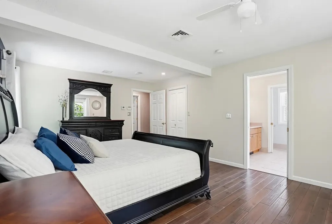
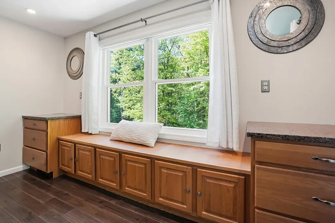
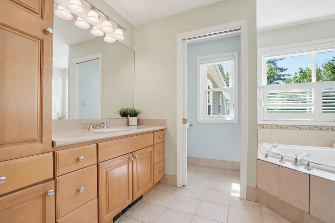
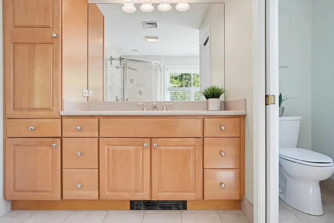
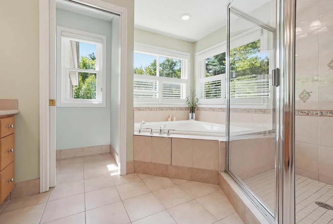
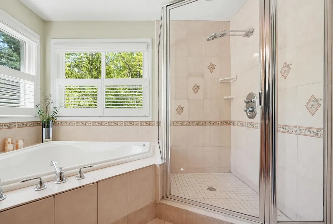
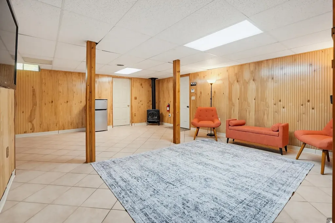
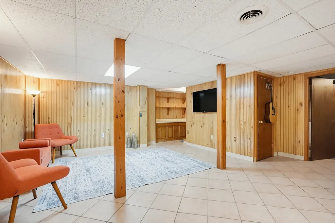
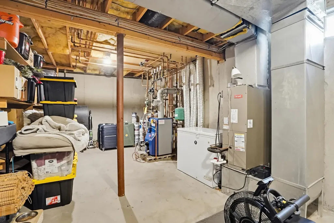
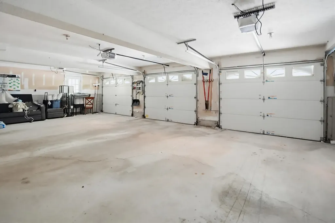
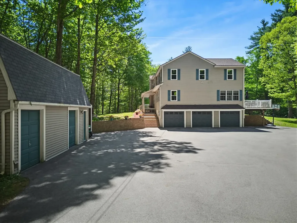
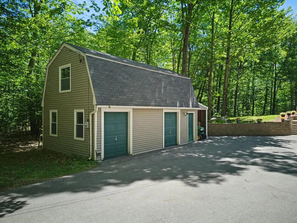
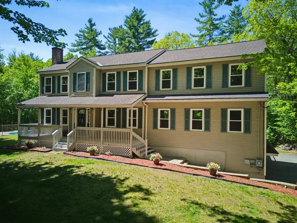
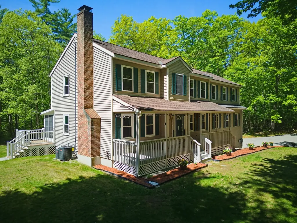
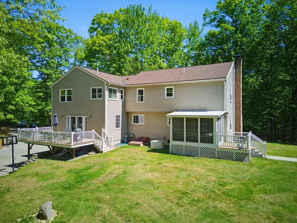
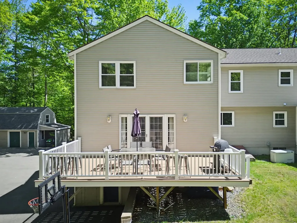
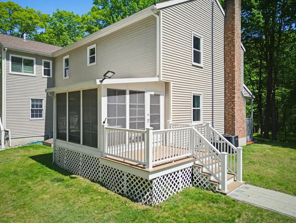
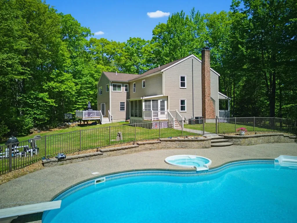
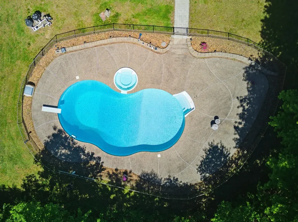
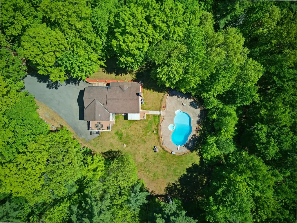
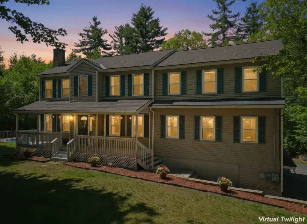
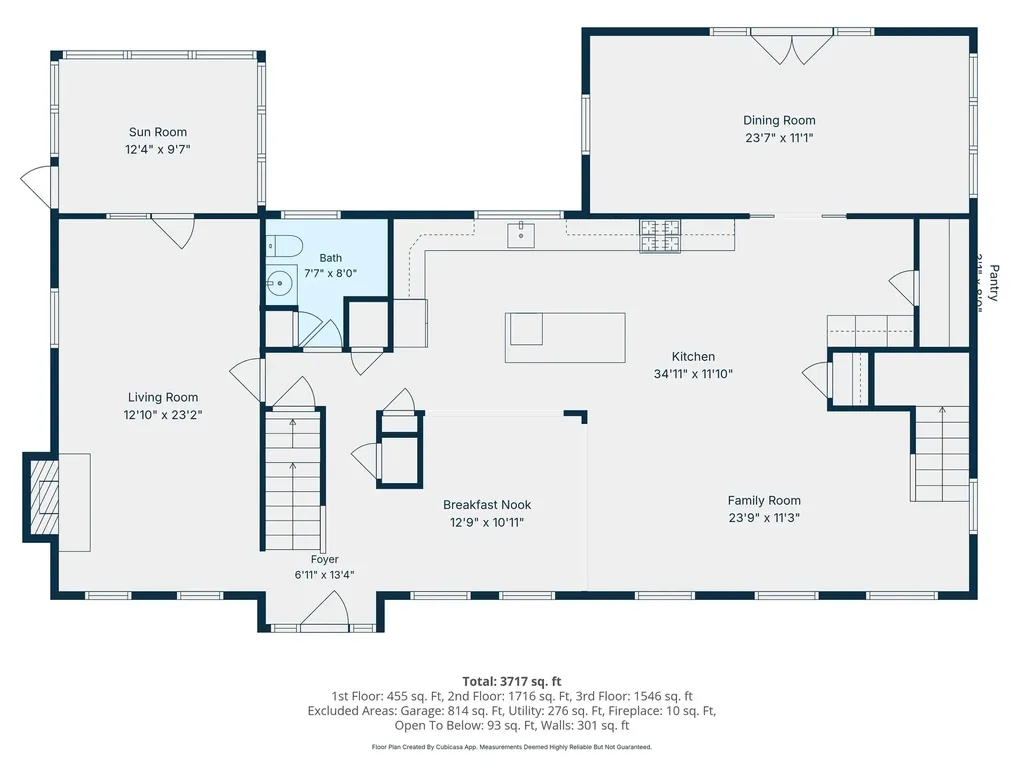
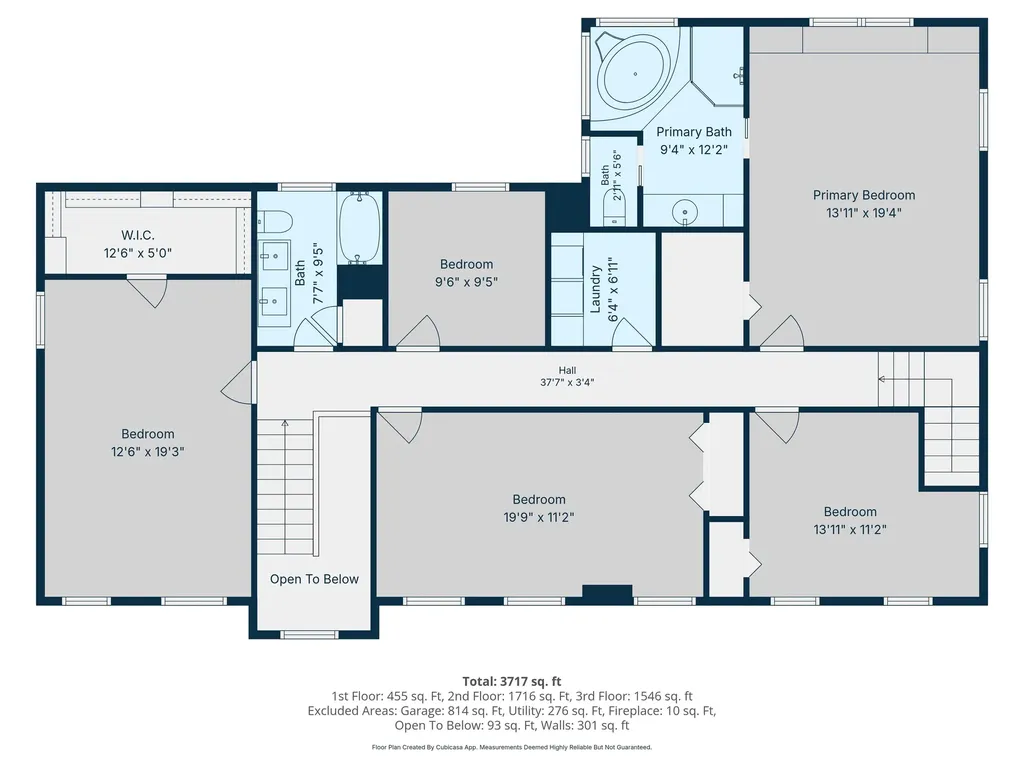
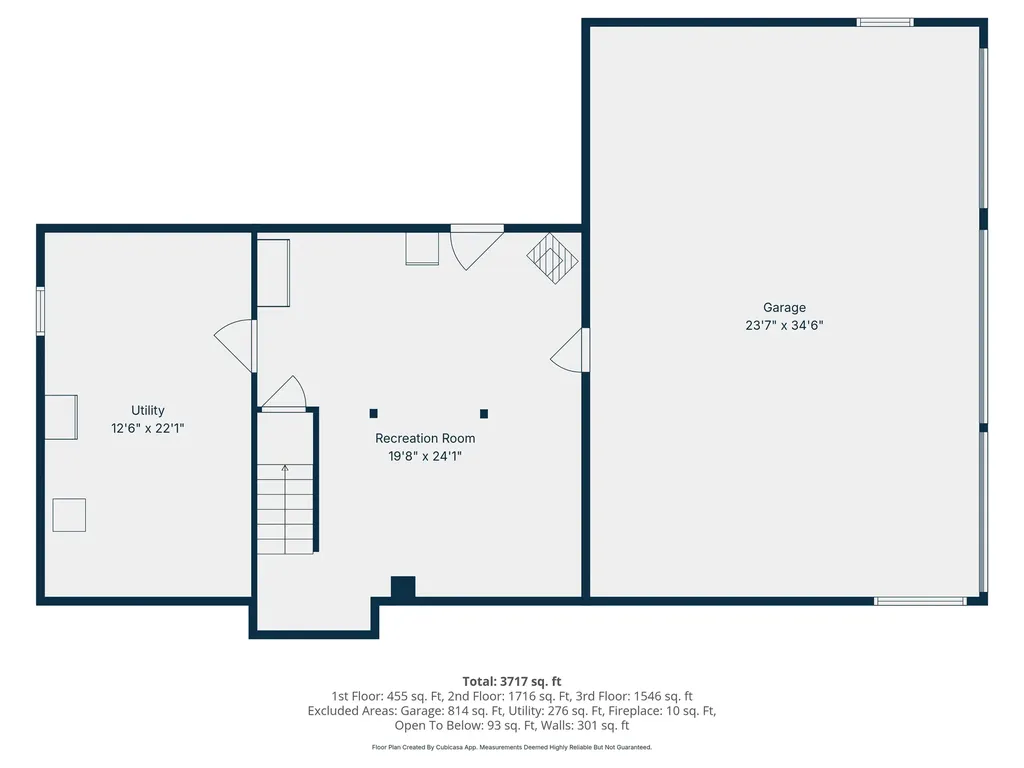
Welcome to 73 Jenkins Road, a beautifully updated and spacious residence thoughtfully designed for both everyday living and effortless entertaining. Privately set on 2.5 wooded acres, this stunning property offers craftsmanship and meticulous attention to detail. Inside, the home features hardwood and tile flooring throughout and an inviting layout with multiple main-level living spaces designed for comfort and gathering. The heart of the home is the expansive gourmet kitchen, beautifully equipped with a large center island, sub-zero refrigerator, granite countertops, warming drawer, and separate bar area with wine refrigerator. The kitchen opens seamlessly to dining and living areas, creating an ideal setting for entertaining, while a separate formal dining room offers elegant space for hosting. The main level also includes an updated half bath, a charming three-season porch, and a spacious secondary living room centered around a beautiful pellet stove, creating warmth and ambiance year-round. Upstairs, find four generously sized bedrooms, an office, beautifully updated full bath, convenient second-floor laundry, and a primary suite with built ins and walk in closet. The lower level offers flexibility with space ideal for a mudroom, recreation or fitness area, as well as storage and a gas stove for comfort. Outside enjoy your own private oasis featuring an inviting front porch, generous deck off the dining room, an in-ground pool, and serene wooded surroundings that provide exceptional privacy. Additional highlights include a three-car garage, Generac whole-house generator, central air conditioning (3 newer units) storage shed, expansive driveway with ample additional parking and an electric dog fence. Recent improvements include new windows and a new pool pump. Ideally set back from the road while remaining close to shopping, schools, and amenities, this exceptional property offers the perfect balance of luxury, comfort, and convenience.

Open Houses

May 29th
Starts: 4:00pm
Ends: 6:00pm
May 30th
Starts: 10:00am
Ends: 12:00pm

Ask A Question

Do not fill in this field:

I agree to receive marketing and customer service calls and text messages from Kristie Dinsmore. To opt out, you can reply 'stop' at any time or click the unsubscribe link in the emails. Consent is not a condition of purchase. Msg/data rates may apply. Msg frequency varies. Privacy Policy.

This site is protected by reCAPTCHA and the Google Privacy Policy and Terms of Service apply.

More Info

Tax Information

  • Tax Year2025

Location

  • Building Number73
  • StreetJenkins Road
  • TownBedford
  • StateNH
  • Zip03110
  • CountyHillsborough
  • DistrictBedford Sch District SAU #25
  • Elementary SchoolPeter Woodbury Sch
  • Junior HighRoss A Lurgio Middle School
  • High SchoolBedford High School
  • Map32
  • Flood Zone Y/NNo
  • Address73 Jenkins Road

Interior

  • Interior FeaturesBar, Blinds, Ceiling Fan, Dining Area, Draperies, Gas Fireplace,1 Fireplace, Kitchen Island, Kitchen/Dining, Kitchen/Living, Laundry Hook-ups, Living/Dining, Primary BR w/ BA, Security, Soaking Tub, Indoor Storage, Walk-in Closet, Walk-in Pantry, Window Treatment, Programm
  • Room 1 TypeLiving Room
  • Room 1 Level1
  • FloorsConcrete, Hardwood, Tile
  • Room 2 TypeLiving/Dining
  • Room 2 Level1
  • Room 3 TypeKitchen
  • Room 3 Level1
  • Room 4 TypeDining Room
  • Room 4 Level1
  • Room 5 TypeBathroom Half
  • Room 5 Level1
  • Stories2
  • Room 6 TypeBedroom
  • Room 6 Level2
  • Room 7 TypeBedroom
  • Room 7 Level2
  • Room 8 TypeBedroom
  • Room 8 Level2
  • Room 9 TypePrimary Bedroom
  • Room 9 Level2
  • Room 10 TypeOffice/Study
  • Room 10 Level2
  • Room 11 TypeBathroom Full
  • Room 11 Level2
  • Room 12 TypeLaundry Room
  • Room 12 Level2
  • Room 13 TypePorch
  • Room 13 Level1
  • Room 14 TypeRec Room
  • Room 14 LevelBasement

Parking

  • Parking Spaces3
  • GarageYes
  • Parking DescriptionDriveway, Garage, Off Street, Paved

Building

  • Year Built1994
  • Building ConstructionVinyl Siding
  • ConstructionExisting
  • Property StyleColonial
  • Bedrooms4
  • Bathroom3
  • Total Baths3
  • Half Bath1
  • Total Rooms14
  • Square Feet4,054
  • APX Unfin Below Grade312
  • BasementBulkhead, Climate Controlled, Concrete, Concrete Floor, Insulated, Interior Access, Interior Stairs, Partially Finished, Storage Space
  • FoundationConcrete

Utilities

  • Heat SystemOil, Pellet Stove, Hot Water, Multi Zone, Gas Stove, Boiler
  • WaterOn-Site Well Exists, Private
  • SewerLeach Field, Private, Septic
  • Electric200+ Amp Service, Circuit Breaker(s), Generator
  • UtilitiesCable Available, Propane

Other

  • SeasonalNo
  • Page1675
  • Date Listed05/27/2026

Rooms

  • Full Bath2

Basic Information

  • MLS Number5091037
  • MLS StatusActive
  • StatusACT
  • Property TypeSingle Family
  • List Price$995,000
  • Listing Agent NameElizabeth Beskar
  • Broker NameRealty One Group Next Level

Property

  • Acreage2.5
  • Lot DescriptionHilly, Level, Major Road Frontage, Wooded, Near Shopping, Near School(s), Private
  • AreaNH-Hillsborough
  • Lot2
  • DrivewayPaved
  • RoadsPaved, Public, Public Maintained Road
  • Road Frontage150

Exterior

  • Exterior FeaturesDeck, Natural Shade, In-Ground Pool, Covered Porch, Enclosed Porch, Shed, Storage, Double Pane Window(s)
  • Exterior ColorGrey
  • RoofAsphalt Shingle

Amenities

  • PricePerSqFt245.44
Coldwell Banker Dinsmore Associates
Office: 603-898-9038
115 Indian Rock Road
Windham, NH 03087

Bedford, NH Demographics

There is no data available

Bedford, NH Real Estate Market Data

There is no data available

Bedford, NH Schools

School NameDistanceTypeGrades

Market Data Provided by Faraday

Broker Reciprocity 

Copyright 2026 PrimeMLS, Inc. All rights reserved. This information is deemed reliable, but not guaranteed. The data relating to real estate displayed on this display comes in part from the IDX Program of PrimeMLS. The information being provided is for consumers’ personal, non-commercial use and may not be used for any purpose other than to identify prospective properties consumers may be interested in purchasing. Data last updated May 27, 2026 8:09 AM EDT


Hi there! How can we help you?

Contact us using the form below or give us a call.

Send Us A Message:

I agree to receive marketing and customer service calls and text messages from Kristie Dinsmore. To opt out, you can reply 'stop' at any time or click the unsubscribe link in the emails. Consent is not a condition of purchase. Msg/data rates may apply. Msg frequency varies. Privacy Policy.

Do not fill in this field:

This site is protected by reCAPTCHA and the Google Privacy Policy and Terms of Service apply.

Hi there! How can we help you?

Contact us using the form below or give us a call.

Send Us A Message:

Do not fill in this field:

This site is protected by reCAPTCHA and the Google Privacy Policy and Terms of Service apply.

Hi there! How can we help you?

Contact us using the form below or give us a call.

Send Us A Message:

Do not fill in this field:

This site is protected by reCAPTCHA and the Google Privacy Policy and Terms of Service apply.

Do not fill in this field:

This site is protected by reCAPTCHA and the Google Privacy Policy and Terms of Service apply.

Do not fill in this field:

This site is protected by reCAPTCHA and the Google Privacy Policy and Terms of Service apply.

Do not fill in this field:

This site is protected by reCAPTCHA and the Google Privacy Policy and Terms of Service apply.

$

Do not fill in this field:

This site is protected by reCAPTCHA and the Google Privacy Policy and Terms of Service apply.