6 Appleton Way, Unit 3Amherst, NH 03031MLS Number 5091039

  • Price: $715,000
  • Est. Mortgage of $/month
  • 1 Day on Market
$
$
%
$/month over payments
Federal 30-year interest rate: 6.51% last updated on May 21, 2026
* All Figures are estimates. Check with your bank or proposed mortgage company for actual interest rates.
This product uses the FRED® API but is not endorsed or certified by the Federal Reserve Bank of St. Louis.
Open House
6 Appleton Way Amherst NH 030316 Appleton Way Amherst NH 030316 Appleton Way Amherst NH 030316 Appleton Way Amherst NH 030316 Appleton Way Amherst NH 030316 Appleton Way Amherst NH 030316 Appleton Way Amherst NH 030316 Appleton Way Amherst NH 030316 Appleton Way Amherst NH 030316 Appleton Way Amherst NH 030316 Appleton Way Amherst NH 030316 Appleton Way Amherst NH 030316 Appleton Way Amherst NH 030316 Appleton Way Amherst NH 030316 Appleton Way Amherst NH 030316 Appleton Way Amherst NH 030316 Appleton Way Amherst NH 030316 Appleton Way Amherst NH 030316 Appleton Way Amherst NH 030316 Appleton Way Amherst NH 030316 Appleton Way Amherst NH 030316 Appleton Way Amherst NH 030316 Appleton Way Amherst NH 030316 Appleton Way Amherst NH 030316 Appleton Way Amherst NH 030316 Appleton Way Amherst NH 030316 Appleton Way Amherst NH 030316 Appleton Way Amherst NH 030316 Appleton Way Amherst NH 030316 Appleton Way Amherst NH 030316 Appleton Way Amherst NH 030316 Appleton Way Amherst NH 030316 Appleton Way Amherst NH 030316 Appleton Way Amherst NH 030316 Appleton Way Amherst NH 030316 Appleton Way Amherst NH 030316 Appleton Way Amherst NH 030316 Appleton Way Amherst NH 030316 Appleton Way Amherst NH 030316 Appleton Way Amherst NH 030316 Appleton Way Amherst NH 03031
QR Code
  • 2Bedrooms
  • 2Bathrooms
  • 2005Year Built
  • 1,793Square Feet

Driving Directions

Listed by Gina Aselin of EXP Realty (Cell: 603-620-3830)
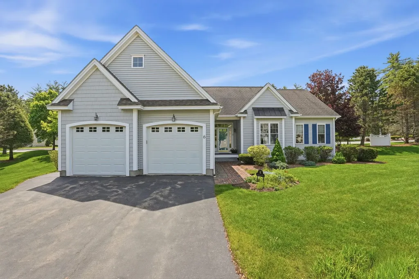
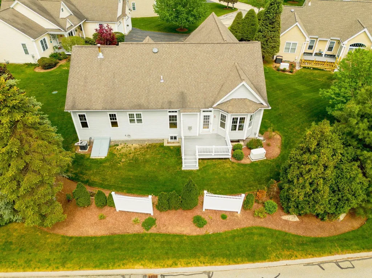
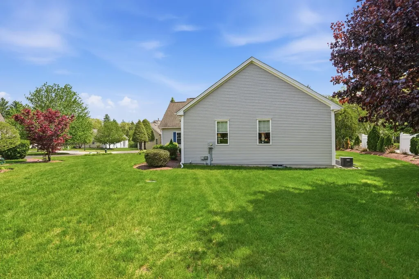
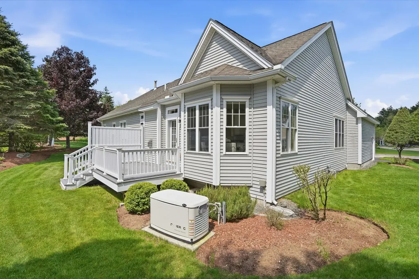
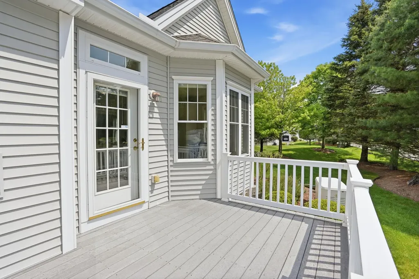
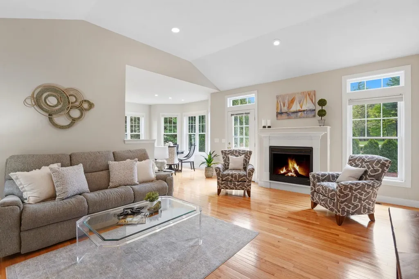
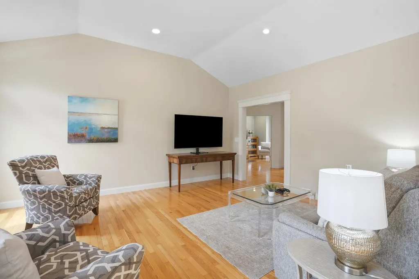
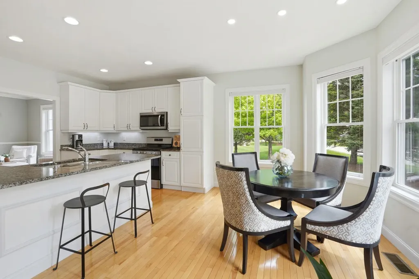
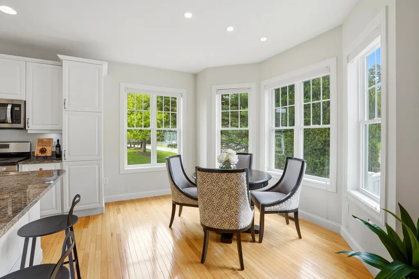
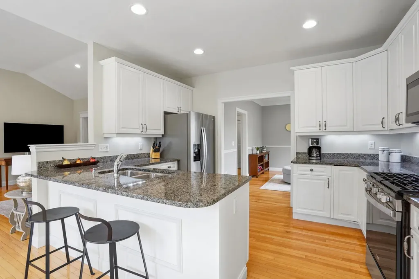
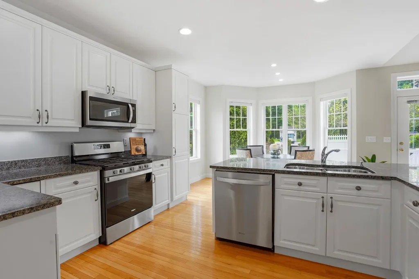
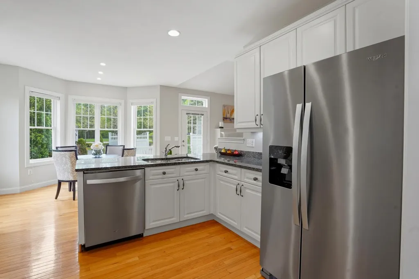
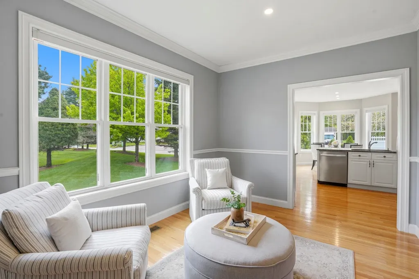
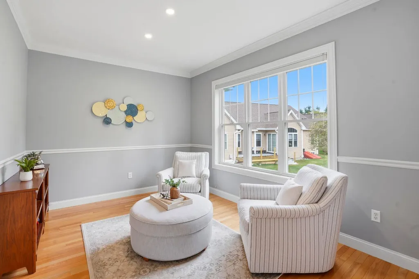
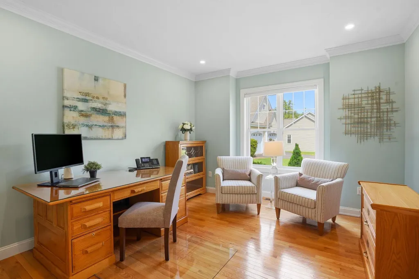
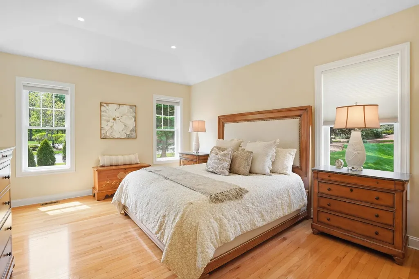
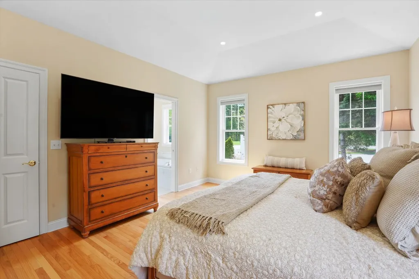
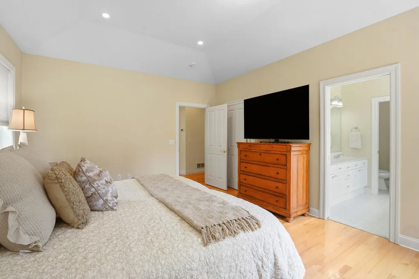
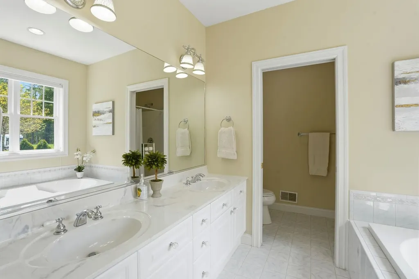
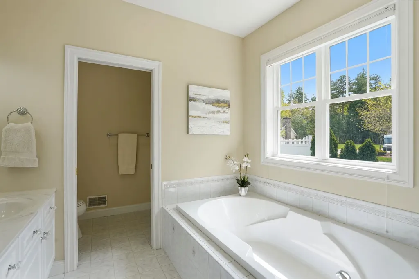
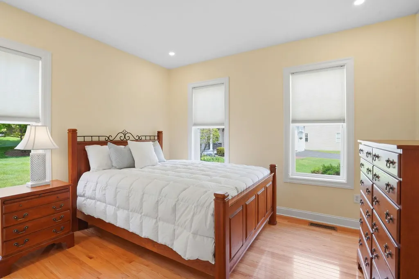
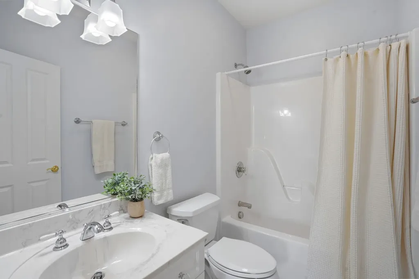
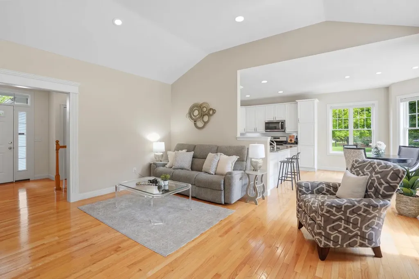
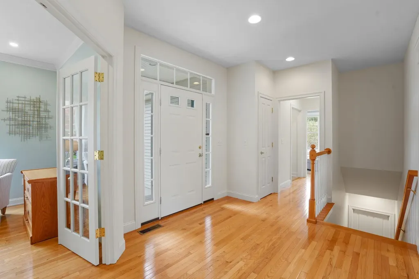
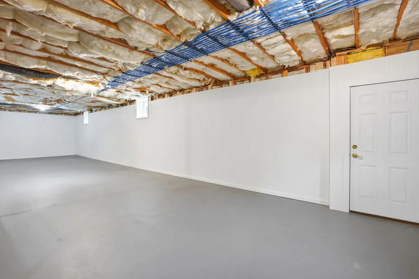
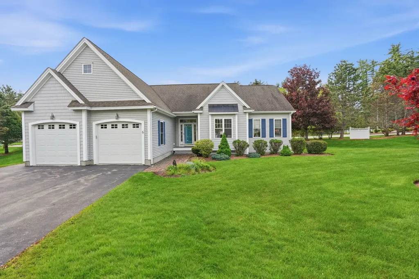
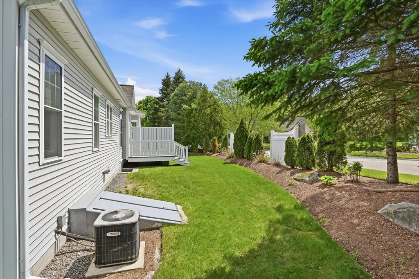
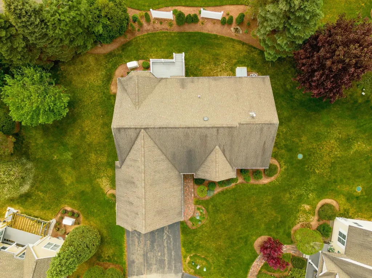
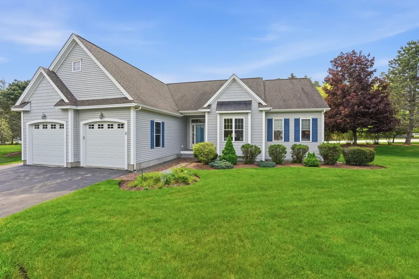
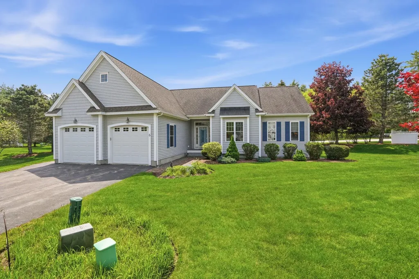
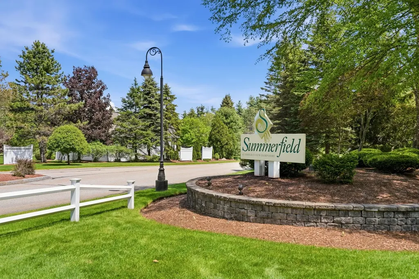
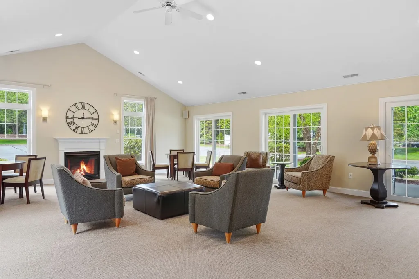
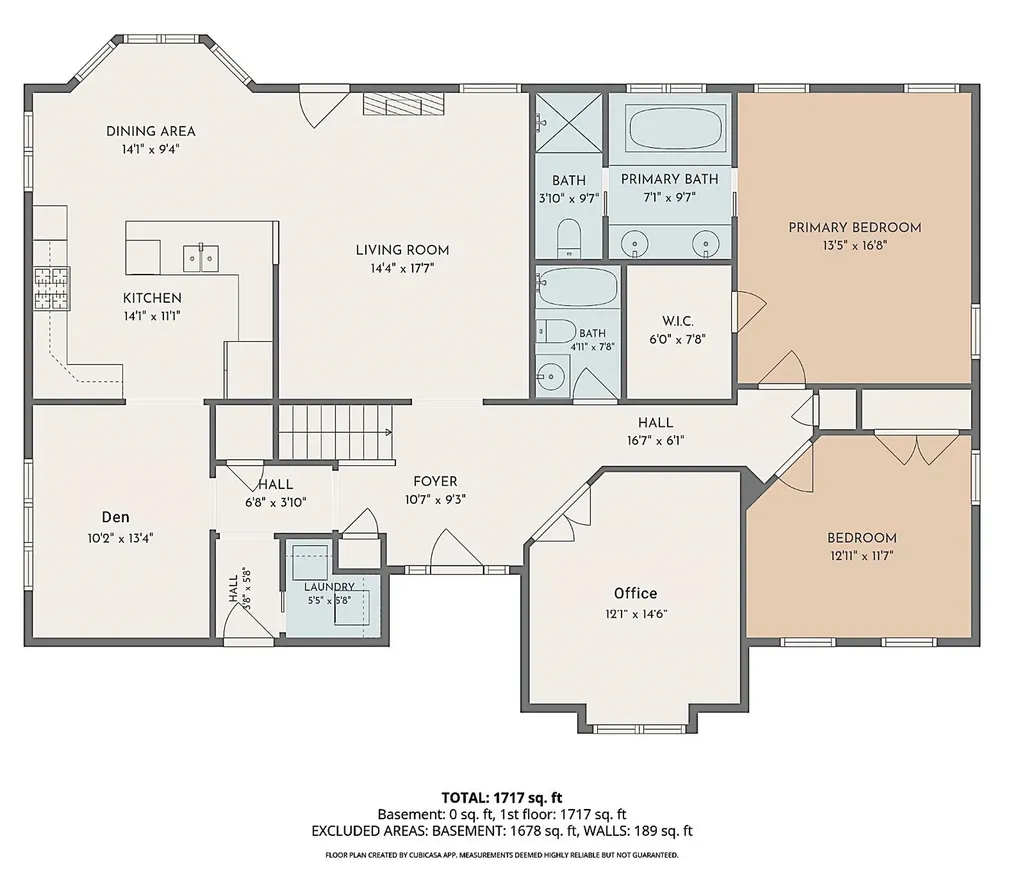
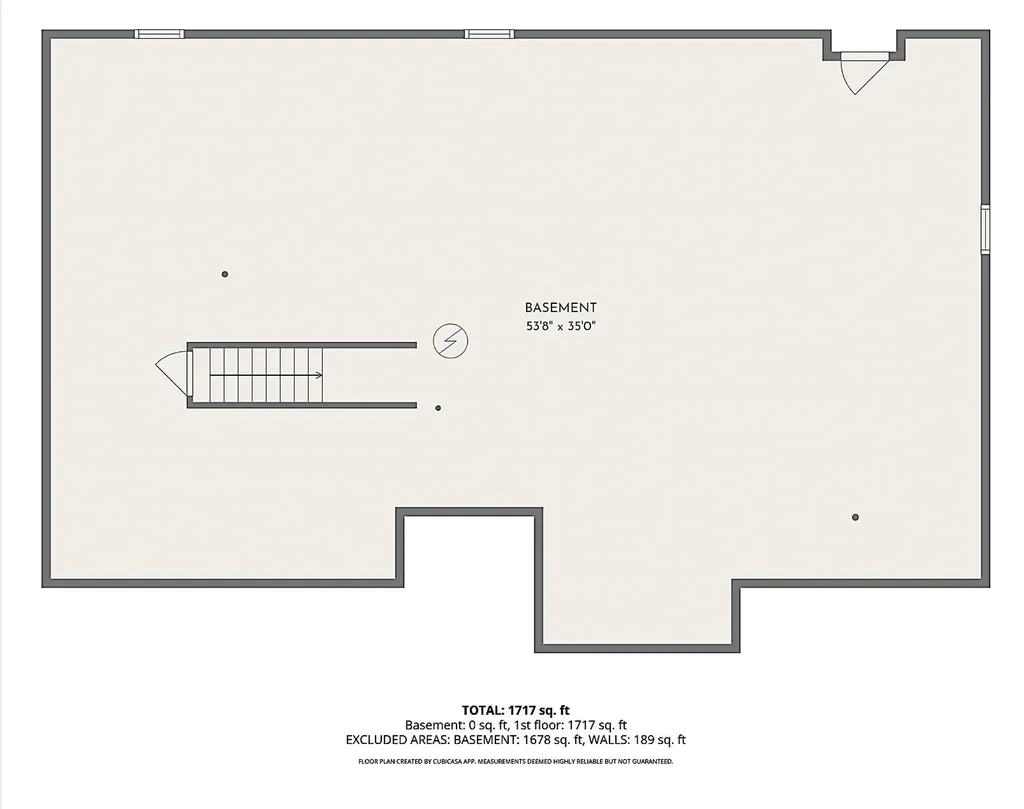
Welcome to Summerfield, one of Amherst's most desirable premier 55+ communities, where comfort, convenience, and easy living come together. This beautifully maintained detached condominium offers spacious single-level living with thoughtful design and quality finishes throughout. The sun-filled eat-in kitchen features granite countertops, ample cabinetry, and generous workspace, opening seamlessly into the inviting living room with gleaming hardwood floors, cathedral ceilings, and a cozy gas fireplace. Flexible office/den space behind elegant French doors, perfect for a home office, or quiet retreat. The spacious primary suite offers a large walk-in closet with custom built-ins along with a well-appointed bath featuring double sinks, a soaking tub, and separate shower. Additional highlights include a two-car garage, on-demand whole house generator, natural gas offering economical heating, an expansive unfinished lower level allowing for tremendous storage or future finishing potential, and low-maintenance living in a peaceful neighborhood setting. Conveniently located just minutes from shopping, dining, Route 101A, and all that Amherst has to offer. This home combines tranquility with accessibility in one exceptional package. * OPEN HOUSE * Sat, 5/30 10:30am-12pm AND Sun, 5/31 12-1:30pm.

Open Houses

May 30th
Starts: 10:30am
Ends: 12:00pm
May 31st
Starts: 12:00pm
Ends: 1:30pm

Ask A Question

Do not fill in this field:

I agree to receive marketing and customer service calls and text messages from Kristie Dinsmore. To opt out, you can reply 'stop' at any time or click the unsubscribe link in the emails. Consent is not a condition of purchase. Msg/data rates may apply. Msg frequency varies. Privacy Policy.

This site is protected by reCAPTCHA and the Google Privacy Policy and Terms of Service apply.

More Info

Tax Information

  • Tax Year2025

Building

  • Year Built2005
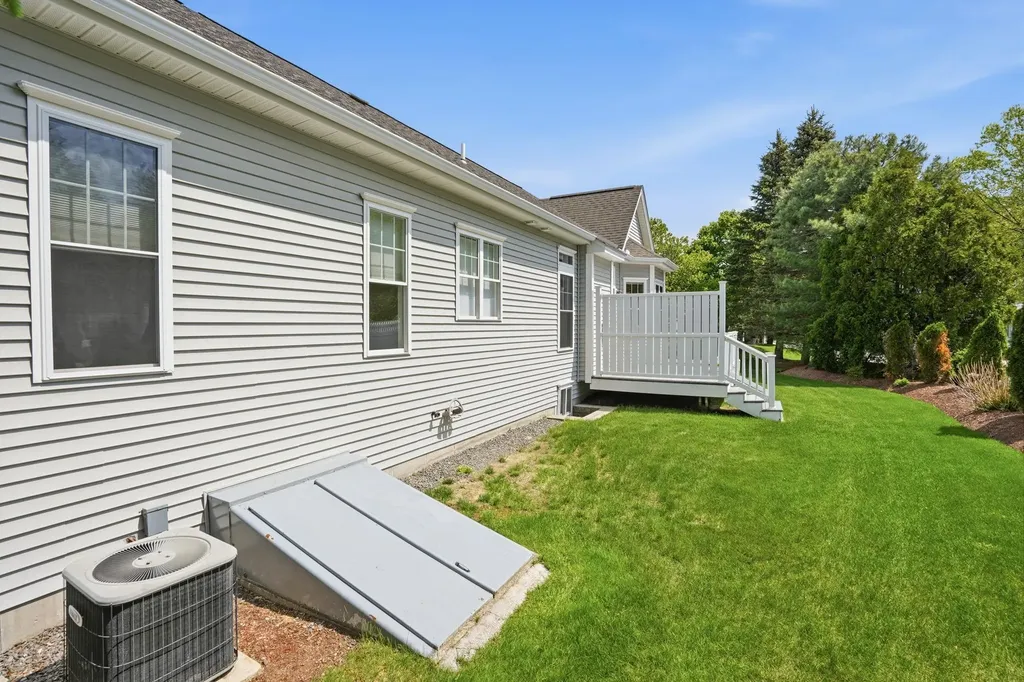
  • ConstructionVinyl Siding
  • GarageYes
  • Garage Spaces2
  • Unit Number3
  • Total Rooms7
  • FoundationConcrete
  • APX Fin Below Grade1,762

Exterior

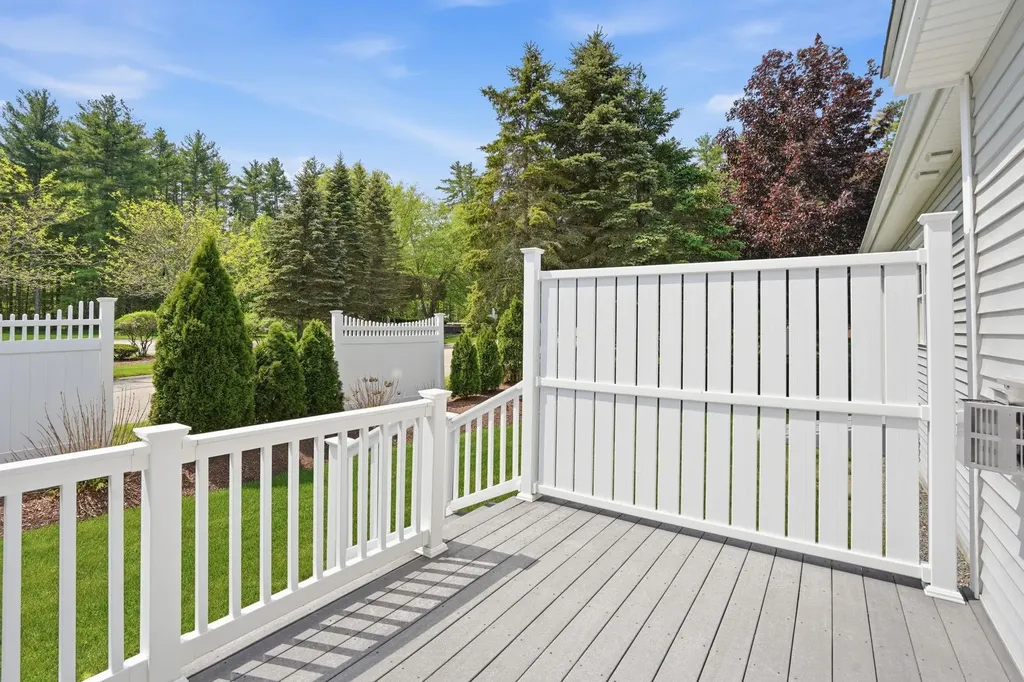
  • Exterior FeaturesDeck
  • RoofAsphalt Shingle

Utilities

  • Electric200+ Amp Service
  • WaterPublic
  • Heating CoolingNatural Gas, Forced Air
  • Equipment AppliancesAir Conditioner, Irrigation System, Standby Generator
  • SewerCommunity, Shared
  • UtilitiesCable

Rooms

  • Full Bath2

Location

  • TownAmherst
  • StateNH
  • Zip03031
  • CountyHillsborough
  • ZoningResidential
  • ComplexSummerfield of Amherst
  • Map2
  • Flood ZoneNo
  • Address6 Appleton Way

Interior

  • FloorsTile, Wood
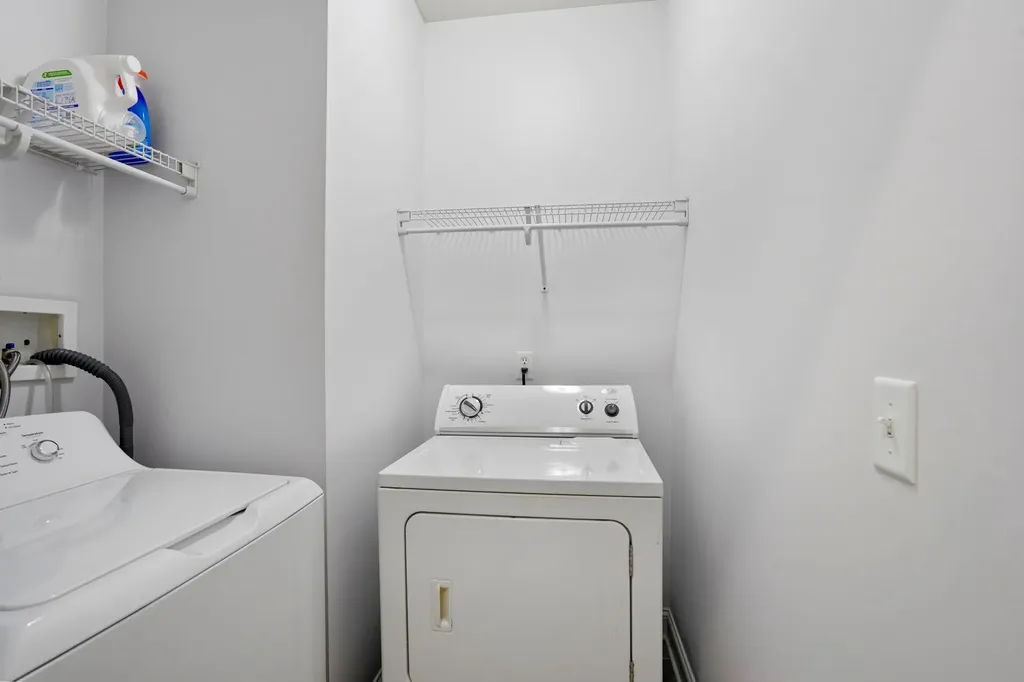
  • Interior FeaturesCathedral Ceiling, Dining Area, Gas Fireplace,1 Fireplace, Kitchen Island, Kitchen/Dining, Primary BR w/ BA, Walk-in Closet,1st Floor Laundry
  • BasementBulkhead, Unfinished
  • Stories1.5

Other

  • Fee IncludesLandscaping, Plowing, Trash
  • HOA Fee$375
  • Date Price Change05/27/2026
  • Taxes$10,681
  • FrequencyMonthly
  • Unadjusted TaxesNo
  • SurveyedUnknown
  • SeasonalNo
  • Time ShareNo
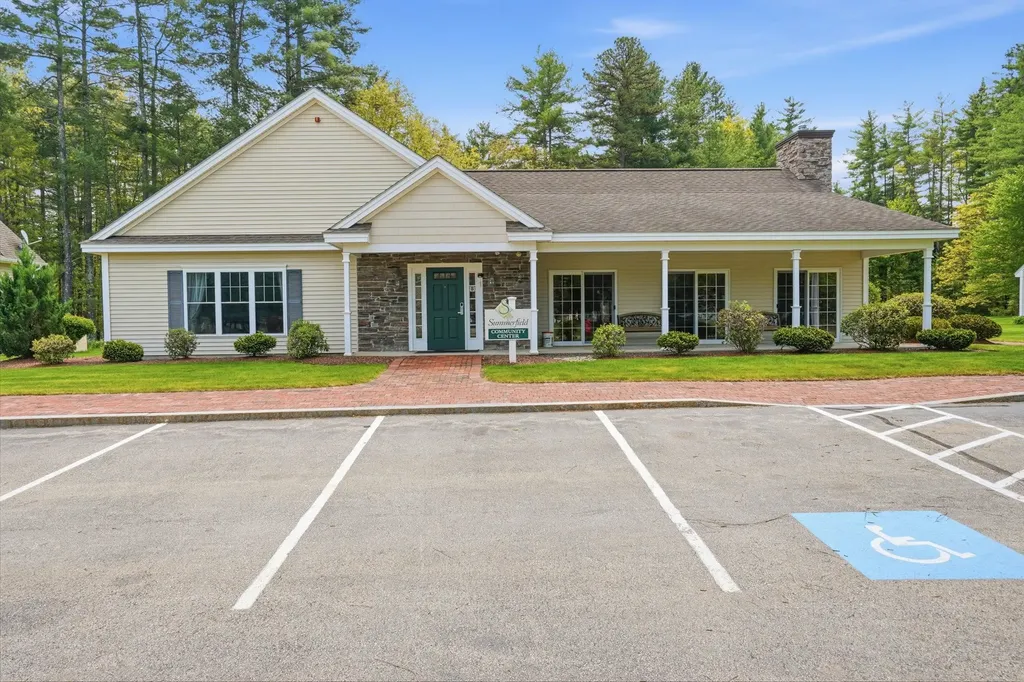
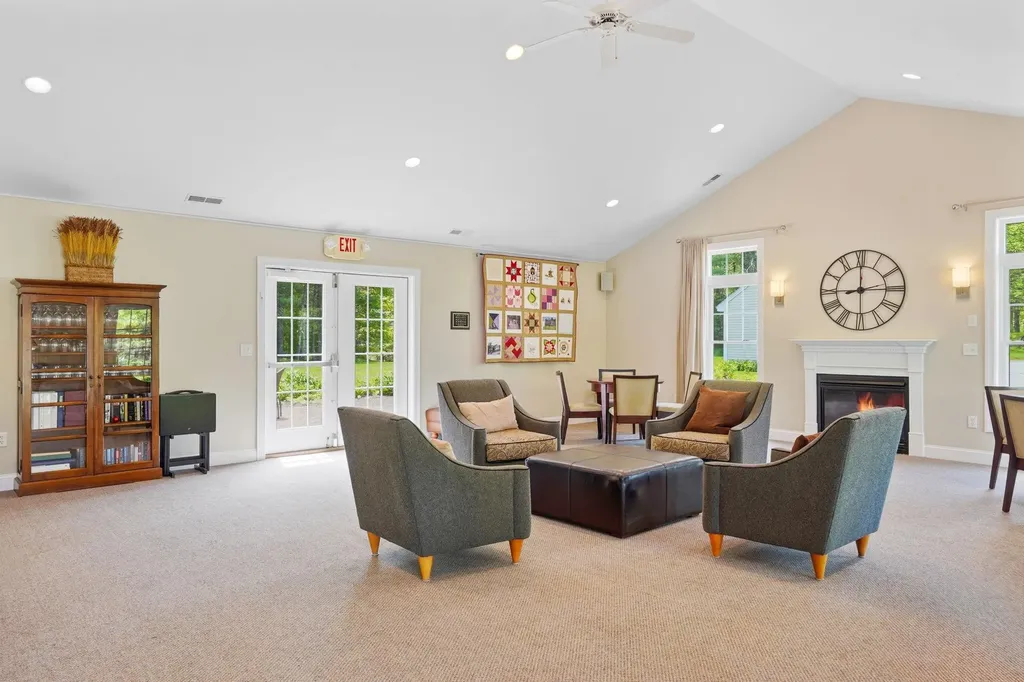
  • Association AmenitiesClubhouse, Recreation Facility, Landscaping, Common Acreage, Snow Removal, Trash Removal
  • Date Listed05/27/2026

Basic Information

  • List Price$715,000
  • Square Feet1,793
  • StatusACT
  • Bedrooms2
  • Bathroom2
  • StyleCape, Ranch
  • New ContructionExisting
  • MLS Number5091039
  • MLS StatusActive

Property

  • AreaNH-Hillsborough
  • Property TypeCondo
  • Road FrontageTBD
  • DrivewayPaved
  • Lot3
  • RoadsAssociation
  • Lot DescriptionLandscaped

Amenities

  • PetsYes
  • PricePerSqFt398.77
Coldwell Banker Dinsmore Associates
Office: 603-898-9038
115 Indian Rock Road
Windham, NH 03087

Amherst, NH Demographics

There is no data available

Amherst, NH Real Estate Market Data

There is no data available

Amherst, NH Schools

School NameDistanceTypeGrades

Market Data Provided by Faraday

Broker Reciprocity 

Copyright 2026 PrimeMLS, Inc. All rights reserved. This information is deemed reliable, but not guaranteed. The data relating to real estate displayed on this display comes in part from the IDX Program of PrimeMLS. The information being provided is for consumers’ personal, non-commercial use and may not be used for any purpose other than to identify prospective properties consumers may be interested in purchasing. Data last updated May 28, 2026 7:08 AM EDT


Hi there! How can we help you?

Contact us using the form below or give us a call.

Send Us A Message:

I agree to receive marketing and customer service calls and text messages from Kristie Dinsmore. To opt out, you can reply 'stop' at any time or click the unsubscribe link in the emails. Consent is not a condition of purchase. Msg/data rates may apply. Msg frequency varies. Privacy Policy.

Do not fill in this field:

This site is protected by reCAPTCHA and the Google Privacy Policy and Terms of Service apply.

Hi there! How can we help you?

Contact us using the form below or give us a call.

Send Us A Message:

Do not fill in this field:

This site is protected by reCAPTCHA and the Google Privacy Policy and Terms of Service apply.

Hi there! How can we help you?

Contact us using the form below or give us a call.

Send Us A Message:

Do not fill in this field:

This site is protected by reCAPTCHA and the Google Privacy Policy and Terms of Service apply.

Do not fill in this field:

This site is protected by reCAPTCHA and the Google Privacy Policy and Terms of Service apply.

Do not fill in this field:

This site is protected by reCAPTCHA and the Google Privacy Policy and Terms of Service apply.

Do not fill in this field:

This site is protected by reCAPTCHA and the Google Privacy Policy and Terms of Service apply.

$

Do not fill in this field:

This site is protected by reCAPTCHA and the Google Privacy Policy and Terms of Service apply.