58 Stone Ledge RoadLittleton, NH 03561MLS Number 5091080

  • Price: $999,900
  • Est. Mortgage of $/month
  • 1 Day on Market
$
$
%
$/month over payments
Federal 30-year interest rate: 6.51% last updated on May 21, 2026
* All Figures are estimates. Check with your bank or proposed mortgage company for actual interest rates.
This product uses the FRED® API but is not endorsed or certified by the Federal Reserve Bank of St. Louis.
Active
58 Stone Ledge Road Littleton NH 0356158 Stone Ledge Road Littleton NH 0356158 Stone Ledge Road Littleton NH 0356158 Stone Ledge Road Littleton NH 0356158 Stone Ledge Road Littleton NH 0356158 Stone Ledge Road Littleton NH 0356158 Stone Ledge Road Littleton NH 0356158 Stone Ledge Road Littleton NH 0356158 Stone Ledge Road Littleton NH 0356158 Stone Ledge Road Littleton NH 0356158 Stone Ledge Road Littleton NH 0356158 Stone Ledge Road Littleton NH 0356158 Stone Ledge Road Littleton NH 0356158 Stone Ledge Road Littleton NH 0356158 Stone Ledge Road Littleton NH 0356158 Stone Ledge Road Littleton NH 0356158 Stone Ledge Road Littleton NH 0356158 Stone Ledge Road Littleton NH 0356158 Stone Ledge Road Littleton NH 0356158 Stone Ledge Road Littleton NH 0356158 Stone Ledge Road Littleton NH 0356158 Stone Ledge Road Littleton NH 0356158 Stone Ledge Road Littleton NH 0356158 Stone Ledge Road Littleton NH 0356158 Stone Ledge Road Littleton NH 0356158 Stone Ledge Road Littleton NH 0356158 Stone Ledge Road Littleton NH 0356158 Stone Ledge Road Littleton NH 0356158 Stone Ledge Road Littleton NH 0356158 Stone Ledge Road Littleton NH 0356158 Stone Ledge Road Littleton NH 0356158 Stone Ledge Road Littleton NH 0356158 Stone Ledge Road Littleton NH 0356158 Stone Ledge Road Littleton NH 0356158 Stone Ledge Road Littleton NH 0356158 Stone Ledge Road Littleton NH 0356158 Stone Ledge Road Littleton NH 0356158 Stone Ledge Road Littleton NH 0356158 Stone Ledge Road Littleton NH 0356158 Stone Ledge Road Littleton NH 0356158 Stone Ledge Road Littleton NH 0356158 Stone Ledge Road Littleton NH 0356158 Stone Ledge Road Littleton NH 0356158 Stone Ledge Road Littleton NH 0356158 Stone Ledge Road Littleton NH 0356158 Stone Ledge Road Littleton NH 0356158 Stone Ledge Road Littleton NH 0356158 Stone Ledge Road Littleton NH 0356158 Stone Ledge Road Littleton NH 0356158 Stone Ledge Road Littleton NH 0356158 Stone Ledge Road Littleton NH 0356158 Stone Ledge Road Littleton NH 0356158 Stone Ledge Road Littleton NH 03561
QR Code
  • 3Bedrooms
  • 12.78Acreage
  • 3Bathrooms
  • 2005Year Built

Driving Directions

Listed by Lynne Tardiff of Tardiff Realty LLC
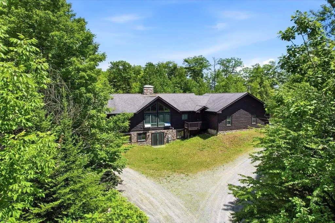
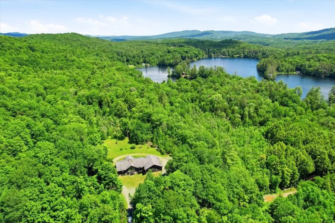
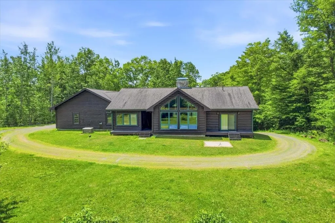
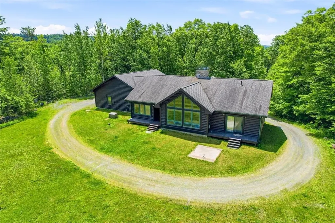
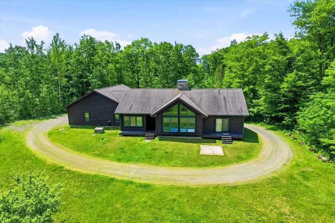
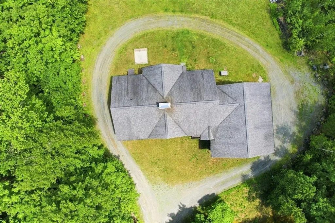
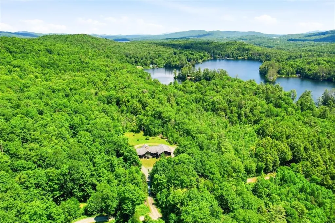
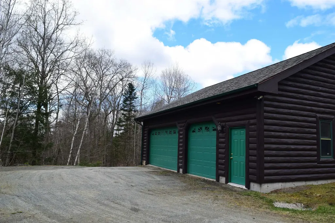
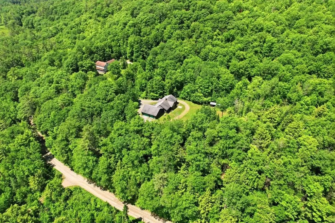
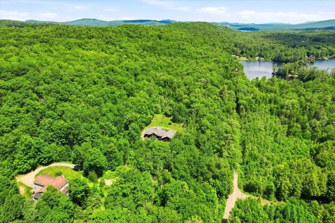
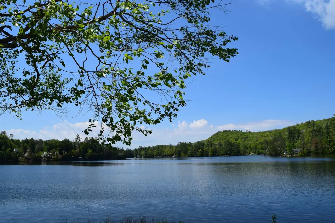
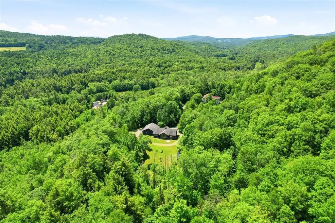
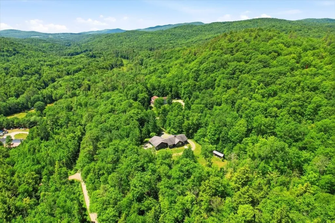
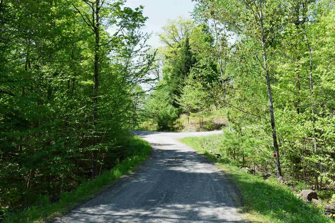
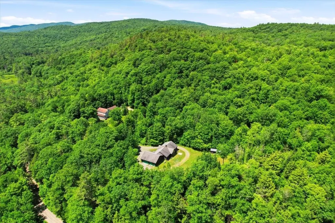
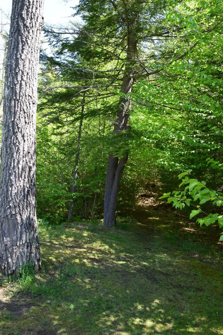
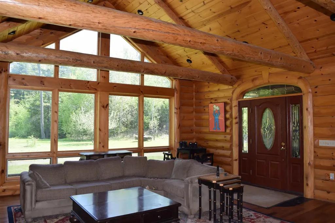
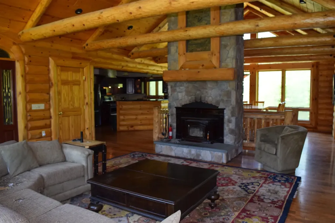
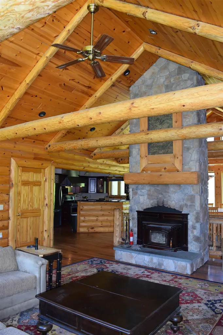
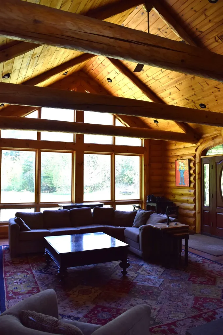
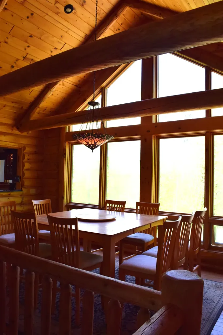
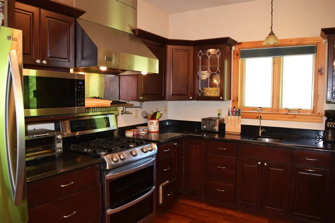
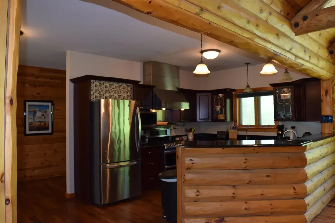
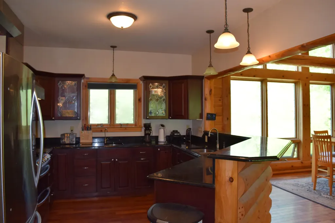
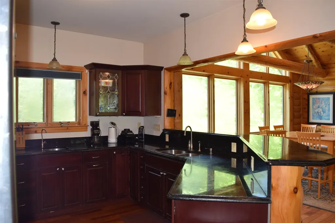
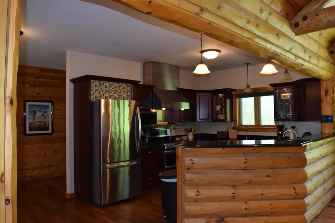
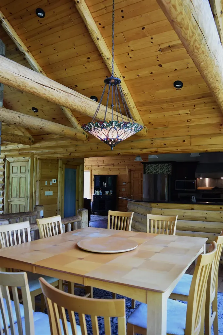
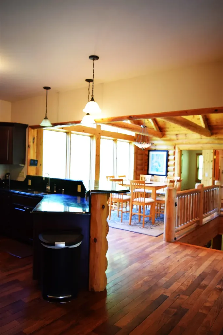
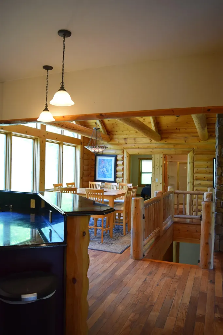
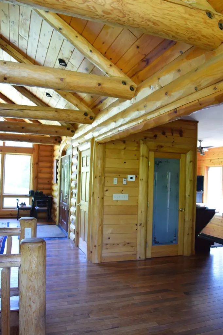
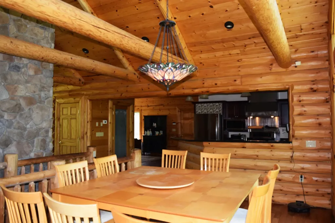
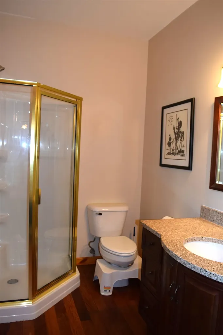
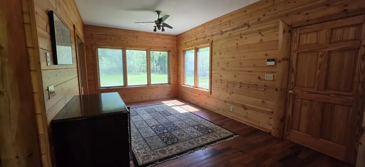
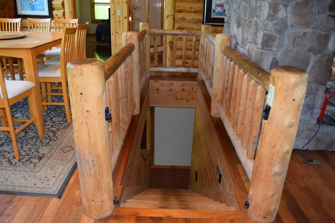
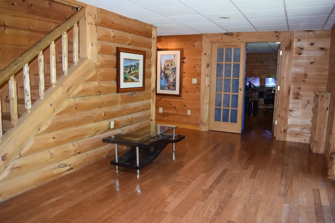
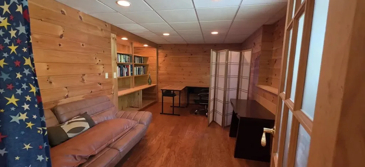
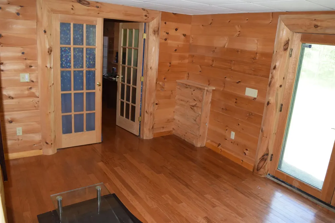
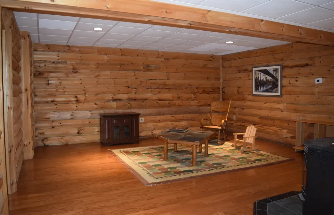
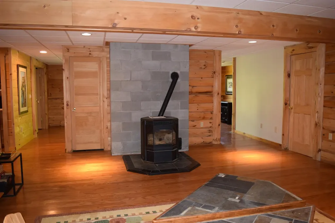
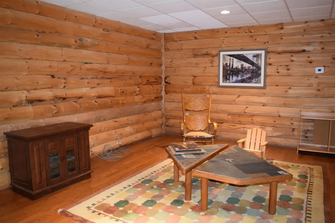
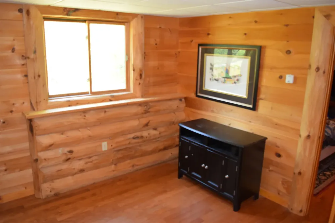
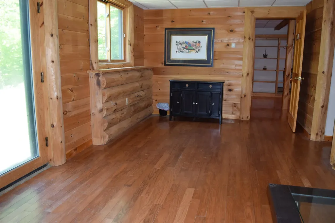
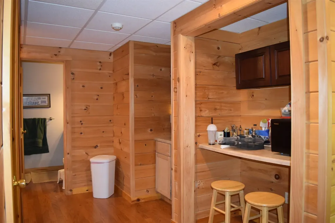
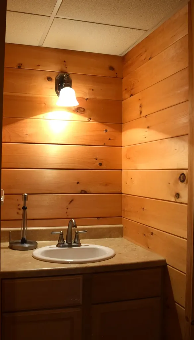
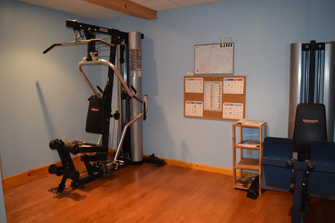
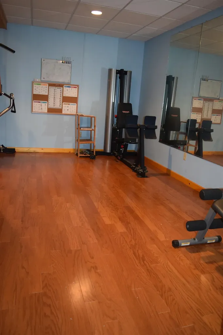
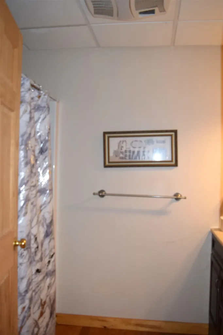
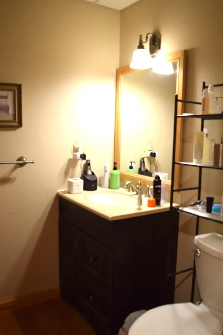
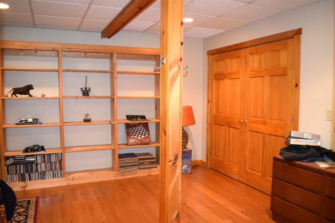
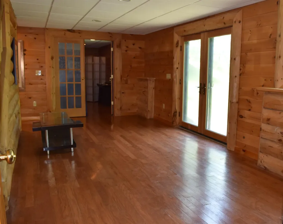
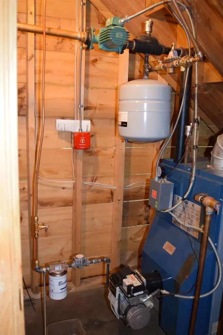
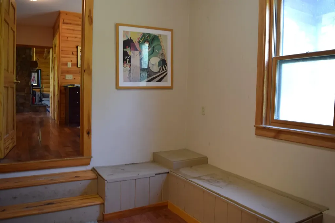
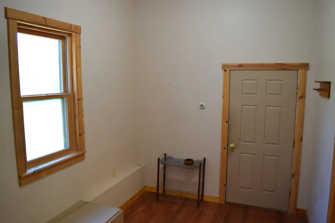
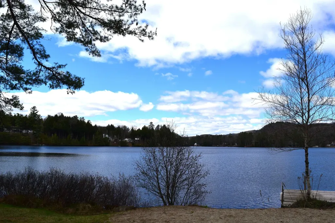
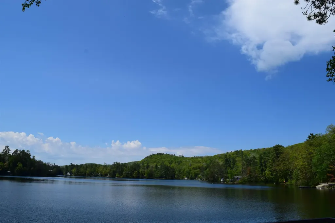
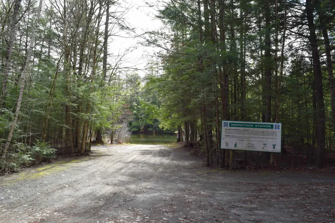
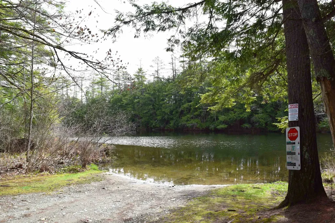
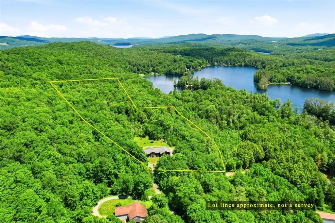
A rare opportunity! The last home on a private road near Partridge Lake Public Boat Launch. This Log Ranch Style Home has 12.78 private wooded acres with open lawn directly surrounding the home and a loop driveway. The landscape includes 2 Apple trees, Cherry Tree, established Blueberries and some wild blackberries with plenty of garden space to play or relax and listen to the birds! On the back lot there is about 1.5 miles of private trails to walk. Existing wiring is in place if you want to install a hot tub spa. The interior is finished with tongue & groove natural pine, massive beams, large windows and cathedral ceilings in the main living space. A semi open concept floor plan has dining, kitchen and living room surrounding a wood burning fireplace with hearth. The main kitchen comes with cherry cabinets, LG appliances plus a wine cooler appliance, gas cooking range, pot filler faucet, granite counter & peninsula. Quality materials include hardwoods and tile floors throughout. A walk out lower level offers a potential In Law Suite, guest quarters or remote working space. This is fully finished with a kitchenette, bathroom, bedroom, living room, exercise room with equipment included and an office room. A pellet stove warms the main living space downstairs. Plenty of storage for all your seasonal items throughout this home. There are multiple entrances to access front, back or from the garage. This spacious 1148 square foot framed 3 car garage has a mudroom entry with an additional storage room or work room. Radiant heat, security alarm system, automatic transfer standby generator, central vacuum, interior jetted tub and warming towel drawers in the master bedroom to name a few upgrades. The options are endless here. If you work remotely, a private office set up downstairs with full walk out egress on ground level is already set up. Zero stairs access. Proof of preapproval of financing or cash funds required prior to showings. Private Road, please no drive by's.

Ask A Question

Do not fill in this field:

I agree to receive marketing and customer service calls and text messages from Kristie Dinsmore. To opt out, you can reply 'stop' at any time or click the unsubscribe link in the emails. Consent is not a condition of purchase. Msg/data rates may apply. Msg frequency varies. Privacy Policy.

This site is protected by reCAPTCHA and the Google Privacy Policy and Terms of Service apply.

More Info

Tax Information

  • Tax Year2024

Location

  • Building Number58
  • StreetStone Ledge Road
  • TownLittleton
  • StateNH
  • Zip03561
  • CountyGrafton
  • Map72
  • Flood Zone Y/NNo
  • Address58 Stone Ledge Road

Property

  • Acreage12.78
  • Lot DescriptionCountry Setting, Deed Restricted, Landscaped, Level, Other, Recreational, Slight, Sloping, Trail/Near Trail, Walking Trails, Wooded, Near Paths, Neighborhood, Private
  • AreaNH-Grafton
  • Lot4
  • DrivewayCircular, Gravel, Other
  • RoadsDirt, Gravel, Other, Public Maintained Road
  • Road Frontage557
  • Suitable Use Land Type FarmsResidential

Amenities

  • Accessibility Amenities1st Floor Bedroom,1st Floor Full Bathroom,1st Floor Hrd Surfce Flr, Access to Common Areas, Access to Parking, Bathroom w/Tub, Hard Surface Flooring, No Stairs from Parking
  • AmenitiesCO Detector, Security System, HW/Batt Smoke Detector, Pellet Stove, Standby Generator
  • PricePerSqFt296.79

Parking

  • Parking Spaces3
  • GarageYes
  • Parking DescriptionDriveway, Garage, Off Street, On-Site, Parking Spaces 5 - 10, Unpaved, Attached

Building

  • Year Built2005
  • Building ConstructionMasonry, Wood Frame, Log Exterior, Log Siding Exterior
  • ConstructionExisting
  • Property StyleLog, Ranch, Walkout Lower Level
  • Bedrooms3
  • Bathroom3
  • Total Baths3
  • Total Rooms10
  • Square Feet3,369
  • APX Unfin Below Grade120
  • BasementClimate Controlled, Daylight, Finished, Full, Other, Interior Stairs, Storage Space, Walkout, Interior Access, Basement Stairs
  • FoundationConcrete

Utilities

  • Heat SystemOil, Pellet Stove, Radiant
  • WaterDrilled Well, On-Site Well Exists
  • SewerExisting Leach Field, On-Site Septic Exists, Private, Septic
  • Electric200+ Amp Service, Circuit Breaker(s), Generator
  • UtilitiesPropane, Other

Other

  • SeasonalNo
  • Page220
  • Date Listed05/27/2026

Rooms

  • Full Bath3

Basic Information

  • MLS Number5091080
  • MLS StatusActive
  • Virtual TourView Tour
  • StatusACT
  • Property TypeSingle Family
  • List Price$999,900
  • Listing Agent NameLynne Tardiff
  • Broker NameTardiff Realty LLC

Interior

  • Interior FeaturesCentral Vacuum, Cathedral Ceiling, Ceiling Fan, Dining Area, Wood Fireplace,1 Fireplace, Hearth, In-Law Suite, Kitchen Island, Kitchen/Living, Primary BR w/ BA, Natural Light, Security, Indoor Storage, Walk-in Closet, Whirlpool Tub,1st Floor Laundry, Pot Filler
  • FloorsHardwood, Tile, Wood
  • Stories1

Exterior

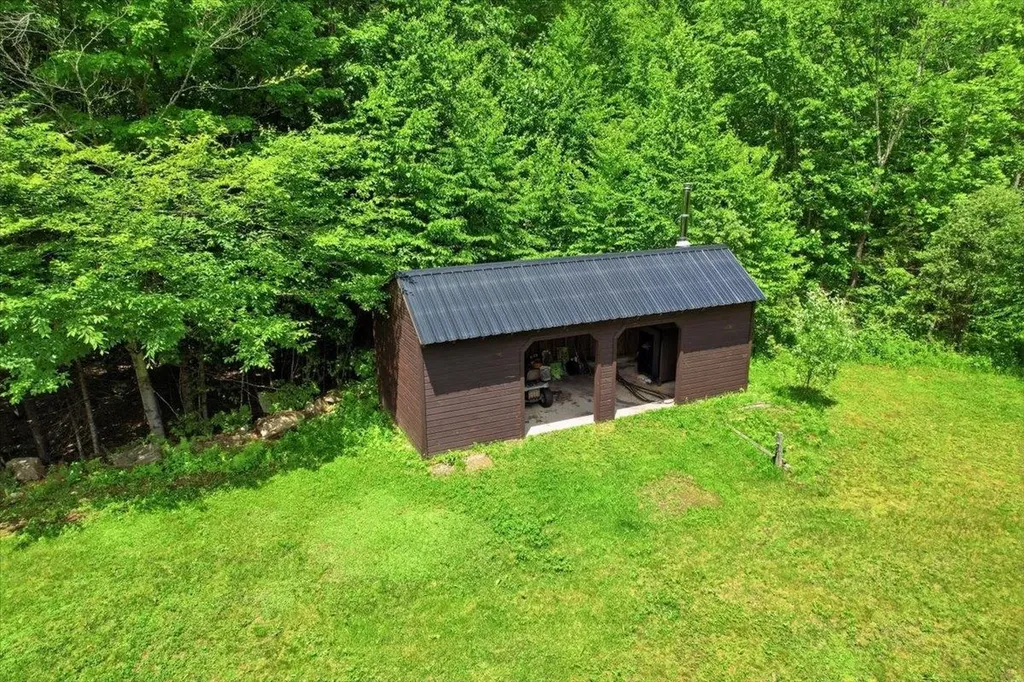
  • Exterior FeaturesDeck, Garden Space, Other - See Remarks, Shed, Window Screens
  • Exterior ColorLog+Stone
  • RoofAsphalt Shingle

Water Body

  • Water ViewNo
Coldwell Banker Dinsmore Associates
Office: 603-898-9038
115 Indian Rock Road
Windham, NH 03087

Littleton, NH Demographics

There is no data available

Littleton, NH Real Estate Market Data

There is no data available

Littleton, NH Schools

School NameDistanceTypeGrades

Market Data Provided by Faraday

Broker Reciprocity 

Copyright 2026 PrimeMLS, Inc. All rights reserved. This information is deemed reliable, but not guaranteed. The data relating to real estate displayed on this display comes in part from the IDX Program of PrimeMLS. The information being provided is for consumers’ personal, non-commercial use and may not be used for any purpose other than to identify prospective properties consumers may be interested in purchasing. Data last updated May 28, 2026 7:08 AM EDT


Hi there! How can we help you?

Contact us using the form below or give us a call.

Send Us A Message:

I agree to receive marketing and customer service calls and text messages from Kristie Dinsmore. To opt out, you can reply 'stop' at any time or click the unsubscribe link in the emails. Consent is not a condition of purchase. Msg/data rates may apply. Msg frequency varies. Privacy Policy.

Do not fill in this field:

This site is protected by reCAPTCHA and the Google Privacy Policy and Terms of Service apply.

Hi there! How can we help you?

Contact us using the form below or give us a call.

Send Us A Message:

Do not fill in this field:

This site is protected by reCAPTCHA and the Google Privacy Policy and Terms of Service apply.

Hi there! How can we help you?

Contact us using the form below or give us a call.

Send Us A Message:

Do not fill in this field:

This site is protected by reCAPTCHA and the Google Privacy Policy and Terms of Service apply.

Do not fill in this field:

This site is protected by reCAPTCHA and the Google Privacy Policy and Terms of Service apply.

Do not fill in this field:

This site is protected by reCAPTCHA and the Google Privacy Policy and Terms of Service apply.

Do not fill in this field:

This site is protected by reCAPTCHA and the Google Privacy Policy and Terms of Service apply.

$

Do not fill in this field:

This site is protected by reCAPTCHA and the Google Privacy Policy and Terms of Service apply.