59 Amherst DriveDerry, NH 03038MLS Number 5091083

  • Price: $569,900
  • Est. Mortgage of $/month
  • 1 Day on Market
$
$
%
$/month over payments
Federal 30-year interest rate: 6.51% last updated on May 21, 2026
* All Figures are estimates. Check with your bank or proposed mortgage company for actual interest rates.
This product uses the FRED® API but is not endorsed or certified by the Federal Reserve Bank of St. Louis.
Open House
59 Amherst Drive Derry NH 0303859 Amherst Drive Derry NH 0303859 Amherst Drive Derry NH 0303859 Amherst Drive Derry NH 0303859 Amherst Drive Derry NH 0303859 Amherst Drive Derry NH 0303859 Amherst Drive Derry NH 0303859 Amherst Drive Derry NH 0303859 Amherst Drive Derry NH 0303859 Amherst Drive Derry NH 0303859 Amherst Drive Derry NH 0303859 Amherst Drive Derry NH 0303859 Amherst Drive Derry NH 0303859 Amherst Drive Derry NH 0303859 Amherst Drive Derry NH 0303859 Amherst Drive Derry NH 0303859 Amherst Drive Derry NH 0303859 Amherst Drive Derry NH 0303859 Amherst Drive Derry NH 0303859 Amherst Drive Derry NH 0303859 Amherst Drive Derry NH 0303859 Amherst Drive Derry NH 0303859 Amherst Drive Derry NH 0303859 Amherst Drive Derry NH 0303859 Amherst Drive Derry NH 0303859 Amherst Drive Derry NH 0303859 Amherst Drive Derry NH 0303859 Amherst Drive Derry NH 0303859 Amherst Drive Derry NH 0303859 Amherst Drive Derry NH 0303859 Amherst Drive Derry NH 0303859 Amherst Drive Derry NH 0303859 Amherst Drive Derry NH 0303859 Amherst Drive Derry NH 0303859 Amherst Drive Derry NH 0303859 Amherst Drive Derry NH 0303859 Amherst Drive Derry NH 03038
QR Code
  • 4Bedrooms
  • 3Bathrooms
  • 1988Year Built
  • 1,997Square Feet

Driving Directions

Listed by Hope Addorisio of Lamacchia Realty,Inc.
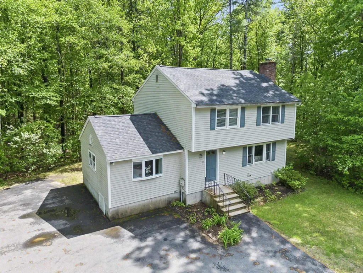
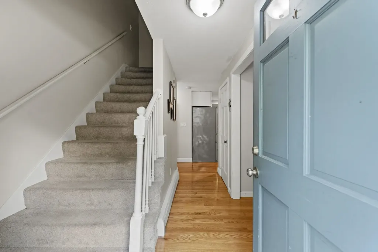
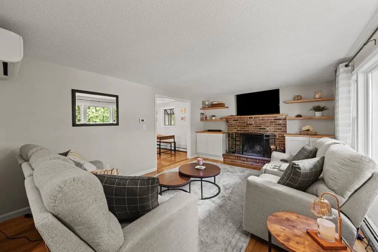
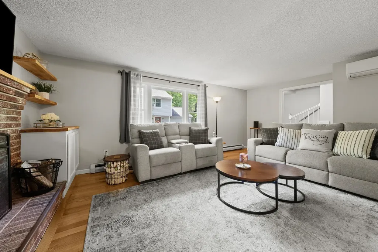
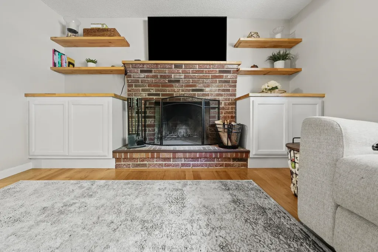
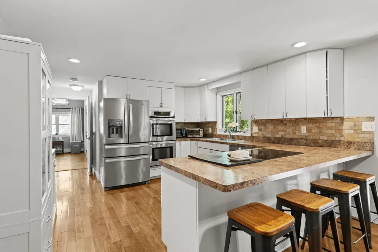
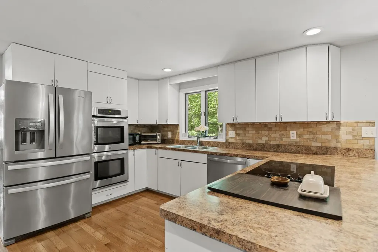
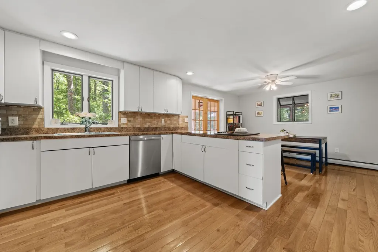
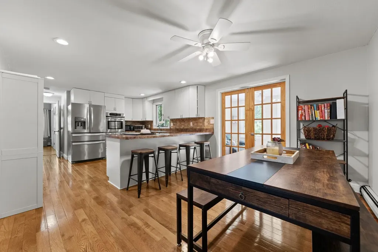
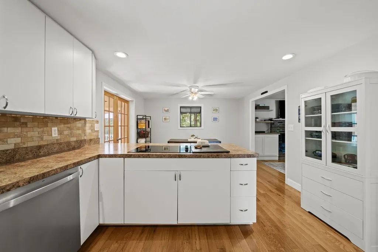
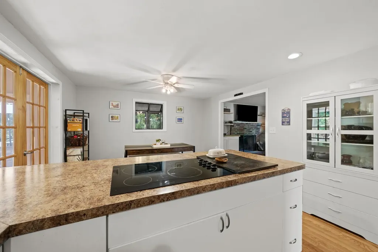
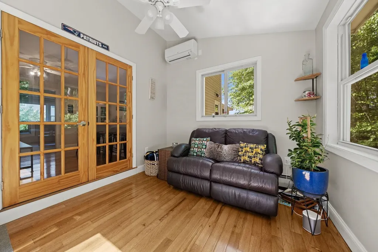
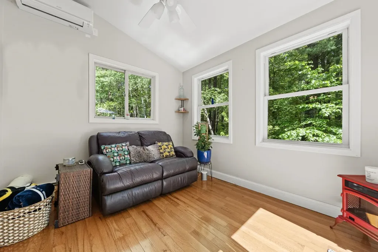
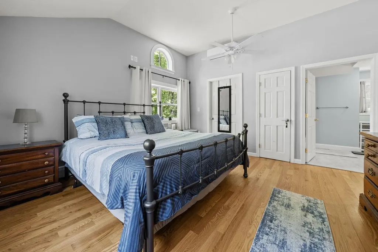
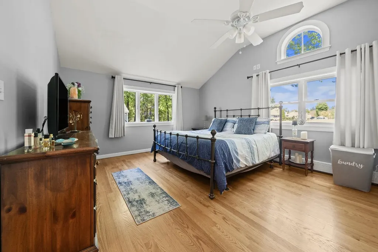
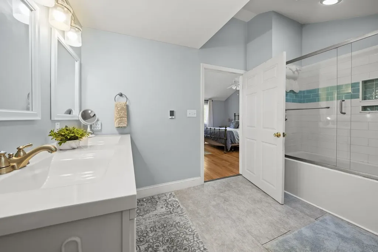
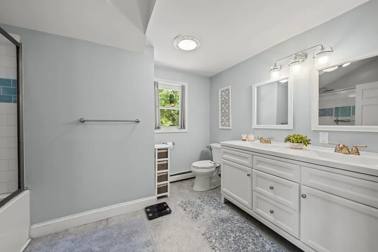
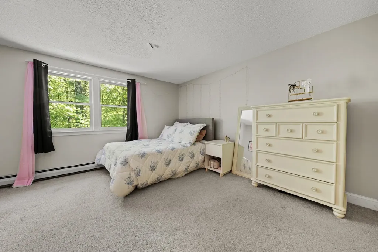
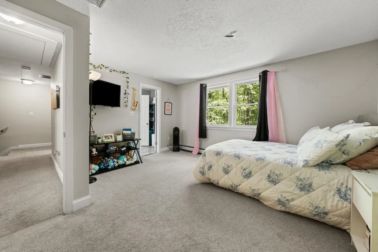
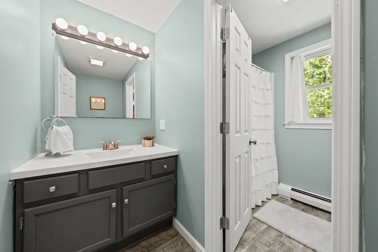
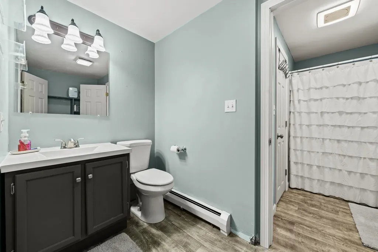
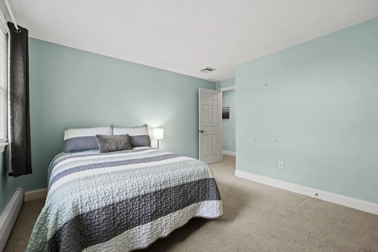
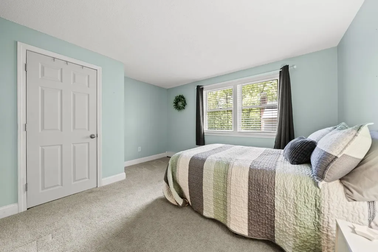
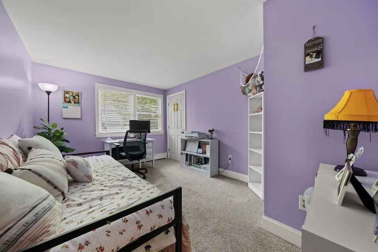
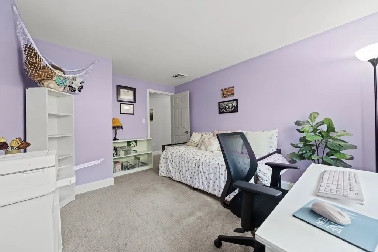
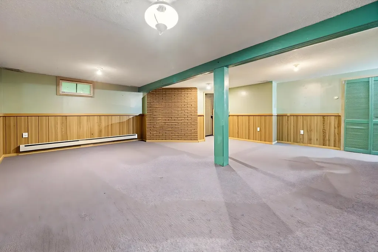
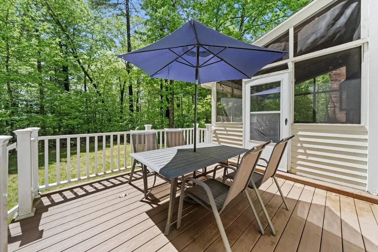
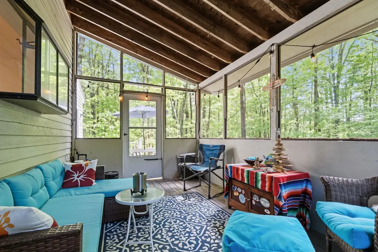
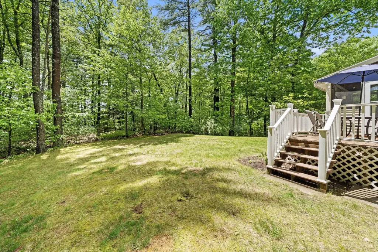
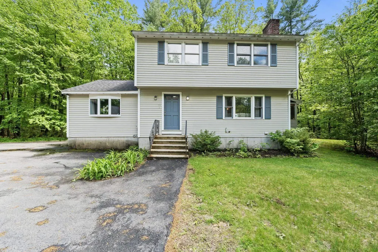
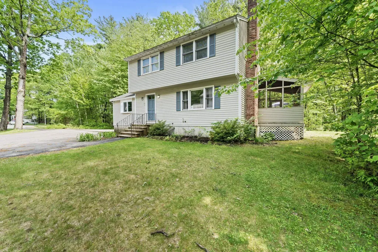
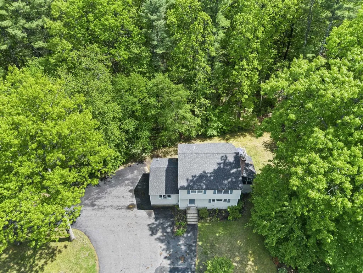
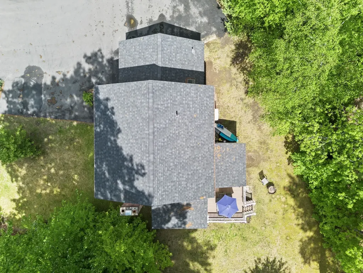
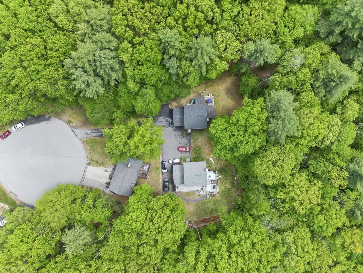
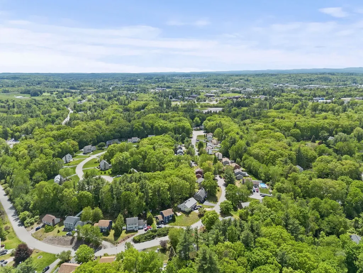
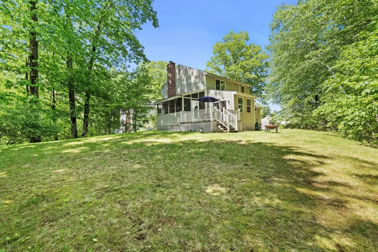
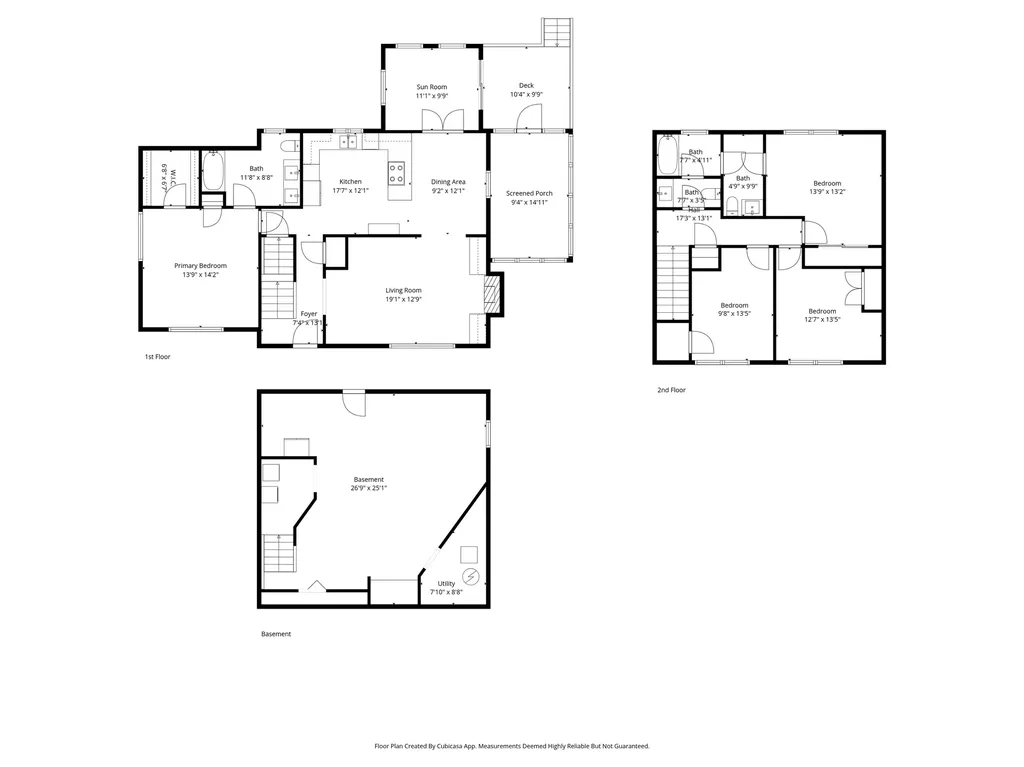
Welcome to 59 Amherst Drive a beautiful 4-bedroom, 2.5-bath home set on a private cul-de-sac abutting Pinkerton Academy and nearby trails. Offering over 1900 sq. ft. of living space. This Garrison Colonial features hardwood flooring throughout the first floor, an eat-in kitchen with double ovens, new cooktop, stainless steel appliances, and a spacious dining area flowing into the fireplace living room. The flexible first-floor layout includes a large primary suite with full bath, ideal for single-level living, guest space, playroom, or additional family room. Just off the kitchen, the office/den features French doors leading to the back deck, while the screened porch offers the perfect spot to relax and enjoy the peaceful private setting. Upstairs you'll find three additional bedrooms connected by a convenient Jack-and-Jill style double bathroom layout.The lower level offers additional finished flex space perfect for a family room, gym, playroom, or home office. Recent upgrades include a young roof and mini-split air conditioning with heat pumps, and so much more. A wonderful opportunity offering privacy, space, and convenience close to schools, trails, and everyday amenities. Open House Saturday May 30th & 31st

Open Houses

May 30th
Starts: 11:00am
Ends: 1:00pm
May 31st
Starts: 11:00am
Ends: 1:00pm

Ask A Question

Do not fill in this field:

I agree to receive marketing and customer service calls and text messages from Kristie Dinsmore. To opt out, you can reply 'stop' at any time or click the unsubscribe link in the emails. Consent is not a condition of purchase. Msg/data rates may apply. Msg frequency varies. Privacy Policy.

This site is protected by reCAPTCHA and the Google Privacy Policy and Terms of Service apply.

More Info

Tax Information

  • Tax Year2025

Location

  • Building Number59
  • StreetAmherst Drive
  • TownDerry
  • StateNH
  • Zip03038
  • CountyRockingham
  • SubdivisionHillcrest Village
  • DistrictDerry School District SAU #10
  • High SchoolPinkerton Academy
  • Map44
  • Flood Zone Y/NNo
  • Address59 Amherst Drive

Interior

  • Interior FeaturesAttic with Hatch/Scuttle, Blinds, Dining Area,1 Fireplace, Kitchen/Dining, Primary BR w/ BA, Natural Light, Soaking Tub, Vaulted Ceiling, Walk-in Closet, Basement Laundry
  • Room 1 TypeBedroom with Bath
  • Room 1 Level1
  • Room 1 Dimensions14x14
  • FloorsCarpet, Hardwood, Laminate, Vinyl
  • Room 2 TypeBedroom with Bath
  • Room 2 Level2
  • Room 2 Dimensions14x13
  • Room 3 TypeBedroom
  • Room 3 Level2
  • Room 3 Dimensions13x13
  • Room 4 TypeBedroom
  • Room 4 Level2
  • Room 4 Dimensions10x13
  • Room 5 TypeLiving Room
  • Room 5 Level1
  • Room 5 Dimensions19x13
  • Stories2
  • Room 6 TypeKitchen
  • Room 6 Level1
  • Room 6 Dimensions18x12
  • Room 7 TypeDining Room
  • Room 7 Level1
  • Room 7 Dimensions9x12
  • Room 8 TypeFamily Room
  • Room 8 LevelBasement
  • Room 8 Dimensions26x25
  • Room 9 TypeBathroom Half
  • Room 9 Level2
  • Room 9 Dimensions8x4
  • Room 10 TypeBathroom Full
  • Room 10 Level1
  • Room 10 Dimensions12x9
  • Room 11 TypeSunroom
  • Room 11 Level1
  • Room 11 Dimensions11x10
  • Room 12 TypePorch
  • Room 12 Level1
  • Room 12 Dimensions9x14

Parking

  • Parking Spaces
  • GarageNo
  • Parking DescriptionDriveway

Building

  • Year Built1988
  • Building ConstructionFiberglss Batt Insulation, Wood Siding
  • ConstructionExisting
  • Property StyleGarrison
  • Bedrooms4
  • Bathroom3
  • Total Baths3
  • Half Bath1
  • Total Rooms7
  • Square Feet1,997
  • APX Unfin Below Grade440
  • BasementBulkhead, Finished, Storage Space, Interior Access
  • FoundationConcrete

Utilities

  • Heat SystemOil, Heat Pump, Mini Split
  • WaterPublic
  • SewerPublic
  • Electric200+ Amp Service, Circuit Breaker(s)
  • UtilitiesCable

Rooms

  • Full Bath2

Basic Information

  • MLS Number5091083
  • MLS StatusActive
  • StatusACT
  • Property TypeSingle Family
  • List Price$569,900
  • Listing Agent NameHope Addorisio
  • Broker NameLamacchia Realty, Inc.

Property

  • Lot DescriptionCondo Development, Subdivision, Wooded, Neighborhood
  • AreaNH-Rockingham
  • Lot5
  • DrivewayPaved
  • RoadsPaved

Exterior

  • Exterior FeaturesDeck, Natural Shade, Enclosed Porch, Screened Porch
  • Exterior ColorGray
  • RoofAsphalt Shingle

Amenities

  • Accessibility Amenities1st Floor Bedroom,1st Floor Full Bathroom,1st Floor Hrd Surfce Flr
  • AmenitiesAir Conditioner, Security System, Smoke Detector
  • PetsYes
  • PricePerSqFt285.38

Other

  • SeasonalNo
  • Foot Print Dim28x28
  • Page1874
  • Date Listed05/27/2026
Coldwell Banker Dinsmore Associates
Office: 603-898-9038
115 Indian Rock Road
Windham, NH 03087

Derry, NH Demographics

There is no data available

Derry, NH Real Estate Market Data

There is no data available

Derry, NH Schools

School NameDistanceTypeGrades

Market Data Provided by Faraday

Broker Reciprocity 

Copyright 2026 PrimeMLS, Inc. All rights reserved. This information is deemed reliable, but not guaranteed. The data relating to real estate displayed on this display comes in part from the IDX Program of PrimeMLS. The information being provided is for consumers’ personal, non-commercial use and may not be used for any purpose other than to identify prospective properties consumers may be interested in purchasing. Data last updated May 28, 2026 7:08 AM EDT


Hi there! How can we help you?

Contact us using the form below or give us a call.
Send Us A Message:

I agree to receive marketing and customer service calls and text messages from Kristie Dinsmore. To opt out, you can reply 'stop' at any time or click the unsubscribe link in the emails. Consent is not a condition of purchase. Msg/data rates may apply. Msg frequency varies. Privacy Policy.

Do not fill in this field:

This site is protected by reCAPTCHA and the Google Privacy Policy and Terms of Service apply.

Hi there! How can we help you?

Contact us using the form below or give us a call.

Send Us A Message:

Do not fill in this field:

This site is protected by reCAPTCHA and the Google Privacy Policy and Terms of Service apply.

Hi there! How can we help you?

Contact us using the form below or give us a call.

Send Us A Message:

Do not fill in this field:

This site is protected by reCAPTCHA and the Google Privacy Policy and Terms of Service apply.

Do not fill in this field:

This site is protected by reCAPTCHA and the Google Privacy Policy and Terms of Service apply.

Do not fill in this field:

This site is protected by reCAPTCHA and the Google Privacy Policy and Terms of Service apply.

Do not fill in this field:

This site is protected by reCAPTCHA and the Google Privacy Policy and Terms of Service apply.

$

Do not fill in this field:

This site is protected by reCAPTCHA and the Google Privacy Policy and Terms of Service apply.