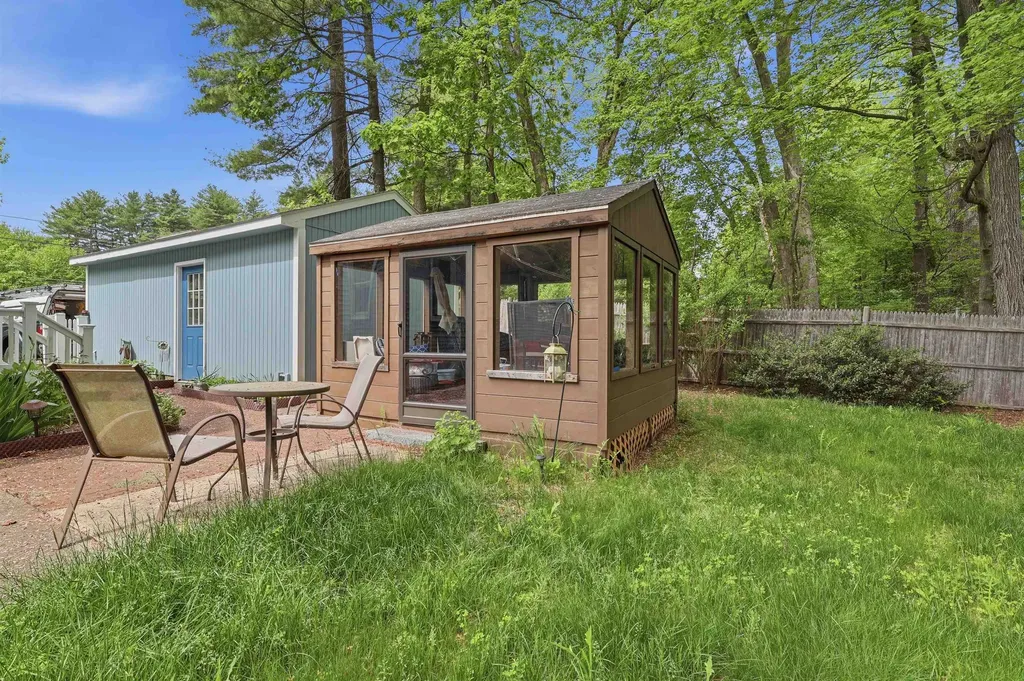
63 Trestle Brook DriveNashua, NH 03062MLS Number 5091122

  • Price: $299,900
  • Est. Mortgage of $/month
  • 1 Day on Market
$
$
%
$/month over payments
Federal 30-year interest rate: 6.51% last updated on May 21, 2026
* All Figures are estimates. Check with your bank or proposed mortgage company for actual interest rates.
This product uses the FRED® API but is not endorsed or certified by the Federal Reserve Bank of St. Louis.
Open House
63 Trestle Brook Drive Nashua NH 0306263 Trestle Brook Drive Nashua NH 0306263 Trestle Brook Drive Nashua NH 0306263 Trestle Brook Drive Nashua NH 0306263 Trestle Brook Drive Nashua NH 0306263 Trestle Brook Drive Nashua NH 0306263 Trestle Brook Drive Nashua NH 0306263 Trestle Brook Drive Nashua NH 0306263 Trestle Brook Drive Nashua NH 0306263 Trestle Brook Drive Nashua NH 0306263 Trestle Brook Drive Nashua NH 0306263 Trestle Brook Drive Nashua NH 0306263 Trestle Brook Drive Nashua NH 0306263 Trestle Brook Drive Nashua NH 0306263 Trestle Brook Drive Nashua NH 0306263 Trestle Brook Drive Nashua NH 0306263 Trestle Brook Drive Nashua NH 0306263 Trestle Brook Drive Nashua NH 0306263 Trestle Brook Drive Nashua NH 0306263 Trestle Brook Drive Nashua NH 0306263 Trestle Brook Drive Nashua NH 0306263 Trestle Brook Drive Nashua NH 0306263 Trestle Brook Drive Nashua NH 0306263 Trestle Brook Drive Nashua NH 0306263 Trestle Brook Drive Nashua NH 03062
QR Code
  • 3Bedrooms
  • 0.27Acreage
  • 1Bathrooms
  • 1980Year Built

Driving Directions

Listed by Rita Gavelis of Lamacchia Realty,Inc.
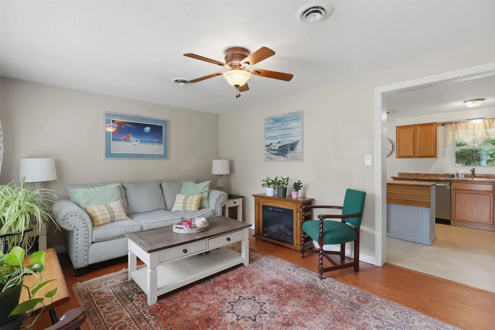
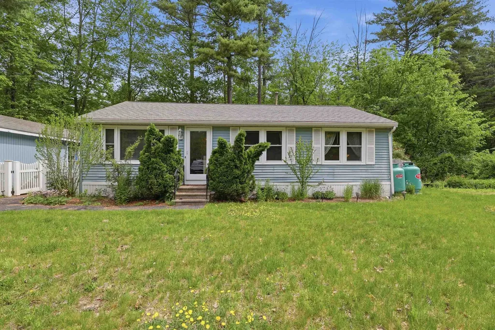
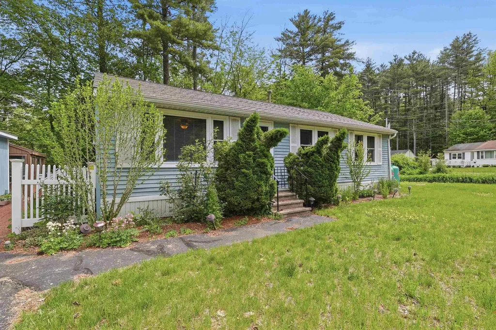
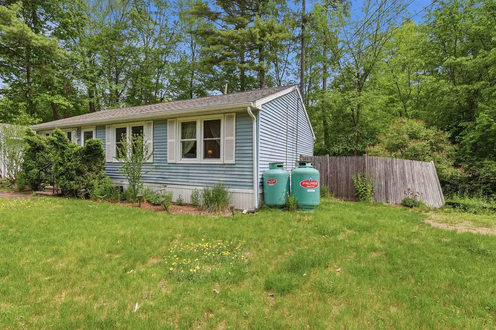
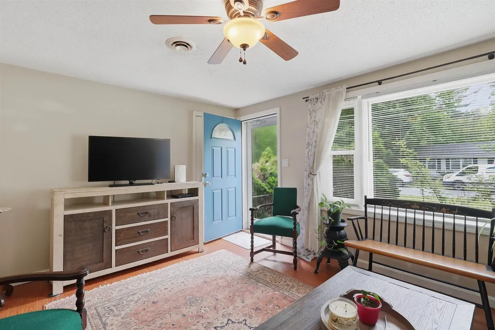
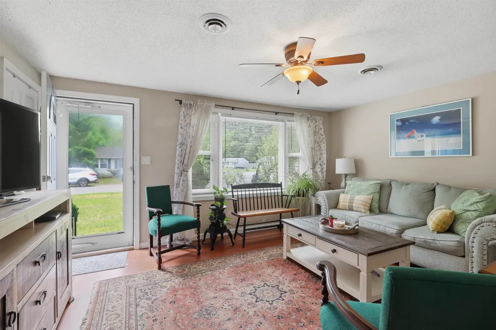
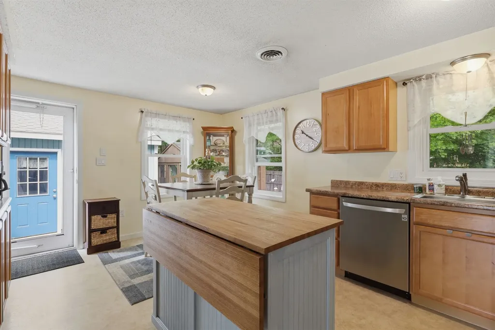
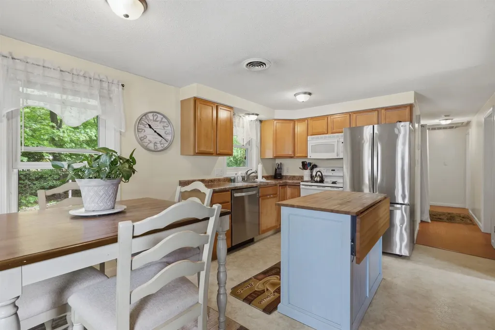
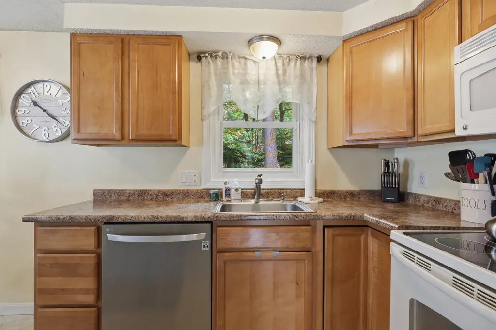
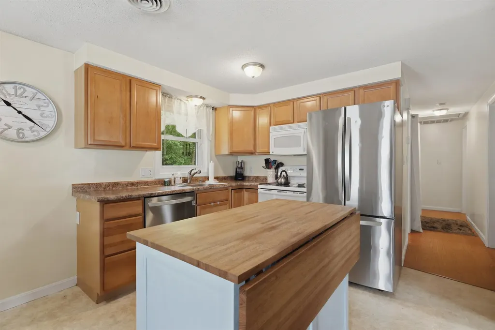
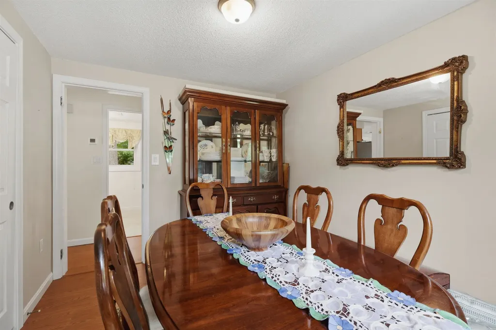
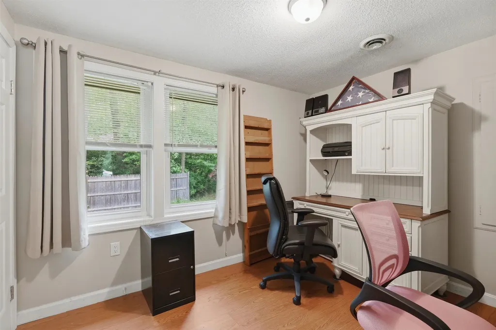
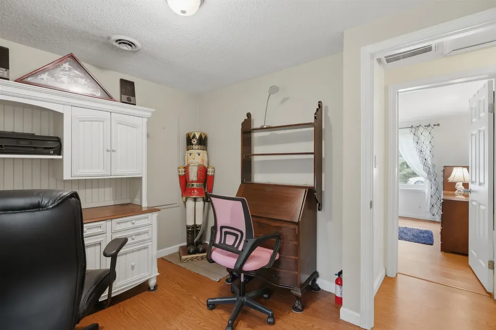
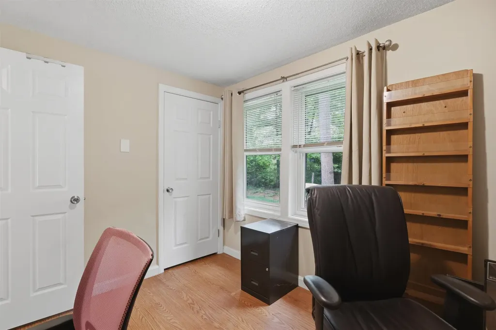
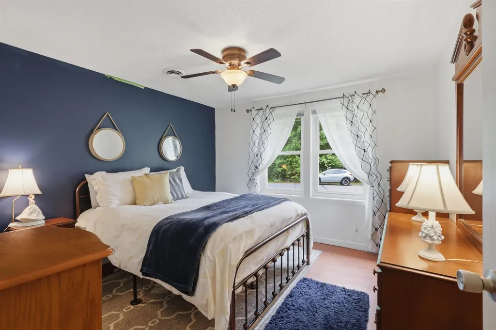
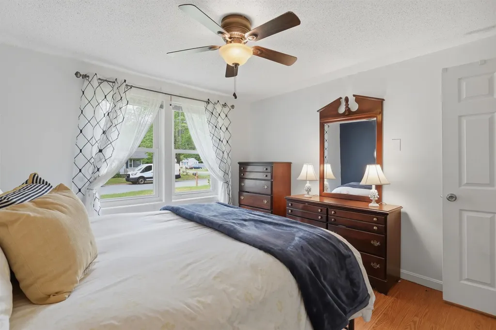
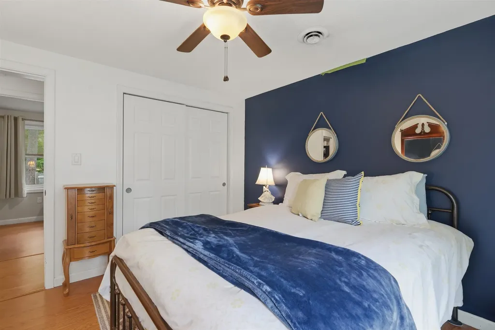
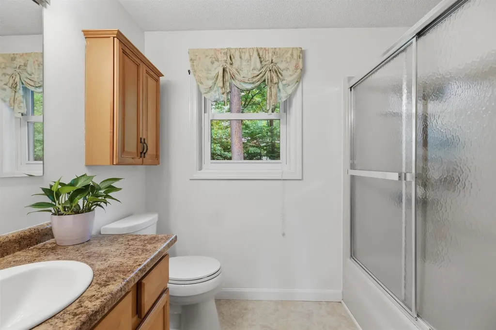
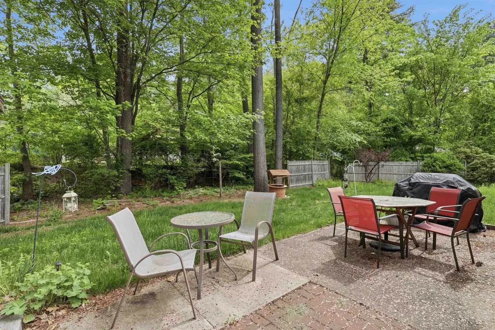
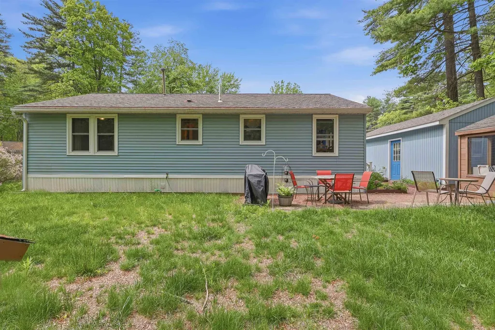
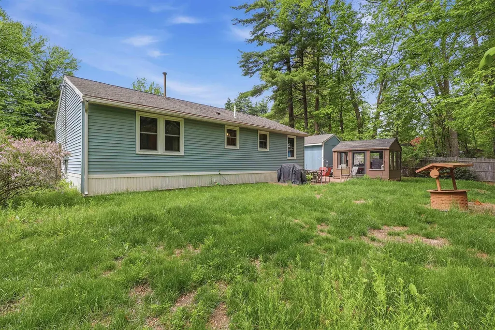
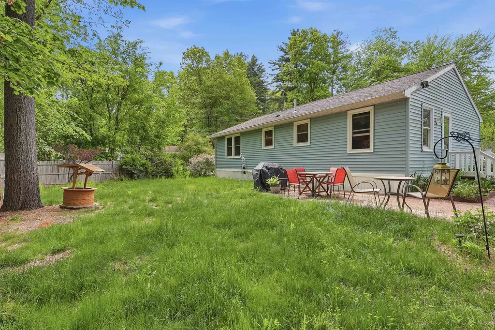
Welcome home to this charming 3-bedroom, 1-bathroom Modular ranch that perfectly blends comfort and convenience! Enter inside to a bright and airy living room featuring a bay window and a handy coat closet. The heart of the home is the kitchen, fully equipped with stainless steel appliances, an island, and a pantry for extra storage. Down the hall, you'll find 3 comfortable bedrooms with ample closet space, a full bathroom, and an easily accessible laundry area and new water heater. Outside is complete with a patio perfect for outdoor dining, a storage shed, and a detached 1-car garage. Don't miss this this one!

Open Houses

May 30th
Starts: 2:00pm
Ends: 3:00pm
May 31st
Starts: 1:00pm
Ends: 2:00pm

Ask A Question

Do not fill in this field:

I agree to receive marketing and customer service calls and text messages from Kristie Dinsmore. To opt out, you can reply 'stop' at any time or click the unsubscribe link in the emails. Consent is not a condition of purchase. Msg/data rates may apply. Msg frequency varies. Privacy Policy.

This site is protected by reCAPTCHA and the Google Privacy Policy and Terms of Service apply.

More Info

Tax Information

  • Tax Year2025

Location

  • Building Number63
  • StreetTrestle Brook Drive
  • TownNashua
  • StateNH
  • Zip03062
  • CountyHillsborough
  • SubdivisionTrestle Brook
  • Flood Zone Y/NNo
  • Address63 Trestle Brook Drive

Property

  • Acreage0.27
  • Lot DescriptionCorner, Wooded
  • AreaNH-Hillsborough
  • Lot318
  • DrivewayPaved
  • RoadsPaved

Utilities

  • Heat SystemForced Air
  • WaterPublic
  • SewerPublic
  • ElectricCircuit Breaker(s)
  • UtilitiesNone

Other

  • SeasonalNo
  • Page1736
  • Date Listed05/27/2026

Parking

  • Parking Spaces1
  • GarageYes
  • Parking DescriptionDriveway, Paved, Detached

Building

  • Year Built1980
  • Building ConstructionVinyl Siding
  • ConstructionExisting
  • Property StyleRanch
  • Bedrooms3
  • Bathroom1
  • Total Baths1
  • Total Rooms5
  • Square Feet960
  • FoundationConcrete

Exterior

  • Exterior FeaturesPartial Fence, Patio, Shed
  • Exterior ColorBlue
  • RoofShingle

Amenities

  • PetsCats OK, Dogs OK, Size Limit
  • PricePerSqFt312.4

Rooms

  • Full Bath1

Basic Information

  • MLS Number5091122
  • MLS StatusActive
  • Virtual TourView Tour
  • StatusACT
  • Property TypeSingle Family
  • List Price$299,900
  • Listing Agent NameRita Gavelis
  • Broker NameLamacchia Realty, Inc.

Interior

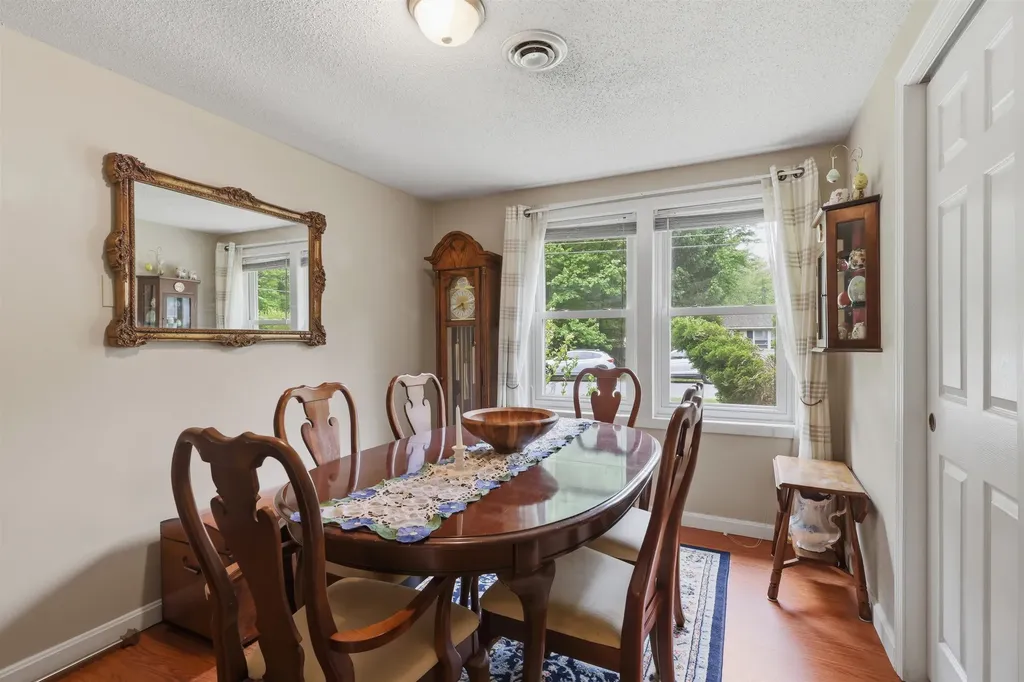
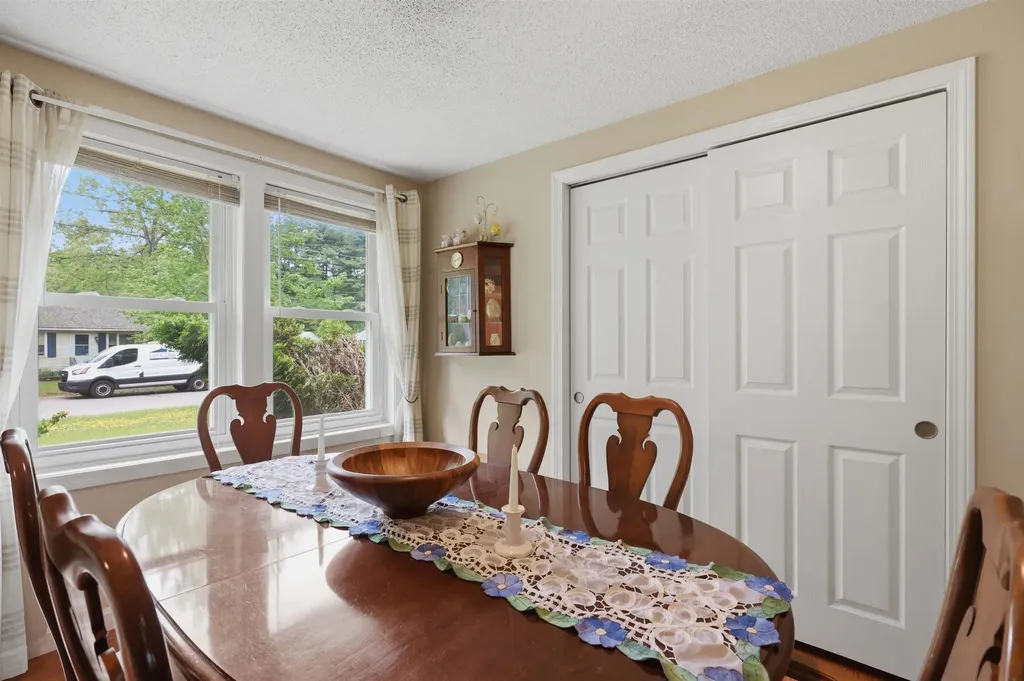
  • Interior FeaturesCeiling Fan, Dining Area, Kitchen Island
  • Room 1 TypeLiving Room
  • Room 1 Level1
  • Room 1 Dimensions15X12
  • FloorsLaminate, Vinyl
  • Room 2 TypeBedroom
  • Room 2 Level1
  • Room 2 Dimensions9X12
  • Room 3 TypeKitchen
  • Room 3 Level1
  • Room 3 Dimensions16X23
  • Room 4 TypeBedroom
  • Room 4 Level1
  • Room 4 Dimensions11X12
  • Room 5 TypeBedroom
  • Room 5 Level1
  • Room 5 Dimensions10X9
  • Stories1
  • Room 6 TypeBathroom Full
  • Room 6 Level1
  • Room 6 Dimensions8X8
Coldwell Banker Dinsmore Associates
Office: 603-898-9038
115 Indian Rock Road
Windham, NH 03087

Nashua, NH Demographics

There is no data available

Nashua, NH Real Estate Market Data

There is no data available

Nashua, NH Schools

School NameDistanceTypeGrades

Market Data Provided by Faraday

Broker Reciprocity 

Copyright 2026 PrimeMLS, Inc. All rights reserved. This information is deemed reliable, but not guaranteed. The data relating to real estate displayed on this display comes in part from the IDX Program of PrimeMLS. The information being provided is for consumers’ personal, non-commercial use and may not be used for any purpose other than to identify prospective properties consumers may be interested in purchasing. Data last updated May 28, 2026 7:08 AM EDT


Hi there! How can we help you?

Contact us using the form below or give us a call.

Send Us A Message:

I agree to receive marketing and customer service calls and text messages from Kristie Dinsmore. To opt out, you can reply 'stop' at any time or click the unsubscribe link in the emails. Consent is not a condition of purchase. Msg/data rates may apply. Msg frequency varies. Privacy Policy.

Do not fill in this field:

This site is protected by reCAPTCHA and the Google Privacy Policy and Terms of Service apply.

Hi there! How can we help you?

Contact us using the form below or give us a call.

Send Us A Message:

Do not fill in this field:

This site is protected by reCAPTCHA and the Google Privacy Policy and Terms of Service apply.

Hi there! How can we help you?

Contact us using the form below or give us a call.

Send Us A Message:

Do not fill in this field:

This site is protected by reCAPTCHA and the Google Privacy Policy and Terms of Service apply.

Do not fill in this field:

This site is protected by reCAPTCHA and the Google Privacy Policy and Terms of Service apply.

Do not fill in this field:

This site is protected by reCAPTCHA and the Google Privacy Policy and Terms of Service apply.

Do not fill in this field:

This site is protected by reCAPTCHA and the Google Privacy Policy and Terms of Service apply.

$

Do not fill in this field:

This site is protected by reCAPTCHA and the Google Privacy Policy and Terms of Service apply.