21 Lilac CourtRaymond, NH 03077MLS Number 5091125

  • Price: $299,000
  • Est. Mortgage of $/month
  • 1 Day on Market
$
$
%
$/month over payments
Federal 30-year interest rate: 6.51% last updated on May 21, 2026
* All Figures are estimates. Check with your bank or proposed mortgage company for actual interest rates.
This product uses the FRED® API but is not endorsed or certified by the Federal Reserve Bank of St. Louis.
Open House
21 Lilac Court Raymond NH 0307721 Lilac Court Raymond NH 0307721 Lilac Court Raymond NH 0307721 Lilac Court Raymond NH 0307721 Lilac Court Raymond NH 0307721 Lilac Court Raymond NH 0307721 Lilac Court Raymond NH 0307721 Lilac Court Raymond NH 0307721 Lilac Court Raymond NH 0307721 Lilac Court Raymond NH 0307721 Lilac Court Raymond NH 0307721 Lilac Court Raymond NH 0307721 Lilac Court Raymond NH 0307721 Lilac Court Raymond NH 0307721 Lilac Court Raymond NH 0307721 Lilac Court Raymond NH 0307721 Lilac Court Raymond NH 0307721 Lilac Court Raymond NH 0307721 Lilac Court Raymond NH 0307721 Lilac Court Raymond NH 0307721 Lilac Court Raymond NH 0307721 Lilac Court Raymond NH 0307721 Lilac Court Raymond NH 0307721 Lilac Court Raymond NH 0307721 Lilac Court Raymond NH 0307721 Lilac Court Raymond NH 0307721 Lilac Court Raymond NH 0307721 Lilac Court Raymond NH 0307721 Lilac Court Raymond NH 0307721 Lilac Court Raymond NH 0307721 Lilac Court Raymond NH 0307721 Lilac Court Raymond NH 0307721 Lilac Court Raymond NH 0307721 Lilac Court Raymond NH 0307721 Lilac Court Raymond NH 0307721 Lilac Court Raymond NH 0307721 Lilac Court Raymond NH 0307721 Lilac Court Raymond NH 0307721 Lilac Court Raymond NH 0307721 Lilac Court Raymond NH 03077
QR Code
  • 2Bedrooms
  • 2Bathrooms
  • 1988Year Built
  • 1304Square Feet

Driving Directions

Listed by Brittney Diceglie of Lamacchia Realty,Inc.
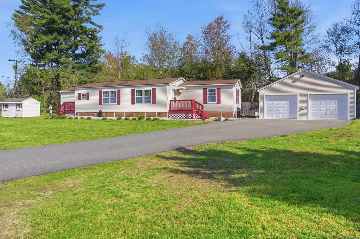
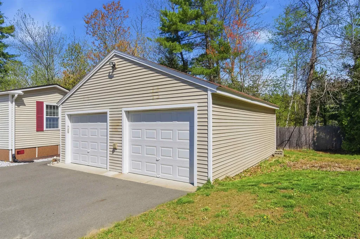
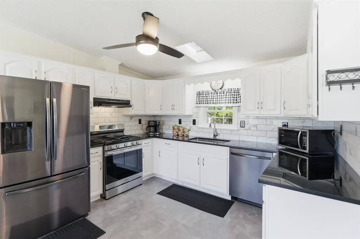
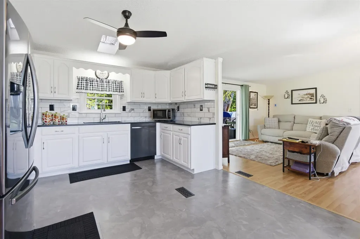
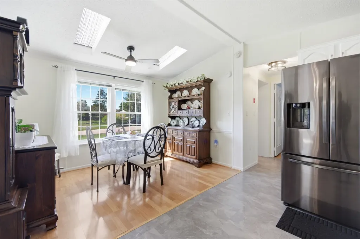
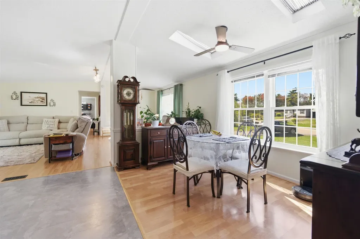
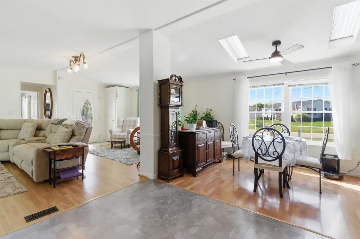
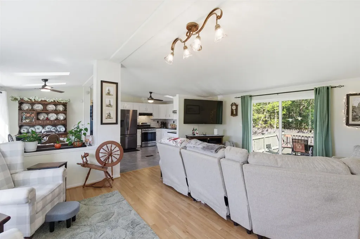
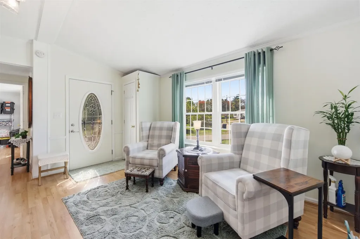
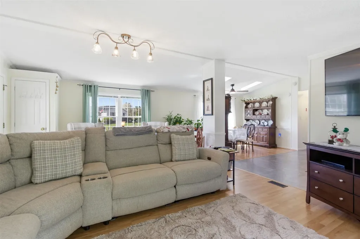
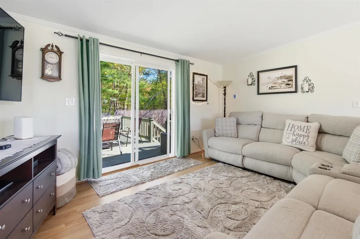
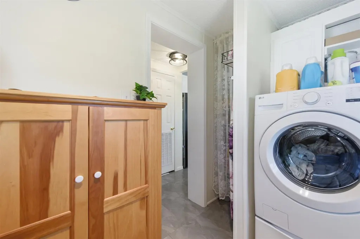
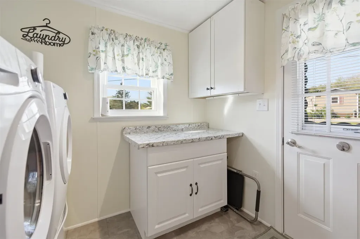
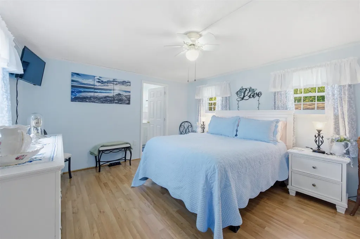
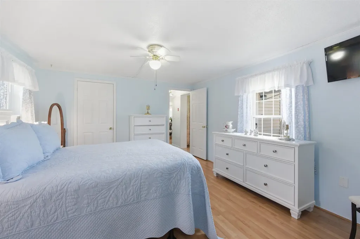
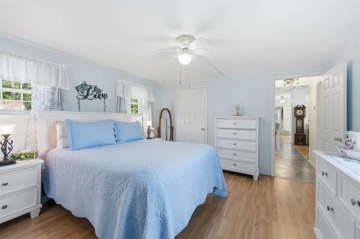
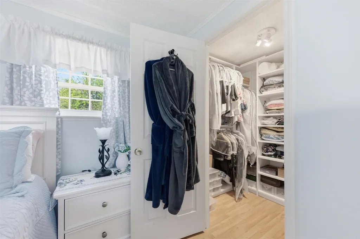
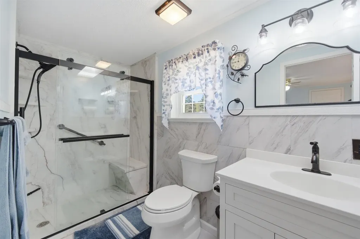
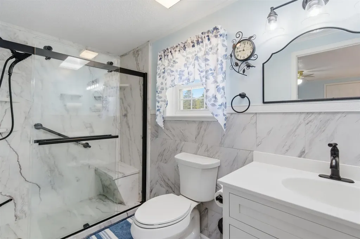
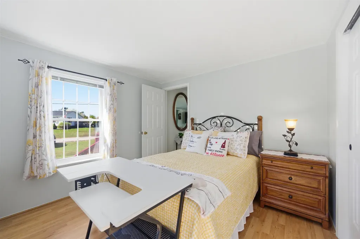
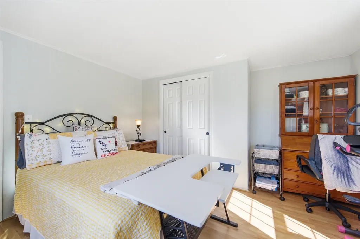
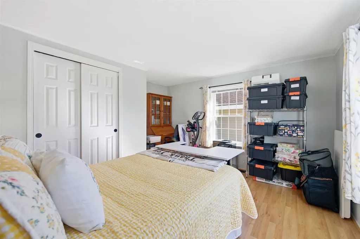
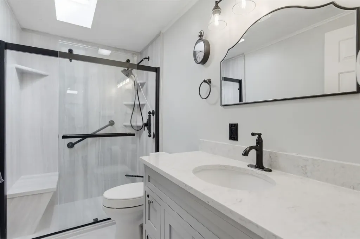
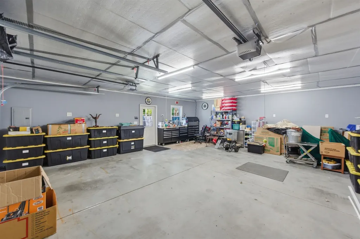
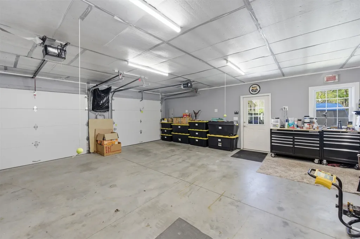
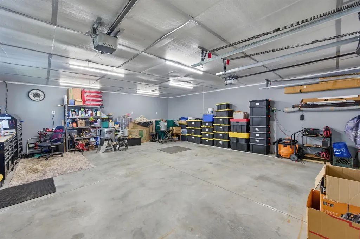
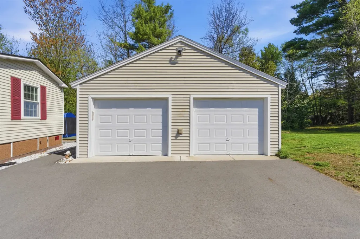
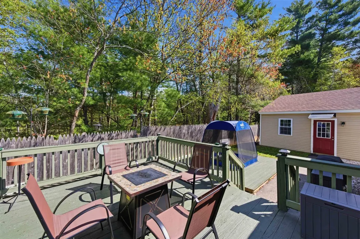
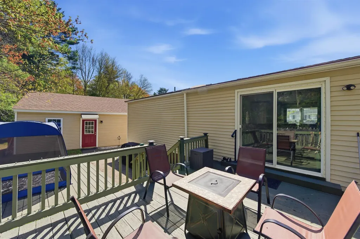
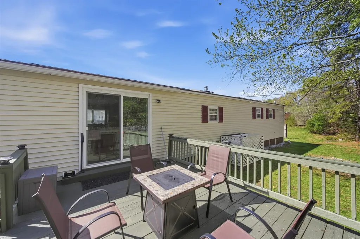
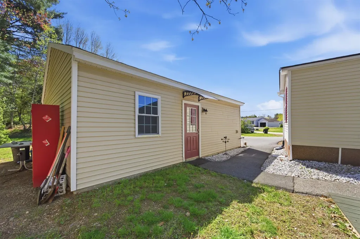
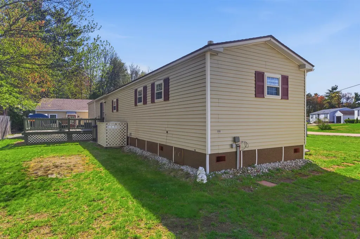
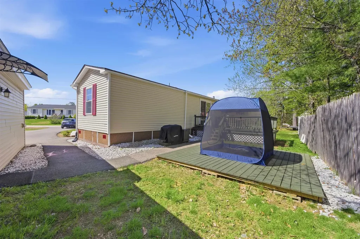
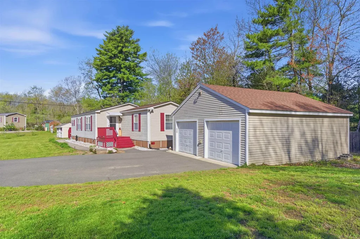
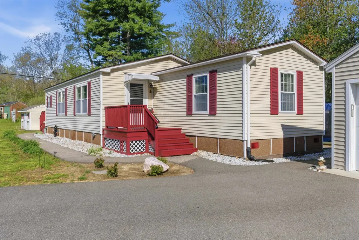
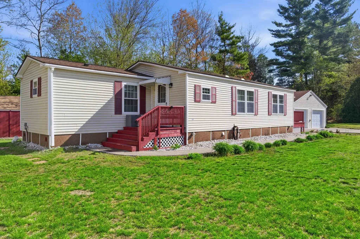
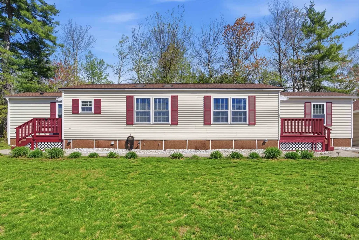
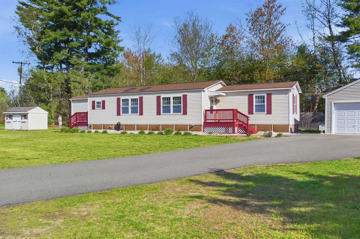
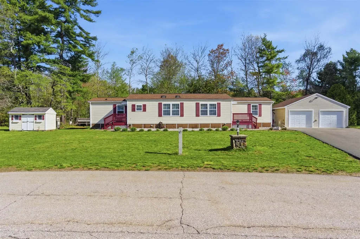
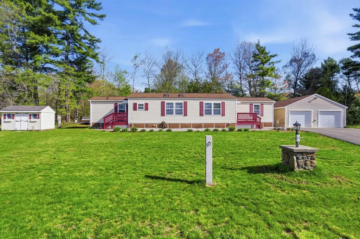
Here is a beautifully updated and well-maintained mobile home located at 21 Lilac Court offering easy and convenient main-level living in a desirable Raymond, NH community. This charming 2-bedroom, 2-bath home has been thoughtfully renovated throughout and is truly move-in ready. Step inside to a lovely eat-in kitchen featuring brand-new stainless steel appliances, a stunning marble backsplash, and excellent cabinet and counter space. The bright dining area flows into the light-filled living room with slider access to the back deck, creating a warm and inviting atmosphere throughout the home. The spacious primary bedroom includes a completely updated ensuite bath, while the second bedroom and additional fully renovated bath provide flexibility for guests, office space, or hobbies. A dedicated laundry room adds everyday convenience. Recent improvements include a new furnace and heat pump system, newly added central AC, freshly paved driveway, new flooring throughout, fresh interior paint, and beautifully remodeled bathrooms that give the home a modern feel. One of the standout features is the impressive oversized 28' x 24' two-car garage complete with electricity, offering excellent versatility for storage, projects, or workshop space. Outside, relax or entertain on the back deck while enjoying the peaceful setting, with two additional sheds providing even more storage. The monthly HOA fee of $320 includes plowing, trash removal, and septic maintenance for low-maintenance living. A one-time $1,000 buy-in fee applies, the home must be owner occupied, and park approval is required. Located in Raymond, residents enjoy small-town charm with convenient access to nearby lakes, trails, shopping, restaurants, and commuter routes to Manchester and the Seacoast. This extensively updated home offers comfort, convenience, and value in one fantastic package. Photos may be digitally enhanced. Subject to seller finding suitable housing. Open Houses 5/30 @11-1pm!

Open Houses

May 30th
Starts: 11:00am
Ends: 1:00pm

Ask A Question

Do not fill in this field:

I agree to receive marketing and customer service calls and text messages from Kristie Dinsmore. To opt out, you can reply 'stop' at any time or click the unsubscribe link in the emails. Consent is not a condition of purchase. Msg/data rates may apply. Msg frequency varies. Privacy Policy.

This site is protected by reCAPTCHA and the Google Privacy Policy and Terms of Service apply.

More Info

Tax Information

  • Tax Year2025

Building

  • Year Built1988
  • ConstructionVinyl Siding
  • Garage Spaces2
  • Bathroom2
  • Total Baths2
  • Bedrooms2
  • Total Rooms4
  • Square Feet1304
  • BasementCrawl Space
  • FoundationNone

Interior

  • 3/4 Baths2
  • FloorsCarpet
  • Stories1
  • Room 1 Dimensions21'1" x 20'5"
  • Room 1 Level1
  • Room 1 TypeLiving Room
  • Room 2 Dimensions17'1" x 20'5"
  • Room 2 Level1
  • Room 2 TypeEat-in Kitchen
  • Room 3 Dimensions8'10" x 7'2"
  • Room 3 Level1
  • Room 3 TypeLaundry Room
  • Room 4 Dimensions14' x 12'8"
  • Room 4 Level1
  • Room 4 TypePrimary Bedroom
  • Room 5 Dimensions12'7" x 12'8"
  • Room 5 Level1
  • Room 5 TypeBedroom
  • Room 6 Dimensions5' x 10'3"
  • Room 6 Level1
  • Room 6 TypeBathroom Three Quarter
  • Room 7 Dimensions5' x 9'3"
  • Room 7 Level1
  • Room 7 TypeBathroom Three Quarter

Parking

  • DrivewayyPaved

Location

  • Building Number21
  • StreetLilac Court
  • TownRaymond
  • StateNH
  • Zip03077
  • CountyRockingham
  • Flood ZoneUnknown
  • Park NameLilac Drive Cooperative
  • Map018-1
  • Elementary SchoolLamprey River Elementary
  • Junior HighIber Holmes Gove Middle Sch
  • High SchoolRaymond High School
  • Address21 Lilac Court

Exterior

  • disability Features
    • 1st Floor 3/4 Bathroom
    • Access to Parking
    • Access to Restroom(s)
    • Bathroom w/Step-in Shower
    • Grab Bars in Bathroom
    • One-Level Home
    • Paved Parking
  • Exterior FeaturesDeck, Patio, Shed
  • StyleManuf/Mobile
  • RoofAsphalt Shingle

Basic Information

  • AreaNH-Rockingham
  • StatusACT
  • Property TypeMobile Home
  • List Price$299,000
  • Agent NameDiceglie
  • Listing Agent NameBrittney Diceglie
  • Lister Office NameLamacchia Realty, Inc.
  • Office NameLamacchia Realty, Inc.
  • MLS Number5091125
  • MLS StatusActive

Property

  • Lot001-11
  • RoadsAssociation
  • Road FrontageTBD
  • Lot DescriptionLevel

Utilities

  • Heating CoolingPropane, Forced Air, Heat Pump
  • WaterPublic
  • ElectricCircuit Breaker(s)
  • SewerSeptic Shared
  • UtilitiesCable

Amenities

  • PetsYes
  • PricePerSqFt229.29

Photos

  • Number of Photos40

Other

  • Agent ID624794
  • Broker ID3879-00
  • AVMYes
  • SeasonalNo
  • Date Listed05/27/2026
Coldwell Banker Dinsmore Associates
Office: 603-898-9038
115 Indian Rock Road
Windham, NH 03087

Raymond, NH Demographics

There is no data available

Raymond, NH Real Estate Market Data

There is no data available

Raymond, NH Schools

School NameDistanceTypeGrades

Market Data Provided by Faraday

Broker Reciprocity 

Copyright 2026 PrimeMLS, Inc. All rights reserved. This information is deemed reliable, but not guaranteed. The data relating to real estate displayed on this display comes in part from the IDX Program of PrimeMLS. The information being provided is for consumers’ personal, non-commercial use and may not be used for any purpose other than to identify prospective properties consumers may be interested in purchasing. Data last updated May 28, 2026 7:08 AM EDT


Hi there! How can we help you?

Contact us using the form below or give us a call.

Send Us A Message:

I agree to receive marketing and customer service calls and text messages from Kristie Dinsmore. To opt out, you can reply 'stop' at any time or click the unsubscribe link in the emails. Consent is not a condition of purchase. Msg/data rates may apply. Msg frequency varies. Privacy Policy.

Do not fill in this field:

This site is protected by reCAPTCHA and the Google Privacy Policy and Terms of Service apply.

Hi there! How can we help you?

Contact us using the form below or give us a call.

Send Us A Message:

Do not fill in this field:

This site is protected by reCAPTCHA and the Google Privacy Policy and Terms of Service apply.

Hi there! How can we help you?

Contact us using the form below or give us a call.

Send Us A Message:

Do not fill in this field:

This site is protected by reCAPTCHA and the Google Privacy Policy and Terms of Service apply.

Do not fill in this field:

This site is protected by reCAPTCHA and the Google Privacy Policy and Terms of Service apply.

Do not fill in this field:

This site is protected by reCAPTCHA and the Google Privacy Policy and Terms of Service apply.

Do not fill in this field:

This site is protected by reCAPTCHA and the Google Privacy Policy and Terms of Service apply.

$

Do not fill in this field:

This site is protected by reCAPTCHA and the Google Privacy Policy and Terms of Service apply.