54 Schaefer CircleHudson, NH 03051MLS Number 5091141

  • Price: $799,900
  • Est. Mortgage of $/month
  • 1 Day on Market
$
$
%
$/month over payments
Federal 30-year interest rate: 6.51% last updated on May 21, 2026
* All Figures are estimates. Check with your bank or proposed mortgage company for actual interest rates.
This product uses the FRED® API but is not endorsed or certified by the Federal Reserve Bank of St. Louis.
Open House
54 Schaefer Circle Hudson NH 0305154 Schaefer Circle Hudson NH 0305154 Schaefer Circle Hudson NH 0305154 Schaefer Circle Hudson NH 0305154 Schaefer Circle Hudson NH 0305154 Schaefer Circle Hudson NH 0305154 Schaefer Circle Hudson NH 0305154 Schaefer Circle Hudson NH 0305154 Schaefer Circle Hudson NH 0305154 Schaefer Circle Hudson NH 0305154 Schaefer Circle Hudson NH 0305154 Schaefer Circle Hudson NH 0305154 Schaefer Circle Hudson NH 0305154 Schaefer Circle Hudson NH 0305154 Schaefer Circle Hudson NH 0305154 Schaefer Circle Hudson NH 0305154 Schaefer Circle Hudson NH 0305154 Schaefer Circle Hudson NH 0305154 Schaefer Circle Hudson NH 0305154 Schaefer Circle Hudson NH 0305154 Schaefer Circle Hudson NH 0305154 Schaefer Circle Hudson NH 0305154 Schaefer Circle Hudson NH 0305154 Schaefer Circle Hudson NH 0305154 Schaefer Circle Hudson NH 0305154 Schaefer Circle Hudson NH 0305154 Schaefer Circle Hudson NH 0305154 Schaefer Circle Hudson NH 0305154 Schaefer Circle Hudson NH 0305154 Schaefer Circle Hudson NH 0305154 Schaefer Circle Hudson NH 0305154 Schaefer Circle Hudson NH 0305154 Schaefer Circle Hudson NH 0305154 Schaefer Circle Hudson NH 0305154 Schaefer Circle Hudson NH 0305154 Schaefer Circle Hudson NH 0305154 Schaefer Circle Hudson NH 0305154 Schaefer Circle Hudson NH 0305154 Schaefer Circle Hudson NH 0305154 Schaefer Circle Hudson NH 0305154 Schaefer Circle Hudson NH 0305154 Schaefer Circle Hudson NH 0305154 Schaefer Circle Hudson NH 0305154 Schaefer Circle Hudson NH 0305154 Schaefer Circle Hudson NH 0305154 Schaefer Circle Hudson NH 0305154 Schaefer Circle Hudson NH 0305154 Schaefer Circle Hudson NH 0305154 Schaefer Circle Hudson NH 0305154 Schaefer Circle Hudson NH 0305154 Schaefer Circle Hudson NH 0305154 Schaefer Circle Hudson NH 0305154 Schaefer Circle Hudson NH 03051
QR Code
  • 3Bedrooms
  • 1.07Acreage
  • 3Bathrooms
  • 1981Year Built

Driving Directions

Listed by Nikki Kalantzis of Realty One Group Next Level
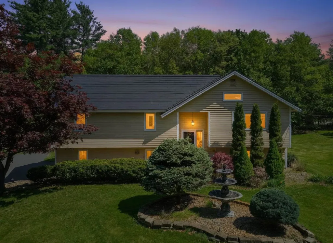
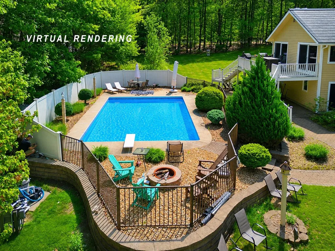
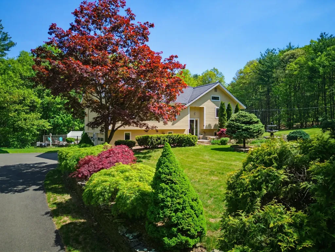
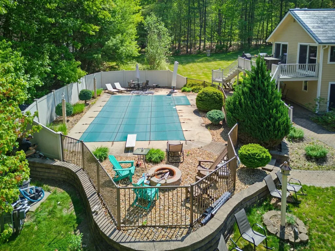
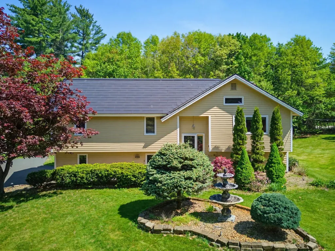
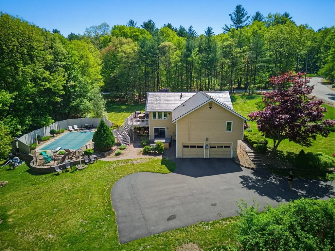
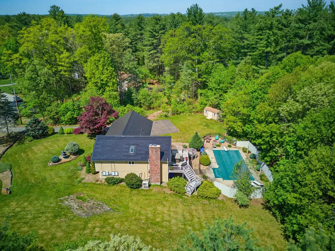
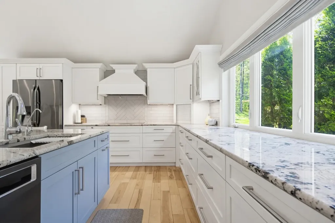
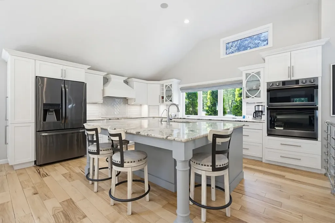
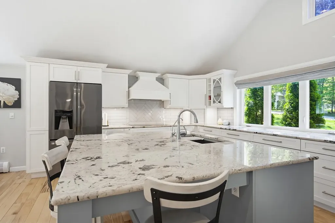
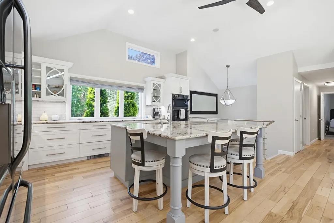
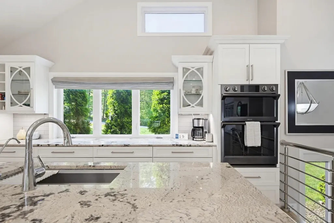
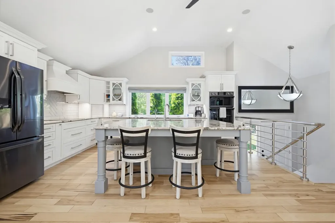
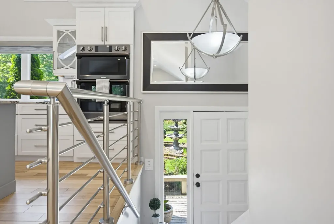
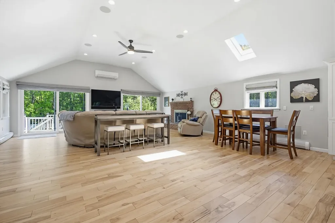
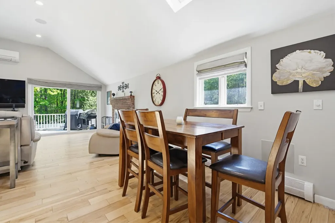
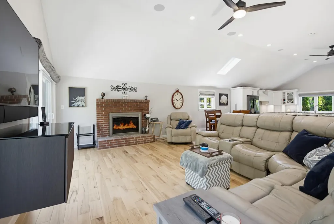
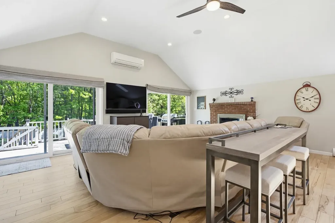
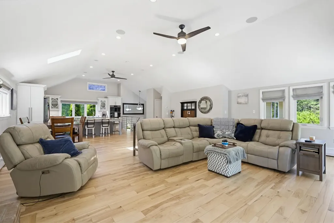
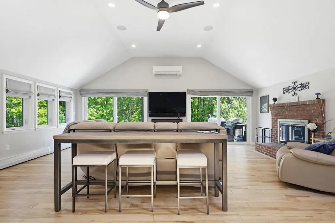
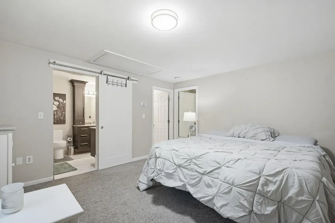
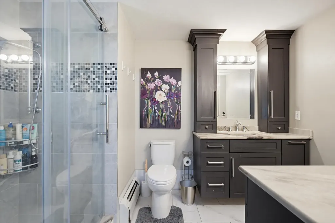
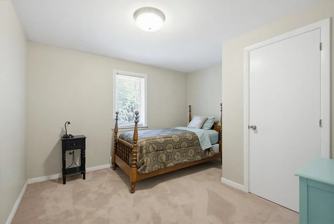
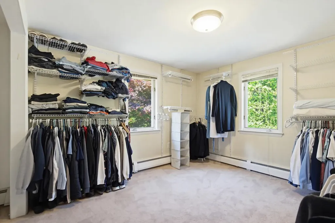
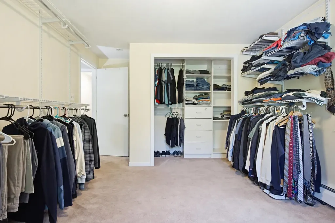
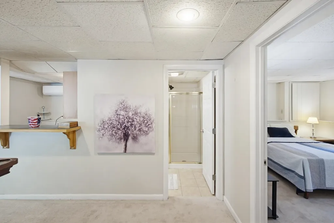
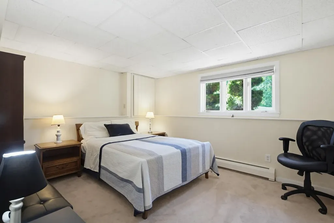
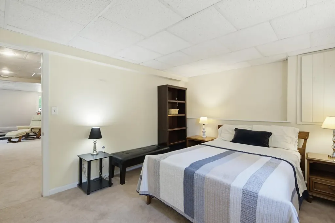
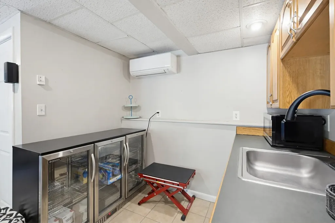
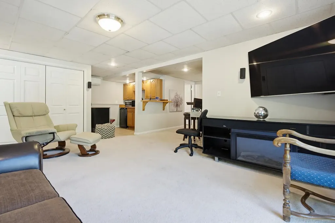
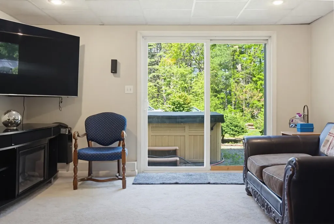
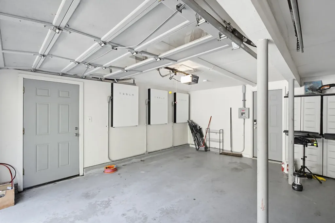
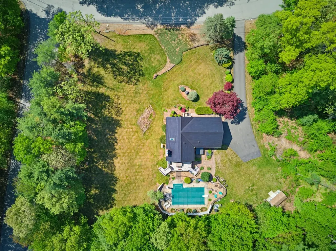
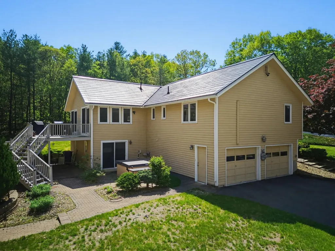
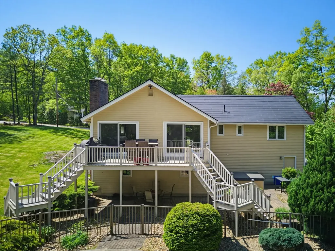
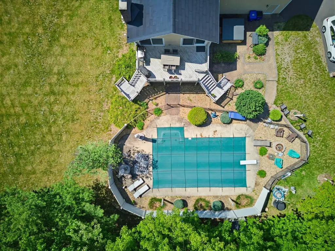
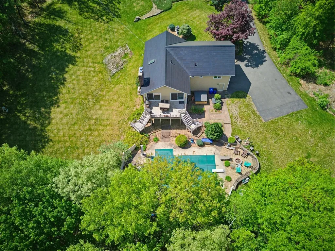
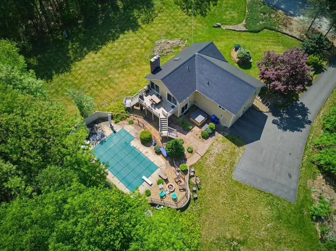
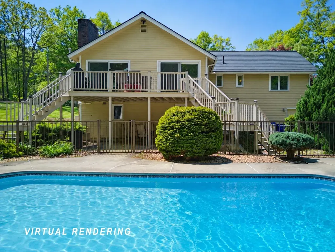
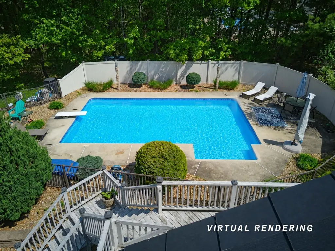
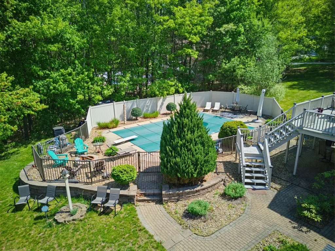
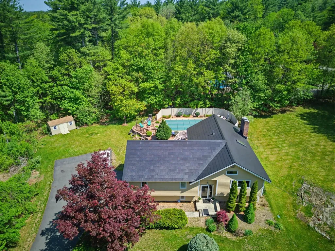
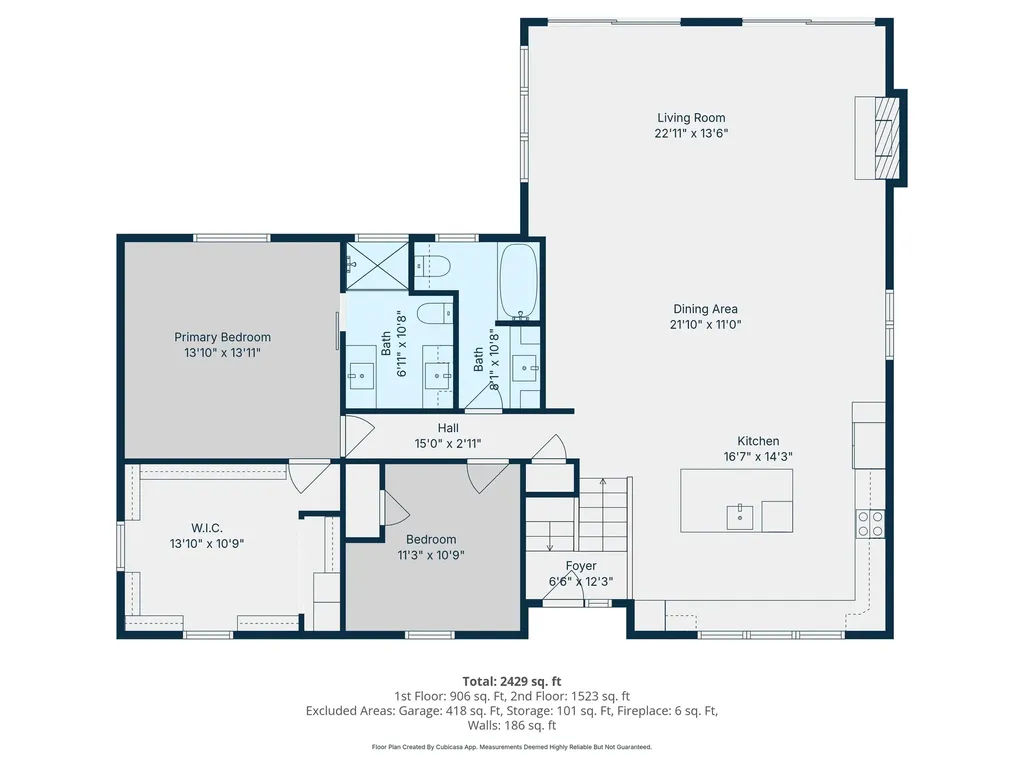
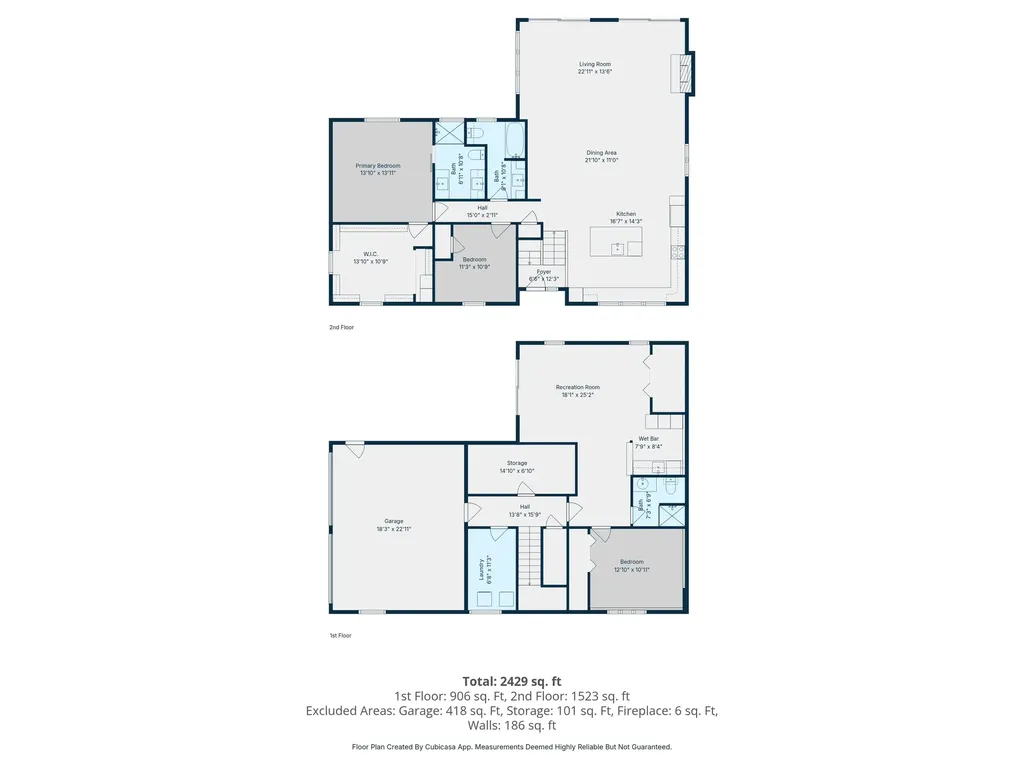
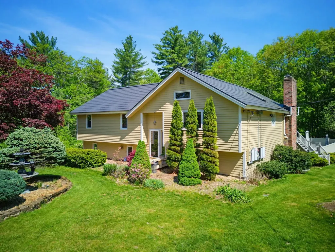
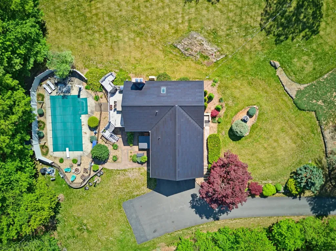
Step into a lifestyle of luxury, privacy, and CUTTING EDGE EFFICIENCY in this extraordinary, renovated showpiece! Transformed with over $300,000 in upgrades, this one-of-a-kind property seamlessly blends modern sophistication with RESORT-STYLE living. At the heart of the home is a breathtaking DESIGNER KITCHEN that truly steals the show, featuring an oversized statement island, soaring ceilings, recessed lighting, and an open-concept layout ideal for entertaining. Expansive kitchen windows overlooking the picturesque front yard fountain, creates a warm and inviting atmosphere throughout the living space. A BUILT-IN SOUND SYSTEM wired through the walls and ceilings elevates every gathering with immersive audio throughout. Retreat to the primary suite complete with a WALK-IN CLOSET to impress. Flexible living areas offer IN-LAW potential, providing privacy and versatility for, guests, or extended stays. Efficient MINI-SPLIT systems in the home ensure customized comfort year-round. Outside, your private backyard OASIS awaits. Surrounded by lush mature landscaping and exceptional privacy, this outdoor DREAMSCAPE features an INGROUND POOLwith a brand-new liner, relaxing HOT TUB, and beautifully manicured grounds. The newly installed 700-foot deep well easily supports IRRIGATION needs, keeping the grounds pristine all season long. What truly sets this property apart is the FULLY PAID OFF TESLA SOLAR ROOF, a jaw-dropping feature combining luxury with long-term ENERGY SAVINGS. Unlike traditional solar panels, the Tesla Solar Roof integrates sleek solar glass tiles directly into the roof itself for a clean, modern aesthetic while generating power for the home. Enjoy REDUCED ELECTRIC COSTS, energy independence, and ECO-CONSCIOUS living,no leases or financing attached. Combined with a high-efficiency System 2000 Energy Kinetics furnace with hybrid energy recovery. THIS IS MORE THAN A HOME, IT'S AN INVESTMENT IN ELEVATED LIVING!

Open Houses

May 30th
Starts: 12:00pm
Ends: 2:00pm
May 31st
Starts: 11:00am
Ends: 1:00pm

Ask A Question

Do not fill in this field:

I agree to receive marketing and customer service calls and text messages from Kristie Dinsmore. To opt out, you can reply 'stop' at any time or click the unsubscribe link in the emails. Consent is not a condition of purchase. Msg/data rates may apply. Msg frequency varies. Privacy Policy.

This site is protected by reCAPTCHA and the Google Privacy Policy and Terms of Service apply.

More Info

Tax Information

  • Tax Year2025

Location

  • Building Number54
  • StreetSchaefer Circle
  • TownHudson
  • StateNH
  • Zip03051
  • CountyHillsborough
  • DistrictHudson School District
  • Map253
  • Flood Zone Y/NNo
  • Address54 Schaefer Circle

Property

  • Acreage1.07
  • Lot DescriptionLandscaped
  • AreaNH-Hillsborough
  • Lot50
  • DrivewayPaved
  • RoadsPublic

Utilities

  • Heat SystemSolar, Mini Split, Boiler
  • WaterPrivate
  • SewerPrivate
  • ElectricCircuit Breaker(s)
  • UtilitiesOther

Parking

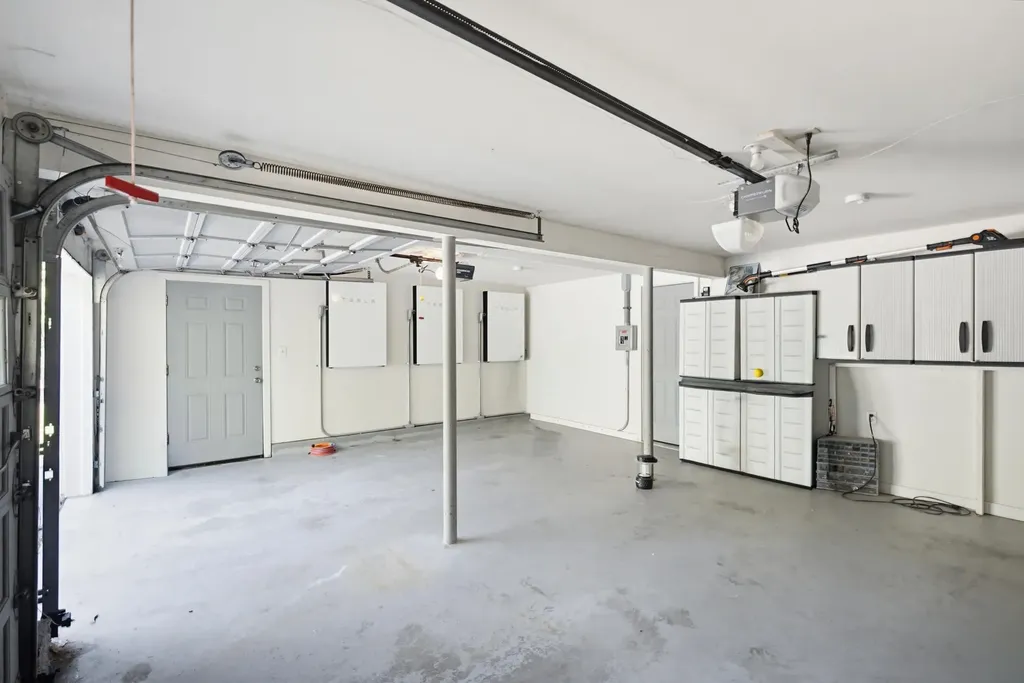
  • Parking Spaces2
  • GarageYes

Building

  • Year Built1981
  • Building ConstructionWood Frame
  • ConstructionExisting
  • Property StyleSplit Level
  • Bedrooms3
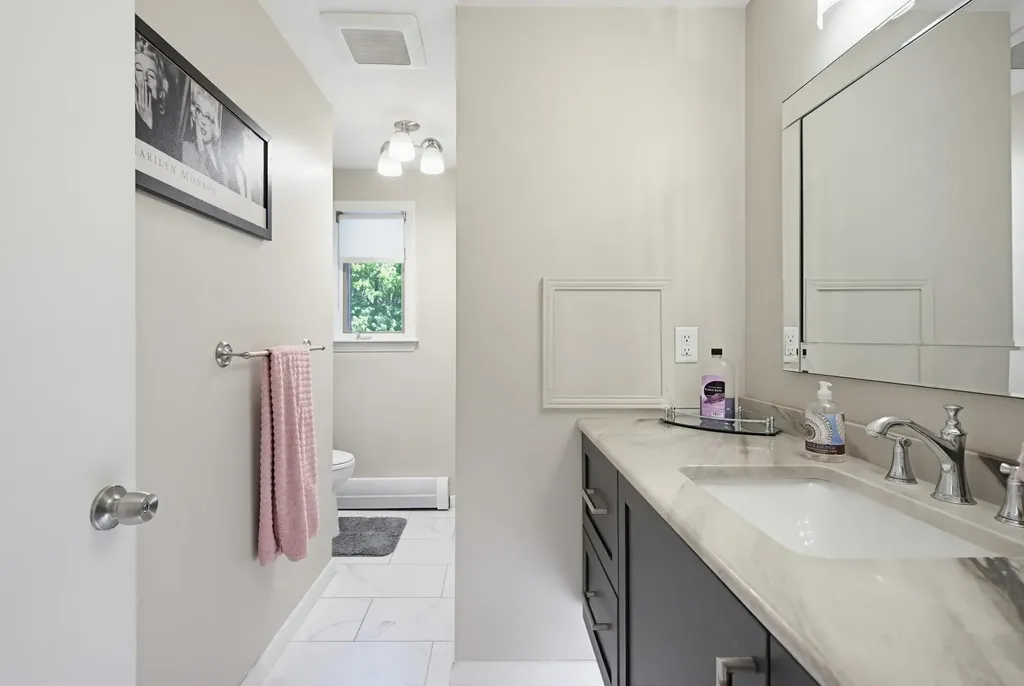
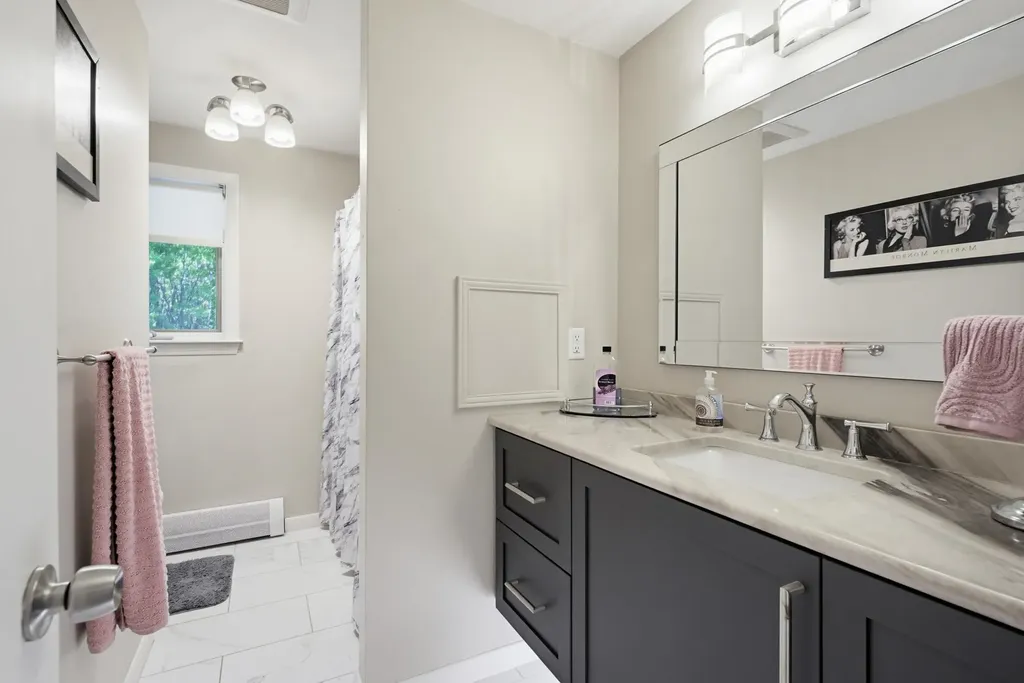
  • Bathroom3
  • Total Baths3
  • 3/4 Baths2
  • Total Rooms8
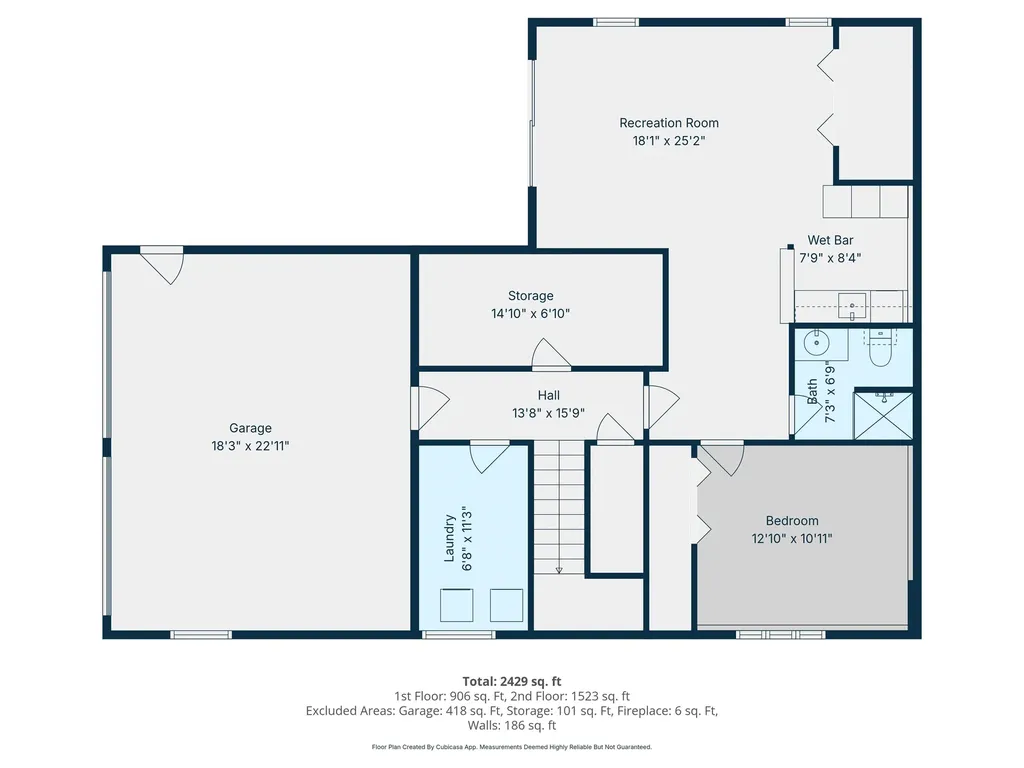
  • Square Feet2,429
  • APX Unfin Below Grade101
  • BasementFinished, Interior Stairs
  • FoundationConcrete

Exterior

  • Exterior FeaturesDeck, Hot Tub, Patio, In-Ground Pool
  • Exterior ColorYellow
  • RoofOther Shingle

Rooms

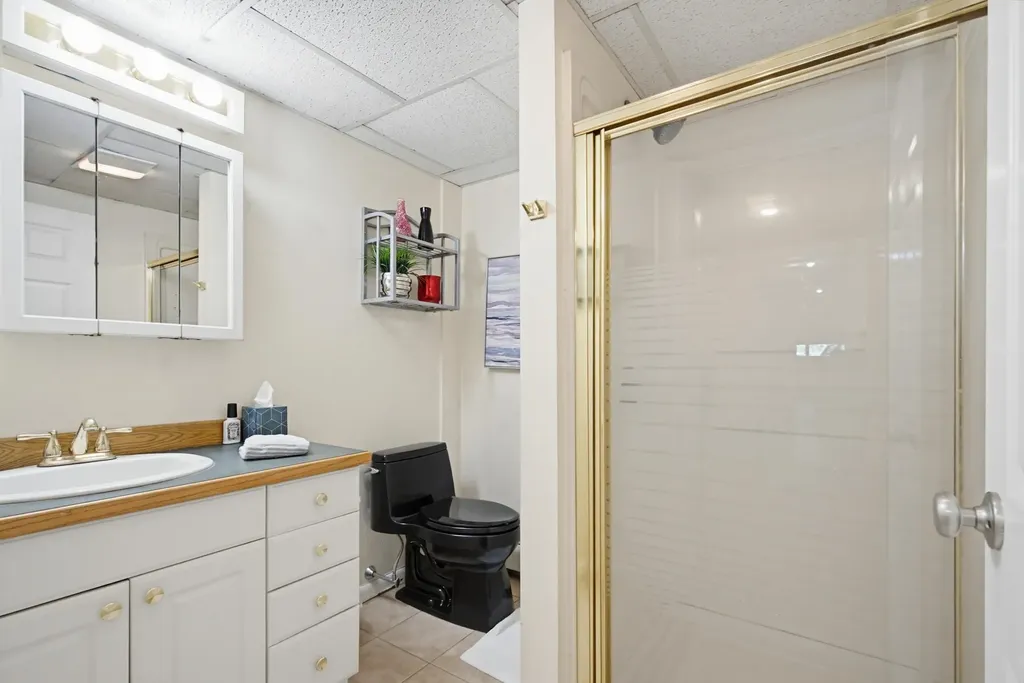
  • Full Bath1

Basic Information

  • MLS Number5091141
  • MLS StatusComing Soon
  • Virtual TourView Tour
  • StatusCMS
  • Property TypeSingle Family
  • List Price$799,900
  • Listing Agent NameNikki Kalantzis
  • Broker NameRealty One Group Next Level

Interior

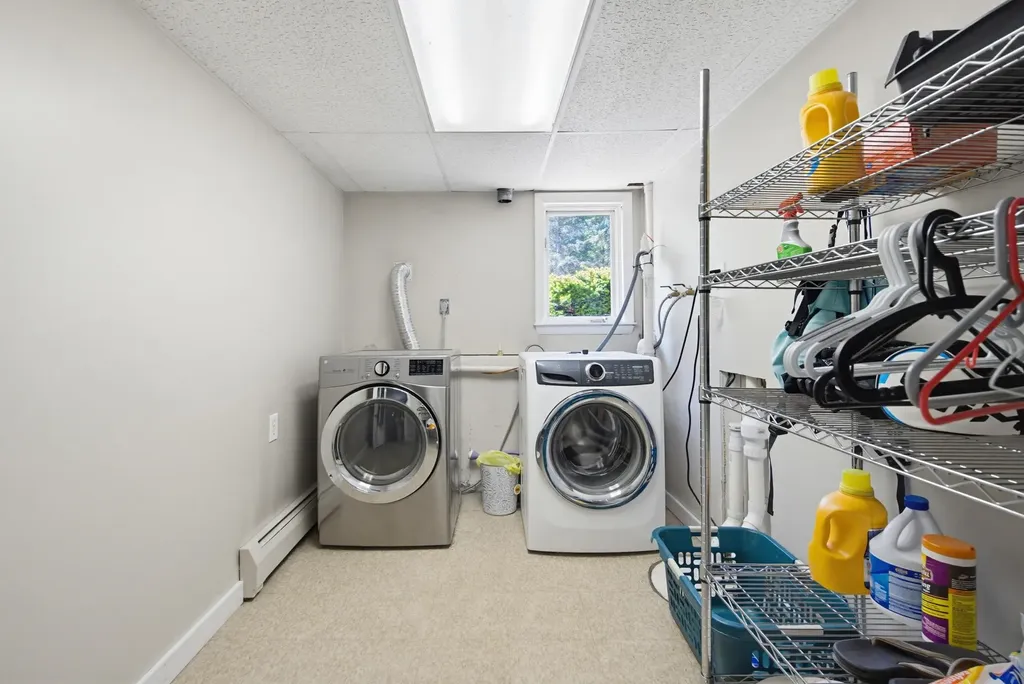
  • Interior FeaturesCathedral Ceiling,1 Fireplace, Hot Tub, In-Law Suite, Kitchen Island, LED Lighting, Primary BR w/ BA, Vaulted Ceiling, Window Treatment, Basement Laundry
  • FloorsCarpet, Hardwood
  • Stories2

Amenities

  • AmenitiesAir Conditioner, Irrigation System, Radon Mitigation
  • PricePerSqFt329.31

Other

  • SeasonalNo
  • Page1586
  • Date Listed05/27/2026
Coldwell Banker Dinsmore Associates
Office: 603-898-9038
115 Indian Rock Road
Windham, NH 03087

Hudson, NH Demographics

There is no data available

Hudson, NH Real Estate Market Data

There is no data available

Hudson, NH Schools

School NameDistanceTypeGrades

Market Data Provided by Faraday

Broker Reciprocity 

Copyright 2026 PrimeMLS, Inc. All rights reserved. This information is deemed reliable, but not guaranteed. The data relating to real estate displayed on this display comes in part from the IDX Program of PrimeMLS. The information being provided is for consumers’ personal, non-commercial use and may not be used for any purpose other than to identify prospective properties consumers may be interested in purchasing. Data last updated May 28, 2026 7:08 AM EDT


Hi there! How can we help you?

Contact us using the form below or give us a call.
Send Us A Message:

I agree to receive marketing and customer service calls and text messages from Kristie Dinsmore. To opt out, you can reply 'stop' at any time or click the unsubscribe link in the emails. Consent is not a condition of purchase. Msg/data rates may apply. Msg frequency varies. Privacy Policy.

Do not fill in this field:

This site is protected by reCAPTCHA and the Google Privacy Policy and Terms of Service apply.

Hi there! How can we help you?

Contact us using the form below or give us a call.
Send Us A Message:

Do not fill in this field:
This site is protected by reCAPTCHA and the Google Privacy Policy and Terms of Service apply.

Hi there! How can we help you?

Contact us using the form below or give us a call.

Send Us A Message:

Do not fill in this field:

This site is protected by reCAPTCHA and the Google Privacy Policy and Terms of Service apply.

Do not fill in this field:

This site is protected by reCAPTCHA and the Google Privacy Policy and Terms of Service apply.

Do not fill in this field:

This site is protected by reCAPTCHA and the Google Privacy Policy and Terms of Service apply.

Do not fill in this field:

This site is protected by reCAPTCHA and the Google Privacy Policy and Terms of Service apply.

$

Do not fill in this field:

This site is protected by reCAPTCHA and the Google Privacy Policy and Terms of Service apply.