73 Valhalla DriveMilford, NH 03055MLS Number 5091146

  • Price: $499,913
  • Est. Mortgage of $/month
  • 1 Day on Market
$
$
%
$/month over payments
Federal 30-year interest rate: 6.51% last updated on May 21, 2026
* All Figures are estimates. Check with your bank or proposed mortgage company for actual interest rates.
This product uses the FRED® API but is not endorsed or certified by the Federal Reserve Bank of St. Louis.
Active
73 Valhalla Drive Milford NH 0305573 Valhalla Drive Milford NH 0305573 Valhalla Drive Milford NH 0305573 Valhalla Drive Milford NH 0305573 Valhalla Drive Milford NH 0305573 Valhalla Drive Milford NH 0305573 Valhalla Drive Milford NH 0305573 Valhalla Drive Milford NH 0305573 Valhalla Drive Milford NH 0305573 Valhalla Drive Milford NH 0305573 Valhalla Drive Milford NH 0305573 Valhalla Drive Milford NH 0305573 Valhalla Drive Milford NH 0305573 Valhalla Drive Milford NH 0305573 Valhalla Drive Milford NH 0305573 Valhalla Drive Milford NH 0305573 Valhalla Drive Milford NH 0305573 Valhalla Drive Milford NH 0305573 Valhalla Drive Milford NH 0305573 Valhalla Drive Milford NH 0305573 Valhalla Drive Milford NH 0305573 Valhalla Drive Milford NH 0305573 Valhalla Drive Milford NH 0305573 Valhalla Drive Milford NH 03055
QR Code
  • 3Bedrooms
  • 0.48Acreage
  • 2Bathrooms
  • 1975Year Built

Driving Directions

Listed by Alyson Traficante of Foundation Brokerage Group
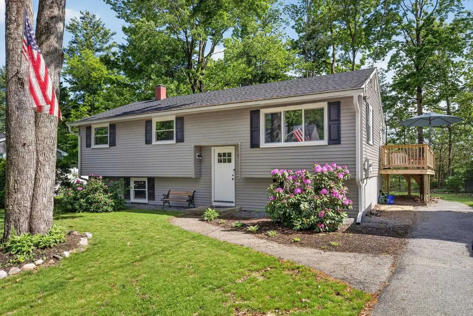
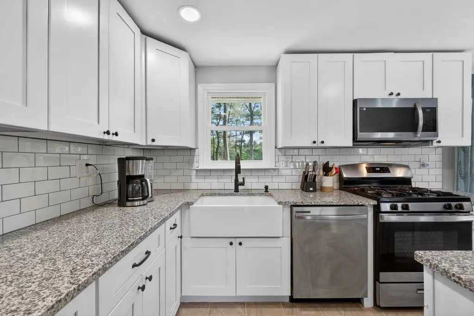
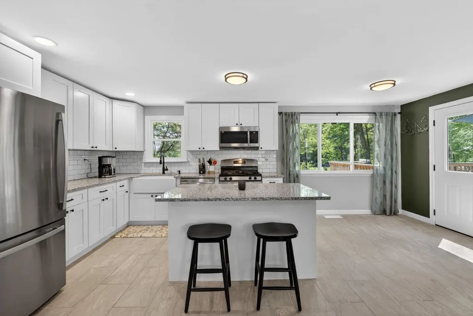
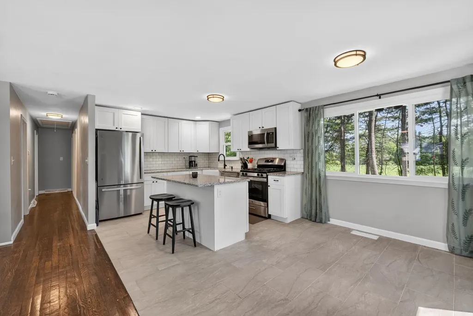
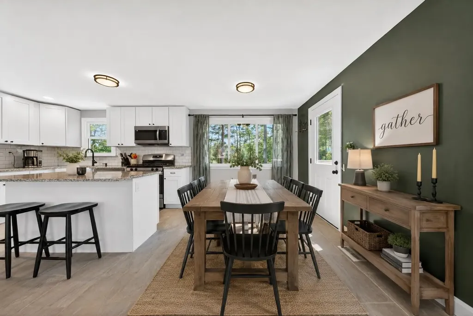
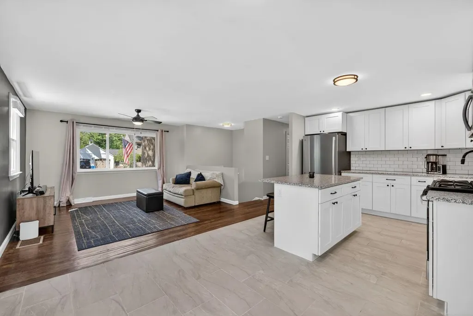
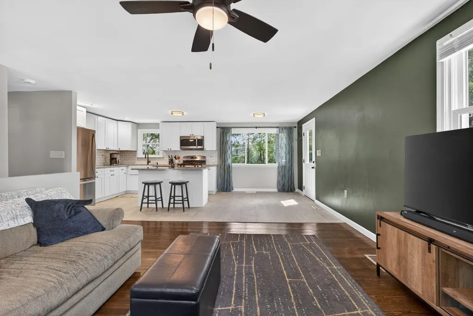
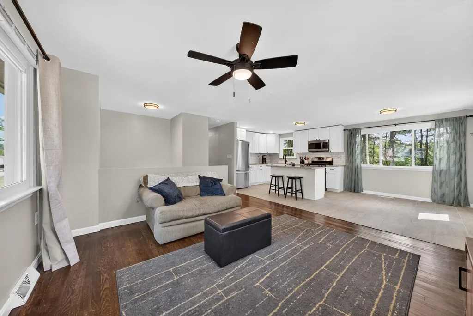
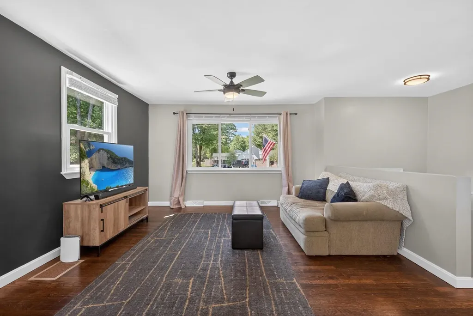
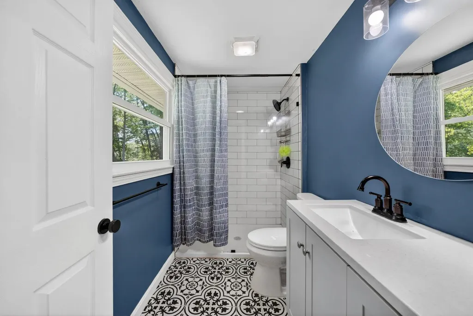
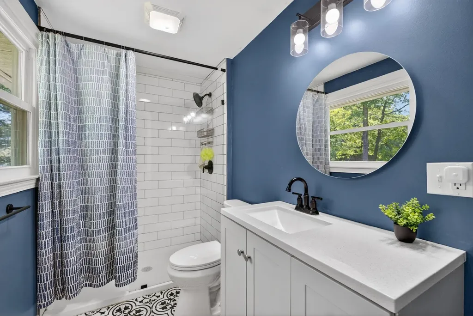
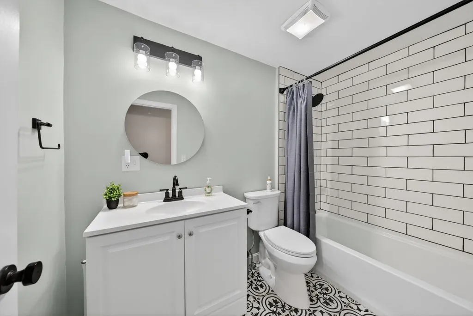
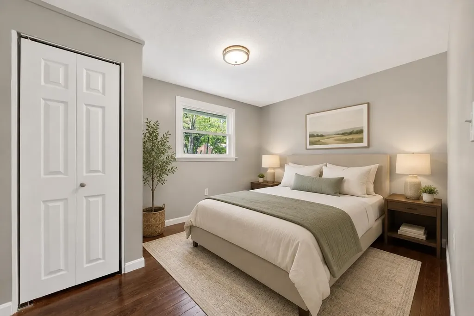
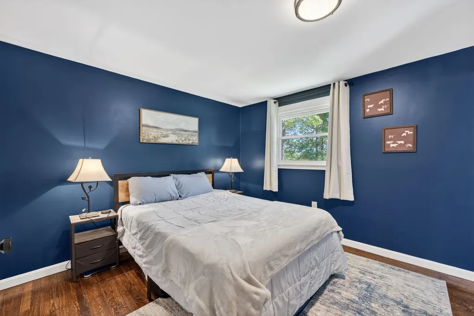
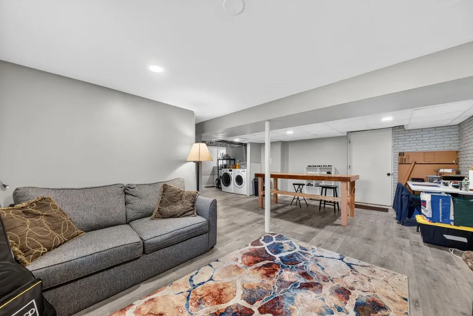
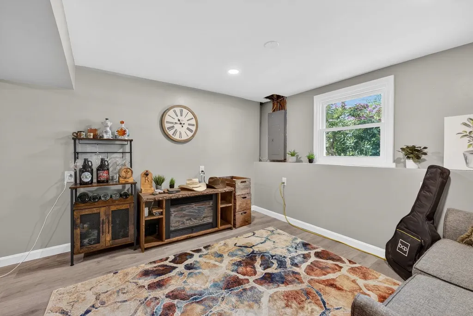
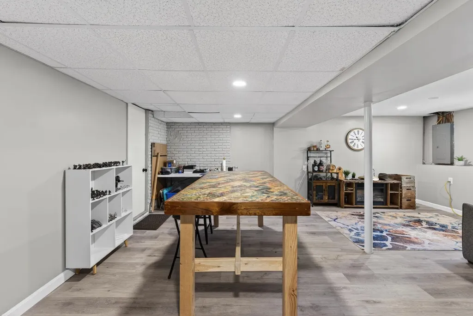
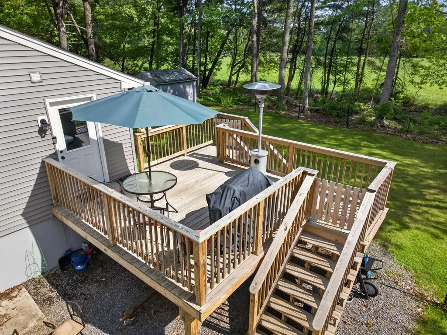
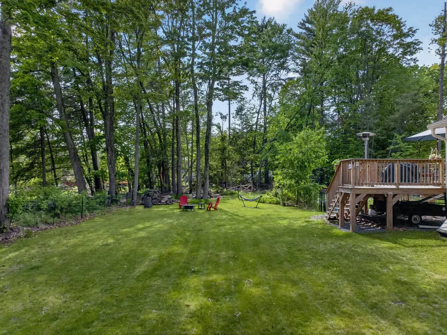
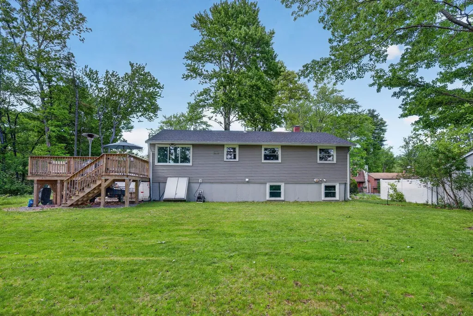
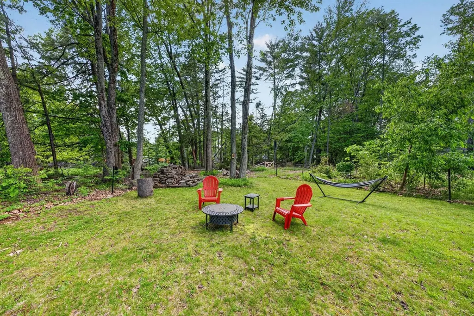
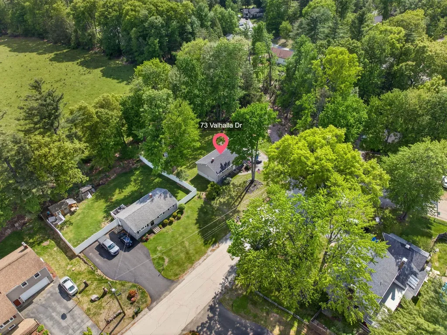
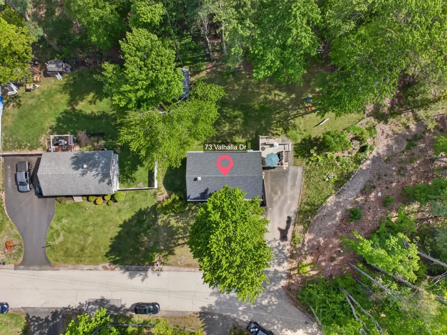
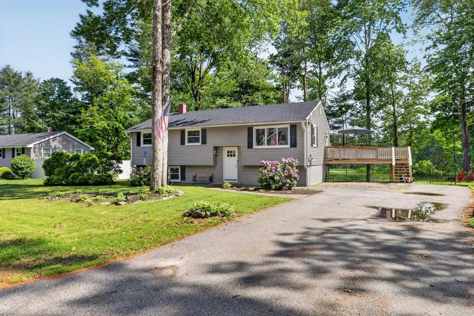
Nestled on a desirable corner lot abutting beautiful farmland, this completely remodeled 3-bedroom, 2-bath raised ranch in Milford, NH offers the perfect combination of modern finishes, thoughtful updates, and peaceful surroundings. From the moment you arrive, you'll appreciate the pride of ownership and extensive improvements throughout the home, making it truly move-in ready. The exterior has been updated with newer siding, windows, roof, and HVAC system, giving buyers peace of mind and energy efficiency for years to come. Step inside to a bright and inviting interior featuring an open and functional split-entry layout designed for today's lifestyle. The stunning kitchen is the centerpiece of the home, showcasing a large center island perfect for gathering and entertaining, gorgeous granite countertops, stylish tile backsplash, stainless steel appliances, and abundant cabinet space. The kitchen flows seamlessly into the main living area, creating an ideal setup for both everyday living and hosting guests. Both bathrooms have been beautifully renovated with modern finishes and attention to detail, while the spacious bedrooms offer comfortable living space filled with natural light. The lower level provides additional flexible living space perfect for a family room, home office, gym, or playroom depending on your needs. Outside, enjoy a large backyard with plenty of room for entertaining, gardening, pets, or simply relaxing while overlooking the peaceful farm setting behind the property. Offering the perfect balance of privacy, convenience, and modern upgrades, this home is a rare opportunity in a sought-after Milford location close to shopping, restaurants, schools, and commuter routes. Offers due by Monday 6/1 at 5pm. Seller reserves the right to accept an offer at anytime.

Ask A Question

Do not fill in this field:

I agree to receive marketing and customer service calls and text messages from Kristie Dinsmore. To opt out, you can reply 'stop' at any time or click the unsubscribe link in the emails. Consent is not a condition of purchase. Msg/data rates may apply. Msg frequency varies. Privacy Policy.

This site is protected by reCAPTCHA and the Google Privacy Policy and Terms of Service apply.

More Info

Tax Information

  • Tax Year2025

Location

  • Building Number73
  • StreetValhalla Drive
  • TownMilford
  • StateNH
  • Zip03055
  • CountyHillsborough
  • Map36
  • Flood Zone Y/NUnknown
  • Address73 Valhalla Drive

Interior

  • Stories2

Exterior

  • RoofArchitectural Shingle

Utilities

  • Heat SystemNatural Gas, Forced Air
  • WaterPublic
  • SewerPublic
  • ElectricCircuit Breaker(s)
  • UtilitiesCable Available

Parking

  • Parking Spaces
  • GarageNo

Building

  • Year Built1975
  • Building ConstructionWood Frame
  • ConstructionExisting
  • Property StyleRaised Ranch, Split Entry
  • Bedrooms3
  • Bathroom2
  • Total Baths2
  • 3/4 Baths1
  • Total Rooms7
  • Square Feet1,524
  • APX Unfin Below Grade396
  • BasementBulkhead, Partially Finished
  • FoundationPoured Concrete

Rooms

  • Full Bath1

Basic Information

  • MLS Number5091146
  • MLS StatusActive
  • StatusACT
  • Property TypeSingle Family
  • List Price$499,913
  • Listing Agent NameAlyson Traficante
  • Broker NameFoundation Brokerage Group

Property

  • Acreage0.48
  • Lot DescriptionLevel
  • AreaNH-Hillsborough
  • Lot73
  • DrivewayPaved
  • RoadsPublic

Amenities

  • PricePerSqFt328.03

Other

  • SeasonalNo
  • Page161
  • Date Listed05/27/2026
Coldwell Banker Dinsmore Associates
Office: 603-898-9038
115 Indian Rock Road
Windham, NH 03087

Milford, NH Demographics

There is no data available

Milford, NH Real Estate Market Data

There is no data available

Milford, NH Schools

School NameDistanceTypeGrades

Market Data Provided by Faraday

Broker Reciprocity 

Copyright 2026 PrimeMLS, Inc. All rights reserved. This information is deemed reliable, but not guaranteed. The data relating to real estate displayed on this display comes in part from the IDX Program of PrimeMLS. The information being provided is for consumers’ personal, non-commercial use and may not be used for any purpose other than to identify prospective properties consumers may be interested in purchasing. Data last updated May 28, 2026 7:08 AM EDT


Hi there! How can we help you?

Contact us using the form below or give us a call.

Send Us A Message:

I agree to receive marketing and customer service calls and text messages from Kristie Dinsmore. To opt out, you can reply 'stop' at any time or click the unsubscribe link in the emails. Consent is not a condition of purchase. Msg/data rates may apply. Msg frequency varies. Privacy Policy.

Do not fill in this field:

This site is protected by reCAPTCHA and the Google Privacy Policy and Terms of Service apply.

Hi there! How can we help you?

Contact us using the form below or give us a call.

Send Us A Message:

Do not fill in this field:

This site is protected by reCAPTCHA and the Google Privacy Policy and Terms of Service apply.

Hi there! How can we help you?

Contact us using the form below or give us a call.

Send Us A Message:

Do not fill in this field:

This site is protected by reCAPTCHA and the Google Privacy Policy and Terms of Service apply.

Do not fill in this field:

This site is protected by reCAPTCHA and the Google Privacy Policy and Terms of Service apply.

Do not fill in this field:

This site is protected by reCAPTCHA and the Google Privacy Policy and Terms of Service apply.

Do not fill in this field:

This site is protected by reCAPTCHA and the Google Privacy Policy and Terms of Service apply.

$

Do not fill in this field:

This site is protected by reCAPTCHA and the Google Privacy Policy and Terms of Service apply.