5 Sally Sweets Way, Unit 239Salem, NH 03079MLS Number 5091160

  • Price: $489,900
  • Est. Mortgage of $/month
  • 1 Day on Market
$
$
%
$/month over payments
Federal 30-year interest rate: 6.51% last updated on May 21, 2026
* All Figures are estimates. Check with your bank or proposed mortgage company for actual interest rates.
This product uses the FRED® API but is not endorsed or certified by the Federal Reserve Bank of St. Louis.
Open House
5 Sally Sweets Way Salem NH 030795 Sally Sweets Way Salem NH 030795 Sally Sweets Way Salem NH 030795 Sally Sweets Way Salem NH 030795 Sally Sweets Way Salem NH 030795 Sally Sweets Way Salem NH 030795 Sally Sweets Way Salem NH 030795 Sally Sweets Way Salem NH 030795 Sally Sweets Way Salem NH 030795 Sally Sweets Way Salem NH 030795 Sally Sweets Way Salem NH 030795 Sally Sweets Way Salem NH 030795 Sally Sweets Way Salem NH 030795 Sally Sweets Way Salem NH 030795 Sally Sweets Way Salem NH 030795 Sally Sweets Way Salem NH 030795 Sally Sweets Way Salem NH 030795 Sally Sweets Way Salem NH 030795 Sally Sweets Way Salem NH 030795 Sally Sweets Way Salem NH 030795 Sally Sweets Way Salem NH 030795 Sally Sweets Way Salem NH 030795 Sally Sweets Way Salem NH 030795 Sally Sweets Way Salem NH 030795 Sally Sweets Way Salem NH 030795 Sally Sweets Way Salem NH 030795 Sally Sweets Way Salem NH 030795 Sally Sweets Way Salem NH 030795 Sally Sweets Way Salem NH 030795 Sally Sweets Way Salem NH 030795 Sally Sweets Way Salem NH 030795 Sally Sweets Way Salem NH 030795 Sally Sweets Way Salem NH 03079
QR Code
  • 2Bedrooms
  • 2Bathrooms
  • 2005Year Built
  • 1,346Square Feet

Driving Directions

Listed by Kaitlin Martel Ghen of Martel Real Estate
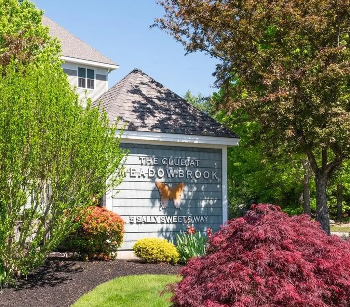
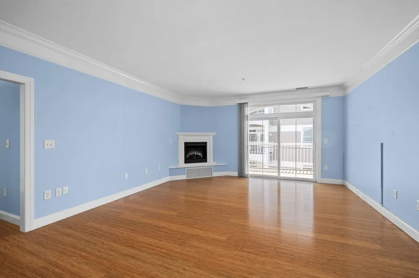
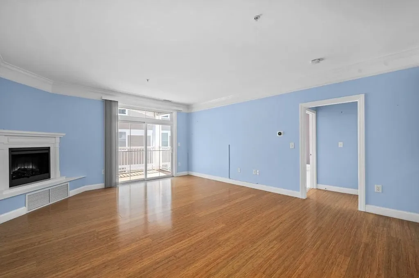
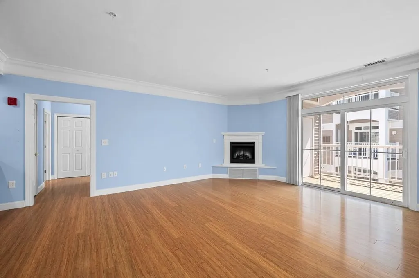
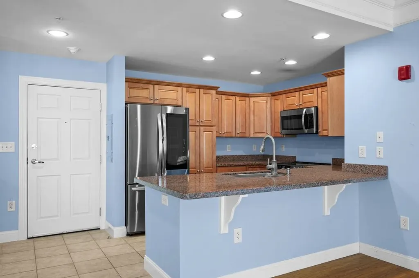
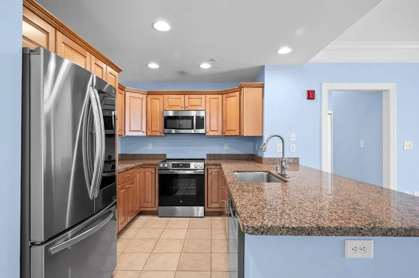
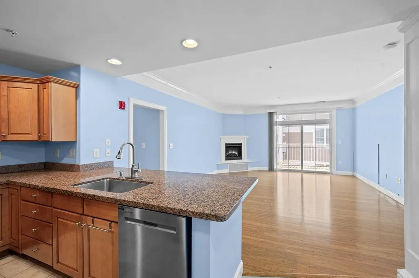
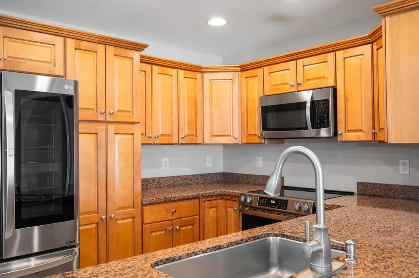
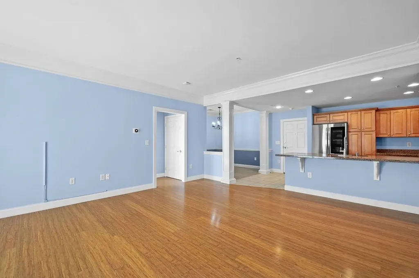
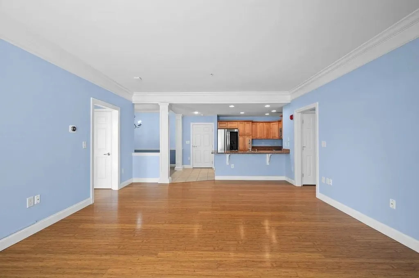
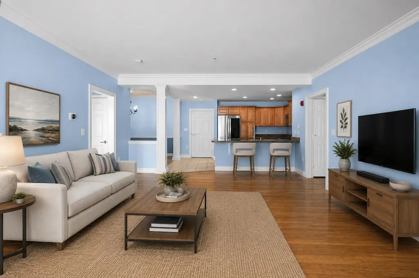
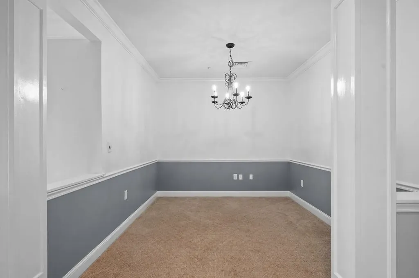
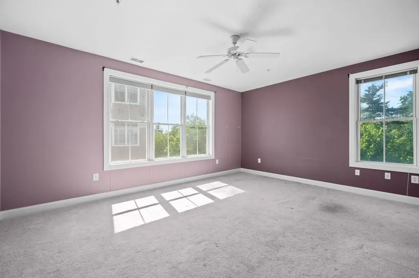
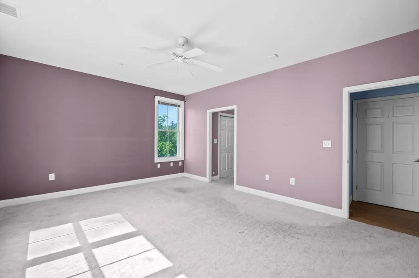
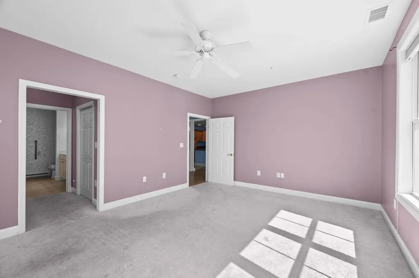
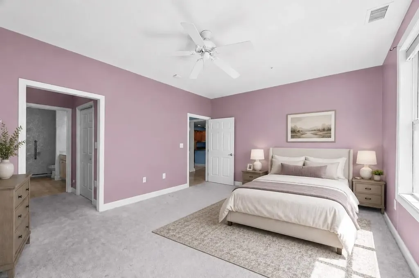
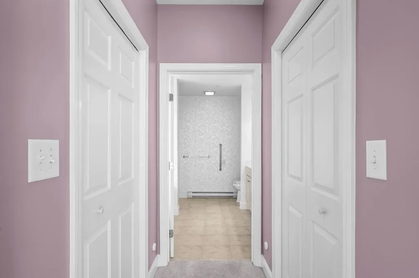
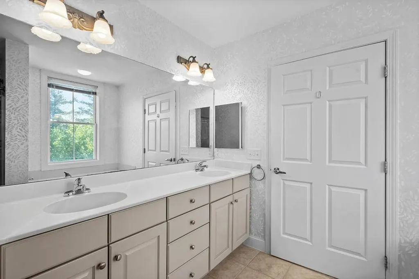
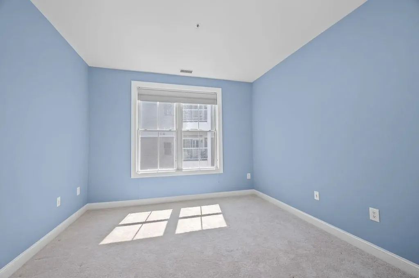
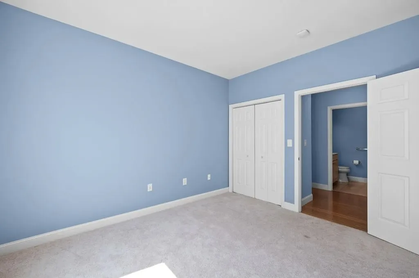
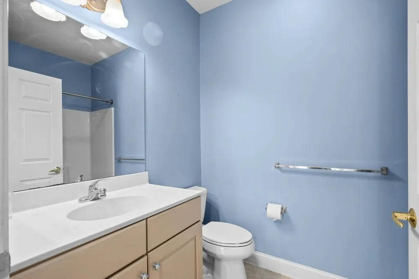
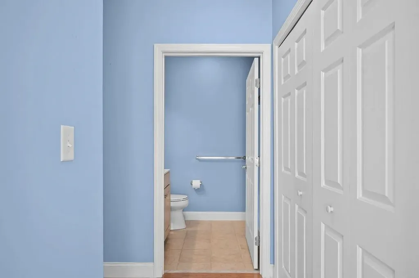
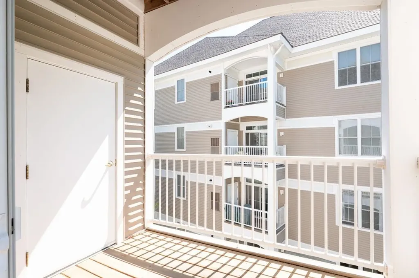
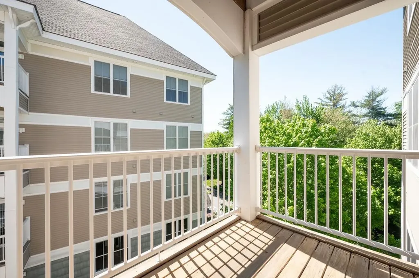
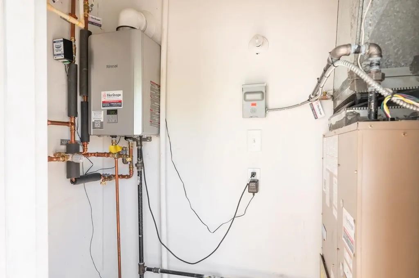
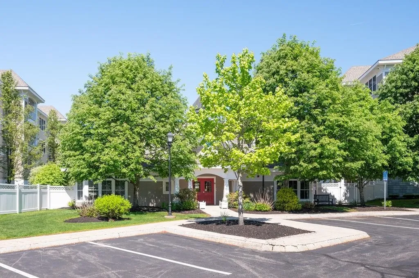
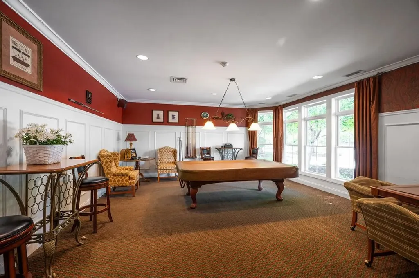
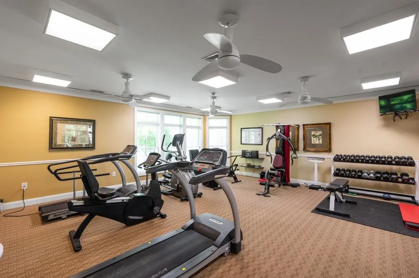
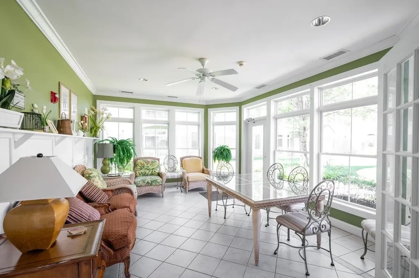
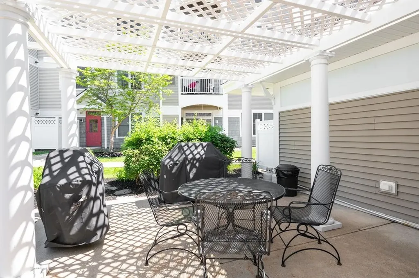
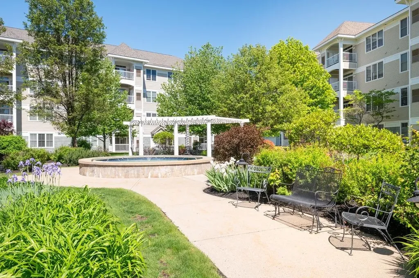
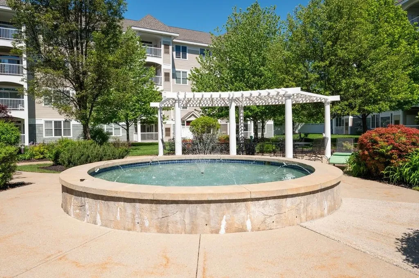
Welcome home to the Club at Meadowbrook! This well-located turn-key condo is ready for new owners. This spacious end-unit offers two bedrooms, including a bright primary bedroom with full ensuite bath and double closets. The open kitchen is host to plenty of cabinetry, with granite countertops and spacious island, and newer appliances (dishwasher 2024 and stove 2025). Adjacent is a separate dining area. The spacious living room has bamboo flooring, electric fireplace for ambiance, and sliders to the balcony. Washer/dryer hookup right in the unit. The gas tankless hot water and heating system were replaced in 2023, offering peace of mind for years to come. This unit comes with a separate storage closet right outside your door for storing extra supplies, holiday decor, golf clubs etc. One garage space and plenty of outdoor visitor/2nd car parking. The clubhouse offers a social space with pool table, kitchenette, fitness room, and is host to myriad monthly social events. Move right in and enjoy this comfortable, serene home close to shopping, Rt. 93, and all that southern New Hampshire has to offer.

Open Houses

May 30th
Starts: 2:00pm
Ends: 3:30pm
May 31st
Starts: 2:00pm
Ends: 3:30pm

Ask A Question

Do not fill in this field:

I agree to receive marketing and customer service calls and text messages from Kristie Dinsmore. To opt out, you can reply 'stop' at any time or click the unsubscribe link in the emails. Consent is not a condition of purchase. Msg/data rates may apply. Msg frequency varies. Privacy Policy.

This site is protected by reCAPTCHA and the Google Privacy Policy and Terms of Service apply.

More Info

Tax Information

  • Tax Year2025

Building

  • Year Built2005
  • Building2
  • ConstructionWood Frame, Vinyl Siding
  • GarageYes
  • Garage Spaces1
  • Unit Number239
  • Total Rooms5
  • FoundationConcrete

Interior

  • FloorsBamboo, Carpet, Tile
  • Interior FeaturesCeiling Fan, Dining Area, Elevator,1 Fireplace, Kitchen Island, Laundry Hook-ups, Primary BR w/ BA, Indoor Storage, Walk-in Closet, Smart Thermostat
  • BasementConcrete Floor, Interior Access, Exterior Access
  • Stories1

Amenities

  • PetsBreed Restrictions, Number Limit, Size Limit
  • PricePerSqFt363.97

Rooms

  • Full Bath2

Location

  • TownSalem
  • StateNH
  • Zip03079
  • CountyRockingham
  • ZoningTCD
  • ResortNo
  • ComplexThe Club at Meadowbrook
  • Map100
  • Flood ZoneUnknown
  • Address5 Sally Sweets Way

Exterior

  • Exterior FeaturesBalcony
  • RoofAsphalt Shingle

Utilities

  • Electric100 Amp Service,220 Plug
  • WaterPublic
  • Heating CoolingNatural Gas, Forced Air
  • Equipment AppliancesSprinkler System
  • SewerPublic
  • UtilitiesCable Available

Basic Information

  • List Price$489,900
  • Square Feet1,346
  • StatusACT
  • Bedrooms2
  • Bathroom2
  • RentedNo
  • StyleApartment Building, Garden
  • New ContructionExisting
  • MLS Number5091160
  • MLS StatusActive

Property

  • AreaNH-Rockingham
  • Property TypeCondo
  • Road FrontageYes
  • DrivewayCommon/Shared, Paved
  • Lot239
  • Road Frontage1
  • RoadsPublic, Public Maintained Road
  • Lot DescriptionAbuts Conservation, Near Shopping

Other

  • Fee IncludesLandscaping, Plowing, Sewer, Trash, Water, HOA Fee, For Reserves
  • HOA Fee$484
  • Condo Fees$968
  • Date Price Change05/27/2026
  • Taxes$6,454
  • Occupant Restrictions55 and Over, Age Limits, Other
  • FrequencyMonthly
  • Unadjusted TaxesNo
  • SurveyedUnknown
  • SeasonalNo
  • Assessment Year2025
  • Time ShareNo
  • Association AmenitiesClubhouse, Exercise Facility, Landscaping, Snow Removal, Trash Removal
  • Date Listed05/27/2026
Coldwell Banker Dinsmore Associates
Office: 603-898-9038
115 Indian Rock Road
Windham, NH 03087

Salem, NH Demographics

There is no data available

Salem, NH Real Estate Market Data

There is no data available

Salem, NH Schools

School NameDistanceTypeGrades

Market Data Provided by Faraday

Broker Reciprocity 

Copyright 2026 PrimeMLS, Inc. All rights reserved. This information is deemed reliable, but not guaranteed. The data relating to real estate displayed on this display comes in part from the IDX Program of PrimeMLS. The information being provided is for consumers’ personal, non-commercial use and may not be used for any purpose other than to identify prospective properties consumers may be interested in purchasing. Data last updated May 28, 2026 7:08 AM EDT


Hi there! How can we help you?

Contact us using the form below or give us a call.

Send Us A Message:

I agree to receive marketing and customer service calls and text messages from Kristie Dinsmore. To opt out, you can reply 'stop' at any time or click the unsubscribe link in the emails. Consent is not a condition of purchase. Msg/data rates may apply. Msg frequency varies. Privacy Policy.

Do not fill in this field:

This site is protected by reCAPTCHA and the Google Privacy Policy and Terms of Service apply.

Hi there! How can we help you?

Contact us using the form below or give us a call.

Send Us A Message:

Do not fill in this field:

This site is protected by reCAPTCHA and the Google Privacy Policy and Terms of Service apply.

Hi there! How can we help you?

Contact us using the form below or give us a call.

Send Us A Message:

Do not fill in this field:

This site is protected by reCAPTCHA and the Google Privacy Policy and Terms of Service apply.

Do not fill in this field:

This site is protected by reCAPTCHA and the Google Privacy Policy and Terms of Service apply.

Do not fill in this field:

This site is protected by reCAPTCHA and the Google Privacy Policy and Terms of Service apply.

Do not fill in this field:

This site is protected by reCAPTCHA and the Google Privacy Policy and Terms of Service apply.

$

Do not fill in this field:

This site is protected by reCAPTCHA and the Google Privacy Policy and Terms of Service apply.