237 Stanton StreetManchester, NH 03103MLS Number 5091187

  • Price: $759,000
  • Est. Mortgage of $/month
  • 1 Day on Market
$
$
%
$/month over payments
Federal 30-year interest rate: 6.51% last updated on May 21, 2026
* All Figures are estimates. Check with your bank or proposed mortgage company for actual interest rates.
This product uses the FRED® API but is not endorsed or certified by the Federal Reserve Bank of St. Louis.
Active
237 Stanton Street Manchester NH 03103237 Stanton Street Manchester NH 03103237 Stanton Street Manchester NH 03103237 Stanton Street Manchester NH 03103237 Stanton Street Manchester NH 03103237 Stanton Street Manchester NH 03103237 Stanton Street Manchester NH 03103237 Stanton Street Manchester NH 03103237 Stanton Street Manchester NH 03103237 Stanton Street Manchester NH 03103237 Stanton Street Manchester NH 03103237 Stanton Street Manchester NH 03103237 Stanton Street Manchester NH 03103237 Stanton Street Manchester NH 03103237 Stanton Street Manchester NH 03103237 Stanton Street Manchester NH 03103237 Stanton Street Manchester NH 03103237 Stanton Street Manchester NH 03103237 Stanton Street Manchester NH 03103237 Stanton Street Manchester NH 03103237 Stanton Street Manchester NH 03103237 Stanton Street Manchester NH 03103237 Stanton Street Manchester NH 03103237 Stanton Street Manchester NH 03103237 Stanton Street Manchester NH 03103237 Stanton Street Manchester NH 03103237 Stanton Street Manchester NH 03103237 Stanton Street Manchester NH 03103237 Stanton Street Manchester NH 03103237 Stanton Street Manchester NH 03103237 Stanton Street Manchester NH 03103237 Stanton Street Manchester NH 03103237 Stanton Street Manchester NH 03103237 Stanton Street Manchester NH 03103237 Stanton Street Manchester NH 03103237 Stanton Street Manchester NH 03103237 Stanton Street Manchester NH 03103237 Stanton Street Manchester NH 03103237 Stanton Street Manchester NH 03103237 Stanton Street Manchester NH 03103237 Stanton Street Manchester NH 03103237 Stanton Street Manchester NH 03103237 Stanton Street Manchester NH 03103237 Stanton Street Manchester NH 03103237 Stanton Street Manchester NH 03103237 Stanton Street Manchester NH 03103237 Stanton Street Manchester NH 03103237 Stanton Street Manchester NH 03103237 Stanton Street Manchester NH 03103237 Stanton Street Manchester NH 03103
QR Code
  • 3Bedrooms
  • 0.22Acreage
  • 3Bathrooms
  • 2005Year Built

Driving Directions

Listed by Beth Decato of Keller Williams Realty-Metropolitan
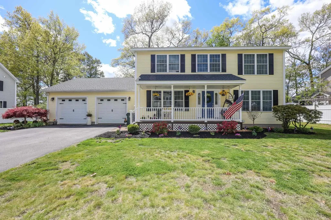
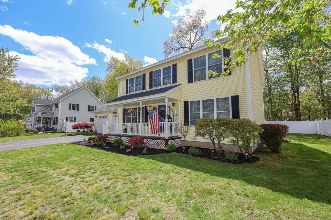
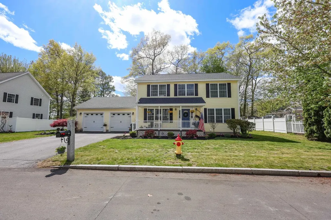
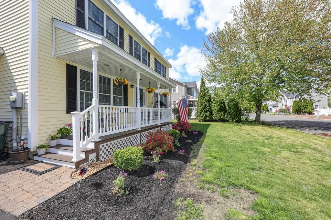
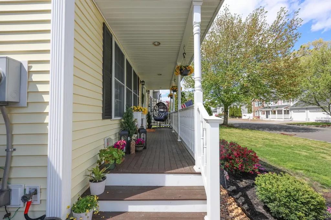
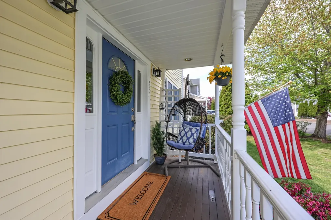
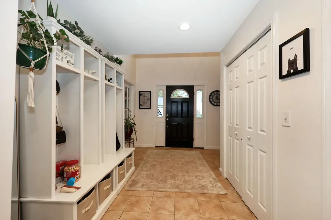
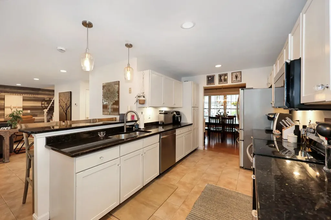
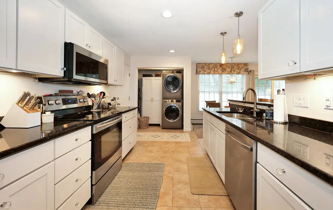
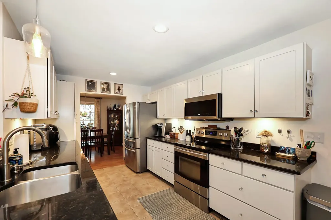
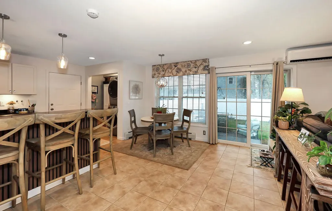
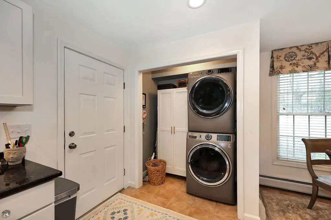
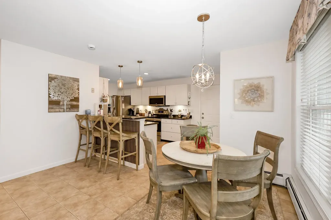
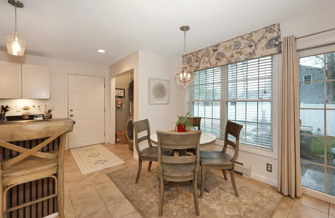
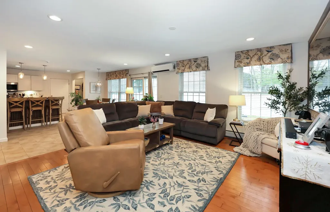
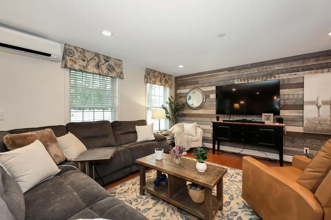
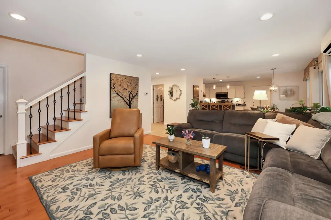
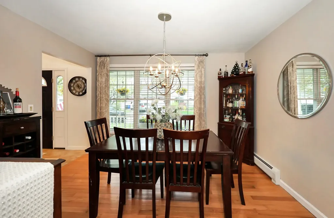
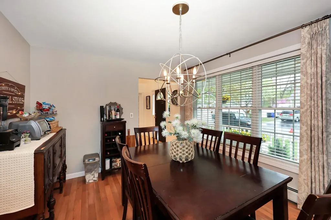
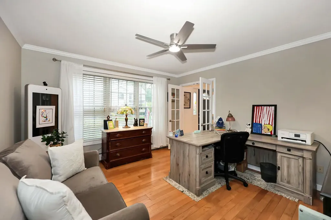
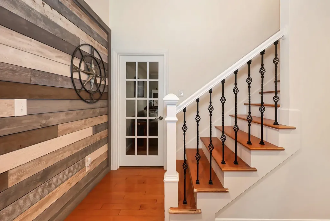
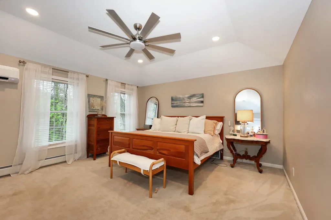
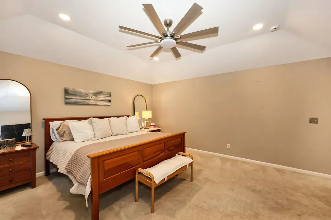
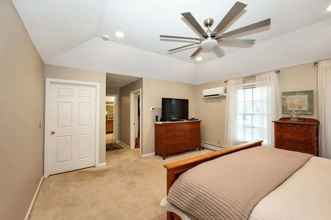
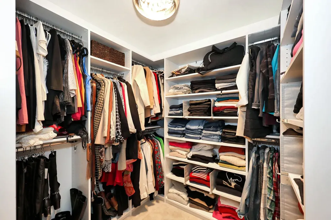
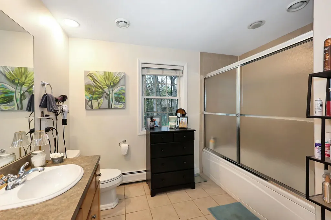
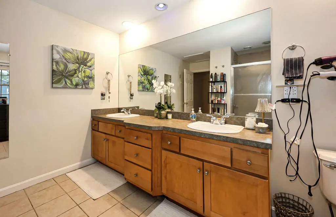
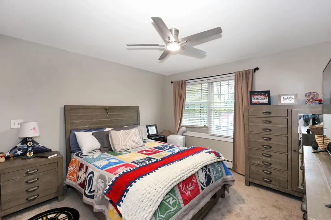
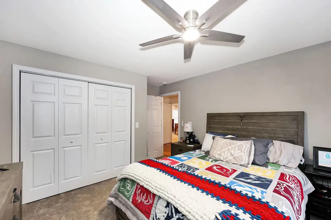
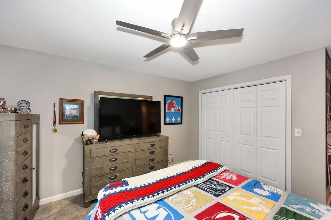
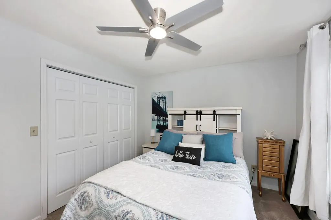
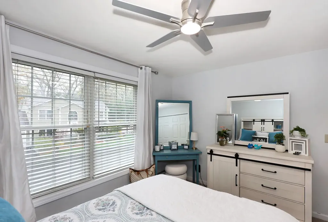
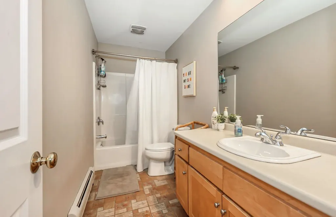
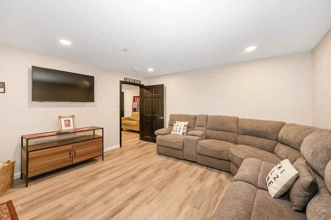
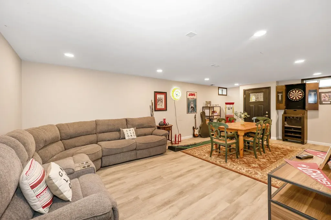
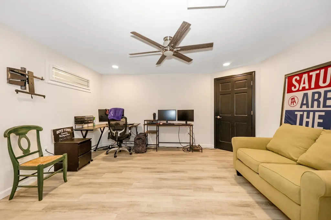
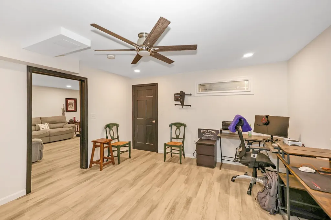
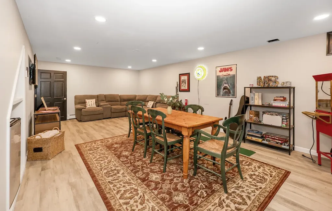
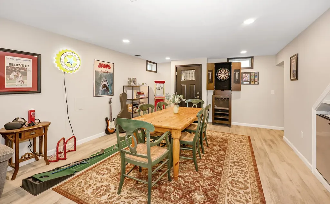
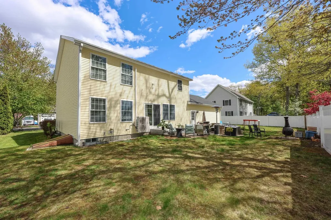
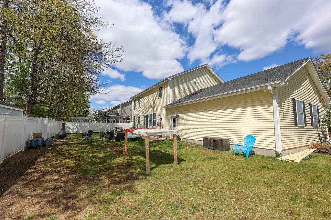
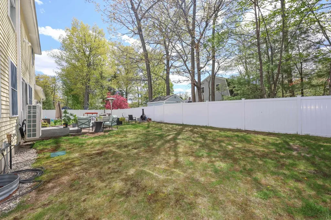
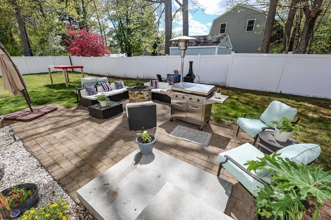
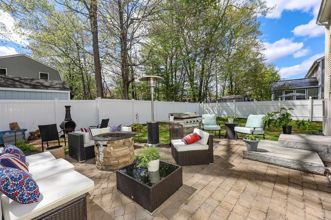
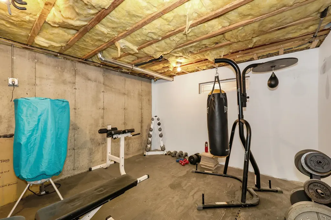
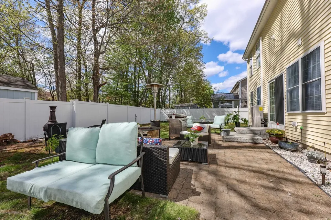
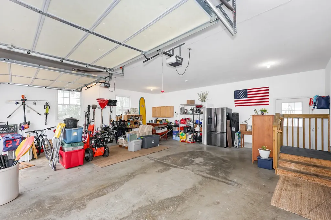
Located in one of Manchester's best-kept secret neighborhoods on a quiet dead-end street, this gorgeous Colonial feels like new! Offering an open-concept layout perfect for entertaining or spending quality time with family. This home combines comfort, style, and functionality throughout. The spacious kitchen features granite countertops, ss appliances, 3 seat pennisula w/ updated finishes. Custom shiplap wall adds unique detail and natural beauty. Convenient first-floor laundry washer and dryer new in 2024. Hardwood flooring and tile flow throughout the main living areas, office and dining room. Fresh paint throughout gives the home a bright, move-in ready feel. Upstairs, the primary suite offers a private retreat complete with a double vanity, jetted tub, bluetooth and walk-in custom closets installed in 2025. The two other bedrooms offer clean and ample space with neutral decor making these rooms versatile, new carpet installed May 2026. The finished lower level with vinyl plank flooring was completed in 2022, and adds incredible flexibility with a hobby/media space, weight room, and potential 4th bedroom or office. A new heating zone was added, and the layout offers easy potential for a future dormered door providing private access. Additional updates include a brand-new roof installed in 2026, air conditioning in both the main living area and primary bedroom, an irrigation system, and an invisible fence by Pet Stop. The stunning mahogany farmer's porch was beautifully redone in 2025, adding exceptional curb appeal and the perfect spot to relax and unwind. Anyone needing extra storage will appreciate the oversized 24x24 garage featuring a true two-car setup with direct entry, keyless access, and additional workshop space. Granite steps to backyard patio space. Invisifence by PETSTOP, and irrigation. Exceptional property offers pride of ownership throughout and is conveniently located close to shopping, dining, and commuter routes.

Ask A Question

Do not fill in this field:

I agree to receive marketing and customer service calls and text messages from Kristie Dinsmore. To opt out, you can reply 'stop' at any time or click the unsubscribe link in the emails. Consent is not a condition of purchase. Msg/data rates may apply. Msg frequency varies. Privacy Policy.

This site is protected by reCAPTCHA and the Google Privacy Policy and Terms of Service apply.

More Info

Tax Information

  • Tax Year2024

Location

  • Building Number237
  • StreetStanton Street
  • TownManchester
  • StateNH
  • Zip03103
  • CountyHillsborough
  • DistrictManchester Sch Dst SAU #37
  • Elementary SchoolJewett School
  • Junior HighSouthside Middle School
  • High SchoolManchester Memorial High Sch
  • Map507
  • Flood Zone Y/NNo
  • Address237 Stanton Street

Interior

  • Room 1 TypeKitchen
  • Room 1 Level1
  • Room 1 Dimensions14'7" x 12'8"
  • Room 2 TypeBreakfast Nook
  • Room 2 Level1
  • Room 2 Dimensions14'6" x 7'3"
  • Room 3 TypeLaundry Room
  • Room 3 Level1
  • Room 3 Dimensions6'5" x 2'10"
  • Room 4 TypeLiving Room
  • Room 4 Level1
  • Room 4 Dimensions20'0" x 18'10"
  • Room 5 TypeDining Room
  • Room 5 Level1
  • Room 5 Dimensions12'0" x 11'3"
  • Stories2
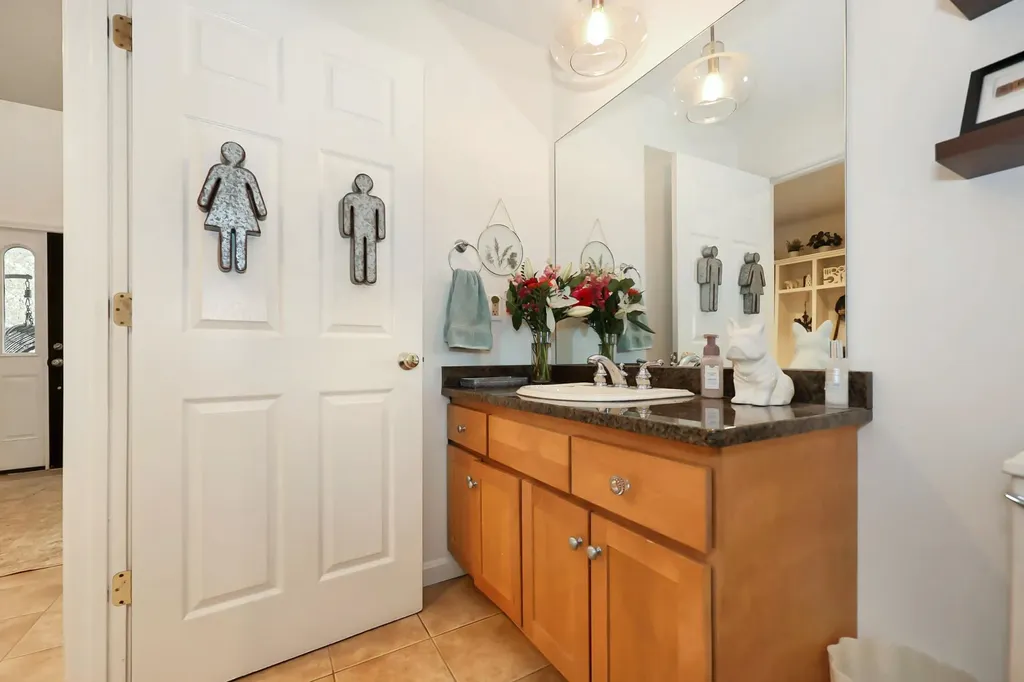
  • Room 6 TypeBathroom Half
  • Room 6 Level1
  • Room 6 Dimensions5'3" x 7'0"
  • Room 7 TypeFoyer
  • Room 7 Level1
  • Room 7 Dimensions9'9" x 12'8"
  • Room 8 TypeOffice/Study
  • Room 8 Level1
  • Room 8 Dimensions12'2" x 12'8"
  • Room 9 TypePrimary BR Suite
  • Room 9 Level2
  • Room 9 Dimensions15'0" x 23'8"
  • Room 10 TypeBathroom Full
  • Room 10 Level2
  • Room 10 Dimensions11'3" x 10'4"
  • Room 11 TypeBedroom
  • Room 11 Level2
  • Room 11 Dimensions12'9" x 12'2"
  • Room 12 TypeBedroom
  • Room 12 Level2
  • Room 12 Dimensions14'10" x 11'9"
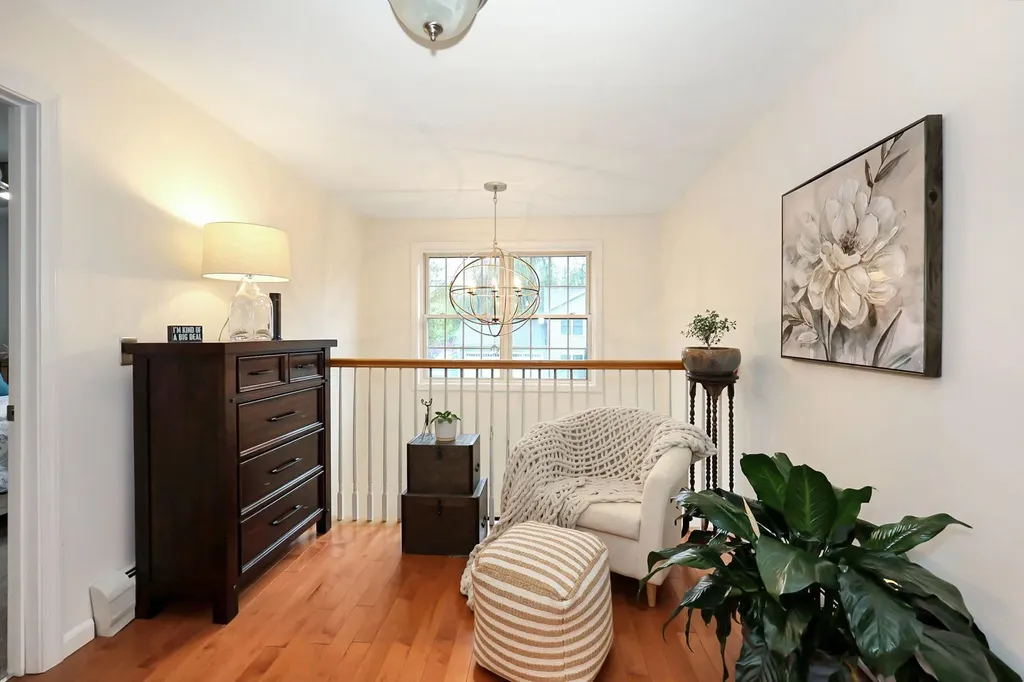
  • Room 13 TypeLoft
  • Room 13 Level2
  • Room 13 Dimensions14'6" x 9'9"
  • Room 14 TypeBathroom Full
  • Room 14 Level2
  • Room 14 Dimensions5'0" x 11'9"
  • Room 15 TypeRec Room
  • Room 15 LevelBasement
  • Room 15 Dimensions18'2" x 25'1"
  • Room 16 TypeExercise Room
  • Room 16 LevelBasement
  • Room 16 Dimensions12'6" x 15'11"
  • Room 17 TypeBonus Room
  • Room 17 LevelBasement
  • Room 17 Dimensions13'1"14'5"

Parking

  • Parking Spaces2
  • GarageYes

Building

  • Year Built2005
  • Building ConstructionWood Frame
  • ConstructionExisting
  • Property StyleColonial
  • Bedrooms3
  • Bathroom3
  • Total Baths3
  • Half Bath1
  • Total Rooms7
  • Square Feet3,522
  • APX Unfin Below Grade120
  • BasementPartially Finished
  • FoundationConcrete

Exterior

  • RoofAsphalt Shingle

Utilities

  • Heat SystemNatural Gas, Hot Water
  • WaterPublic
  • SewerPublic
  • ElectricCircuit Breaker(s)
  • UtilitiesCable Available

Other

  • SeasonalNo
  • Page2297
  • Date Listed05/27/2026

Rooms

  • Full Bath2

Basic Information

  • MLS Number5091187
  • MLS StatusActive
  • Virtual TourView Tour
  • StatusACT
  • Property TypeSingle Family
  • List Price$759,000
  • Listing Agent NameBeth Decato
  • Broker NameKeller Williams Realty-Metropolitan

Property

  • Acreage0.22
  • Lot DescriptionLandscaped, Level
  • AreaNH-Hillsborough
  • Lot507
  • DrivewayPaved
  • RoadsPublic
  • Road Frontage104

Amenities

  • PricePerSqFt215.5
Coldwell Banker Dinsmore Associates
Office: 603-898-9038
115 Indian Rock Road
Windham, NH 03087

Manchester, NH Demographics

There is no data available

Manchester, NH Real Estate Market Data

There is no data available

Manchester, NH Schools

School NameDistanceTypeGrades

Market Data Provided by Faraday

Broker Reciprocity 

Copyright 2026 PrimeMLS, Inc. All rights reserved. This information is deemed reliable, but not guaranteed. The data relating to real estate displayed on this display comes in part from the IDX Program of PrimeMLS. The information being provided is for consumers’ personal, non-commercial use and may not be used for any purpose other than to identify prospective properties consumers may be interested in purchasing. Data last updated May 28, 2026 7:08 AM EDT


Hi there! How can we help you?

Contact us using the form below or give us a call.

Send Us A Message:

I agree to receive marketing and customer service calls and text messages from Kristie Dinsmore. To opt out, you can reply 'stop' at any time or click the unsubscribe link in the emails. Consent is not a condition of purchase. Msg/data rates may apply. Msg frequency varies. Privacy Policy.

Do not fill in this field:

This site is protected by reCAPTCHA and the Google Privacy Policy and Terms of Service apply.

Hi there! How can we help you?

Contact us using the form below or give us a call.

Send Us A Message:

Do not fill in this field:

This site is protected by reCAPTCHA and the Google Privacy Policy and Terms of Service apply.

Hi there! How can we help you?

Contact us using the form below or give us a call.

Send Us A Message:

Do not fill in this field:

This site is protected by reCAPTCHA and the Google Privacy Policy and Terms of Service apply.

Do not fill in this field:

This site is protected by reCAPTCHA and the Google Privacy Policy and Terms of Service apply.

Do not fill in this field:

This site is protected by reCAPTCHA and the Google Privacy Policy and Terms of Service apply.

Do not fill in this field:

This site is protected by reCAPTCHA and the Google Privacy Policy and Terms of Service apply.

$

Do not fill in this field:

This site is protected by reCAPTCHA and the Google Privacy Policy and Terms of Service apply.