70 Patch Hill LaneMilford, NH 03055MLS Number 5091194

  • Price: $629,900
  • Est. Mortgage of $/month
  • 1 Day on Market
$
$
%
$/month over payments
Federal 30-year interest rate: 6.51% last updated on May 21, 2026
* All Figures are estimates. Check with your bank or proposed mortgage company for actual interest rates.
This product uses the FRED® API but is not endorsed or certified by the Federal Reserve Bank of St. Louis.
Active
70 Patch Hill Lane Milford NH 0305570 Patch Hill Lane Milford NH 0305570 Patch Hill Lane Milford NH 0305570 Patch Hill Lane Milford NH 0305570 Patch Hill Lane Milford NH 0305570 Patch Hill Lane Milford NH 0305570 Patch Hill Lane Milford NH 0305570 Patch Hill Lane Milford NH 0305570 Patch Hill Lane Milford NH 0305570 Patch Hill Lane Milford NH 0305570 Patch Hill Lane Milford NH 0305570 Patch Hill Lane Milford NH 0305570 Patch Hill Lane Milford NH 0305570 Patch Hill Lane Milford NH 0305570 Patch Hill Lane Milford NH 0305570 Patch Hill Lane Milford NH 0305570 Patch Hill Lane Milford NH 0305570 Patch Hill Lane Milford NH 0305570 Patch Hill Lane Milford NH 0305570 Patch Hill Lane Milford NH 0305570 Patch Hill Lane Milford NH 0305570 Patch Hill Lane Milford NH 0305570 Patch Hill Lane Milford NH 0305570 Patch Hill Lane Milford NH 0305570 Patch Hill Lane Milford NH 0305570 Patch Hill Lane Milford NH 0305570 Patch Hill Lane Milford NH 0305570 Patch Hill Lane Milford NH 0305570 Patch Hill Lane Milford NH 0305570 Patch Hill Lane Milford NH 0305570 Patch Hill Lane Milford NH 0305570 Patch Hill Lane Milford NH 0305570 Patch Hill Lane Milford NH 0305570 Patch Hill Lane Milford NH 0305570 Patch Hill Lane Milford NH 0305570 Patch Hill Lane Milford NH 0305570 Patch Hill Lane Milford NH 0305570 Patch Hill Lane Milford NH 0305570 Patch Hill Lane Milford NH 0305570 Patch Hill Lane Milford NH 0305570 Patch Hill Lane Milford NH 03055
QR Code
  • 4Bedrooms
  • 0.38Acreage
  • 3Bathrooms
  • 2008Year Built

Driving Directions

Listed by Andrew Kieffer of BHHS Verani Bedford (Cell: 603-491-5466)
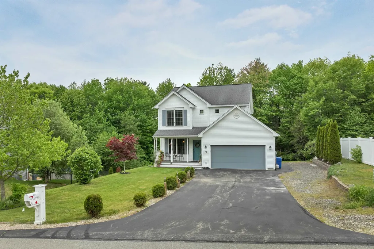
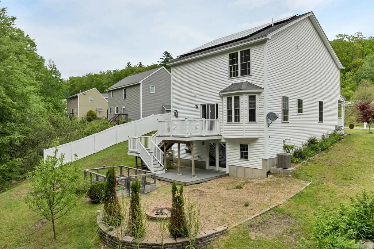
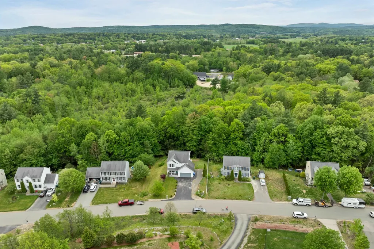
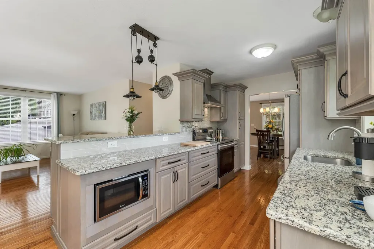
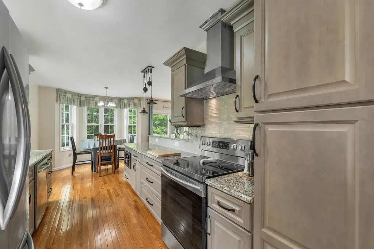
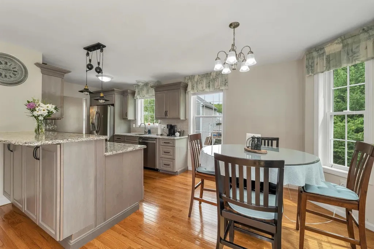
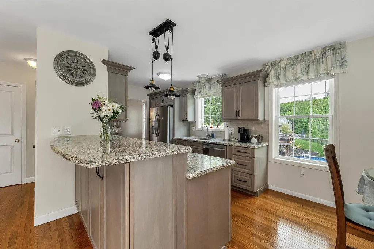
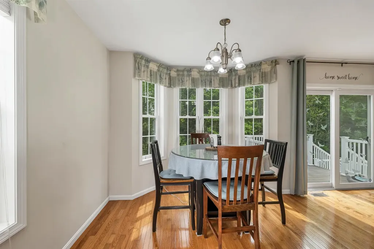
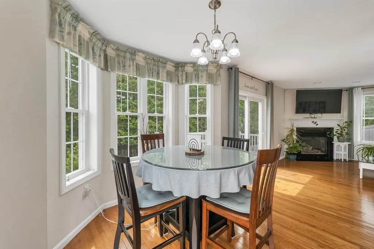
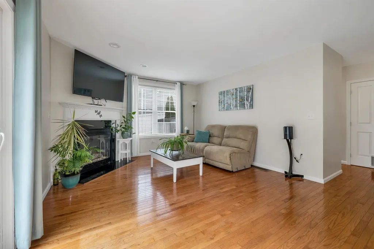
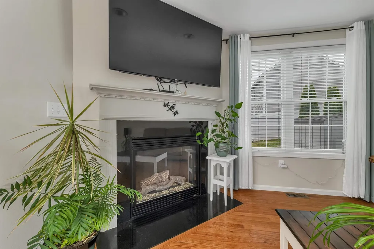
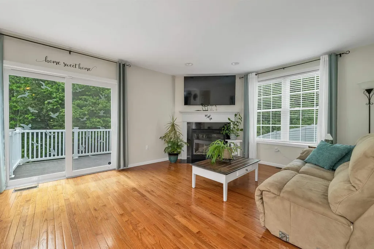
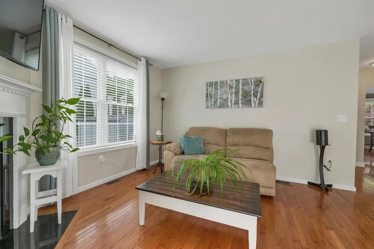
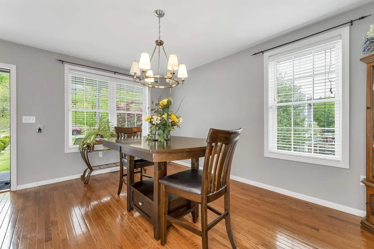
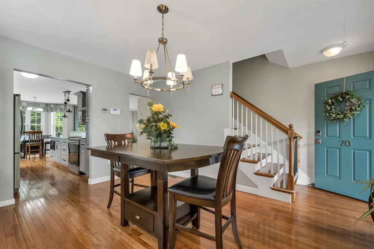
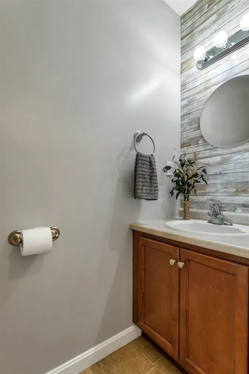
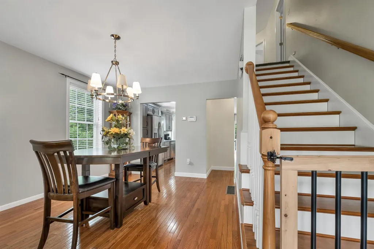
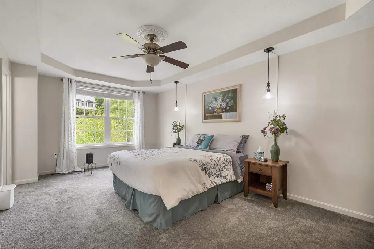
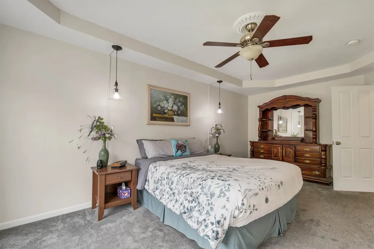
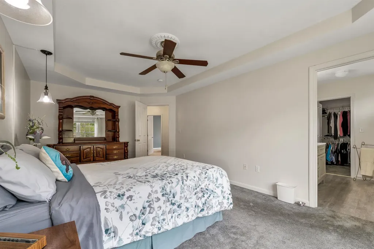
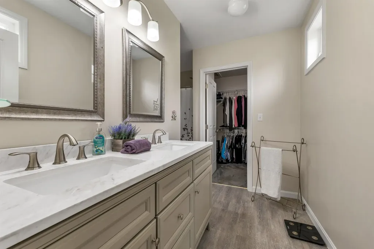
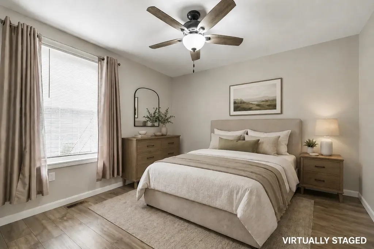
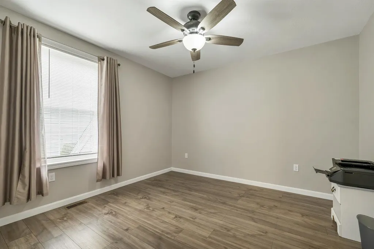
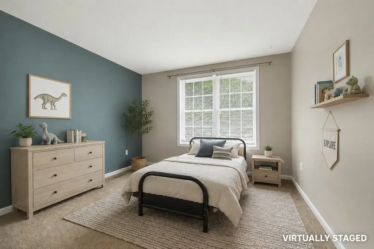
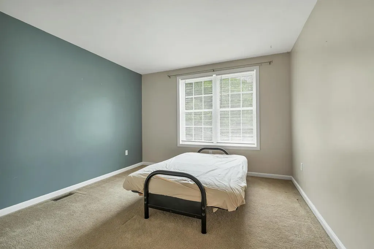
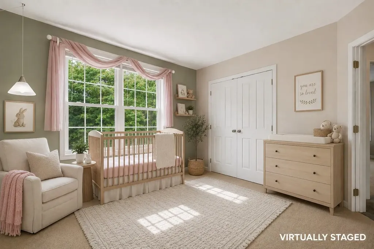
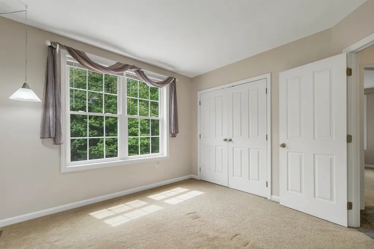
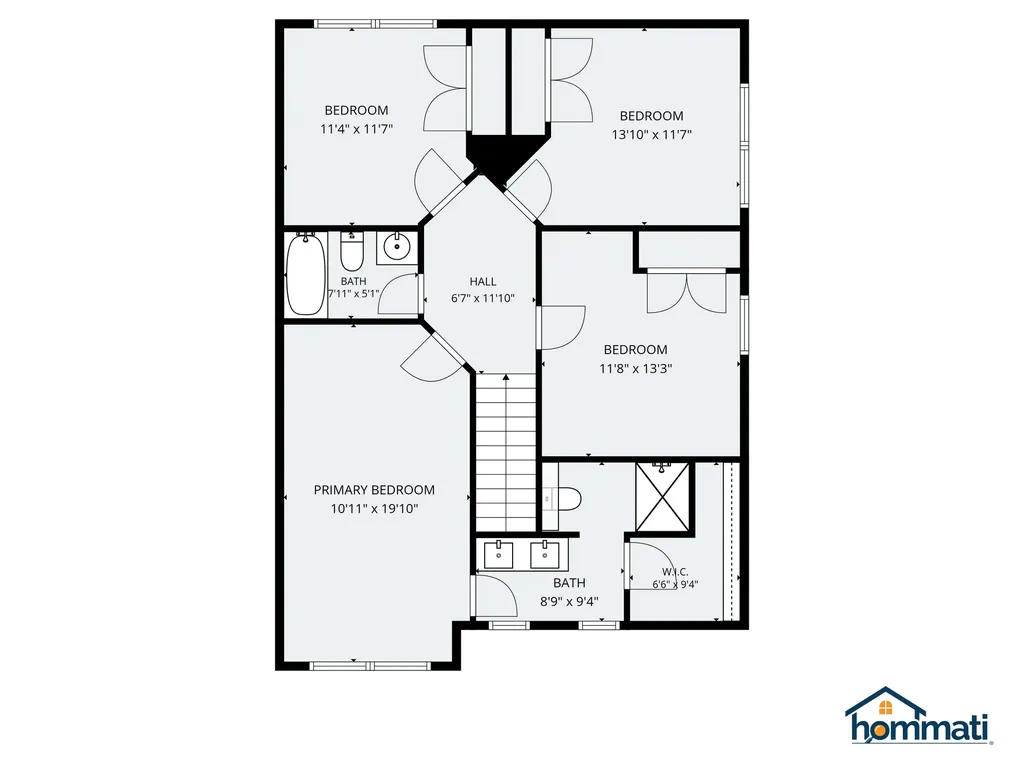
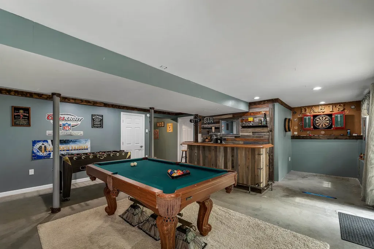
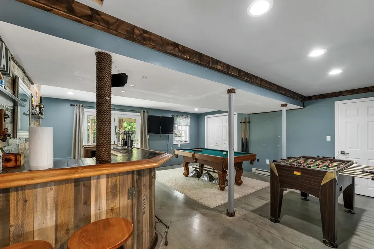
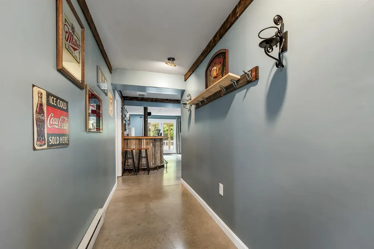
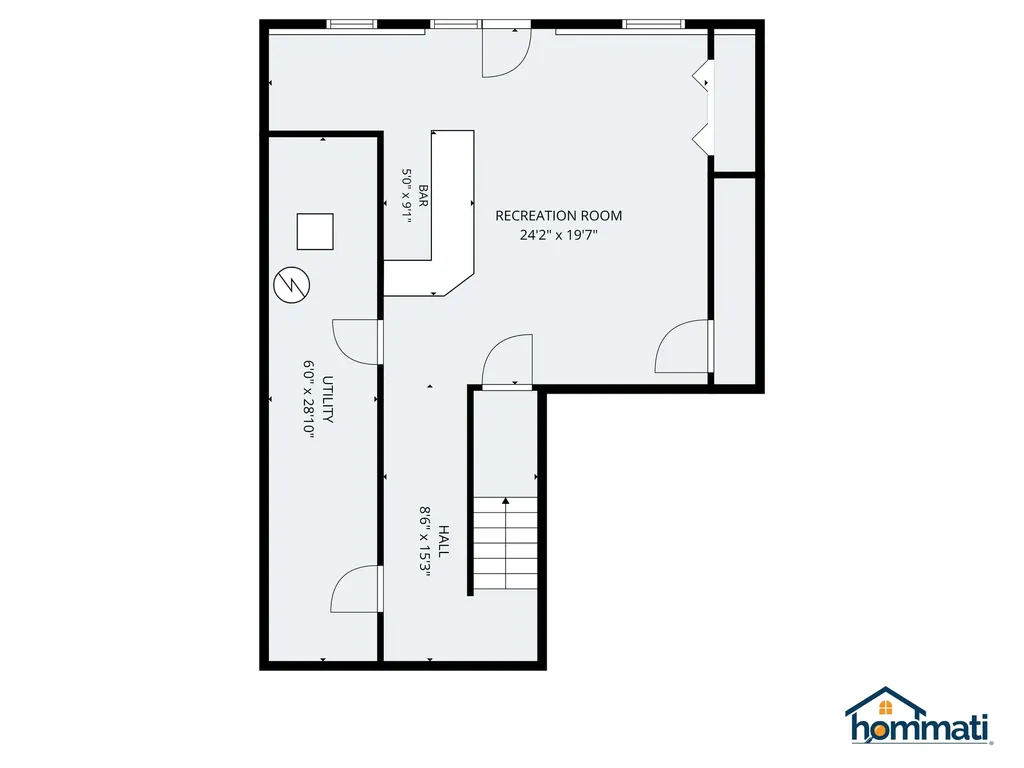
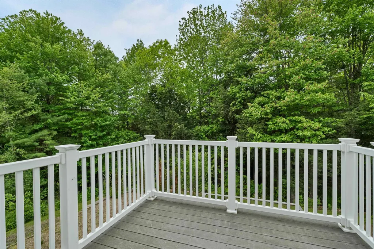
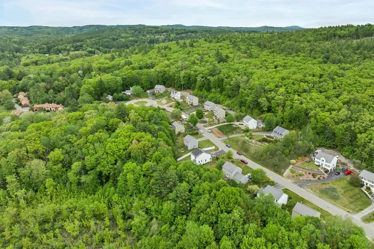
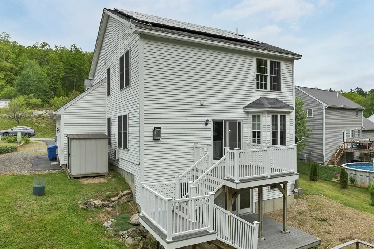
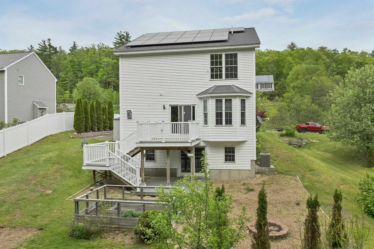
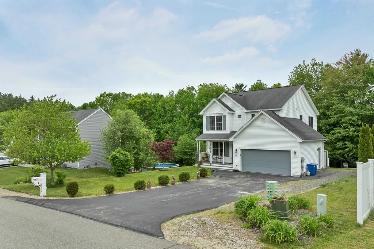
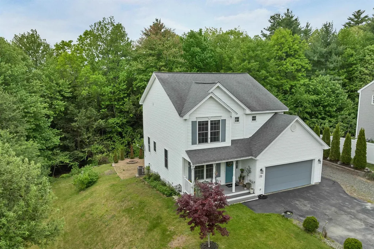
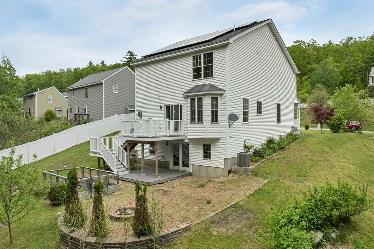
Welcome to your dream home, perfectly blending comfort, style, and functionality! This beautifully maintained residence features stunning hardwood floors throughout the main level and an updated kitchen with granite countertops, tall cabinets, crown molding, and stainless steel appliances - ideal for both everyday living and entertaining. The open floor plan flows effortlessly, centered by a cozy gas fireplace perfect for relaxing evenings or lively gatherings. Take advantage of owned solar panels, significantly reducing your energy costs year-round. Hardwood stairs lead the way to four good size bedrooms including a primary suite with updated bathroom and walk-in closet. The finished walk-out lower level offers an inviting bar and game room - a great space to unwind or host friends. Step outside from the lower level to a composite deck overlooking a private backyard with a firepit and raised garden beds, perfect for outdoor enjoyment. Additional perks include a two-car attached garage and extra parking space-ideal for your camper, boat, or trailer. Situated on a peaceful dead-end street with town water and sewer, this home combines convenience, privacy, and the lifestyle you've been searching for.

Ask A Question

Do not fill in this field:

I agree to receive marketing and customer service calls and text messages from Kristie Dinsmore. To opt out, you can reply 'stop' at any time or click the unsubscribe link in the emails. Consent is not a condition of purchase. Msg/data rates may apply. Msg frequency varies. Privacy Policy.

This site is protected by reCAPTCHA and the Google Privacy Policy and Terms of Service apply.

More Info

Tax Information

  • Tax Year2025

Location

  • Building Number70
  • StreetPatch Hill Lane
  • TownMilford
  • StateNH
  • Zip03055
  • CountyHillsborough
  • DistrictMilford School District SAU #40
  • Elementary SchoolHeron Pond Elementary School
  • Junior HighMilford Middle School
  • High SchoolMilford High School
  • Map9
  • Flood Zone Y/NUnknown
  • Address70 Patch Hill Lane

Interior

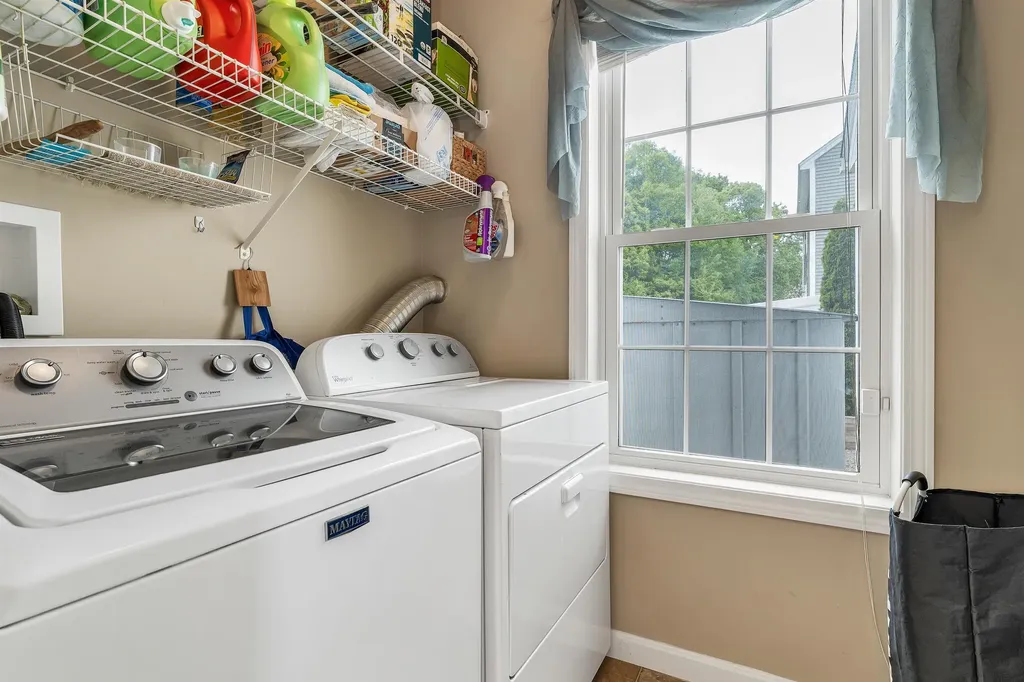
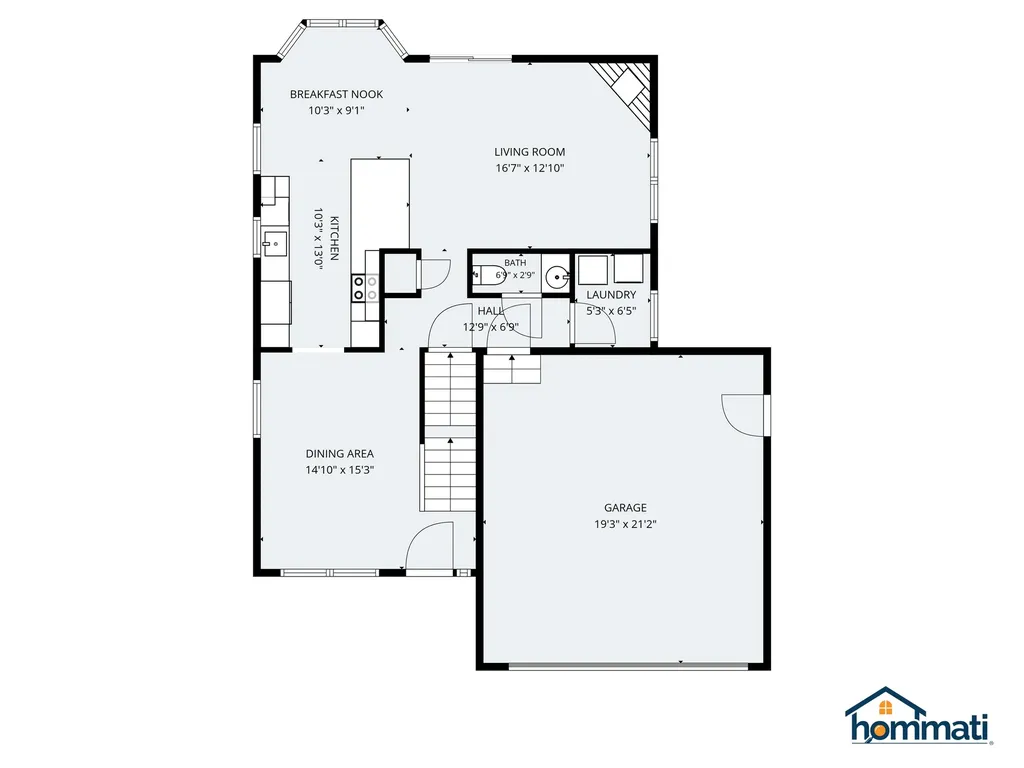
  • Interior FeaturesBar, Dining Area, Gas Fireplace,1 Fireplace, Kitchen/Dining, Primary BR w/ BA, Walk-in Closet,1st Floor Laundry
  • Room 1 TypeEat-in Kitchen
  • Room 1 Level1
  • Room 1 Dimensions9.10 x 22
  • FloorsCarpet, Hardwood, Vinyl, Vinyl Plank
  • Room 2 TypeLiving Room
  • Room 2 Level1
  • Room 2 Dimensions13.4 x 17.5
  • Room 3 TypeDining Room
  • Room 3 Level1
  • Room 3 Dimensions11.3 x 14.8
  • Room 4 TypePrimary BR Suite
  • Room 4 Level2
  • Room 4 Dimensions19.6 x 10.4
  • Room 5 TypeBedroom
  • Room 5 Level2
  • Room 5 Dimensions11.8 x 13.3
  • Stories2
  • Room 6 TypeBedroom
  • Room 6 Level2
  • Room 6 Dimensions11.8 x 13.3
  • Room 7 TypeBedroom
  • Room 7 Level2
  • Room 7 Dimensions11.8 x 11
  • Room 8 TypeBedroom
  • Room 8 Level2
  • Room 8 Dimensions11x 11.8

Parking

  • Parking Spaces2
  • GarageYes
  • Parking DescriptionDirect Entry, Driveway, Garage

Building

  • Year Built2008
  • Building ConstructionWood Frame, Vinyl Siding
  • ConstructionExisting
  • Property StyleColonial
  • Bedrooms4
  • Bathroom3
  • Total Baths3
  • Half Bath1
  • Total Rooms7
  • Square Feet2,182
  • APX Unfin Below Grade816
  • BasementConcrete Floor, Partially Finished, Walkout
  • FoundationPoured Concrete

Exterior

  • Exterior FeaturesCovered Porch
  • Exterior ColorWhite
  • RoofAsphalt Shingle

Amenities

  • AmenitiesHW/Batt Smoke Detector
  • PricePerSqFt288.68

Rooms

  • Full Bath2

Basic Information

  • MLS Number5091194
  • MLS StatusActive
  • Virtual TourView Tour
  • StatusACT
  • Property TypeSingle Family
  • List Price$629,900
  • Listing Agent NameAndrew Kieffer
  • Broker NameBHHS Verani Bedford

Property

  • Acreage0.38
  • Lot DescriptionLandscaped, Subdivision
  • AreaNH-Hillsborough
  • Lot9
  • DrivewayPaved
  • RoadsPublic
  • Road Frontage76
  • Suitable Use Land Type FarmsResidential

Utilities

  • Heat SystemPropane, Hot Air
  • WaterPublic
  • SewerPublic
  • Electric200+ Amp Service, Circuit Breaker(s)
  • UtilitiesUnderground Utilities

Other

  • SeasonalNo
  • Foot Print Dim28 x 36
  • Page1714
  • Date Listed05/27/2026
Coldwell Banker Dinsmore Associates
Office: 603-898-9038
115 Indian Rock Road
Windham, NH 03087

Milford, NH Demographics

There is no data available

Milford, NH Real Estate Market Data

There is no data available

Milford, NH Schools

School NameDistanceTypeGrades

Market Data Provided by Faraday

Broker Reciprocity 

Copyright 2026 PrimeMLS, Inc. All rights reserved. This information is deemed reliable, but not guaranteed. The data relating to real estate displayed on this display comes in part from the IDX Program of PrimeMLS. The information being provided is for consumers’ personal, non-commercial use and may not be used for any purpose other than to identify prospective properties consumers may be interested in purchasing. Data last updated May 28, 2026 7:08 AM EDT


Hi there! How can we help you?

Contact us using the form below or give us a call.
Send Us A Message:

I agree to receive marketing and customer service calls and text messages from Kristie Dinsmore. To opt out, you can reply 'stop' at any time or click the unsubscribe link in the emails. Consent is not a condition of purchase. Msg/data rates may apply. Msg frequency varies. Privacy Policy.

Do not fill in this field:

This site is protected by reCAPTCHA and the Google Privacy Policy and Terms of Service apply.

Hi there! How can we help you?

Contact us using the form below or give us a call.
Send Us A Message:

Do not fill in this field:
This site is protected by reCAPTCHA and the Google Privacy Policy and Terms of Service apply.

Hi there! How can we help you?

Contact us using the form below or give us a call.

Send Us A Message:

Do not fill in this field:

This site is protected by reCAPTCHA and the Google Privacy Policy and Terms of Service apply.

Do not fill in this field:

This site is protected by reCAPTCHA and the Google Privacy Policy and Terms of Service apply.

Do not fill in this field:

This site is protected by reCAPTCHA and the Google Privacy Policy and Terms of Service apply.

Do not fill in this field:

This site is protected by reCAPTCHA and the Google Privacy Policy and Terms of Service apply.

$

Do not fill in this field:

This site is protected by reCAPTCHA and the Google Privacy Policy and Terms of Service apply.