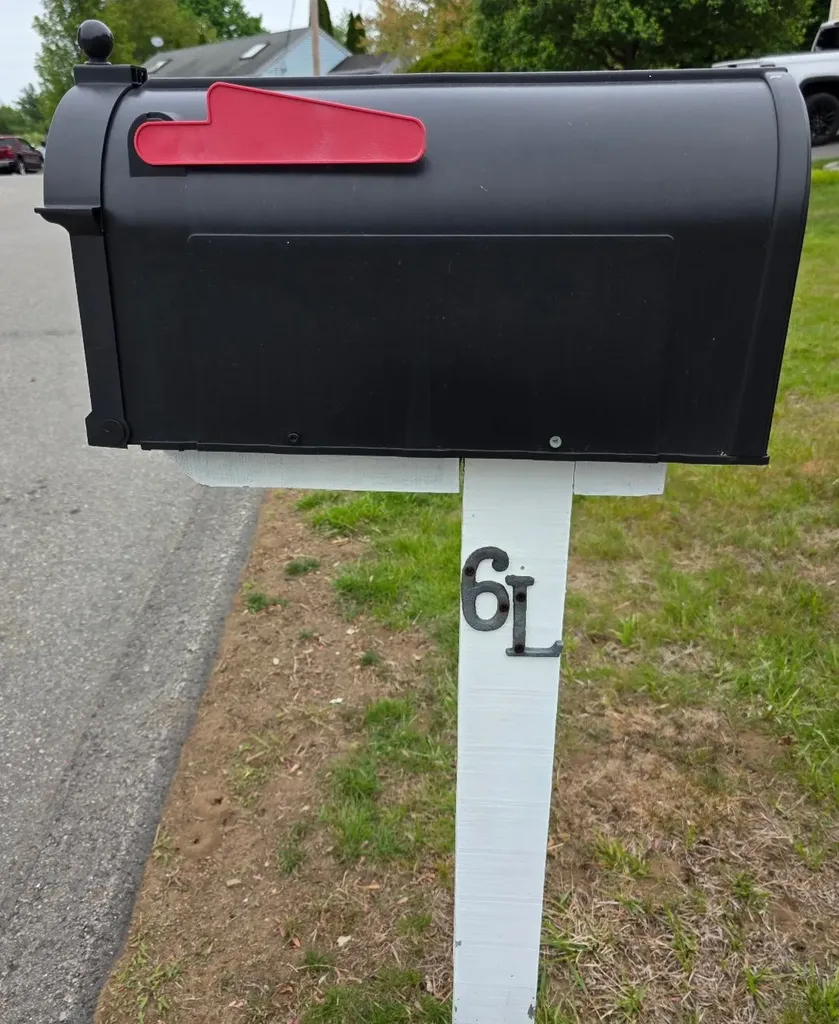


6 L Matthew Drive, Unit 6 LDerry, NH 03038MLS Number 5091212

  • Price: $369,900
  • Est. Mortgage of $/month
  • 1 Day on Market
$
$
%
$/month over payments
Federal 30-year interest rate: 6.51% last updated on May 21, 2026
* All Figures are estimates. Check with your bank or proposed mortgage company for actual interest rates.
This product uses the FRED® API but is not endorsed or certified by the Federal Reserve Bank of St. Louis.
Open House
6 L Matthew Drive Derry NH 030386 L Matthew Drive Derry NH 030386 L Matthew Drive Derry NH 030386 L Matthew Drive Derry NH 030386 L Matthew Drive Derry NH 030386 L Matthew Drive Derry NH 030386 L Matthew Drive Derry NH 030386 L Matthew Drive Derry NH 030386 L Matthew Drive Derry NH 030386 L Matthew Drive Derry NH 030386 L Matthew Drive Derry NH 030386 L Matthew Drive Derry NH 030386 L Matthew Drive Derry NH 030386 L Matthew Drive Derry NH 030386 L Matthew Drive Derry NH 030386 L Matthew Drive Derry NH 030386 L Matthew Drive Derry NH 030386 L Matthew Drive Derry NH 030386 L Matthew Drive Derry NH 030386 L Matthew Drive Derry NH 030386 L Matthew Drive Derry NH 030386 L Matthew Drive Derry NH 030386 L Matthew Drive Derry NH 030386 L Matthew Drive Derry NH 030386 L Matthew Drive Derry NH 030386 L Matthew Drive Derry NH 030386 L Matthew Drive Derry NH 030386 L Matthew Drive Derry NH 030386 L Matthew Drive Derry NH 030386 L Matthew Drive Derry NH 030386 L Matthew Drive Derry NH 030386 L Matthew Drive Derry NH 030386 L Matthew Drive Derry NH 030386 L Matthew Drive Derry NH 030386 L Matthew Drive Derry NH 030386 L Matthew Drive Derry NH 030386 L Matthew Drive Derry NH 03038
QR Code
  • 2Bedrooms
  • 0.11Acreage
  • 2Bathrooms
  • 1988Year Built

Driving Directions

Listed by Judith Speight of BHG Masiello Atkinson
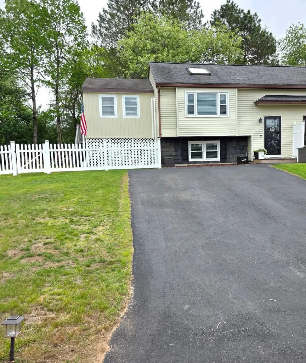
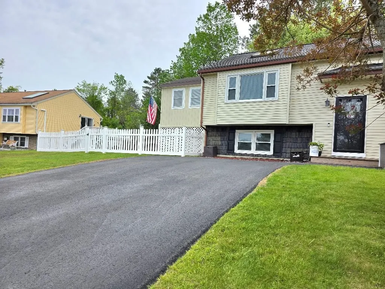
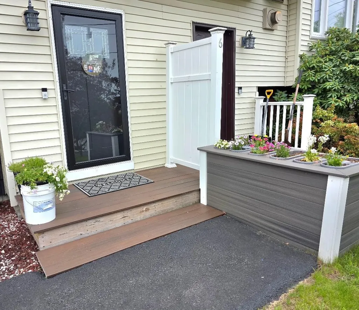
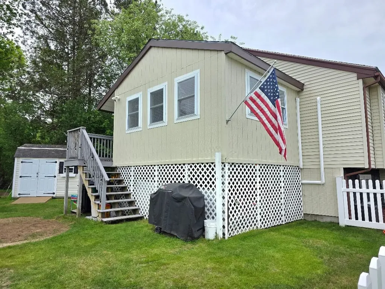
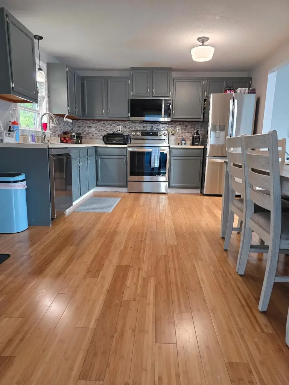
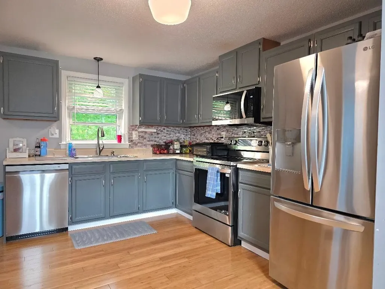
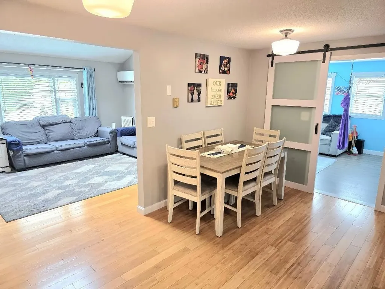
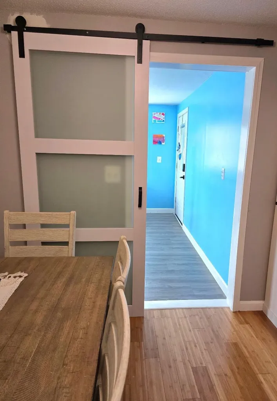
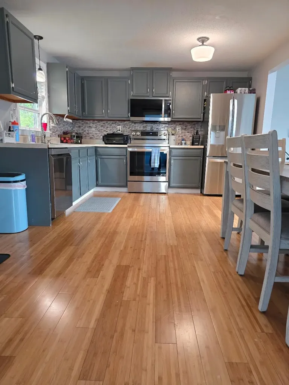
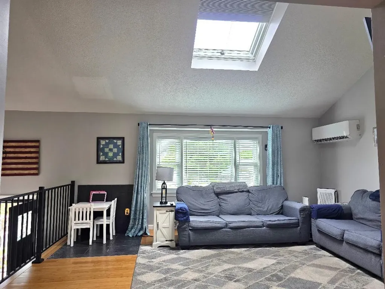
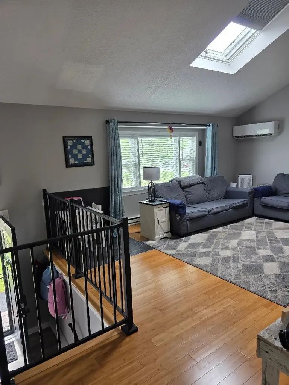
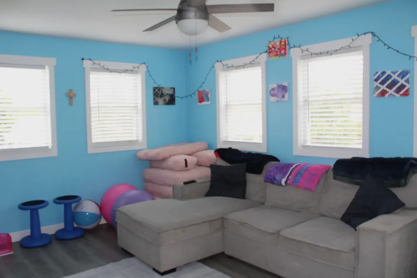
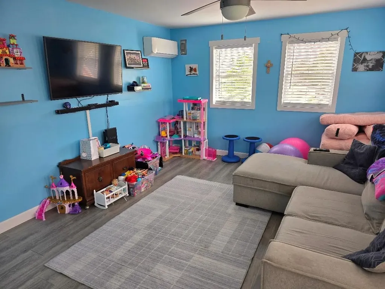
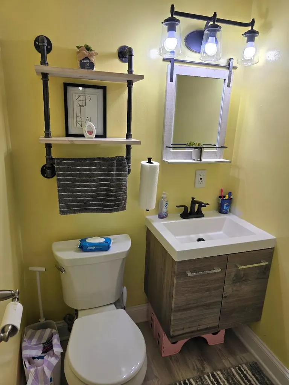
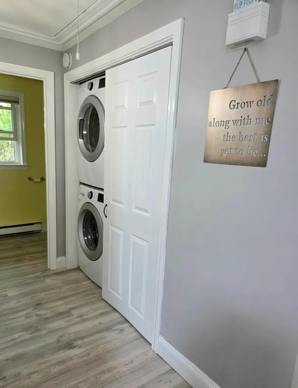
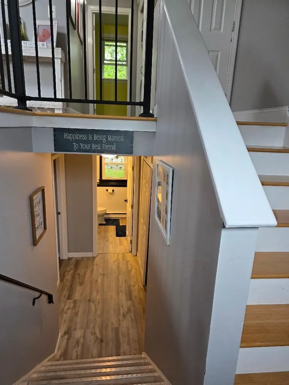
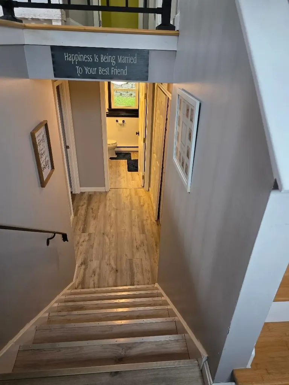
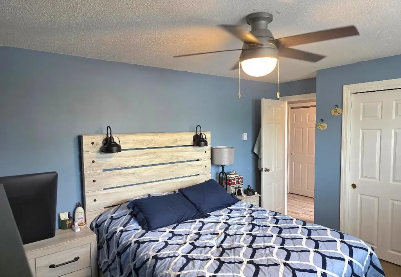
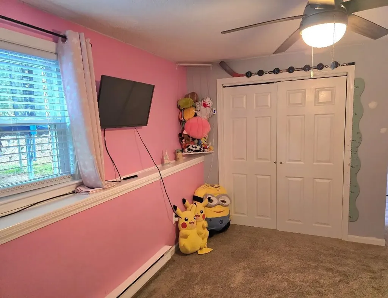
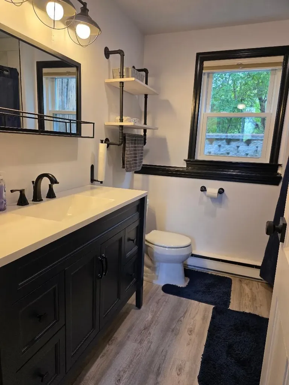
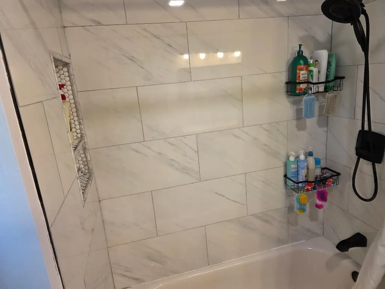
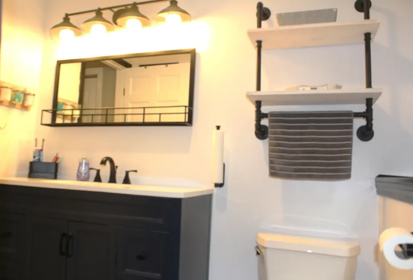
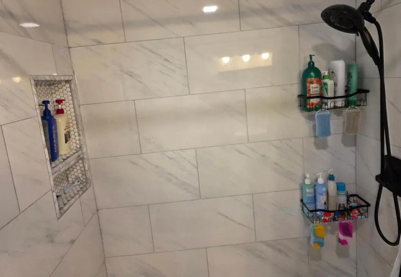
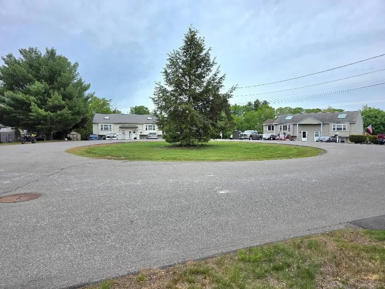
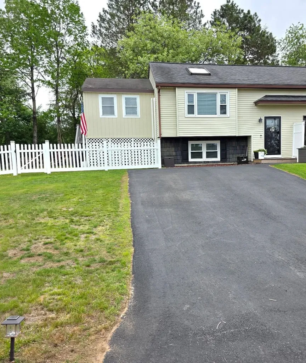
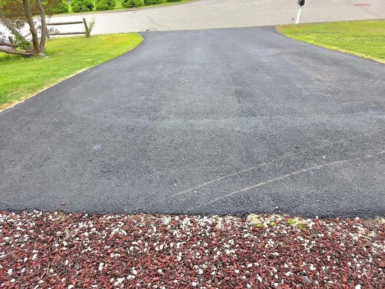
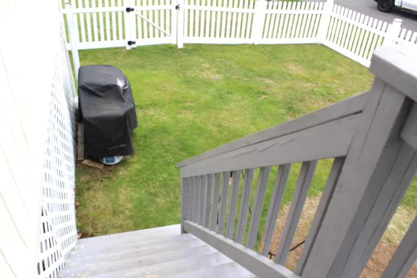
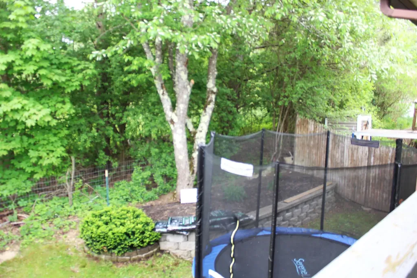
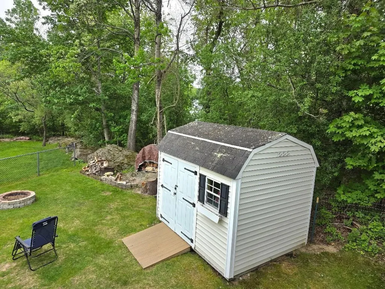
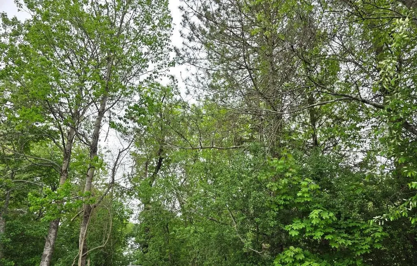
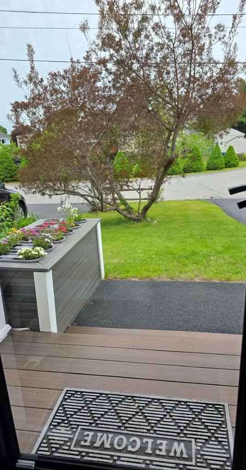
NO CONDO FEES! Why rent when you can own? This move in ready condex is the perfect opportunity for a first-time buyer or anyone looking to downsize. Best of all there are NO CONDO FEES along with town water and sewer. Other notable features include bamboo and vinyl flooring, vaulted ceiling in the living room and a versatile bonus room off the kitchen that can fit any of your lifestyle needs. The two refreshed bathrooms add a modern touch while, the fenced in yard with a large storage shed offers great outdoor space. This property also has many other updates a mini spilt that has heat and air see the attched paper clip for other items! Located on a cul- de- sac with a newer driveway for up to four plus cars. Conveniently located near shopping, dining and with quick and easy access to Route 93 completes this homes package. Come see for yourself OPEN HOUSE Saturday May 30th 12-2:00PM Buyers to do due diligence on all items in listing. Do not let cat out. Seller to find suitable housing and is actively looking. Measurement are approx. Audio Recording/Surveillance Device on Premises, Video Recording/Surveillance Device on Premises.

Open Houses

May 30th
Starts: 12:00pm
Ends: 2:00pm
Comments: Come see this beautiful move in ready condex in Derry NH! Why rent when you can own. No CONDO FEES property is on town water and sewer. The added bonus room,fenced in yard as well as many updates help complete this home. Property is located on a cul-de-sac neighboorhood too. Come and see for yourself!

Ask A Question

Do not fill in this field:

I agree to receive marketing and customer service calls and text messages from Kristie Dinsmore. To opt out, you can reply 'stop' at any time or click the unsubscribe link in the emails. Consent is not a condition of purchase. Msg/data rates may apply. Msg frequency varies. Privacy Policy.

This site is protected by reCAPTCHA and the Google Privacy Policy and Terms of Service apply.

More Info

Tax Information

  • Tax Year2025

Building

  • Disability FeaturesPaved Parking
  • Year Built1988
  • ConstructionVinyl Siding, Wood Exterior
  • GarageNo
  • Unit Number6 L
  • Total Rooms7
  • FoundationOther
  • APX Fin Below Grade28

Interior

  • FloorsBamboo
  • Room 1 Dimensions11'3 x 16 Approx
  • Room 1 Level2
  • Room 1 TypeKitchen
  • Room 2 Dimensions14'3 x 16'5 Approx
  • Room 2 Level2
  • Room 2 TypeLiving Room
  • Room 3 Dimensions11'8 x 15'3 Approx
  • Room 3 Level2
  • Room 3 TypePlayroom
  • Interior FeaturesNatural Light, Skylight, Vaulted Ceiling
  • Room 4 Dimensions15'3x11'5 Approx
  • Room 4 Level1
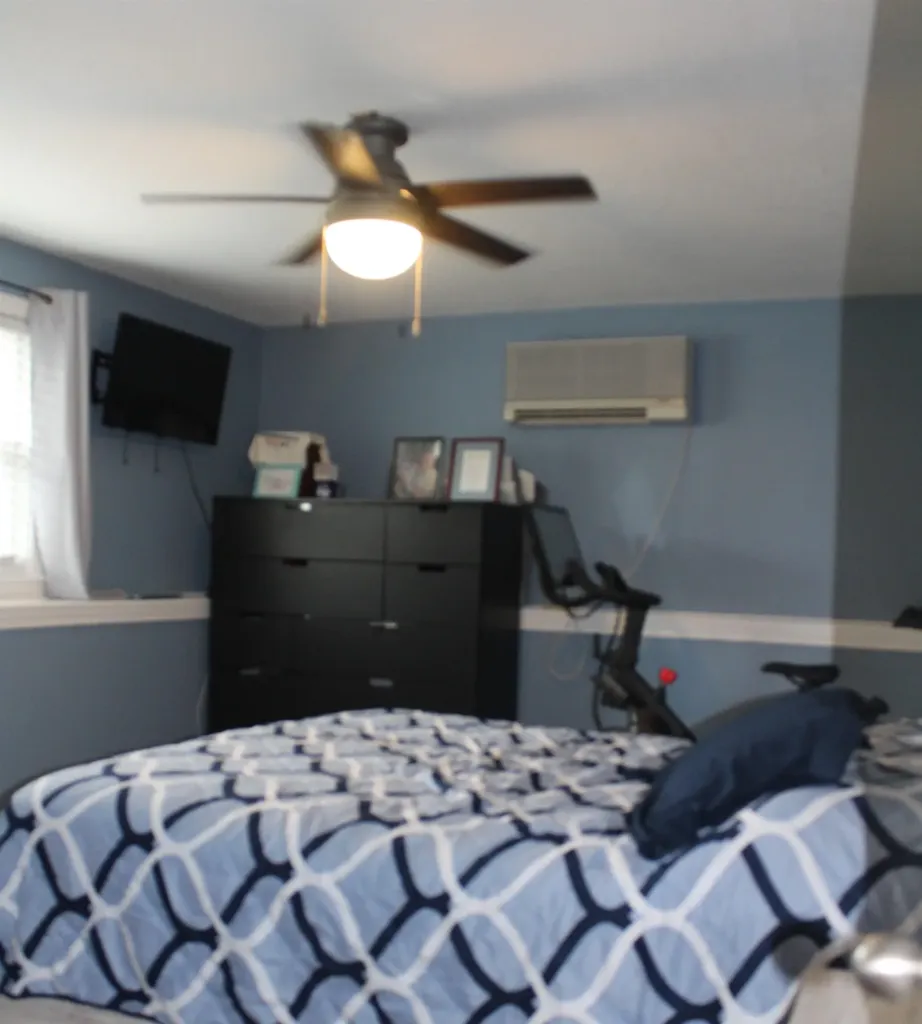
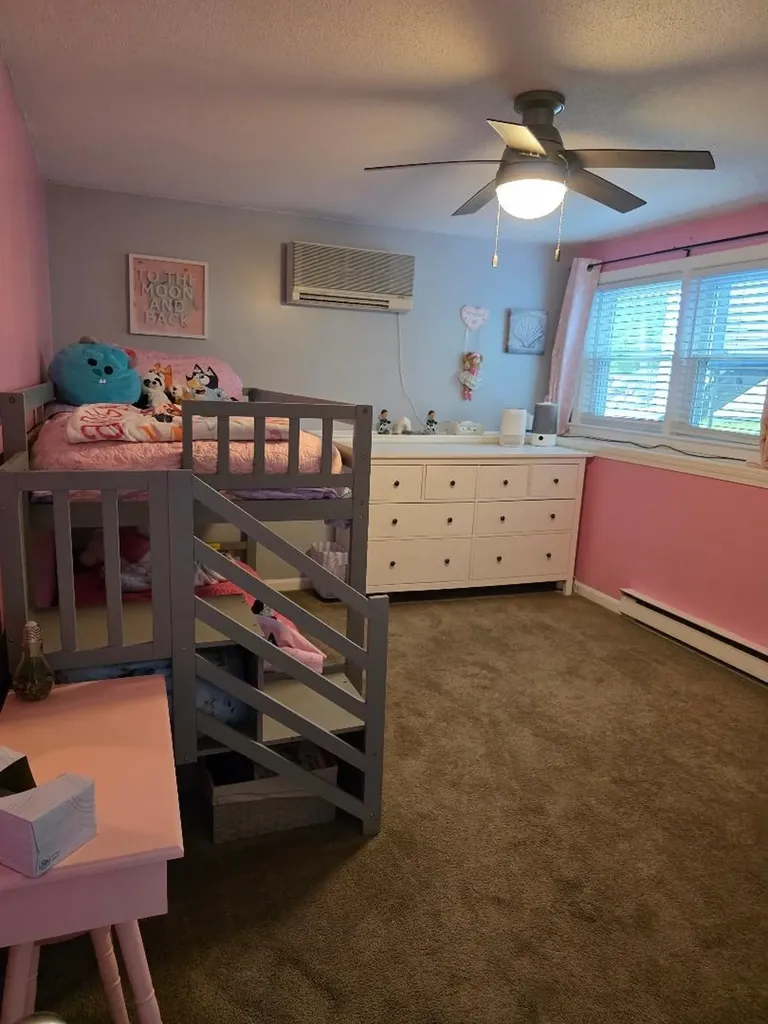
  • Room 4 TypeBedroom
  • Room 5 Dimensions15'3 x 11'3 Approx
  • Room 5 Level1
  • Room 5 TypeBedroom
  • Room 6 Dimensions6'3 x 4'10 Approx
  • Room 6 Level2
  • Room 6 TypeBathroom Half
  • Room 7 Dimensions8'2 x 7'5 Approx
  • Room 7 Level1
  • Room 7 TypeBathroom Full
  • BasementFinished, Slab, Interior Access
  • Stories2

Rooms

  • Full Bath1

Location

  • TownDerry
  • StateNH
  • Zip03038
  • CountyRockingham
  • ZoningMDR
  • ComplexOld English Estates
  • Map2
  • DistrictDerry School District SAU #10
  • Flood ZoneUnknown
  • Elementary SchoolGrinnell Elementary School
  • Junior HighGilbert H. Hood Middle School
  • High SchoolPinkerton Academy
  • Address6 L Matthew Drive

Exterior

  • Exterior FeaturesDeck, Partial Fence, Other - See Remarks, Enclosed Porch, Shed, Storage
  • Exterior ColorYellow
  • RoofAsphalt Shingle

Amenities

  • PetsYes
  • PricePerSqFt309.28

Water Body

  • Water AccessNo
  • Water ViewNo

Basic Information

  • List Price$369,900
  • Square Feet1,196
  • StatusACT
  • Bedrooms2
  • Bathroom2
  • Half Bath1
  • StyleCondex, Split Entry
  • New ContructionExisting
  • MLS Number5091212
  • MLS StatusActive

Property

  • Acreage0.11
  • AreaNH-Rockingham
  • Property TypeCondo
  • Road FrontageTBD
  • DrivewayPaved
  • Lot107L
  • RoadsCul-de-Sac
  • Lot DescriptionSloping

Utilities

  • Elec Co.Eversource
  • ElectricCircuit Breaker(s)
  • WaterPublic
  • Heating CoolingElectric, Mini Split
  • SewerPublic
  • UtilitiesCable Available

Other

  • Date Price Change05/27/2026
  • Taxes$5,959
  • Unadjusted TaxesNo
  • SurveyedUnknown
  • SeasonalNo
  • Assessment Year2025
  • Time ShareNo
  • Date Listed05/27/2026
Coldwell Banker Dinsmore Associates
Office: 603-898-9038
115 Indian Rock Road
Windham, NH 03087

Derry, NH Demographics

There is no data available

Derry, NH Real Estate Market Data

There is no data available

Derry, NH Schools

School NameDistanceTypeGrades

Market Data Provided by Faraday

Broker Reciprocity 

Copyright 2026 PrimeMLS, Inc. All rights reserved. This information is deemed reliable, but not guaranteed. The data relating to real estate displayed on this display comes in part from the IDX Program of PrimeMLS. The information being provided is for consumers’ personal, non-commercial use and may not be used for any purpose other than to identify prospective properties consumers may be interested in purchasing. Data last updated May 28, 2026 7:08 AM EDT


Hi there! How can we help you?

Contact us using the form below or give us a call.

Send Us A Message:

I agree to receive marketing and customer service calls and text messages from Kristie Dinsmore. To opt out, you can reply 'stop' at any time or click the unsubscribe link in the emails. Consent is not a condition of purchase. Msg/data rates may apply. Msg frequency varies. Privacy Policy.

Do not fill in this field:

This site is protected by reCAPTCHA and the Google Privacy Policy and Terms of Service apply.

Hi there! How can we help you?

Contact us using the form below or give us a call.

Send Us A Message:

Do not fill in this field:

This site is protected by reCAPTCHA and the Google Privacy Policy and Terms of Service apply.

Hi there! How can we help you?

Contact us using the form below or give us a call.

Send Us A Message:

Do not fill in this field:

This site is protected by reCAPTCHA and the Google Privacy Policy and Terms of Service apply.

Do not fill in this field:

This site is protected by reCAPTCHA and the Google Privacy Policy and Terms of Service apply.

Do not fill in this field:

This site is protected by reCAPTCHA and the Google Privacy Policy and Terms of Service apply.

Do not fill in this field:

This site is protected by reCAPTCHA and the Google Privacy Policy and Terms of Service apply.

$

Do not fill in this field:

This site is protected by reCAPTCHA and the Google Privacy Policy and Terms of Service apply.