15 Kelso DriveBow, NH 03304MLS Number 5091216

  • Price: $739,900
  • Est. Mortgage of $/month
  • 1 Day on Market
$
$
%
$/month over payments
Federal 30-year interest rate: 6.51% last updated on May 21, 2026
* All Figures are estimates. Check with your bank or proposed mortgage company for actual interest rates.
This product uses the FRED® API but is not endorsed or certified by the Federal Reserve Bank of St. Louis.
CMS
15 Kelso Drive Bow NH 0330415 Kelso Drive Bow NH 0330415 Kelso Drive Bow NH 0330415 Kelso Drive Bow NH 0330415 Kelso Drive Bow NH 0330415 Kelso Drive Bow NH 0330415 Kelso Drive Bow NH 0330415 Kelso Drive Bow NH 0330415 Kelso Drive Bow NH 0330415 Kelso Drive Bow NH 0330415 Kelso Drive Bow NH 0330415 Kelso Drive Bow NH 0330415 Kelso Drive Bow NH 0330415 Kelso Drive Bow NH 0330415 Kelso Drive Bow NH 0330415 Kelso Drive Bow NH 0330415 Kelso Drive Bow NH 0330415 Kelso Drive Bow NH 0330415 Kelso Drive Bow NH 0330415 Kelso Drive Bow NH 0330415 Kelso Drive Bow NH 0330415 Kelso Drive Bow NH 0330415 Kelso Drive Bow NH 0330415 Kelso Drive Bow NH 0330415 Kelso Drive Bow NH 0330415 Kelso Drive Bow NH 0330415 Kelso Drive Bow NH 0330415 Kelso Drive Bow NH 0330415 Kelso Drive Bow NH 0330415 Kelso Drive Bow NH 0330415 Kelso Drive Bow NH 0330415 Kelso Drive Bow NH 0330415 Kelso Drive Bow NH 0330415 Kelso Drive Bow NH 0330415 Kelso Drive Bow NH 0330415 Kelso Drive Bow NH 0330415 Kelso Drive Bow NH 0330415 Kelso Drive Bow NH 0330415 Kelso Drive Bow NH 0330415 Kelso Drive Bow NH 0330415 Kelso Drive Bow NH 0330415 Kelso Drive Bow NH 0330415 Kelso Drive Bow NH 0330415 Kelso Drive Bow NH 0330415 Kelso Drive Bow NH 0330415 Kelso Drive Bow NH 0330415 Kelso Drive Bow NH 0330415 Kelso Drive Bow NH 03304
QR Code
  • 4Bedrooms
  • 1.3Acreage
  • 2Bathrooms
  • 1999Year Built

Driving Directions

Listed by Patrick Carey of Carey Giampa,LLC/Seabrook Beach (Cell: 603-583-1000)
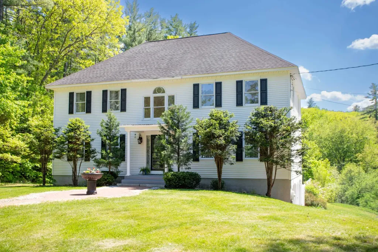
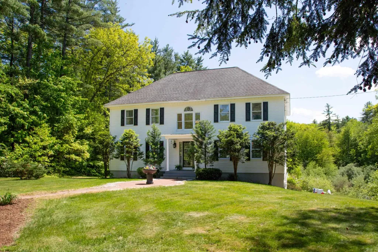
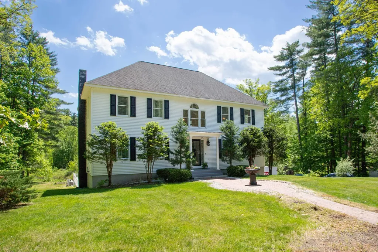
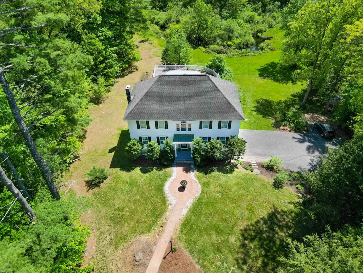
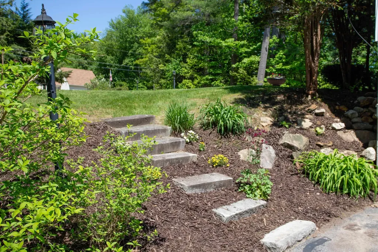
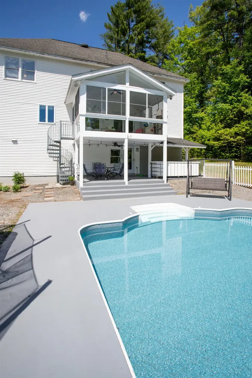
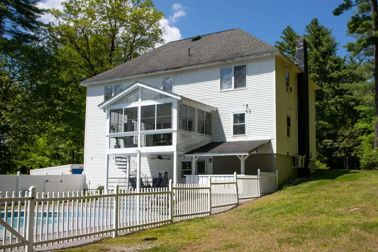
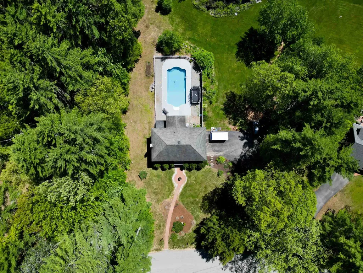
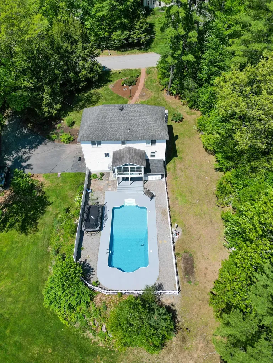
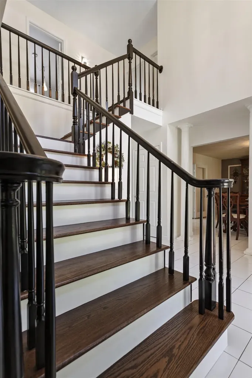
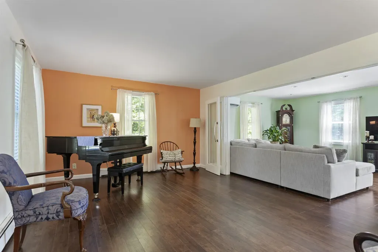
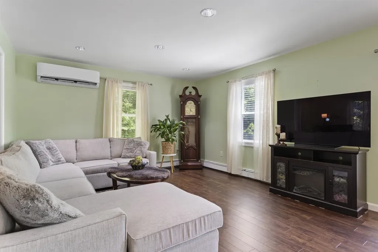
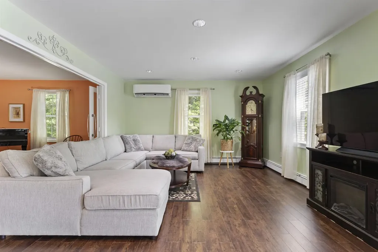
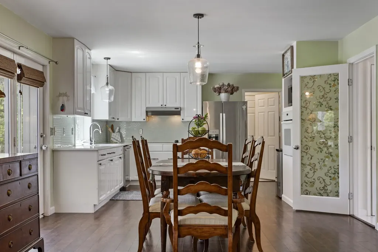
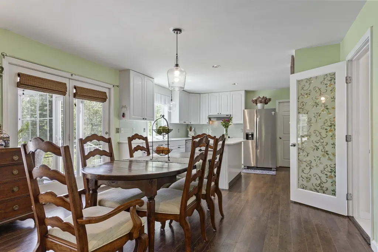
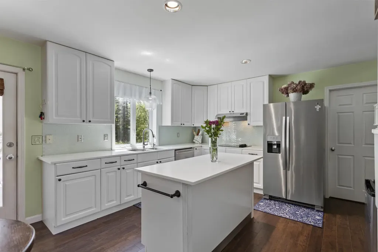
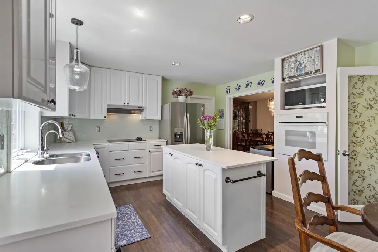
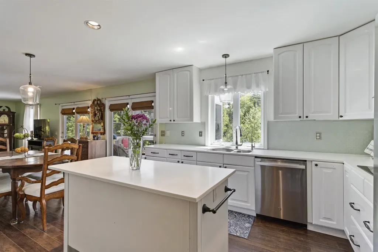
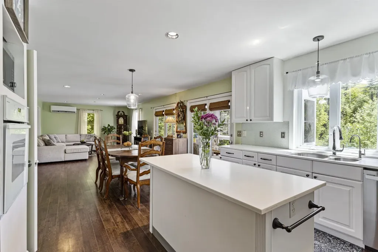
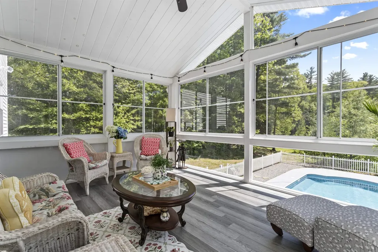
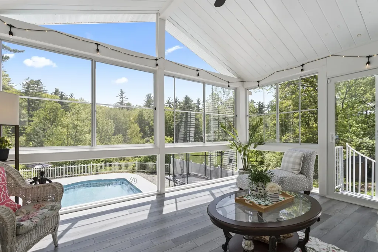
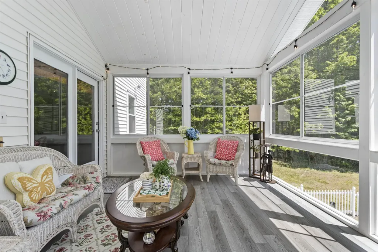
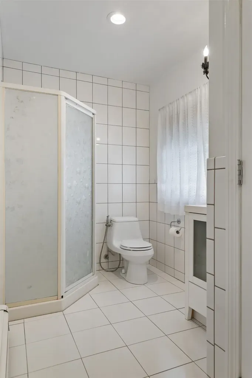
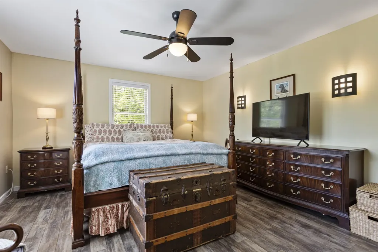
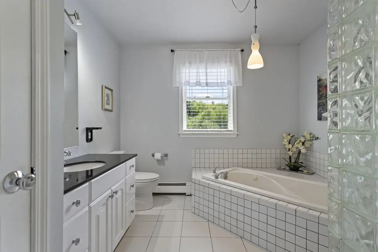
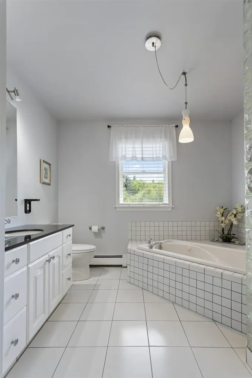
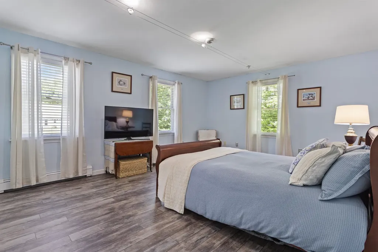
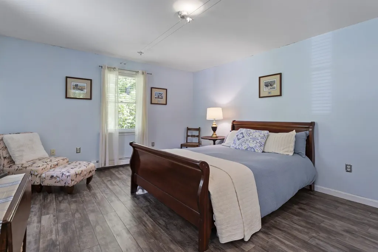
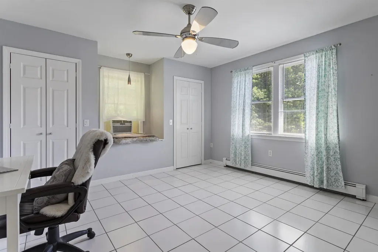
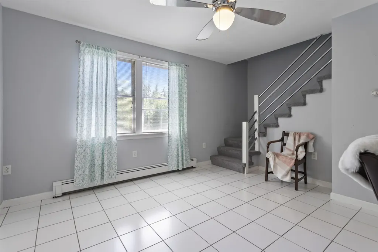
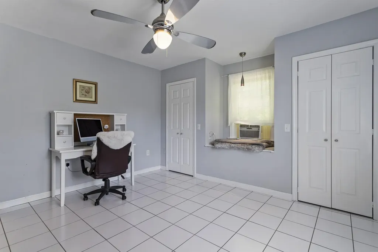
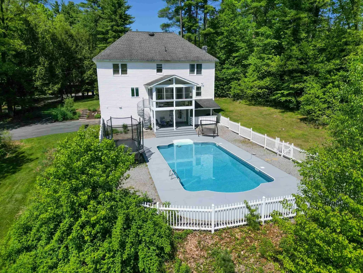
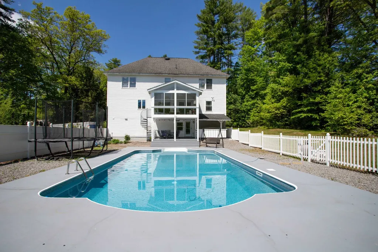
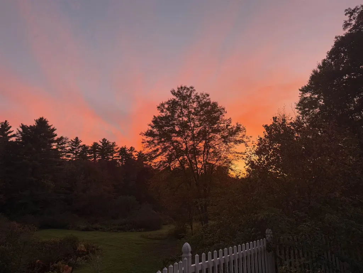
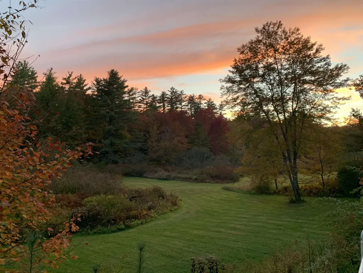
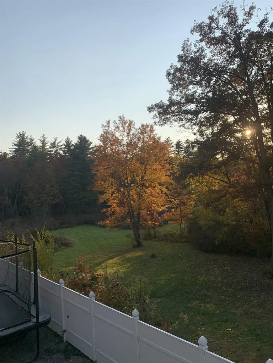
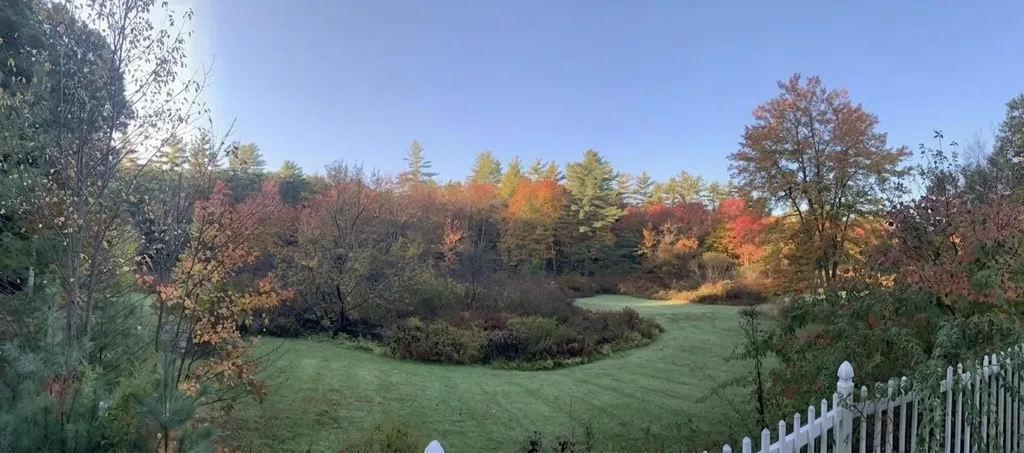
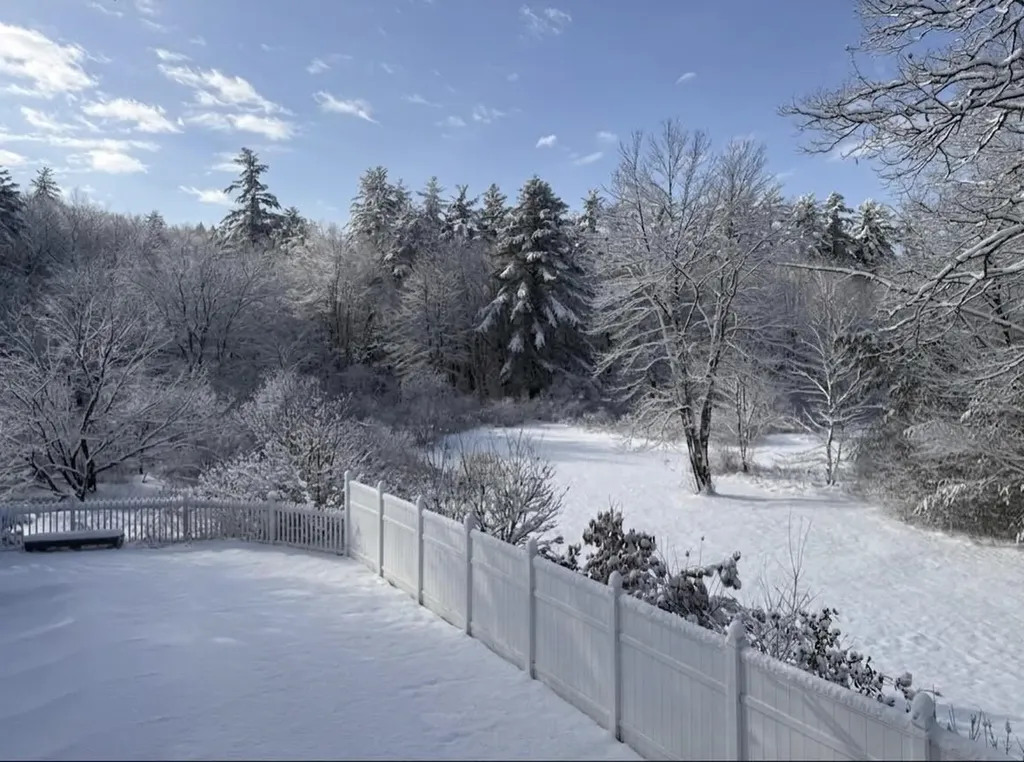
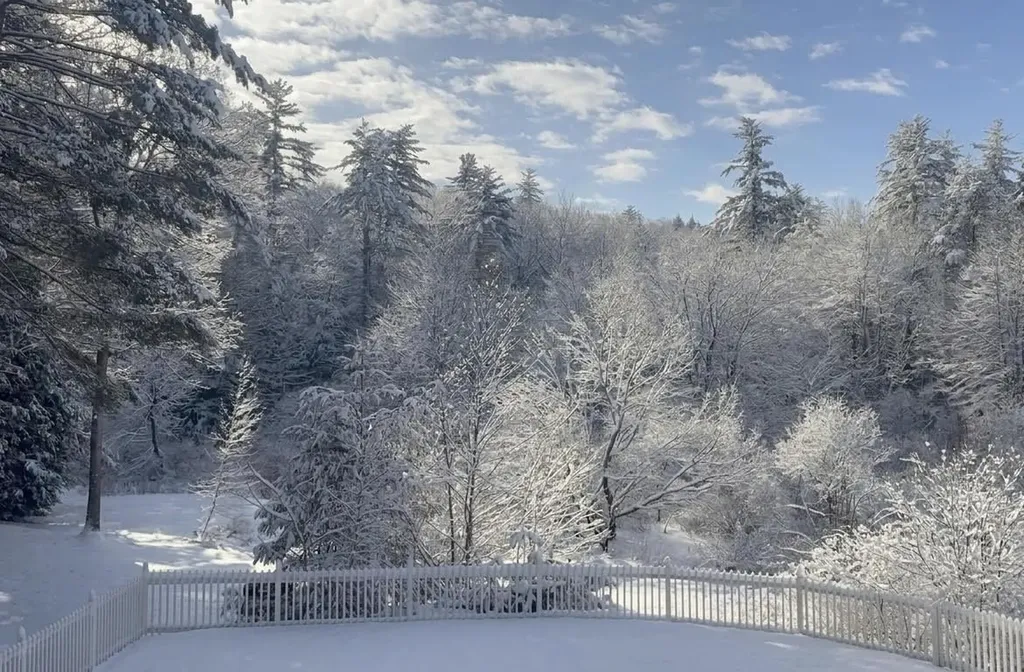
Just listed! Handsome eleven room, four bedroom, two full bath hip roof colonial-styled home sited in a well located neighborhood on 1.3 landscaped acres just 2.5 miles from Interstate 89 and 4.5 miles to Interstate 93! The home is privately sited on the lot, the back yard view is of beautiful sunsets, back woodlands and the fenced-in inground pool! Delightful 3-season 15'5" x 11'10" sunroom is cantelieved off the breakfast area with commanding pool, rear yard and sunset views. Open concept design features a 20'9" x 13'3" custom island kitchen with quartz counters, tiled backsplash, stainless steel appliances and a breakfast area beyond that open to the generously-sized 19'9" x 13'3" family room. Tiled 3/4 bath on first level features washer/dryer and tile floors/wainscotting. The second story full bath features granite counters, a whirlpool tub and a tiled/glass block 3'8"x2'10" shower. Check out the super generous room sizes and the expandable walk-up attic. 20'10" x 13'0" finished media room with Benq projection TV, Harman/Kardon speakers and a cheerful black/white tiled floor with walk-out access to the cover pool patio (15'10" x 12'3") and pool bar area. Updated Burnham MPO-IQ heating system with seven zones plus hot water off the system. Updated pool liner and pump (2024/25). Here is your opportunity to buy this spacious 3,194sf home in a town widely recognized as one of the top public school systems in the state. First showings begin at the open house on Saturday, May 30, 2026 from 11:00 to 2:00PM.

Ask A Question

Do not fill in this field:

I agree to receive marketing and customer service calls and text messages from Kristie Dinsmore. To opt out, you can reply 'stop' at any time or click the unsubscribe link in the emails. Consent is not a condition of purchase. Msg/data rates may apply. Msg frequency varies. Privacy Policy.

This site is protected by reCAPTCHA and the Google Privacy Policy and Terms of Service apply.

More Info

Tax Information

  • Tax Year2025

Location

  • Building Number15
  • StreetKelso Drive
  • TownBow
  • StateNH
  • Zip03304
  • CountyMerrimack
  • DistrictBow School District SAU #67
  • Elementary SchoolBow Elementary
  • Junior HighBow Memorial School
  • High SchoolBow High School
  • Map2
  • Flood Zone Y/NNo
  • Address15 Kelso Drive

Interior

  • Interior FeaturesDining Area, Kitchen Island, Kitchen/Family,1st Floor Laundry
  • Room 1 TypeEat-in Kitchen
  • Room 1 Level1
  • Room 1 Dimensions20'9" x 13'3"
  • FloorsHardwood, Manufactured, Tile
  • Room 2 TypeFamily Room
  • Room 2 Level1
  • Room 2 Dimensions19'9" x 13'3"
  • Room 3 TypeBathroom Three Quarter
  • Room 3 Level1
  • Room 3 Dimensions13'4" x 6'0"
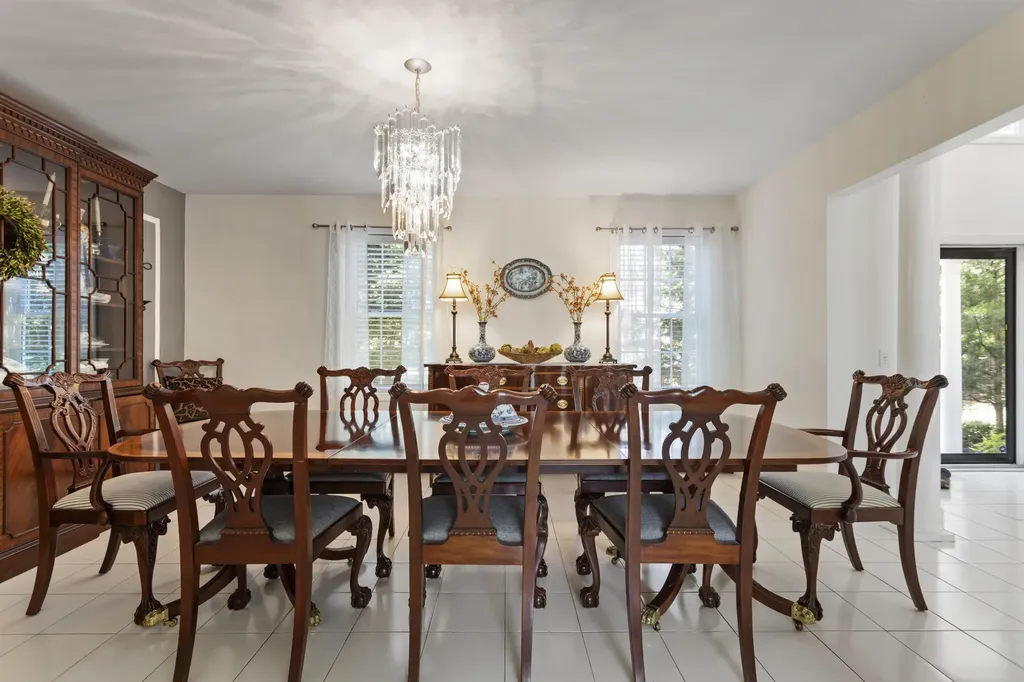
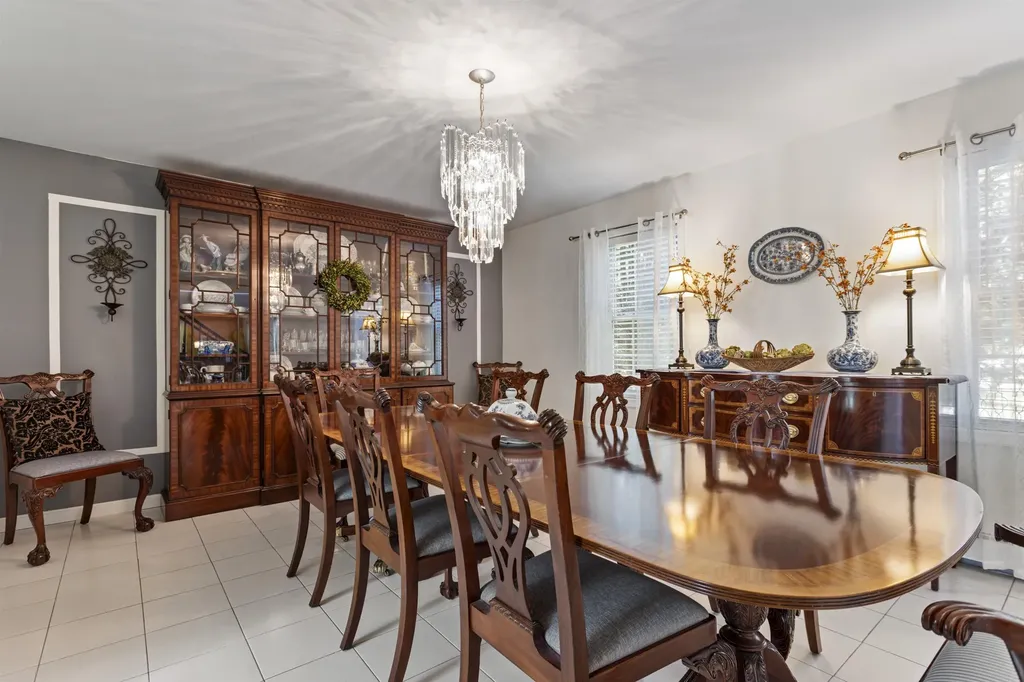
  • Room 4 TypeDining Room
  • Room 4 Level1
  • Room 4 Dimensions15'11" x 13'3"
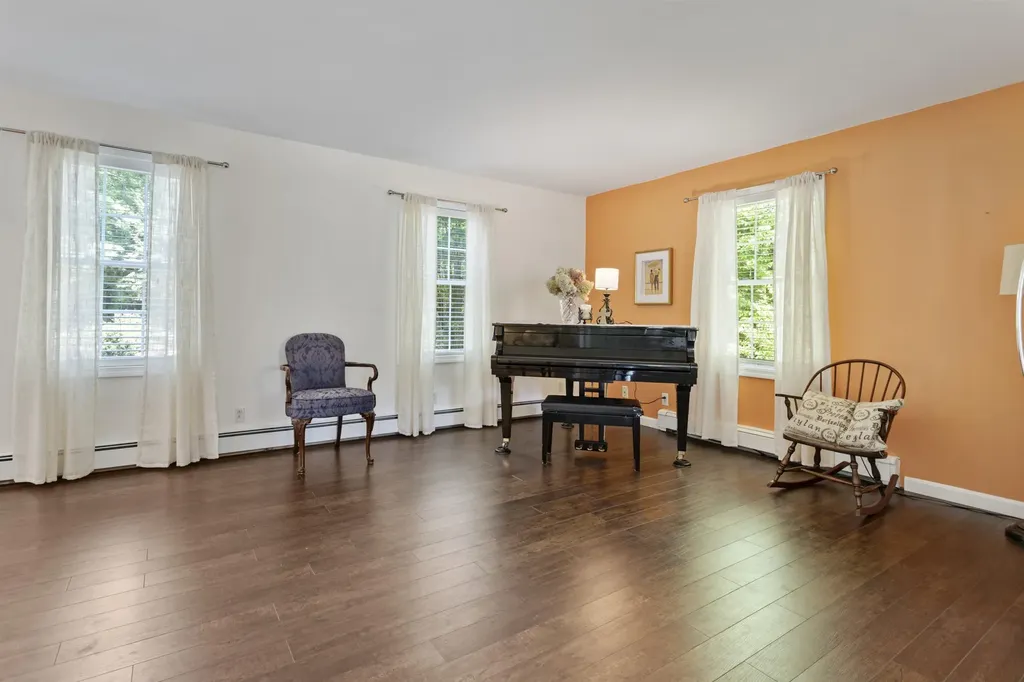
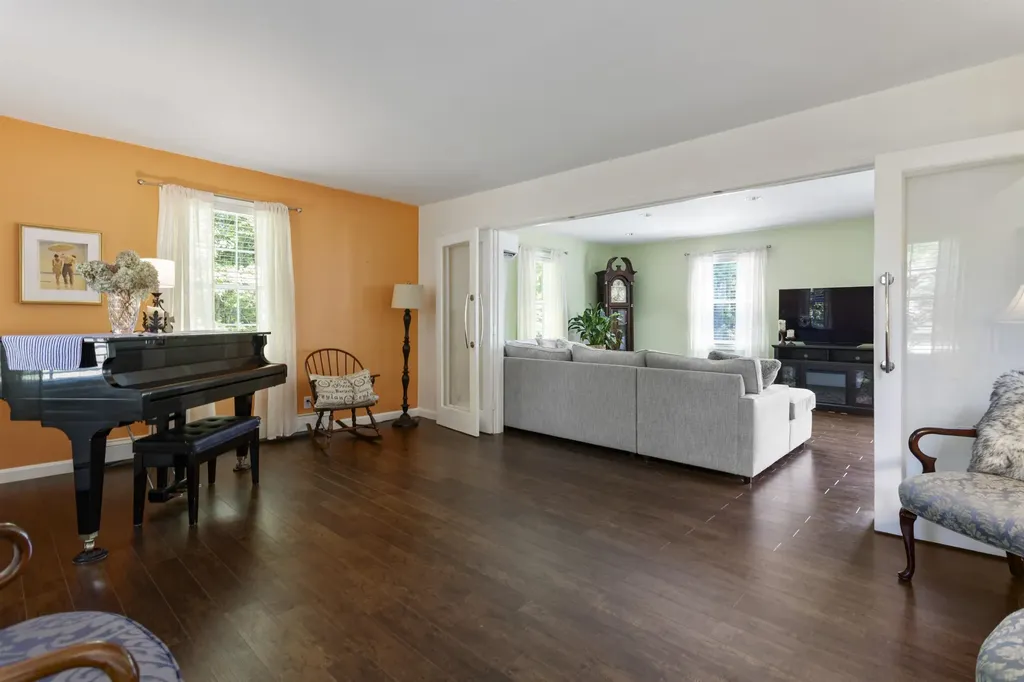
  • Room 5 TypeLiving Room
  • Room 5 Level1
  • Room 5 Dimensions18'4" x 13'3"
  • Stories2.5
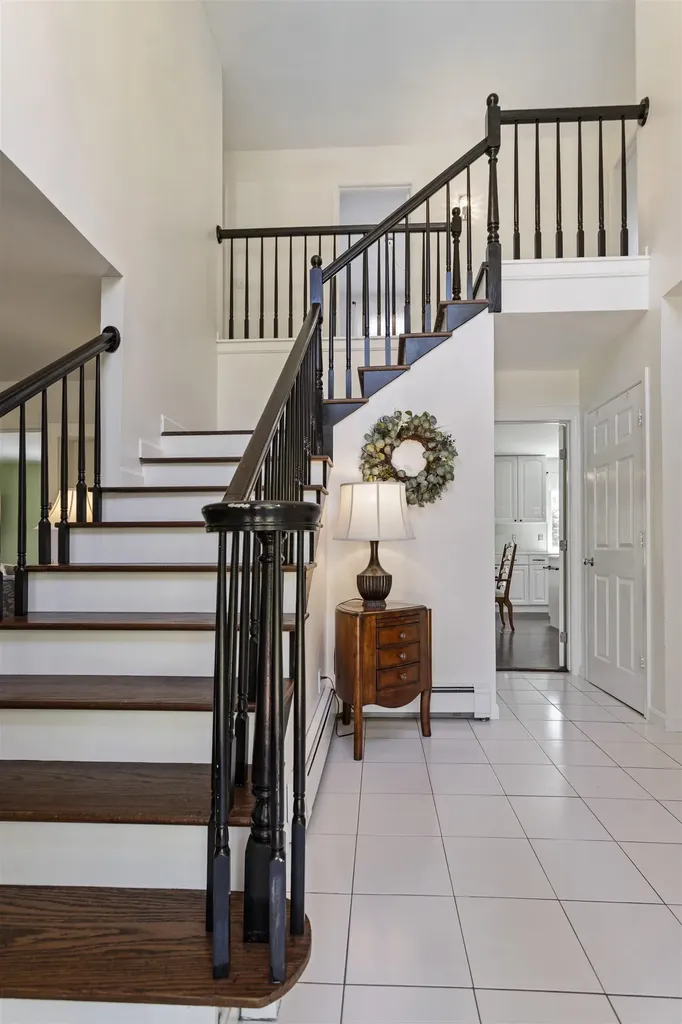
  • Room 6 TypeFoyer
  • Room 6 Level1
  • Room 6 Dimensions13'6" x 12'3"
  • Room 7 TypeBathroom Full
  • Room 7 Level2
  • Room 7 Dimensions9'11" x 9'8"
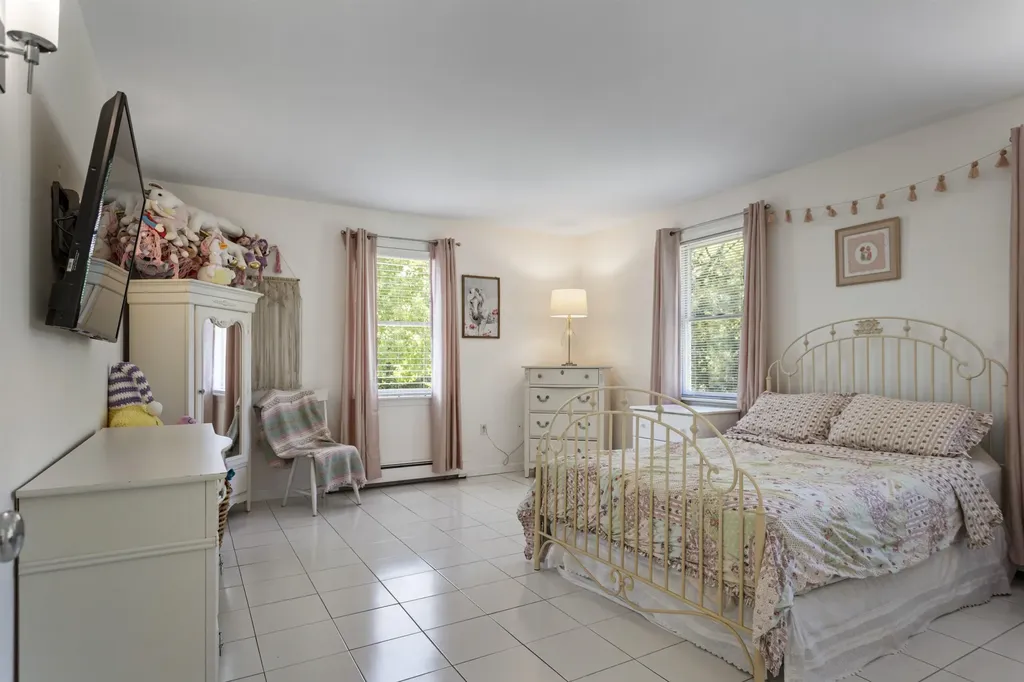
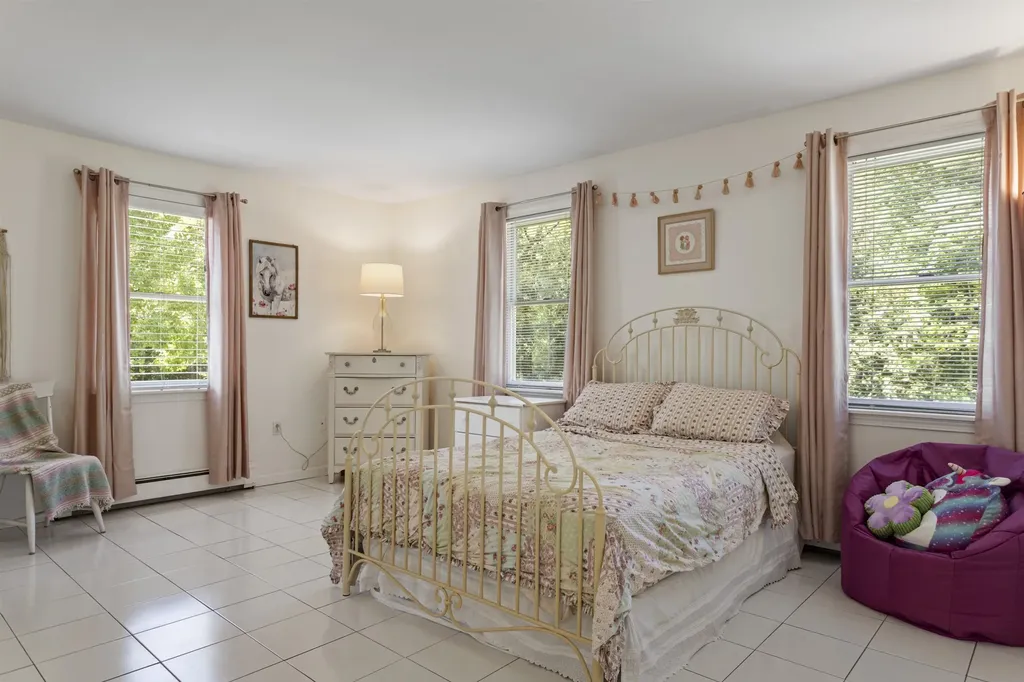
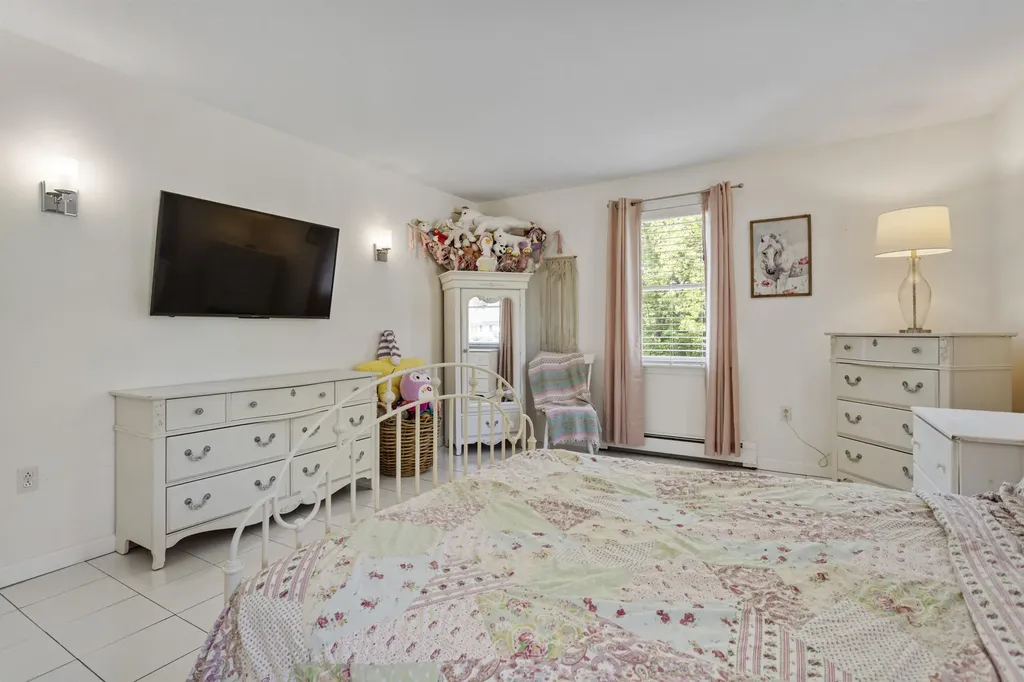
  • Room 8 TypeBedroom
  • Room 8 Level2
  • Room 8 Dimensions15'10" x 13'3"
  • Room 9 TypeBedroom
  • Room 9 Level2
  • Room 9 Dimensions15'10" x 13'3"
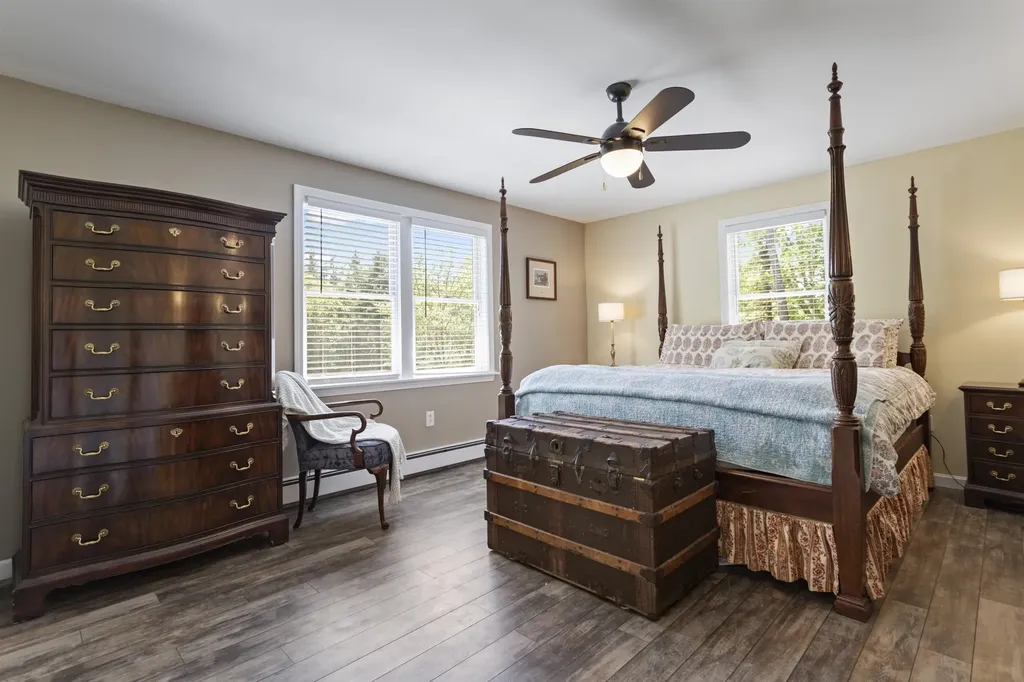
  • Room 10 TypeBedroom
  • Room 10 Level2
  • Room 10 Dimensions16'0" x 13'3"
  • Room 11 TypeBedroom
  • Room 11 Level2
  • Room 11 Dimensions13'3" x 13'1"
  • Room 12 TypeMedia Room
  • Room 12 LevelBasement
  • Room 12 Dimensions20"10" x 13'0"
  • Room 13 TypeBonus Room
  • Room 13 LevelBasement
  • Room 13 Dimensions14'0" x 12'11"

Parking

  • Parking Spaces2
  • GarageYes
  • Parking DescriptionAuto Open, Direct Entry, Paved

Building

  • Year Built1999
  • Building ConstructionWood Frame
  • ConstructionExisting
  • Property StyleColonial
  • Bedrooms4
  • Bathroom2
  • Total Baths2
  • 3/4 Baths1
  • Total Rooms11
  • Square Feet3,194
  • AG Sqft672
  • APX Unfin Below Grade758
  • BasementApartment(s), Finished
  • FoundationPoured Concrete

Exterior

  • Exterior FeaturesFull Fence, Patio, In-Ground Pool
  • Exterior ColorWhite
  • RoofAsphalt Shingle

Amenities

  • PricePerSqFt231.65

Rooms

  • Full Bath1

Basic Information

  • MLS Number5091216
  • MLS StatusComing Soon
  • Virtual TourView Tour
  • StatusCMS
  • Property TypeSingle Family
  • List Price$739,900
  • Listing Agent NamePatrick Carey
  • Broker NameCarey Giampa, LLC/Seabrook Beach

Property

  • Acreage1.3
  • Lot DescriptionLandscaped, Level, Neighborhood
  • AreaNH-Merrimack
  • Lot25-H
  • DrivewayPaved
  • RoadsPublic, Public Maintained Road

Utilities

  • Heat SystemBaseboard, Hot Water, Multi Zone, Mini Split
  • WaterCommunity, Drilled Well, Private
  • SewerPrivate, Septic
  • ElectricCircuit Breaker(s)
  • UtilitiesCable at Site

Other

  • SeasonalNo
  • Foot Print Dim40' x 28'
  • Page1859
  • Date Listed05/27/2026
Coldwell Banker Dinsmore Associates
Office: 603-898-9038
115 Indian Rock Road
Windham, NH 03087

Bow, NH Demographics

There is no data available

Bow, NH Real Estate Market Data

There is no data available

Bow, NH Schools

School NameDistanceTypeGrades

Market Data Provided by Faraday

Broker Reciprocity 

Copyright 2026 PrimeMLS, Inc. All rights reserved. This information is deemed reliable, but not guaranteed. The data relating to real estate displayed on this display comes in part from the IDX Program of PrimeMLS. The information being provided is for consumers’ personal, non-commercial use and may not be used for any purpose other than to identify prospective properties consumers may be interested in purchasing. Data last updated May 28, 2026 7:08 AM EDT


Hi there! How can we help you?

Contact us using the form below or give us a call.

Send Us A Message:

I agree to receive marketing and customer service calls and text messages from Kristie Dinsmore. To opt out, you can reply 'stop' at any time or click the unsubscribe link in the emails. Consent is not a condition of purchase. Msg/data rates may apply. Msg frequency varies. Privacy Policy.

Do not fill in this field:

This site is protected by reCAPTCHA and the Google Privacy Policy and Terms of Service apply.

Hi there! How can we help you?

Contact us using the form below or give us a call.

Send Us A Message:

Do not fill in this field:

This site is protected by reCAPTCHA and the Google Privacy Policy and Terms of Service apply.

Hi there! How can we help you?

Contact us using the form below or give us a call.

Send Us A Message:

Do not fill in this field:

This site is protected by reCAPTCHA and the Google Privacy Policy and Terms of Service apply.

Do not fill in this field:

This site is protected by reCAPTCHA and the Google Privacy Policy and Terms of Service apply.

Do not fill in this field:

This site is protected by reCAPTCHA and the Google Privacy Policy and Terms of Service apply.

Do not fill in this field:

This site is protected by reCAPTCHA and the Google Privacy Policy and Terms of Service apply.

$

Do not fill in this field:

This site is protected by reCAPTCHA and the Google Privacy Policy and Terms of Service apply.