164 Stagecoach RoadBarrington, NH 03825MLS Number 5091224

  • Price: $525,000
  • Est. Mortgage of $/month
  • 1 Day on Market
$
$
%
$/month over payments
Federal 30-year interest rate: 6.51% last updated on May 21, 2026
* All Figures are estimates. Check with your bank or proposed mortgage company for actual interest rates.
This product uses the FRED® API but is not endorsed or certified by the Federal Reserve Bank of St. Louis.
Open House
164 Stagecoach Road Barrington NH 03825164 Stagecoach Road Barrington NH 03825164 Stagecoach Road Barrington NH 03825164 Stagecoach Road Barrington NH 03825164 Stagecoach Road Barrington NH 03825164 Stagecoach Road Barrington NH 03825164 Stagecoach Road Barrington NH 03825164 Stagecoach Road Barrington NH 03825164 Stagecoach Road Barrington NH 03825164 Stagecoach Road Barrington NH 03825164 Stagecoach Road Barrington NH 03825164 Stagecoach Road Barrington NH 03825164 Stagecoach Road Barrington NH 03825164 Stagecoach Road Barrington NH 03825164 Stagecoach Road Barrington NH 03825164 Stagecoach Road Barrington NH 03825164 Stagecoach Road Barrington NH 03825164 Stagecoach Road Barrington NH 03825164 Stagecoach Road Barrington NH 03825164 Stagecoach Road Barrington NH 03825164 Stagecoach Road Barrington NH 03825164 Stagecoach Road Barrington NH 03825164 Stagecoach Road Barrington NH 03825164 Stagecoach Road Barrington NH 03825164 Stagecoach Road Barrington NH 03825164 Stagecoach Road Barrington NH 03825164 Stagecoach Road Barrington NH 03825164 Stagecoach Road Barrington NH 03825164 Stagecoach Road Barrington NH 03825164 Stagecoach Road Barrington NH 03825164 Stagecoach Road Barrington NH 03825164 Stagecoach Road Barrington NH 03825164 Stagecoach Road Barrington NH 03825164 Stagecoach Road Barrington NH 03825164 Stagecoach Road Barrington NH 03825164 Stagecoach Road Barrington NH 03825164 Stagecoach Road Barrington NH 03825
QR Code
  • 3Bedrooms
  • 1.72Acreage
  • 3Bathrooms
  • 1969Year Built

Driving Directions

Listed by Donna Muehlen of Your Real Estate Company by Prof LLC
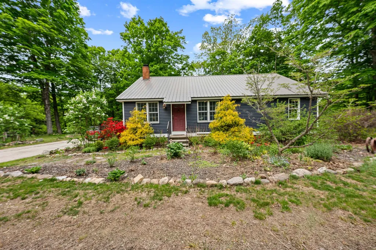
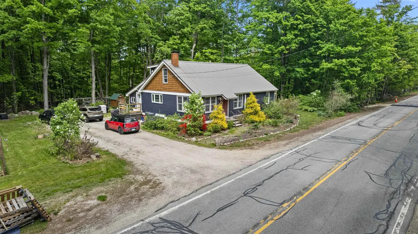
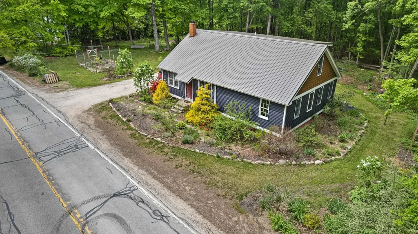
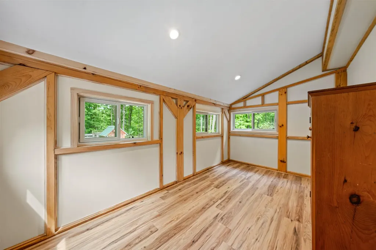
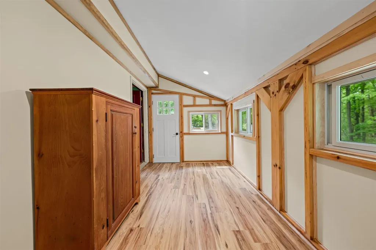
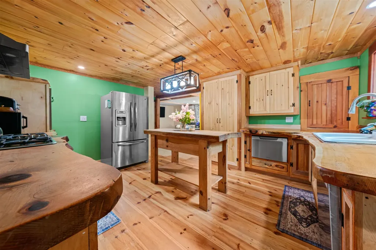
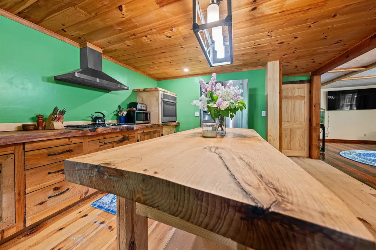
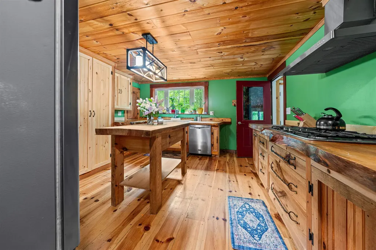
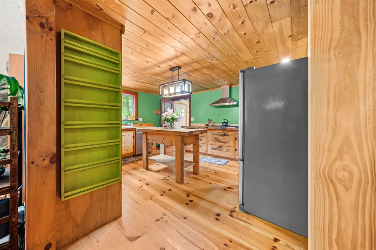
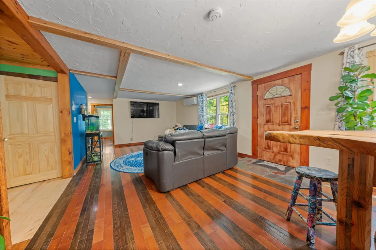
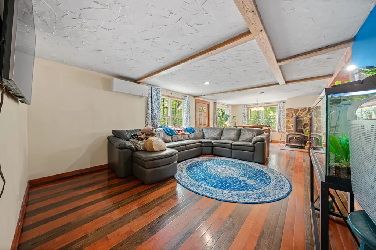
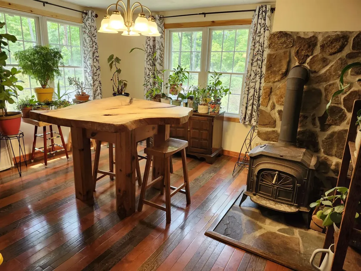
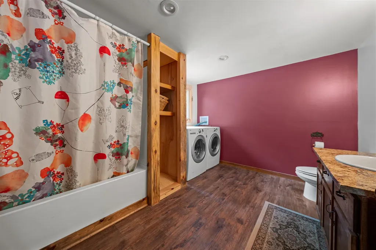
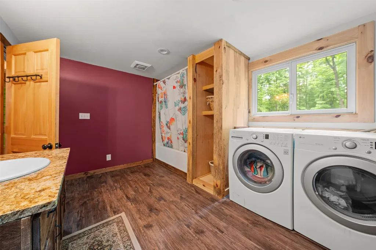
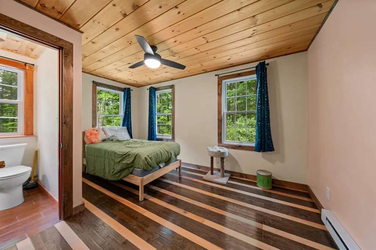
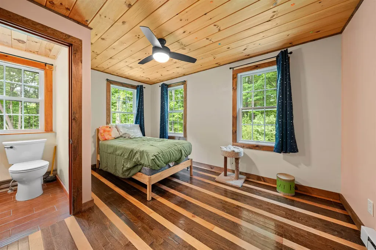
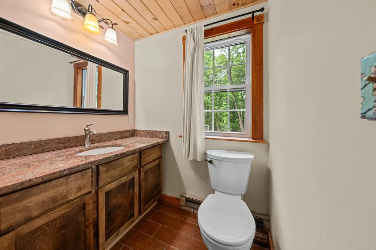
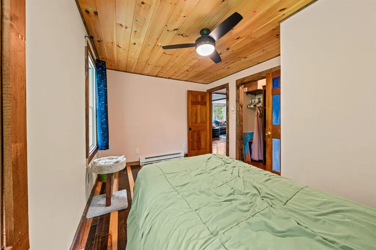
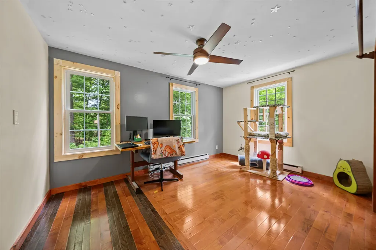
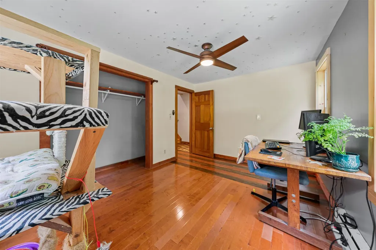
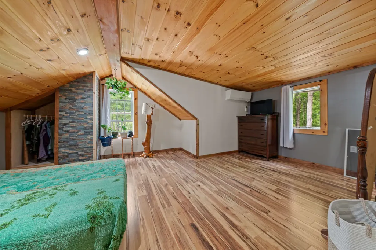
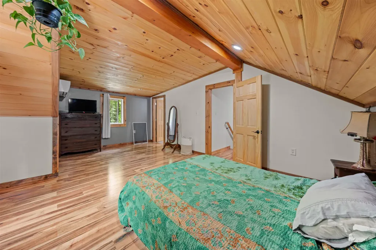
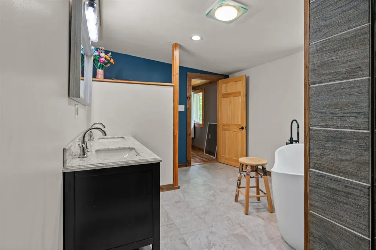
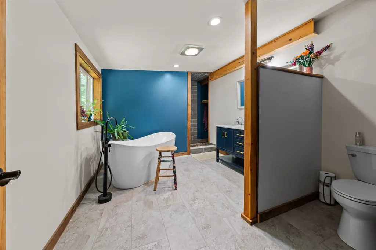
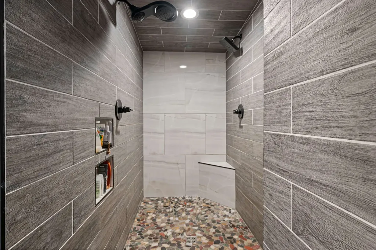
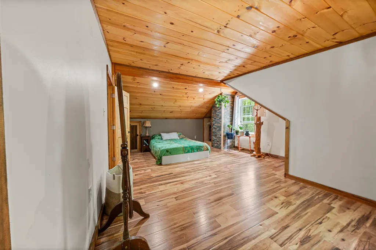
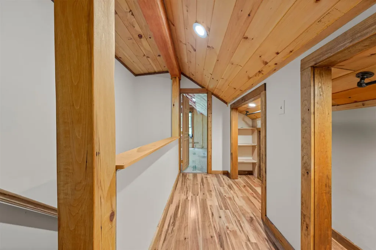
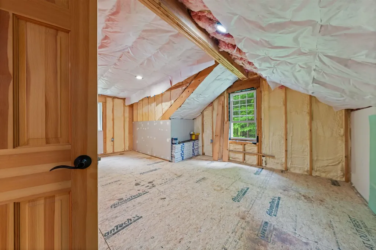
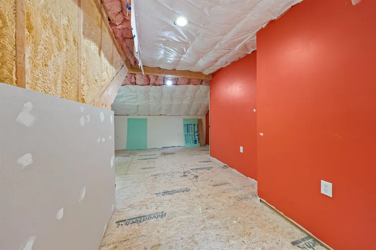
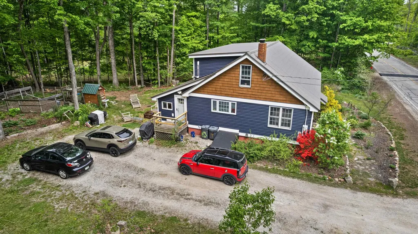
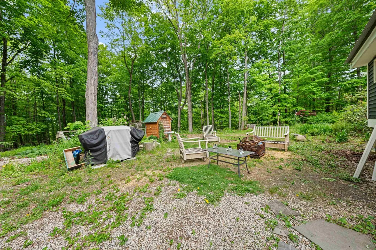
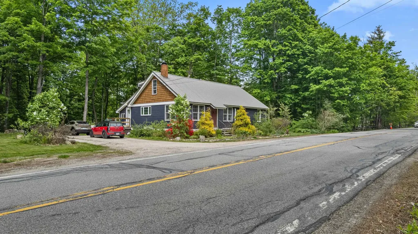
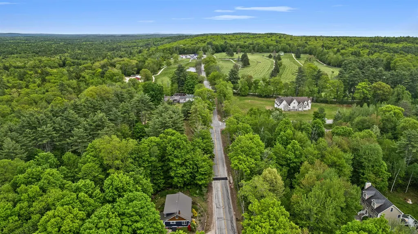
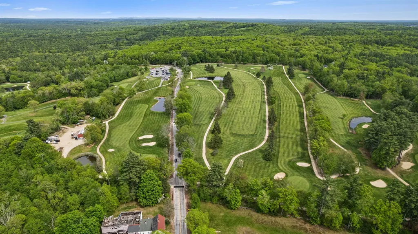
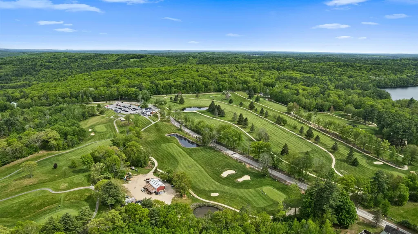
Nestled in the heart of Barrington, this charming 3-bedroom, 2.5 bath Cape offers the perfect blend of rustic character and modern comfort and only seconds from the golf course! Inside, you'll find warm hardwood floors, wood beamed ceiling, and a cozy wood stove that create an inviting New England atmosphere throughout the home. The custom kitchen is a true centerpiece, featuring handcrafted live-edge countertops, ample cabinetry, and a layout designed for both everyday living and entertaining. The spacious primary suite offers a private retreat complete with a luxurious primary bath showcasing a soaking tub, oversized walk-in shower, and generous space to unwind. Enjoy morning coffee or evening gatherings in the enclosed porch overlooking the peaceful backyard and surroundings. With additional unfinished space offering room for expansion, this home provides flexibility for future growth, hobbies, or a home office. Combining timeless Cape-style charm with thoughtful custom details, this property is a rare opportunity in a desirable location close to recreation and nature. Showing to begin 5/29/26 at the open house from 4pm to 6pm

Open Houses

May 29th
Starts: 4:00pm
Ends: 6:00pm
Comments: Showings begin at the open house
May 30th
Starts: 2:00pm
Ends: 4:00pm

Ask A Question

Do not fill in this field:

I agree to receive marketing and customer service calls and text messages from Kristie Dinsmore. To opt out, you can reply 'stop' at any time or click the unsubscribe link in the emails. Consent is not a condition of purchase. Msg/data rates may apply. Msg frequency varies. Privacy Policy.

This site is protected by reCAPTCHA and the Google Privacy Policy and Terms of Service apply.

More Info

Tax Information

  • Tax Year2025

Location

  • Building Number164
  • StreetStagecoach Road
  • TownBarrington
  • StateNH
  • Zip03825
  • CountyStrafford
  • DistrictBarrington Sch Dsct SAU #74
  • Elementary SchoolBarrington Elementary
  • Junior HighBarrington Middle
  • High SchoolChoice
  • Map227
  • Flood Zone Y/NUnknown
  • Address164 Stagecoach Road

Interior

  • Interior FeaturesCeiling Fan, Dining Area, Hearth, Laundry Hook-ups, LED Lighting, Primary BR w/ BA, Natural Woodwork, Soaking Tub, Window Treatment, Wood Stove Hook-up,1st Floor Laundry, No Access to Attic
  • Room 1 TypeKitchen
  • Room 1 Level1
  • Room 1 Dimensions19'5" x 13'9"
  • FloorsCeramic Tile, Hardwood, Vinyl Plank
  • Room 2 TypeLiving Room
  • Room 2 Level1
  • Room 2 Dimensions21'5: x 17'9"
  • Room 3 TypeDining Room
  • Room 3 Level1
  • Room 3 Dimensions13'11" x 10'3"
  • Room 4 TypeBedroom
  • Room 4 Level1
  • Room 4 Dimensions13'9" x 9'6"
  • Room 5 TypeBedroom
  • Room 5 Level1
  • Room 5 Dimensions13'11" x 9'6"
  • Stories2
  • Room 6 TypeBathroom Half
  • Room 6 Level1
  • Room 6 Dimensions6'2" x 4'10"
  • Room 7 TypeBathroom Full
  • Room 7 Level1
  • Room 7 Dimensions12'5" x 10"
  • Room 8 TypeBedroom
  • Room 8 Level2
  • Room 8 Dimensions19'11" x 14'10"
  • Room 9 TypeBathroom Full
  • Room 9 Level2
  • Room 9 Dimensions15'8" x 13'9"
  • Room 10 TypeSunroom
  • Room 10 Level1
  • Room 10 Dimensions14' x 7'1"
  • Room 11 TypeOther
  • Room 11 Level2
  • Room 11 Dimensions19'10" x 14'

Parking

  • Parking Spaces
  • GarageNo

Building

  • Year Built1969
  • Building ConstructionVinyl Siding
  • ConstructionExisting
  • Property StyleCape
  • Bedrooms3
  • Bathroom3
  • Total Baths3
  • Half Bath1
  • Total Rooms7
  • Square Feet2,058
  • APX Unfin Below Grade1176
  • BasementBulkhead, Concrete, Concrete Floor, Full, Sump Pump, Interior Access, Basement Stairs
  • FoundationConcrete

Exterior

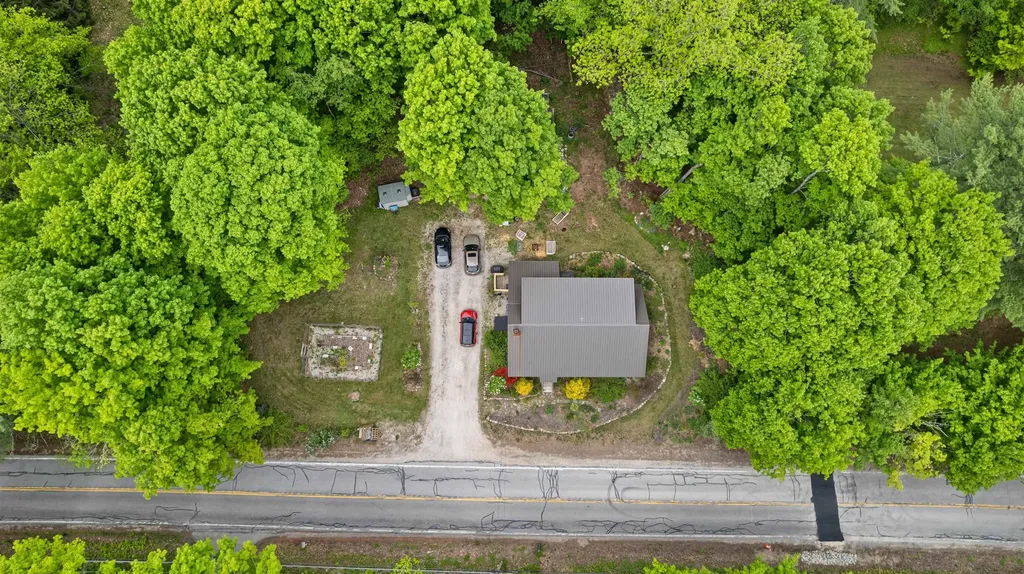
  • Exterior FeaturesGarden Space, Natural Shade, Enclosed Porch, Shed, Poultry Coop
  • Exterior ColorBlue
  • RoofMetal

Amenities

  • Accessibility Amenities1st Floor 1/2 Bathroom,1st Floor Bedroom,1st Floor Full Bathroom,1st Floor Laundry
  • AmenitiesDehumidifier, Wood Stove
  • PricePerSqFt255.1

Other

  • SeasonalNo
  • Page447
  • Date Listed05/27/2026

Rooms

  • Full Bath2

Basic Information

  • MLS Number5091224
  • MLS StatusActive
  • Virtual TourView Tour
  • StatusACT
  • Property TypeSingle Family
  • List Price$525,000
  • Listing Agent NameDonna Muehlen
  • Broker NameYour Real Estate Company by Prof LLC

Property

  • Acreage1.72
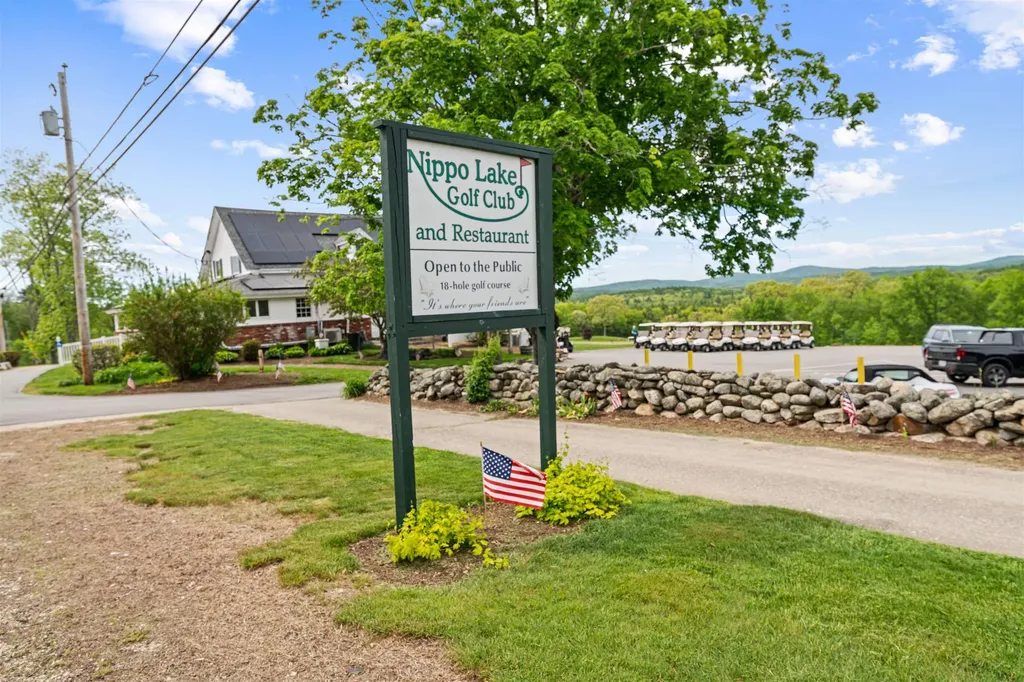
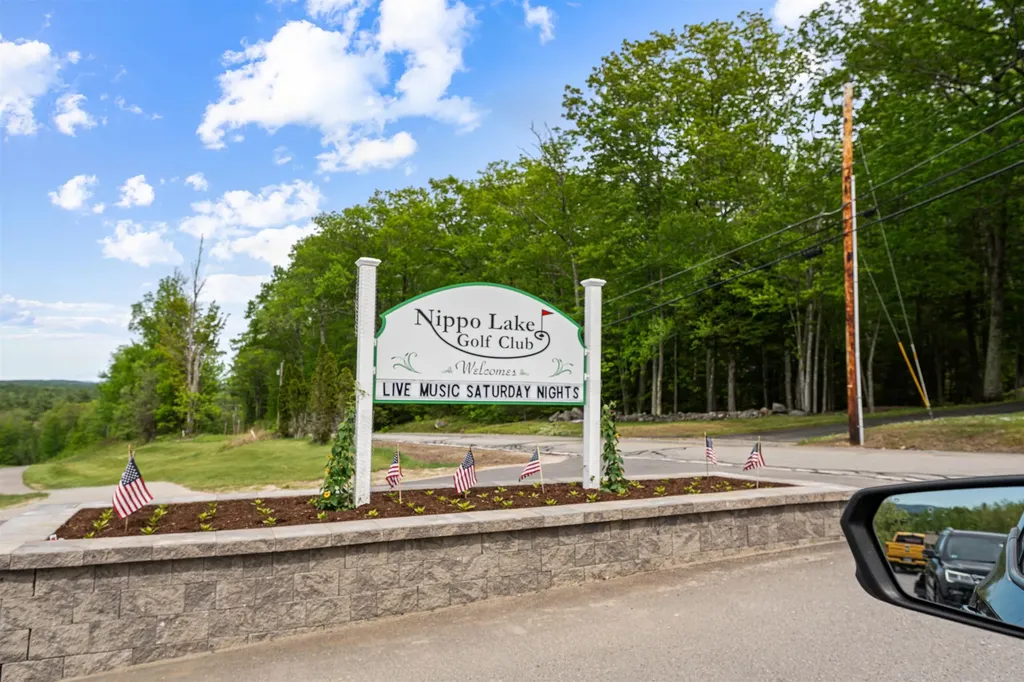
  • Lot DescriptionCountry Setting, Near Country Club, Near Golf Course
  • AreaNH-Strafford
  • Lot17
  • DrivewayCrushed Stone, Gravel
  • RoadsPaved, Public
  • Road Frontage254

Utilities

  • Heat SystemBaseboard, Electric, Mini Split
  • WaterDrilled Well, Private
  • SewerConcrete, Drywell, Private
  • Electric200+ Amp Service, Circuit Breaker(s)
  • UtilitiesPropane
Coldwell Banker Dinsmore Associates
Office: 603-898-9038
115 Indian Rock Road
Windham, NH 03087

Barrington, NH Demographics

There is no data available

Barrington, NH Real Estate Market Data

There is no data available

Barrington, NH Schools

School NameDistanceTypeGrades

Market Data Provided by Faraday

Broker Reciprocity 

Copyright 2026 PrimeMLS, Inc. All rights reserved. This information is deemed reliable, but not guaranteed. The data relating to real estate displayed on this display comes in part from the IDX Program of PrimeMLS. The information being provided is for consumers’ personal, non-commercial use and may not be used for any purpose other than to identify prospective properties consumers may be interested in purchasing. Data last updated May 28, 2026 7:08 AM EDT


Hi there! How can we help you?

Contact us using the form below or give us a call.
Send Us A Message:

I agree to receive marketing and customer service calls and text messages from Kristie Dinsmore. To opt out, you can reply 'stop' at any time or click the unsubscribe link in the emails. Consent is not a condition of purchase. Msg/data rates may apply. Msg frequency varies. Privacy Policy.

Do not fill in this field:

This site is protected by reCAPTCHA and the Google Privacy Policy and Terms of Service apply.

Hi there! How can we help you?

Contact us using the form below or give us a call.
Send Us A Message:

Do not fill in this field:

This site is protected by reCAPTCHA and the Google Privacy Policy and Terms of Service apply.

Hi there! How can we help you?

Contact us using the form below or give us a call.

Send Us A Message:

Do not fill in this field:

This site is protected by reCAPTCHA and the Google Privacy Policy and Terms of Service apply.

Do not fill in this field:

This site is protected by reCAPTCHA and the Google Privacy Policy and Terms of Service apply.

Do not fill in this field:

This site is protected by reCAPTCHA and the Google Privacy Policy and Terms of Service apply.

Do not fill in this field:

This site is protected by reCAPTCHA and the Google Privacy Policy and Terms of Service apply.

$

Do not fill in this field:

This site is protected by reCAPTCHA and the Google Privacy Policy and Terms of Service apply.