1465 Hooksett Road, Unit 407Hooksett, NH 03106MLS Number 5091260

  • Price: $399,900
  • Est. Mortgage of $/month
  • 1 Day on Market
$
$
%
$/month over payments
Federal 30-year interest rate: 6.51% last updated on May 21, 2026
* All Figures are estimates. Check with your bank or proposed mortgage company for actual interest rates.
This product uses the FRED® API but is not endorsed or certified by the Federal Reserve Bank of St. Louis.
Active
1465 Hooksett Road Hooksett NH 031061465 Hooksett Road Hooksett NH 031061465 Hooksett Road Hooksett NH 031061465 Hooksett Road Hooksett NH 031061465 Hooksett Road Hooksett NH 031061465 Hooksett Road Hooksett NH 031061465 Hooksett Road Hooksett NH 031061465 Hooksett Road Hooksett NH 031061465 Hooksett Road Hooksett NH 031061465 Hooksett Road Hooksett NH 031061465 Hooksett Road Hooksett NH 031061465 Hooksett Road Hooksett NH 031061465 Hooksett Road Hooksett NH 031061465 Hooksett Road Hooksett NH 031061465 Hooksett Road Hooksett NH 031061465 Hooksett Road Hooksett NH 031061465 Hooksett Road Hooksett NH 031061465 Hooksett Road Hooksett NH 031061465 Hooksett Road Hooksett NH 03106
QR Code
  • 2Bedrooms
  • 3Bathrooms
  • 1997Year Built
  • 1,509Square Feet

Driving Directions

Listed by Nh Realty Gals of RE/MAX Synergy (Cell: 603-860-9464)
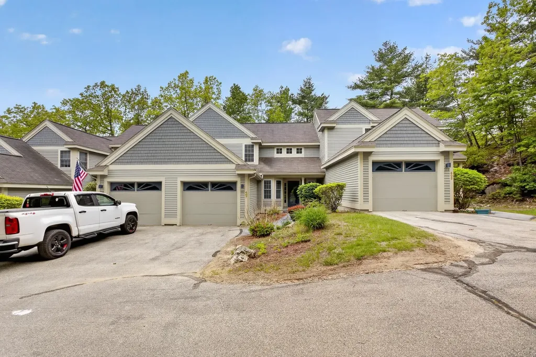
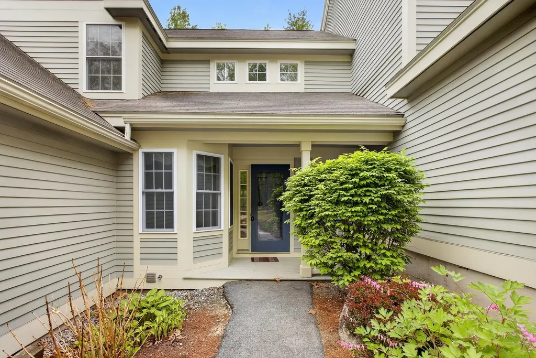
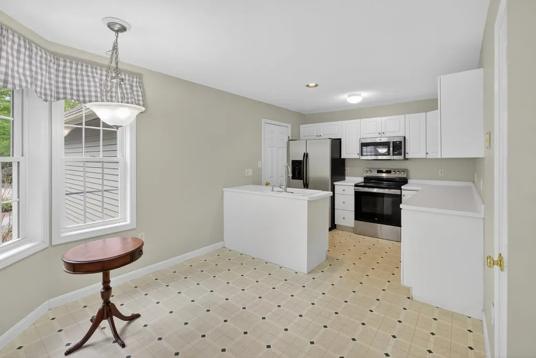
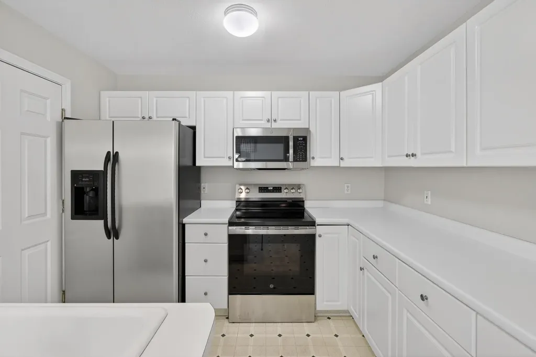
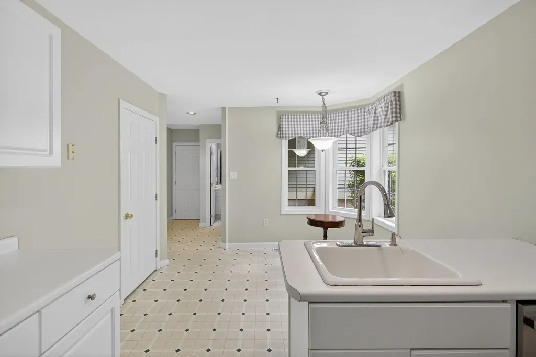
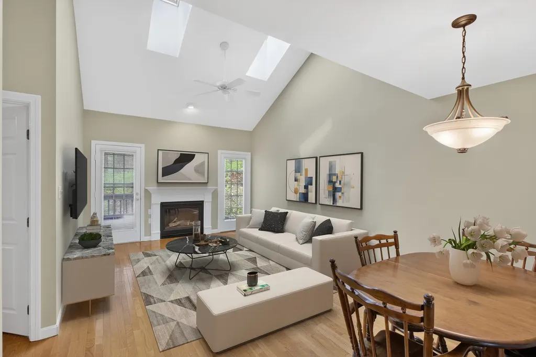
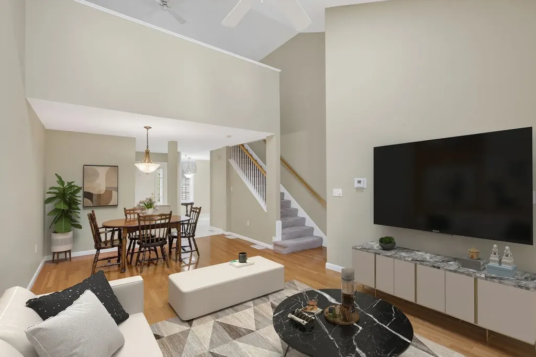
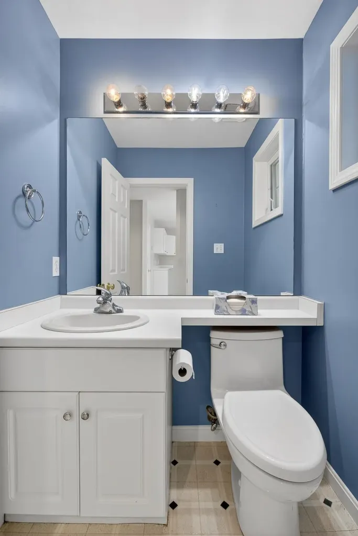
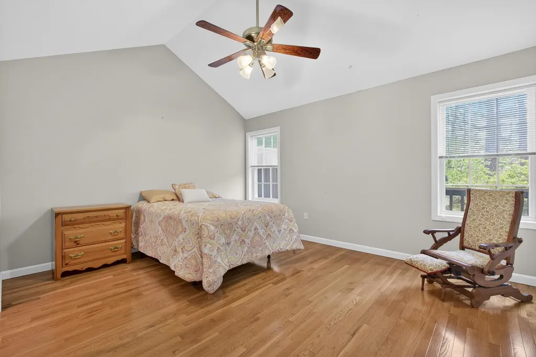
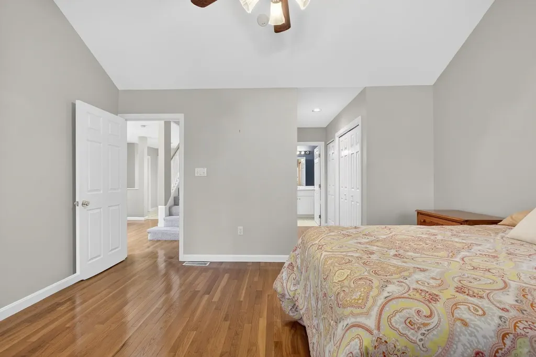
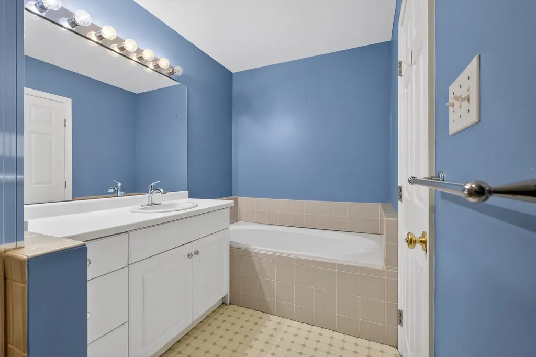
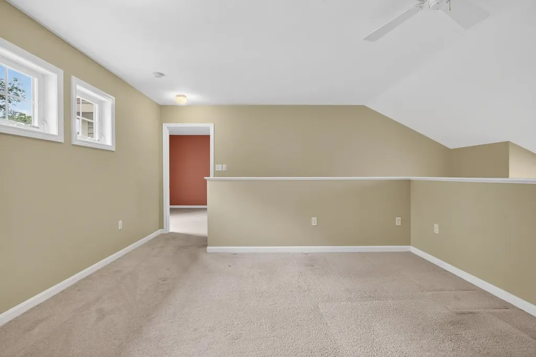
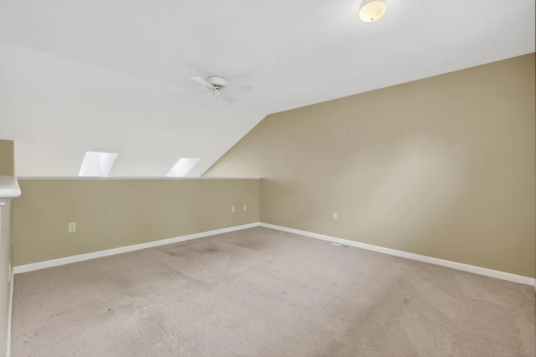
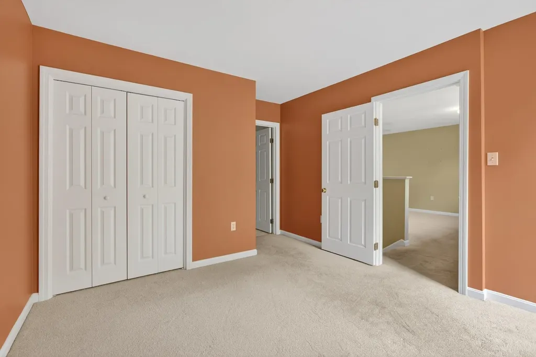
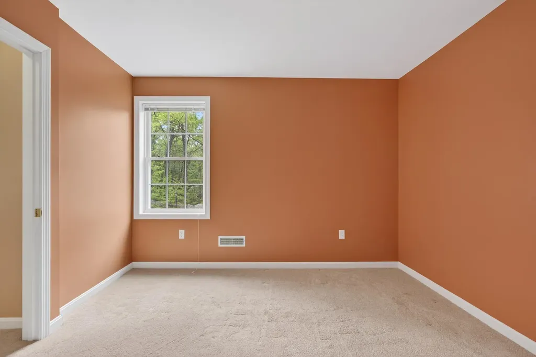
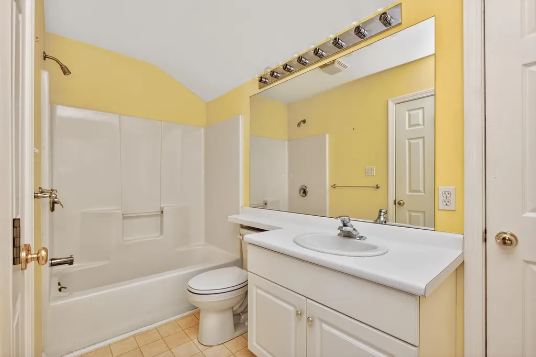
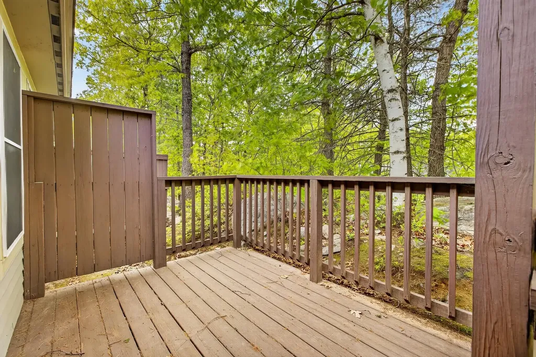
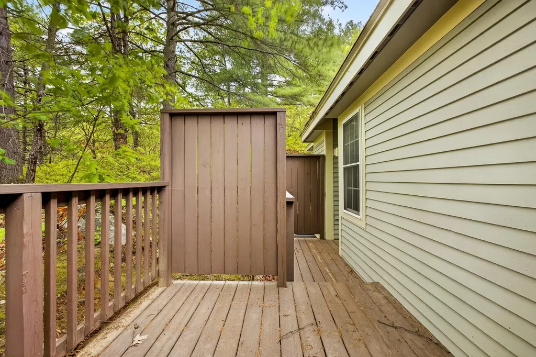
Rare Granite Hill opportunity with a garage, first-floor primary suite, and central air! This spacious townhome offers a desirable and flexible layout with the convenience of one-level living if needed. The main level features hardwood flooring through the living/dining area, white kitchen cabinetry, half bath, and a private first-floor primary suite with attached bath complete with separate shower and soaking tub. The living/dining space offers soaring ceilings, skylights, fireplace, and access to a private deck overlooking a peaceful wooded setting. The second floor includes a loft area, second bedroom, and another full bath - perfect for guests, home office, or additional living space. Granite Hill Villages is loved for its natural setting, walking trails, ponds, pools, tennis, basketball, and pickleball courts, all with low condo fees and convenient access to commuting routes, shopping, and restaurants. A unique combination of garage, central air, first-floor suite, and private outdoor space makes this one stand out!

Ask A Question

Do not fill in this field:

I agree to receive marketing and customer service calls and text messages from Kristie Dinsmore. To opt out, you can reply 'stop' at any time or click the unsubscribe link in the emails. Consent is not a condition of purchase. Msg/data rates may apply. Msg frequency varies. Privacy Policy.

This site is protected by reCAPTCHA and the Google Privacy Policy and Terms of Service apply.

More Info

Tax Information

  • Tax Year2025

Building

  • Year Built1997
  • ConstructionWood Frame, Clapboard Exterior
  • GarageYes
  • Garage Spaces1
  • Unit Number407
  • Total Rooms6
  • FoundationConcrete

Property

  • AreaNH-Merrimack
  • Property TypeCondo
  • Road FrontageNo
  • DrivewayPaved
  • Lot407
  • RoadsAssociation
  • Lot DescriptionLandscaped

Utilities

  • Electric200+ Amp Service, Circuit Breaker(s)
  • WaterPublic
  • Heating CoolingNatural Gas, Hot Air
  • Equipment AppliancesSmoke Detector
  • SewerPublic
  • UtilitiesCable, Underground Utilities

Rooms

  • Full Bath2

Location

  • TownHooksett
  • StateNH
  • Zip03106
  • CountyMerrimack
  • ZoningRES
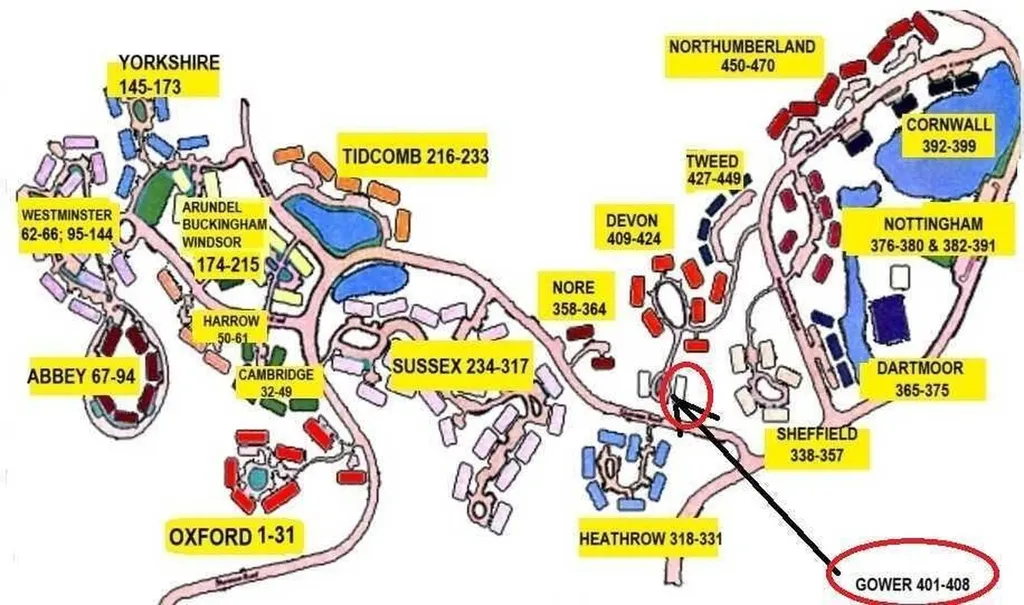
  • ComplexVillage @ Granite Hill
  • Map18
  • Flood ZoneNo
  • Elementary SchoolHooksett Memorial School
  • Junior HighDavid R. Cawley Middle Sch
  • High SchoolManchester Central High School
  • Address1465 Hooksett Road

Exterior

  • Exterior FeaturesDeck, In-Ground Pool, Tennis Court
  • Exterior ColorGray
  • RoofAsphalt Shingle

Amenities

  • PetsYes
  • PricePerSqFt265.01

Other

  • Fee IncludesLandscaping, Recreation, Trash
  • HOA Fee$282
  • Date Price Change05/27/2026
  • Taxes$6,379
  • FrequencyMonthly
  • Unadjusted TaxesNo
  • SurveyedYes
  • SeasonalNo
  • Time ShareNo
  • Association AmenitiesBuilding Maintenance, Master Insurance, Playground, Landscaping, Basketball Court, Common Acreage, In-Ground Pool, Snow Removal, Tennis Court, Trash Removal, Pickleball
  • Date Listed05/27/2026

Basic Information

  • List Price$399,900
  • Virtual TourView Tour
  • Square Feet1,509
  • StatusACT
  • Bedrooms2
  • Bathroom3
  • Half Bath1
  • StyleInside Row, Townhouse
  • New ContructionExisting
  • MLS Number5091260
  • MLS StatusActive

Interior

  • Room 1 Dimensions16.5x9.5
  • Room 1 Level1
  • Room 1 TypeKitchen
  • Room 2 Dimensions4x4.5
  • Room 2 Level1
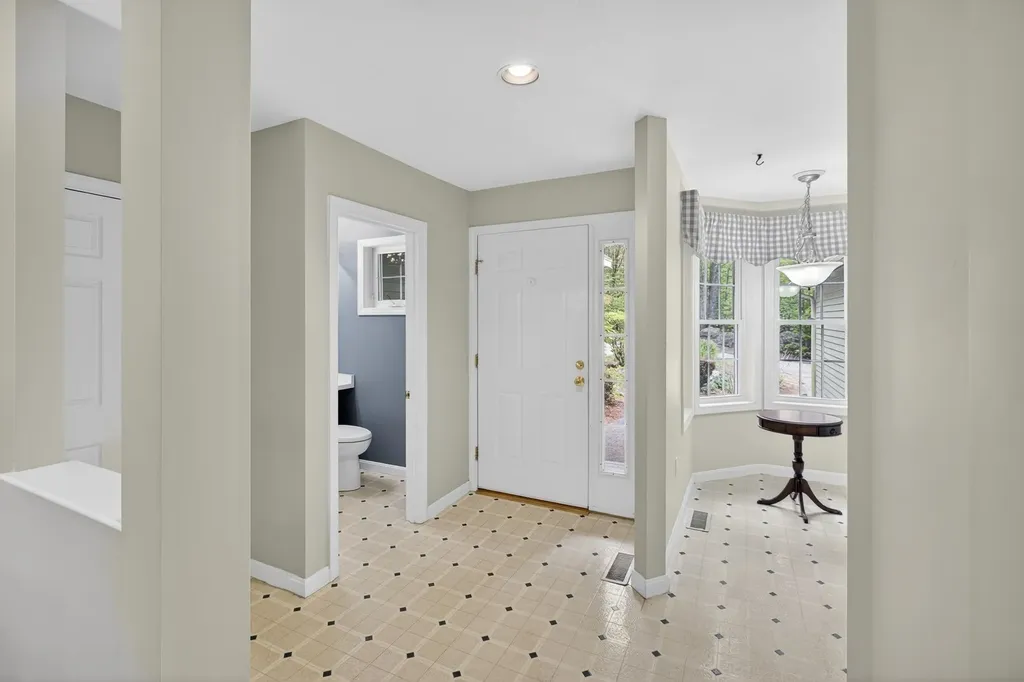
  • Room 2 TypeBathroom Half
  • Room 3 Dimensions9x8
  • Room 3 Level1
  • Room 3 TypeFoyer
  • Interior FeaturesCathedral Ceiling, Ceiling Fan, Dining Area, Gas Fireplace, Kitchen Island, Primary BR w/ BA, Skylight,1st Floor Laundry
  • Room 4 Dimensions12x7
  • Room 4 Level1
  • Room 4 TypeDining Room
  • Room 5 Dimensions12.5x15
  • Room 5 Level1
  • Room 5 TypeLiving Room
  • Room 6 Dimensions11.5x14
  • Room 6 Level1
  • Room 6 TypePrimary Bedroom
  • Room 7 Dimensions5.5x10.5
  • Room 7 Level1
  • Room 7 TypeBathroom Full
  • Room 8 Dimensions12x13
  • Room 8 Level2
  • Room 8 TypeLoft
  • Room 9 Dimensions11x11
  • Room 9 Level2
  • Room 9 TypeBedroom
  • Room 10 Dimensions5x9
  • Room 10 Level2
  • Room 10 TypeBathroom Full
  • BasementCrawl Space
  • Stories2
Coldwell Banker Dinsmore Associates
Office: 603-898-9038
115 Indian Rock Road
Windham, NH 03087

Hooksett, NH Demographics

There is no data available

Hooksett, NH Real Estate Market Data

There is no data available

Hooksett, NH Schools

School NameDistanceTypeGrades

Market Data Provided by Faraday

Broker Reciprocity 

Copyright 2026 PrimeMLS, Inc. All rights reserved. This information is deemed reliable, but not guaranteed. The data relating to real estate displayed on this display comes in part from the IDX Program of PrimeMLS. The information being provided is for consumers’ personal, non-commercial use and may not be used for any purpose other than to identify prospective properties consumers may be interested in purchasing. Data last updated May 28, 2026 7:08 AM EDT


Hi there! How can we help you?

Contact us using the form below or give us a call.

Send Us A Message:

I agree to receive marketing and customer service calls and text messages from Kristie Dinsmore. To opt out, you can reply 'stop' at any time or click the unsubscribe link in the emails. Consent is not a condition of purchase. Msg/data rates may apply. Msg frequency varies. Privacy Policy.

Do not fill in this field:

This site is protected by reCAPTCHA and the Google Privacy Policy and Terms of Service apply.

Hi there! How can we help you?

Contact us using the form below or give us a call.

Send Us A Message:

Do not fill in this field:

This site is protected by reCAPTCHA and the Google Privacy Policy and Terms of Service apply.

Hi there! How can we help you?

Contact us using the form below or give us a call.

Send Us A Message:

Do not fill in this field:

This site is protected by reCAPTCHA and the Google Privacy Policy and Terms of Service apply.

Do not fill in this field:

This site is protected by reCAPTCHA and the Google Privacy Policy and Terms of Service apply.

Do not fill in this field:

This site is protected by reCAPTCHA and the Google Privacy Policy and Terms of Service apply.

Do not fill in this field:

This site is protected by reCAPTCHA and the Google Privacy Policy and Terms of Service apply.

$

Do not fill in this field:

This site is protected by reCAPTCHA and the Google Privacy Policy and Terms of Service apply.