4 Rita AvenuePelham, NH 03076MLS Number 5091299

  • Price: $499,900
  • Est. Mortgage of $/month
  • 0 Day on Market
$
$
%
$/month over payments
Federal 30-year interest rate: 6.51% last updated on May 21, 2026
* All Figures are estimates. Check with your bank or proposed mortgage company for actual interest rates.
This product uses the FRED® API but is not endorsed or certified by the Federal Reserve Bank of St. Louis.
Open House
4 Rita Avenue Pelham NH 030764 Rita Avenue Pelham NH 030764 Rita Avenue Pelham NH 030764 Rita Avenue Pelham NH 030764 Rita Avenue Pelham NH 030764 Rita Avenue Pelham NH 030764 Rita Avenue Pelham NH 030764 Rita Avenue Pelham NH 030764 Rita Avenue Pelham NH 030764 Rita Avenue Pelham NH 030764 Rita Avenue Pelham NH 030764 Rita Avenue Pelham NH 030764 Rita Avenue Pelham NH 030764 Rita Avenue Pelham NH 030764 Rita Avenue Pelham NH 030764 Rita Avenue Pelham NH 030764 Rita Avenue Pelham NH 030764 Rita Avenue Pelham NH 030764 Rita Avenue Pelham NH 030764 Rita Avenue Pelham NH 030764 Rita Avenue Pelham NH 030764 Rita Avenue Pelham NH 030764 Rita Avenue Pelham NH 030764 Rita Avenue Pelham NH 030764 Rita Avenue Pelham NH 030764 Rita Avenue Pelham NH 030764 Rita Avenue Pelham NH 030764 Rita Avenue Pelham NH 030764 Rita Avenue Pelham NH 030764 Rita Avenue Pelham NH 030764 Rita Avenue Pelham NH 030764 Rita Avenue Pelham NH 030764 Rita Avenue Pelham NH 030764 Rita Avenue Pelham NH 030764 Rita Avenue Pelham NH 030764 Rita Avenue Pelham NH 030764 Rita Avenue Pelham NH 030764 Rita Avenue Pelham NH 030764 Rita Avenue Pelham NH 030764 Rita Avenue Pelham NH 030764 Rita Avenue Pelham NH 030764 Rita Avenue Pelham NH 030764 Rita Avenue Pelham NH 030764 Rita Avenue Pelham NH 030764 Rita Avenue Pelham NH 030764 Rita Avenue Pelham NH 030764 Rita Avenue Pelham NH 030764 Rita Avenue Pelham NH 030764 Rita Avenue Pelham NH 030764 Rita Avenue Pelham NH 030764 Rita Avenue Pelham NH 030764 Rita Avenue Pelham NH 030764 Rita Avenue Pelham NH 030764 Rita Avenue Pelham NH 03076
QR Code
  • 3Bedrooms
  • 1Acreage
  • 2Bathrooms
  • 1972Year Built

Driving Directions

Listed by Joseph Ready of Century 21 Your Way
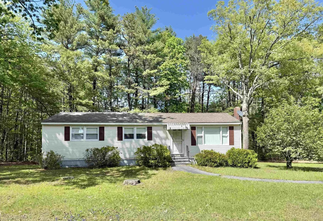
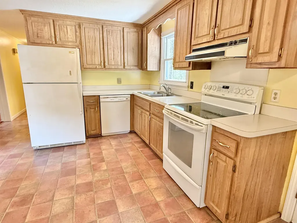
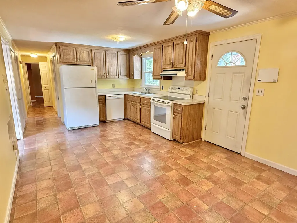
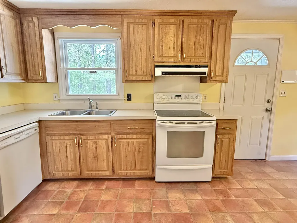
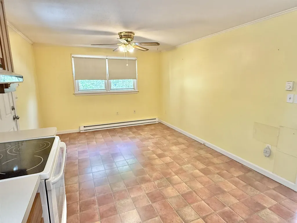
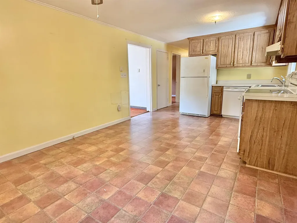
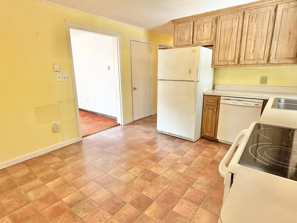
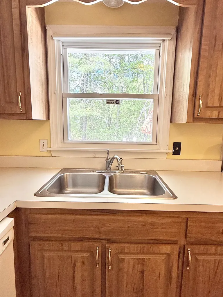
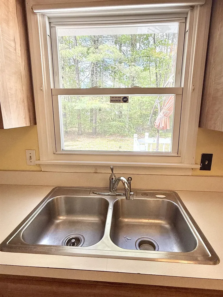
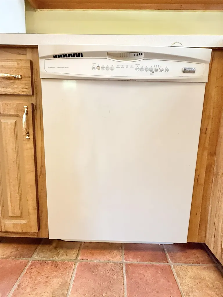
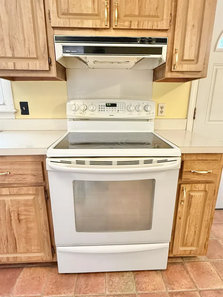
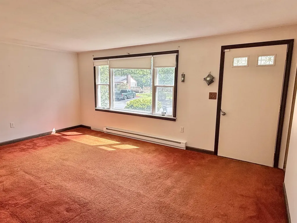
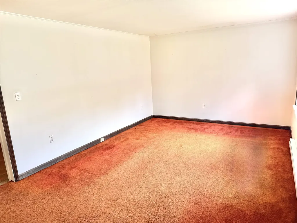
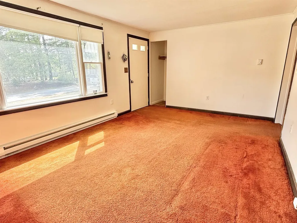
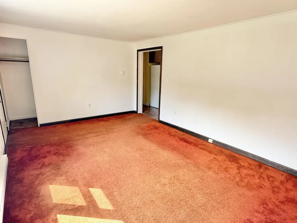
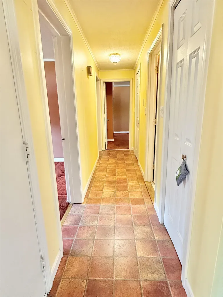
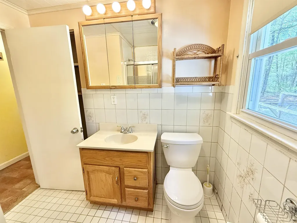
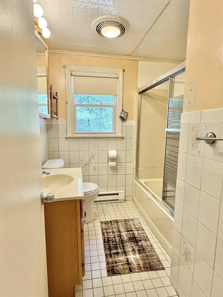
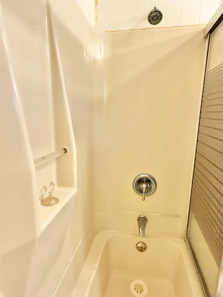
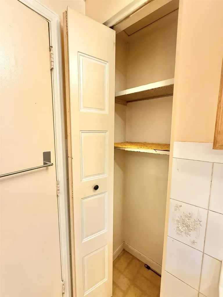
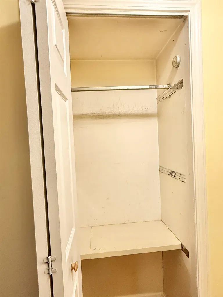
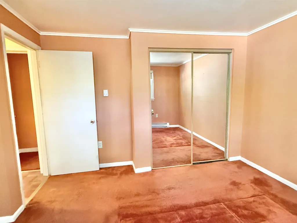
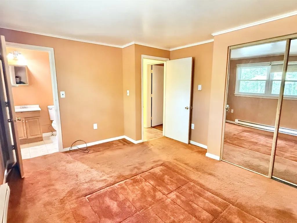
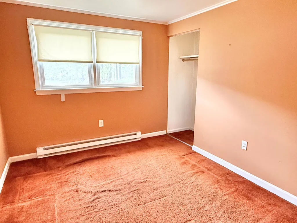
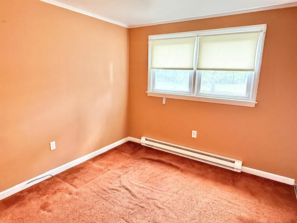
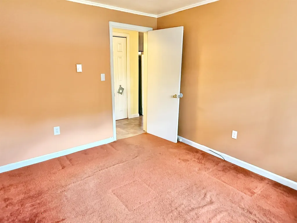
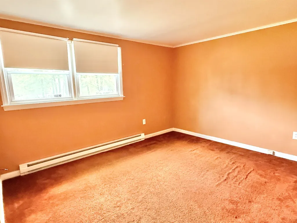
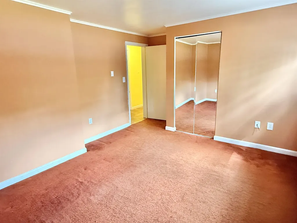
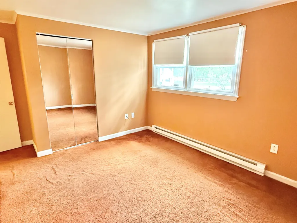
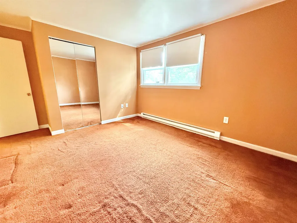
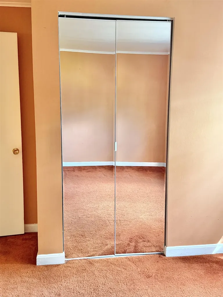
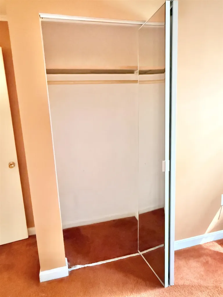
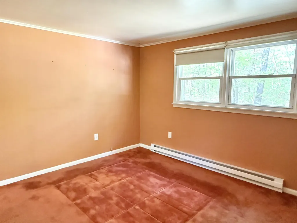
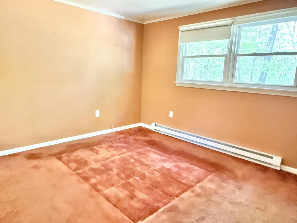
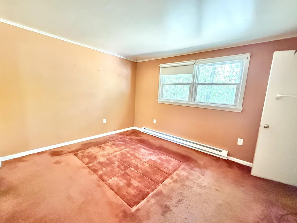
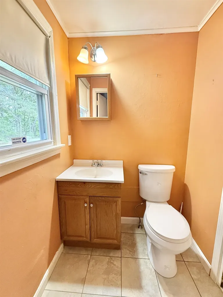
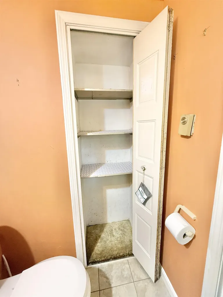
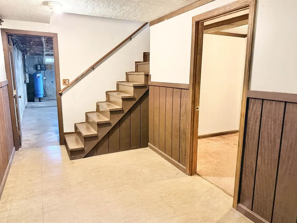
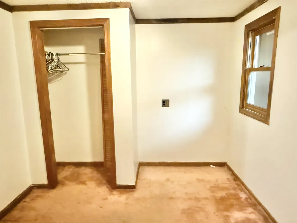
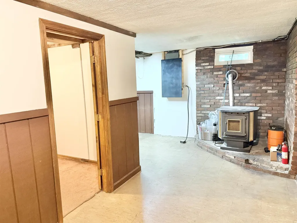
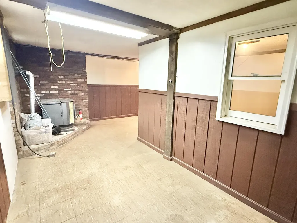
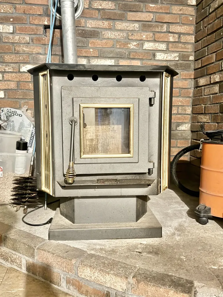
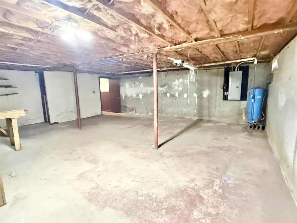
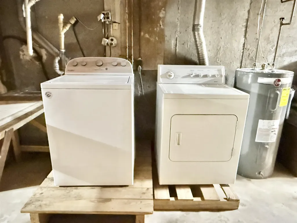
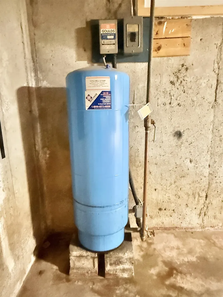
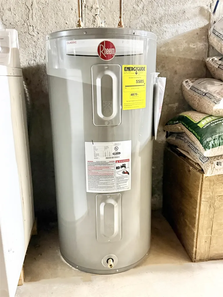
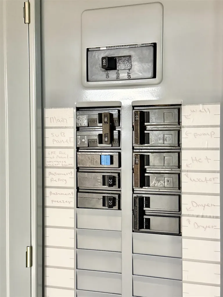
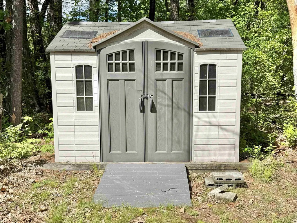
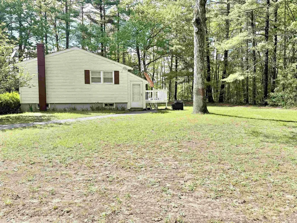
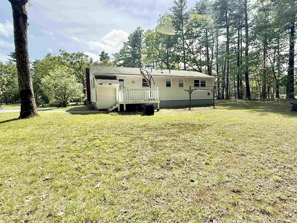
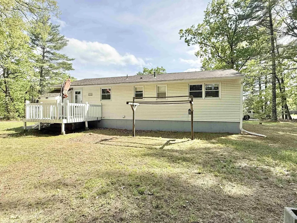
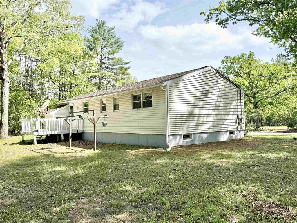
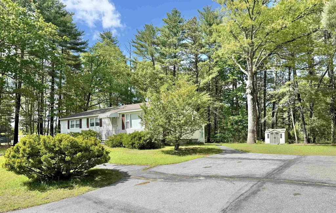
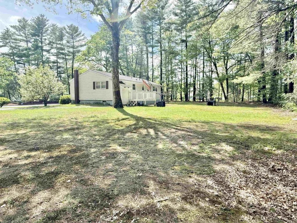
Opportunity knocks for first-time buyers, downsizers, or anyone looking to build sweat equity in a highly desirable neighborhood just off Route 38. This 3-bedroom, 1.5-bath ranch offers a functional and inviting floor plan with an open kitchen and dining area, complemented by a spacious living room filled with natural light from a large bay window. The main level features a full bath with tub/shower combination, a primary bedroom with convenient half bath, and two additional generously sized bedrooms, plenty of storage and clothes closets throughout. The partially finished basement adds valuable living space with a family room, office or potential fourth bedroom, a supplemental pellet stove for efficient heating, laundry area, ample storage, and additional space ready for future expansion. Home offers electric baseboard heating for efficient zone control, 200AMP Service, Well Water and Septic System. Situated on a private one-acre lot, the property boasts a flat, grassy backyard surrounded by mature trees, ideal for outdoor entertaining, along with a storage shed for added functionality. Conveniently located near shopping, dining, Pine Valley Golf Course, Peabody Town Forest Trails and just minutes from local elementary, middle, and high schools, this home offers both comfort and accessibility. Open houses Saturday, May 30th and Sunday, May 31st from 11:00 AM to 1:00 PM.

Open Houses

May 30th
Starts: 11:00am
Ends: 1:00pm
May 31st
Starts: 11:00am
Ends: 1:00pm

Ask A Question

Do not fill in this field:

I agree to receive marketing and customer service calls and text messages from Kristie Dinsmore. To opt out, you can reply 'stop' at any time or click the unsubscribe link in the emails. Consent is not a condition of purchase. Msg/data rates may apply. Msg frequency varies. Privacy Policy.

This site is protected by reCAPTCHA and the Google Privacy Policy and Terms of Service apply.

More Info

Parking

  • Parking Spaces
  • GarageNo

Building

  • Year Built1972
  • Building ConstructionWood Frame
  • ConstructionExisting
  • Property StyleRanch
  • Bedrooms3
  • Bathroom2
  • Total Baths2
  • Half Bath1
  • Total Rooms7
  • Square Feet1,584
  • APX Unfin Below Grade624
  • BasementBulkhead, Partially Finished, Basement Stairs
  • FoundationConcrete

Amenities

  • PricePerSqFt315.59

Rooms

  • Full Bath1

Location

  • Building Number4
  • StreetRita Avenue
  • TownPelham
  • StateNH
  • Zip03076
  • CountyHillsborough
  • Elementary SchoolPelham Elementary School
  • Junior HighPelham Memorial School
  • High SchoolPelham High School
  • Map22
  • Flood Zone Y/NNo
  • Address4 Rita Avenue

Interior

  • Room 1 TypeKitchen
  • Room 1 Level1
  • Room 1 Dimensions19x11
  • Room 2 TypeLiving Room
  • Room 2 Level1
  • Room 2 Dimensions17x11
  • Room 3 TypeBedroom with Bath
  • Room 3 Level1
  • Room 3 Dimensions12x11
  • Room 4 TypeBedroom
  • Room 4 Level1
  • Room 4 Dimensions12x11
  • Room 5 TypeBedroom
  • Room 5 Level1
  • Room 5 Dimensions11x9
  • Stories1
  • Room 6 TypeFamily Room
  • Room 6 LevelBasement
  • Room 7 TypeOffice/Study
  • Room 7 LevelBasement

Basic Information

  • MLS Number5091299
  • MLS StatusActive
  • StatusACT
  • Property TypeSingle Family
  • List Price$499,900
  • Listing Agent NameJoseph Ready
  • Broker NameCentury 21 Your Way

Property

  • Acreage1
  • Lot DescriptionNeighborhood
  • AreaNH-Hillsborough
  • Lot92
  • DrivewayPaved
  • RoadsPublic

Exterior

  • RoofAsphalt Shingle

Utilities

  • Heat SystemPellet Stove, Electric
  • WaterDrilled Well
  • SewerSeptic
  • Electric200+ Amp Service
  • UtilitiesCable Available

Other

  • SeasonalNo
  • Page1886
  • Date Listed05/28/2026
Coldwell Banker Dinsmore Associates
Office: 603-898-9038
115 Indian Rock Road
Windham, NH 03087

Pelham, NH Demographics

There is no data available

Pelham, NH Real Estate Market Data

There is no data available

Pelham, NH Schools

School NameDistanceTypeGrades

Market Data Provided by Faraday

Broker Reciprocity 

Copyright 2026 PrimeMLS, Inc. All rights reserved. This information is deemed reliable, but not guaranteed. The data relating to real estate displayed on this display comes in part from the IDX Program of PrimeMLS. The information being provided is for consumers’ personal, non-commercial use and may not be used for any purpose other than to identify prospective properties consumers may be interested in purchasing. Data last updated May 28, 2026 7:08 AM EDT


Hi there! How can we help you?

Contact us using the form below or give us a call.

Send Us A Message:

I agree to receive marketing and customer service calls and text messages from Kristie Dinsmore. To opt out, you can reply 'stop' at any time or click the unsubscribe link in the emails. Consent is not a condition of purchase. Msg/data rates may apply. Msg frequency varies. Privacy Policy.

Do not fill in this field:

This site is protected by reCAPTCHA and the Google Privacy Policy and Terms of Service apply.

Hi there! How can we help you?

Contact us using the form below or give us a call.

Send Us A Message:

Do not fill in this field:

This site is protected by reCAPTCHA and the Google Privacy Policy and Terms of Service apply.

Hi there! How can we help you?

Contact us using the form below or give us a call.

Send Us A Message:

Do not fill in this field:

This site is protected by reCAPTCHA and the Google Privacy Policy and Terms of Service apply.

Do not fill in this field:

This site is protected by reCAPTCHA and the Google Privacy Policy and Terms of Service apply.

Do not fill in this field:

This site is protected by reCAPTCHA and the Google Privacy Policy and Terms of Service apply.

Do not fill in this field:

This site is protected by reCAPTCHA and the Google Privacy Policy and Terms of Service apply.

$

Do not fill in this field:

This site is protected by reCAPTCHA and the Google Privacy Policy and Terms of Service apply.