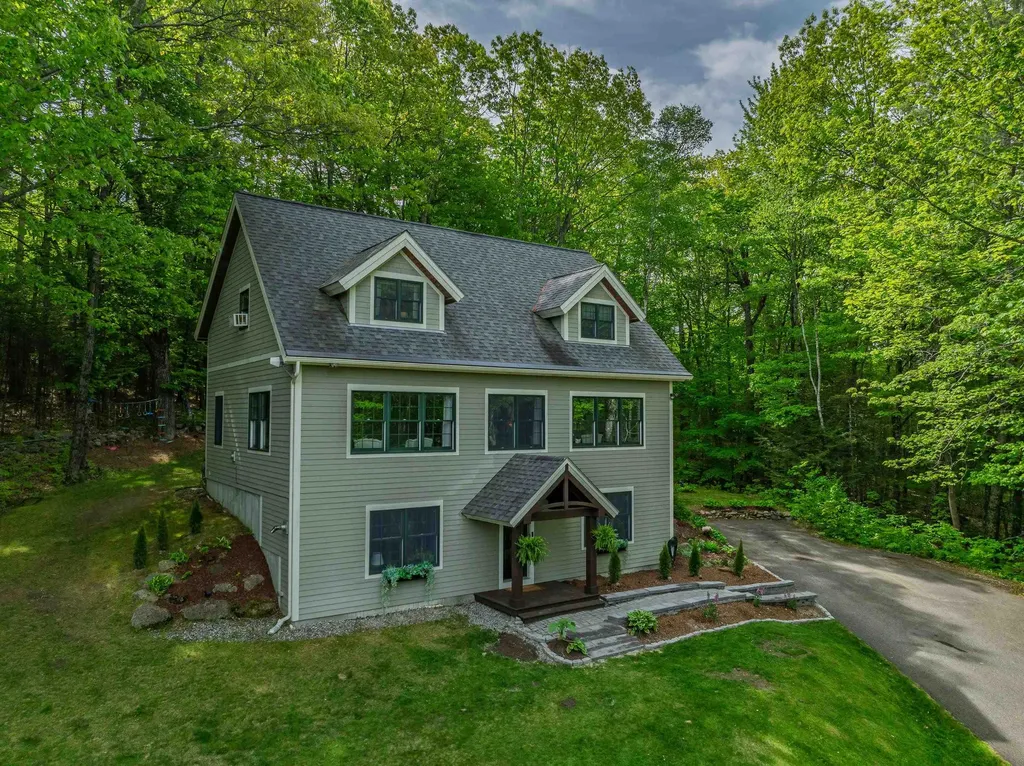
48 Meadow LaneCampton, NH 03223MLS Number 5091302

  • Price: $599,900
  • Est. Mortgage of $/month
  • 0 Day on Market
$
$
%
$/month over payments
Federal 30-year interest rate: 6.51% last updated on May 21, 2026
* All Figures are estimates. Check with your bank or proposed mortgage company for actual interest rates.
This product uses the FRED® API but is not endorsed or certified by the Federal Reserve Bank of St. Louis.
Open House
48 Meadow Lane Campton NH 0322348 Meadow Lane Campton NH 0322348 Meadow Lane Campton NH 0322348 Meadow Lane Campton NH 0322348 Meadow Lane Campton NH 0322348 Meadow Lane Campton NH 0322348 Meadow Lane Campton NH 0322348 Meadow Lane Campton NH 0322348 Meadow Lane Campton NH 0322348 Meadow Lane Campton NH 0322348 Meadow Lane Campton NH 0322348 Meadow Lane Campton NH 0322348 Meadow Lane Campton NH 0322348 Meadow Lane Campton NH 0322348 Meadow Lane Campton NH 0322348 Meadow Lane Campton NH 0322348 Meadow Lane Campton NH 0322348 Meadow Lane Campton NH 0322348 Meadow Lane Campton NH 0322348 Meadow Lane Campton NH 0322348 Meadow Lane Campton NH 0322348 Meadow Lane Campton NH 0322348 Meadow Lane Campton NH 0322348 Meadow Lane Campton NH 0322348 Meadow Lane Campton NH 0322348 Meadow Lane Campton NH 0322348 Meadow Lane Campton NH 0322348 Meadow Lane Campton NH 0322348 Meadow Lane Campton NH 0322348 Meadow Lane Campton NH 0322348 Meadow Lane Campton NH 0322348 Meadow Lane Campton NH 0322348 Meadow Lane Campton NH 0322348 Meadow Lane Campton NH 0322348 Meadow Lane Campton NH 0322348 Meadow Lane Campton NH 0322348 Meadow Lane Campton NH 0322348 Meadow Lane Campton NH 0322348 Meadow Lane Campton NH 0322348 Meadow Lane Campton NH 0322348 Meadow Lane Campton NH 0322348 Meadow Lane Campton NH 0322348 Meadow Lane Campton NH 0322348 Meadow Lane Campton NH 0322348 Meadow Lane Campton NH 0322348 Meadow Lane Campton NH 0322348 Meadow Lane Campton NH 0322348 Meadow Lane Campton NH 0322348 Meadow Lane Campton NH 03223
QR Code
  • 3Bedrooms
  • 1.1Acreage
  • 2Bathrooms
  • 2005Year Built

Driving Directions

Listed by Melissa Sullivan of Badger Peabody & Smith Realty/Plymouth (Cell: 603-724-0930)
Campton, NH- Built in 2005 with exceptional craftsmanship and thoughtfully upgraded over the years, this stunning home offers the perfect blend of modern comfort, privacy, and convenience. Tucked away on the slopes of Mt. Pero, just minutes from downtown Plymouth, you'll enjoy a peaceful setting without sacrificing easy access to shopping, dining, schools, and outdoor recreation. The newly finished walkout lower level creates the ultimate everyday entry space with a spacious mudroom, an office space, with workout room, and a family room featuring a cozy pellet stove-perfect for movie nights, game days, or relaxing after a day on the trails or slopes. Upstairs, the main living level is filled with natural light thanks to oversized windows and an open, functional layout designed for today's lifestyle. The beautifully appointed kitchen features granite countertops, new stainless-steel appliances and flows seamlessly into the dining area and spacious living room that overlooks your seasonal mountain range view. A bedroom or home office, plus a ¾ bath with laundry, complete the level. The top floor offers vaulted ceilings, oversized walk-in closets, and two spacious bedrooms connected by a large bath with double vanity and two access points, creating a private and comfortable upstairs level. Enjoy the outdoors with a deck off of the kitchen, that leads to the outdoor living space including a covered TV space, fun movie night or watching the Sox's! From the gleaming oak floors and quality finishes to the flexible floor plan and inviting spaces, every detail of this home was designed with both style and functionality in mind. Whether you're looking for a full-time residence or a getaway close to skiing, hiking, and all the Lakes Region has to offer, this property delivers quality, comfort, and convenience in one exceptional package.

Open Houses

May 30th
Starts: 9:30am
Ends: 11:30am

Ask A Question

Do not fill in this field:

I agree to receive marketing and customer service calls and text messages from Kristie Dinsmore. To opt out, you can reply 'stop' at any time or click the unsubscribe link in the emails. Consent is not a condition of purchase. Msg/data rates may apply. Msg frequency varies. Privacy Policy.

This site is protected by reCAPTCHA and the Google Privacy Policy and Terms of Service apply.

More Info

Tax Information

  • Tax Year2025

Location

  • Building Number48
  • StreetMeadow Lane
  • TownCampton
  • StateNH
  • Zip03223
  • CountyGrafton
  • Elementary SchoolCampton Elementary
  • High SchoolPlymouth Regional High School
  • Map14
  • Flood Zone Y/NNo
  • Address48 Meadow Lane

Interior

  • Interior FeaturesDining Area, Kitchen/Dining, Laundry Hook-ups, Primary BR w/ BA, Natural Light, Vaulted Ceiling, Walk-in Closet
  • Room 1 TypeEat-in Kitchen
  • Room 1 Level1
  • Room 1 Dimensions20.4X14.3
  • FloorsCarpet, Laminate, Tile, Vinyl
  • Room 2 TypeDining Room
  • Room 2 Level1
  • Room 2 Dimensions16.8X12.2
  • Room 3 TypeLiving Room
  • Room 3 Level1
  • Room 3 Dimensions20.4X16.8
  • Room 4 TypeBedroom
  • Room 4 Level1
  • Room 4 Dimensions12.4X9.9
  • Room 5 TypeBathroom Three Quarter
  • Room 5 Level1
  • Room 5 Dimensions12X9.9
  • Stories2.5
  • Room 6 TypePrimary Bedroom
  • Room 6 Level2
  • Room 6 Dimensions16.4X19.8
  • Room 7 TypeBedroom
  • Room 7 Level2
  • Room 7 Dimensions6.7X15.9
  • Room 8 TypeBathroom Full
  • Room 8 Level2
  • Room 8 Dimensions16.4X9.6
  • Room 9 TypeOffice/Study
  • Room 9 LevelBasement
  • Room 9 Dimensions12.11X9.5
  • Room 10 TypeExercise Room
  • Room 10 LevelBasement
  • Room 10 Dimensions12X12.11
  • Room 11 TypeLiving Room
  • Room 11 LevelBasement
  • Room 11 Dimensions16.4X13.6
  • Room 12 TypeMudroom
  • Room 12 LevelBasement
  • Room 12 Dimensions16.4X8.7
  • Room 13 TypeUtility Room
  • Room 13 LevelBasement
  • Room 13 Dimensions20.4X17.10

Parking

  • Parking Spaces
  • GarageNo
  • Parking DescriptionDriveway, Parking Spaces 3 - 5, Paved

Building

  • Year Built2005
  • Building ConstructionClapboard Exterior, Fiber Cement Exterior
  • ConstructionExisting
  • Property StyleCape, Walkout Lower Level
  • Bedrooms3
  • Bathroom2
  • Total Baths2
  • 3/4 Baths1
  • Total Rooms9
  • Square Feet2,654
  • APX Unfin Below Grade272
  • BasementClimate Controlled, Concrete, Daylight, Finished, Full, Interior Stairs, Storage Space, Walkout
  • FoundationConcrete

Exterior

  • Exterior FeaturesDeck, Natural Shade, Shed
  • Exterior ColorTan
  • RoofArchitectural Shingle

Amenities

  • AmenitiesHardwired Smoke Detector, Pellet Stove
  • PricePerSqFt226.04

Other

  • SeasonalNo
  • Page581
  • Date Listed05/28/2026

Rooms

  • Full Bath1

Basic Information

  • MLS Number5091302
  • MLS StatusActive
  • Virtual TourView Tour
  • StatusACT
  • Property TypeSingle Family
  • List Price$599,900
  • Listing Agent NameMelissa Sullivan
  • Broker NameBadger Peabody & Smith Realty/Plymouth

Property

  • Acreage1.1
  • Lot DescriptionLandscaped, Mountain View, Subdivision
  • AreaNH-Grafton
  • Lot1
  • DrivewayPaved
  • RoadsPaved
  • Road Frontage250

Utilities

  • Heat SystemBaseboard, Hot Water
  • WaterDrilled Well, Private
  • Sewer1250 Gallon, On-Site Septic Exists, Private
  • Electric200+ Amp Service, Circuit Breaker(s)
  • UtilitiesCable at Site
Coldwell Banker Dinsmore Associates
Office: 603-898-9038
115 Indian Rock Road
Windham, NH 03087

Campton, NH Demographics

There is no data available

Campton, NH Real Estate Market Data

There is no data available

Campton, NH Schools

School NameDistanceTypeGrades

Market Data Provided by Faraday

Broker Reciprocity 

Copyright 2026 PrimeMLS, Inc. All rights reserved. This information is deemed reliable, but not guaranteed. The data relating to real estate displayed on this display comes in part from the IDX Program of PrimeMLS. The information being provided is for consumers’ personal, non-commercial use and may not be used for any purpose other than to identify prospective properties consumers may be interested in purchasing. Data last updated May 28, 2026 7:08 AM EDT


Hi there! How can we help you?

Contact us using the form below or give us a call.

Send Us A Message:

I agree to receive marketing and customer service calls and text messages from Kristie Dinsmore. To opt out, you can reply 'stop' at any time or click the unsubscribe link in the emails. Consent is not a condition of purchase. Msg/data rates may apply. Msg frequency varies. Privacy Policy.

Do not fill in this field:

This site is protected by reCAPTCHA and the Google Privacy Policy and Terms of Service apply.

Hi there! How can we help you?

Contact us using the form below or give us a call.

Send Us A Message:

Do not fill in this field:

This site is protected by reCAPTCHA and the Google Privacy Policy and Terms of Service apply.

Hi there! How can we help you?

Contact us using the form below or give us a call.

Send Us A Message:

Do not fill in this field:

This site is protected by reCAPTCHA and the Google Privacy Policy and Terms of Service apply.

Do not fill in this field:

This site is protected by reCAPTCHA and the Google Privacy Policy and Terms of Service apply.

Do not fill in this field:

This site is protected by reCAPTCHA and the Google Privacy Policy and Terms of Service apply.

Do not fill in this field:

This site is protected by reCAPTCHA and the Google Privacy Policy and Terms of Service apply.

$

Do not fill in this field:

This site is protected by reCAPTCHA and the Google Privacy Policy and Terms of Service apply.