38 Stonegate LaneDerry, NH 03036MLS Number 5091307

  • Rental Price: $2,500
$
$
%
$/month over payments
Federal 30-year interest rate: 6.51% last updated on May 21, 2026
* All Figures are estimates. Check with your bank or proposed mortgage company for actual interest rates.
This product uses the FRED® API but is not endorsed or certified by the Federal Reserve Bank of St. Louis.
For Rent
38 Stonegate Lane Derry NH 0303638 Stonegate Lane Derry NH 0303638 Stonegate Lane Derry NH 0303638 Stonegate Lane Derry NH 0303638 Stonegate Lane Derry NH 0303638 Stonegate Lane Derry NH 0303638 Stonegate Lane Derry NH 0303638 Stonegate Lane Derry NH 0303638 Stonegate Lane Derry NH 0303638 Stonegate Lane Derry NH 0303638 Stonegate Lane Derry NH 0303638 Stonegate Lane Derry NH 0303638 Stonegate Lane Derry NH 0303638 Stonegate Lane Derry NH 0303638 Stonegate Lane Derry NH 0303638 Stonegate Lane Derry NH 0303638 Stonegate Lane Derry NH 0303638 Stonegate Lane Derry NH 0303638 Stonegate Lane Derry NH 0303638 Stonegate Lane Derry NH 0303638 Stonegate Lane Derry NH 0303638 Stonegate Lane Derry NH 0303638 Stonegate Lane Derry NH 0303638 Stonegate Lane Derry NH 0303638 Stonegate Lane Derry NH 0303638 Stonegate Lane Derry NH 0303638 Stonegate Lane Derry NH 0303638 Stonegate Lane Derry NH 0303638 Stonegate Lane Derry NH 0303638 Stonegate Lane Derry NH 0303638 Stonegate Lane Derry NH 0303638 Stonegate Lane Derry NH 0303638 Stonegate Lane Derry NH 0303638 Stonegate Lane Derry NH 0303638 Stonegate Lane Derry NH 0303638 Stonegate Lane Derry NH 0303638 Stonegate Lane Derry NH 0303638 Stonegate Lane Derry NH 0303638 Stonegate Lane Derry NH 0303638 Stonegate Lane Derry NH 0303638 Stonegate Lane Derry NH 0303638 Stonegate Lane Derry NH 03036
QR Code
  • 2Bedrooms
  • 2Bathrooms
  • 1Full Baths
  • 1,447Living Area

Driving Directions

Listed by Lisa Marie Engle of EXP Realty (Cell: 603-770-8226)
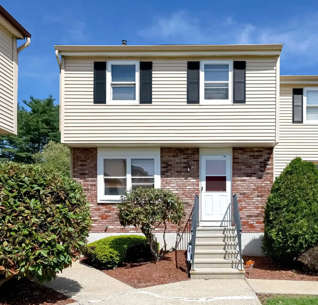
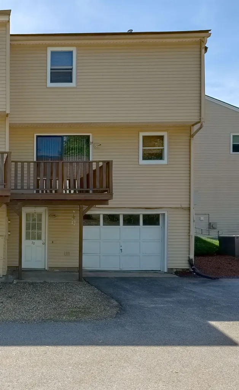
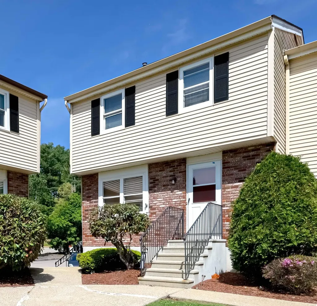
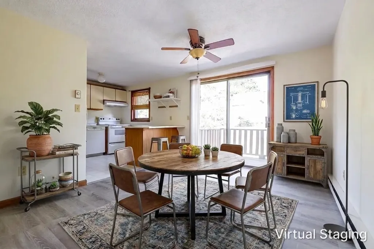
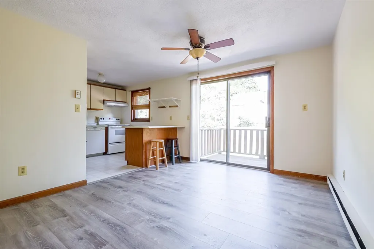
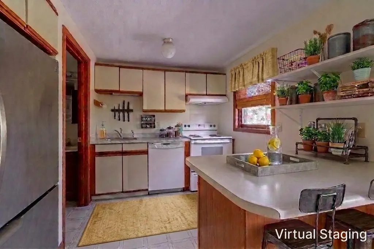
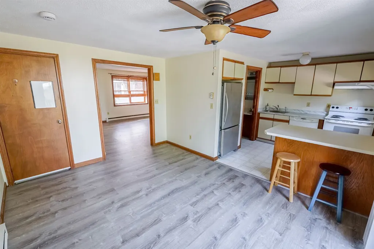
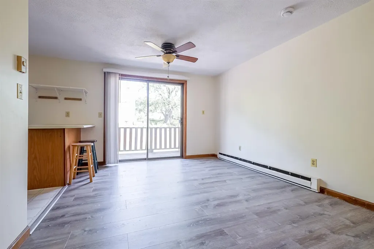
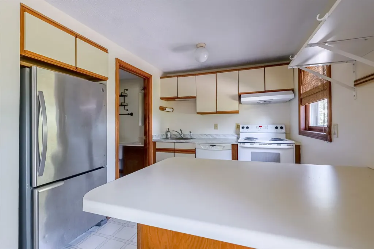
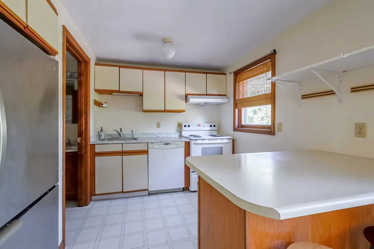
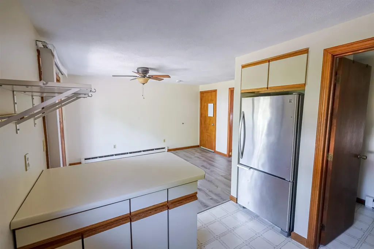
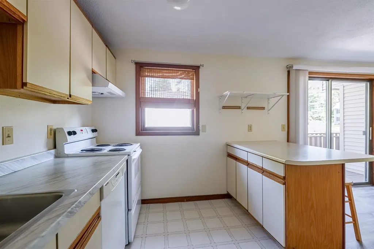
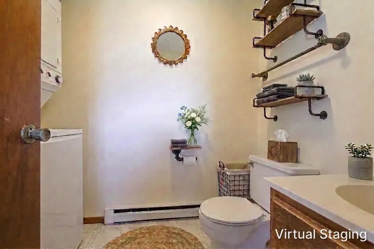
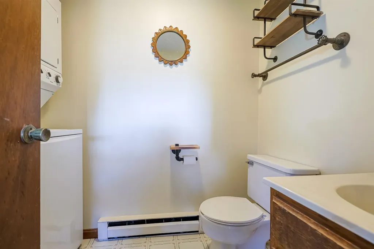
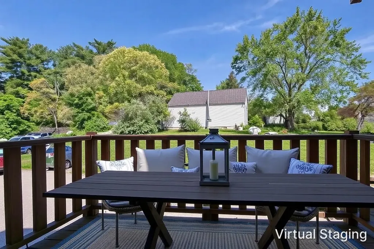
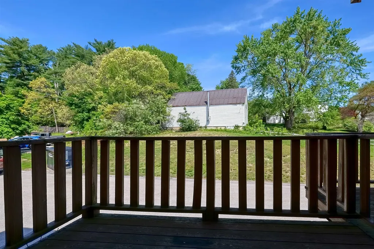
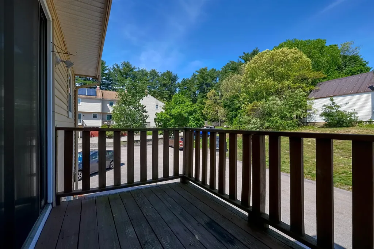
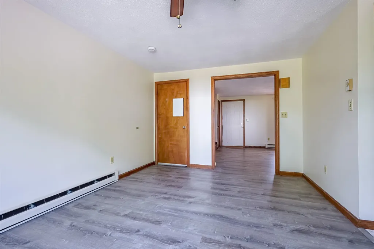
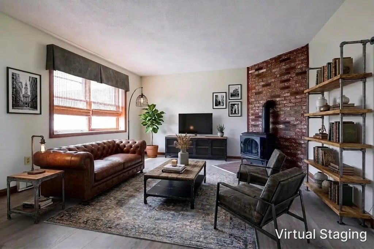
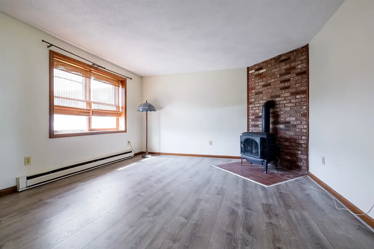
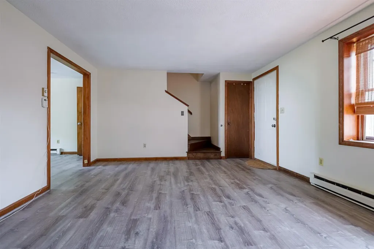
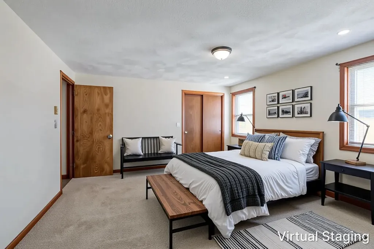
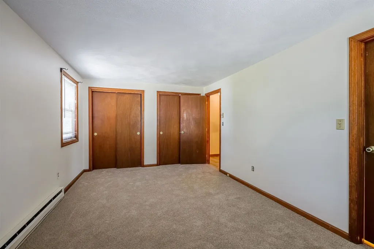
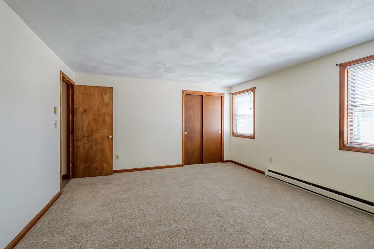
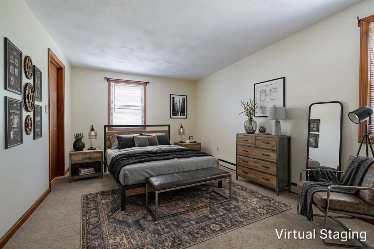
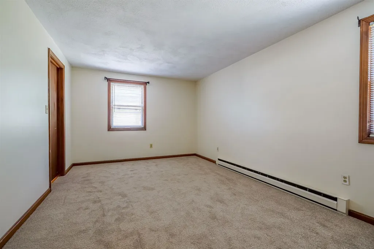
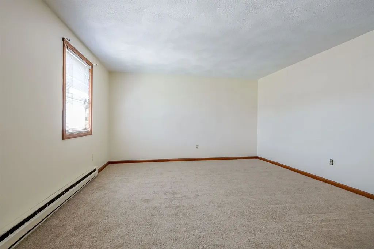
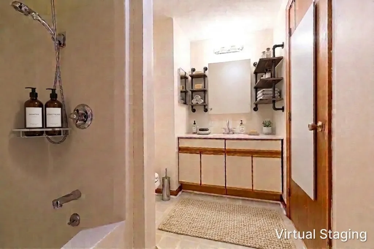
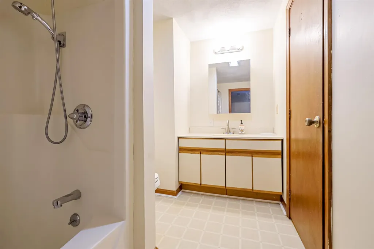
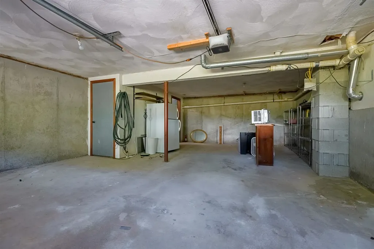
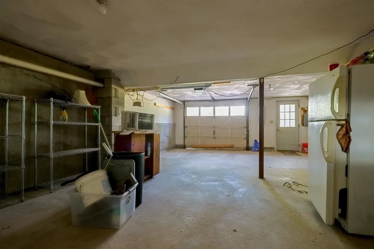
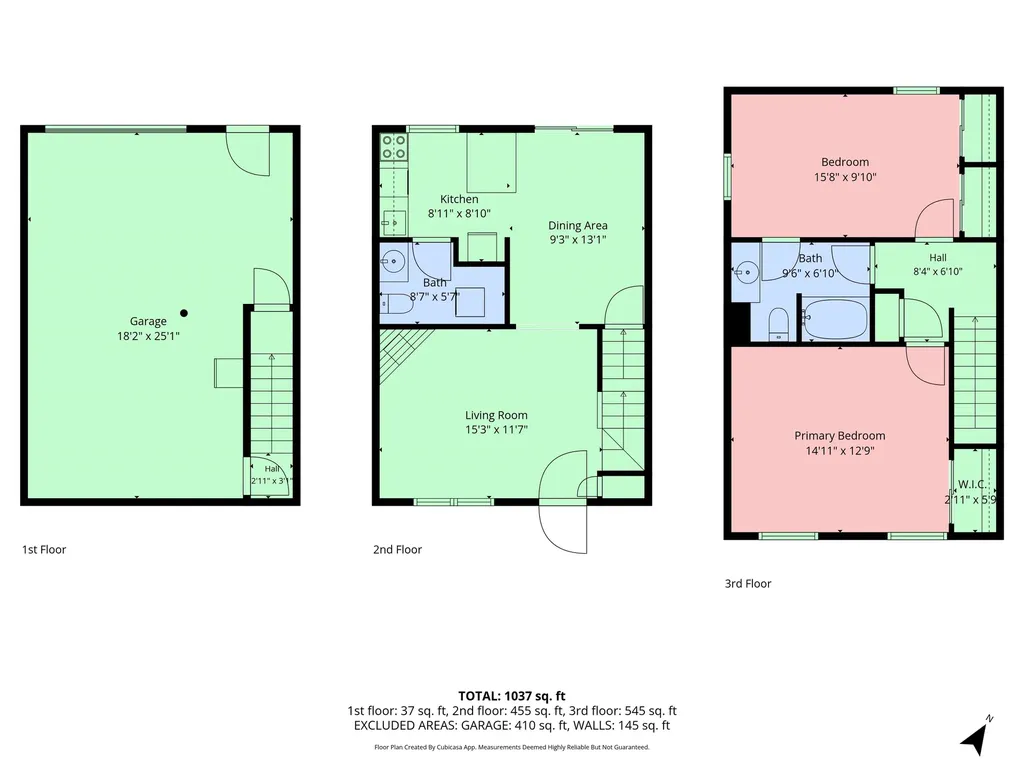
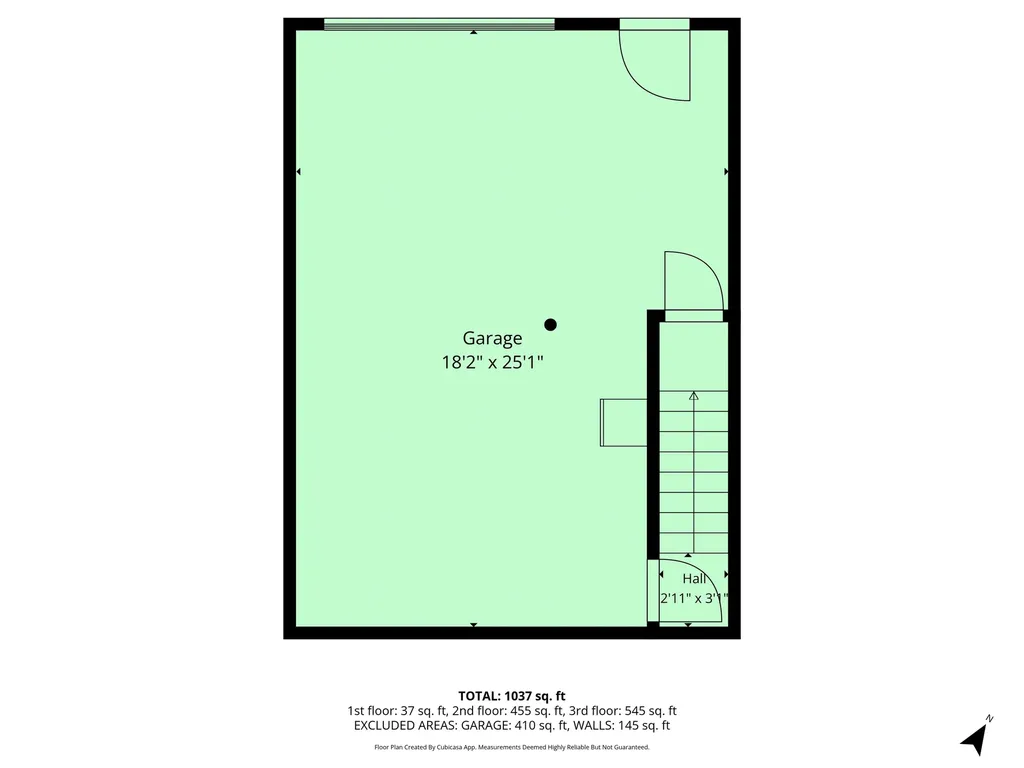
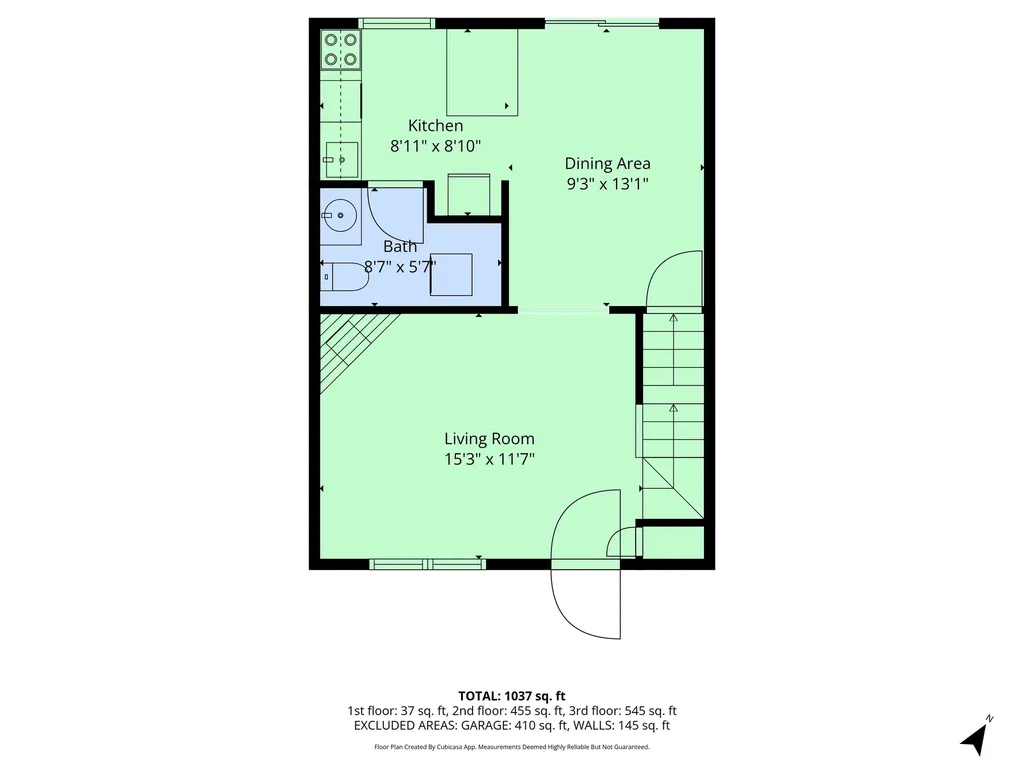
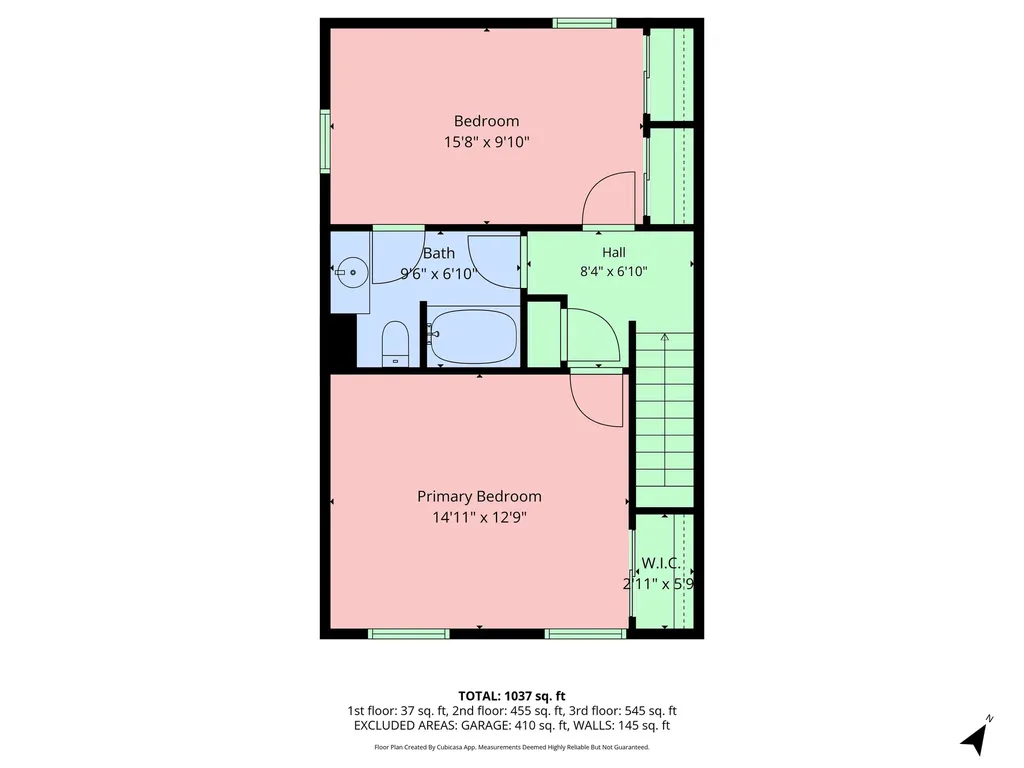
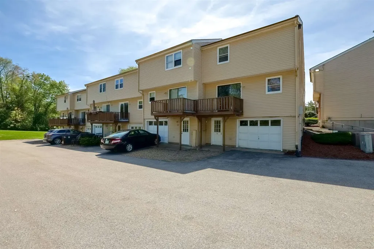
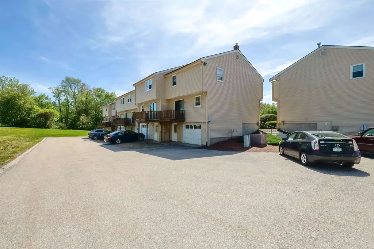
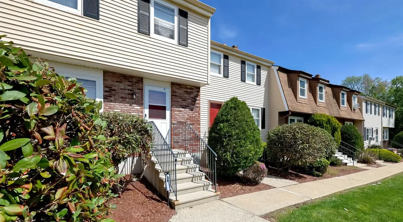
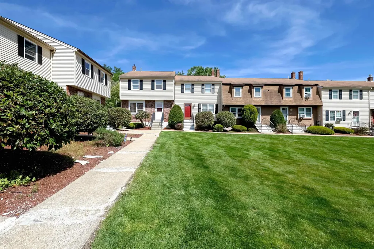
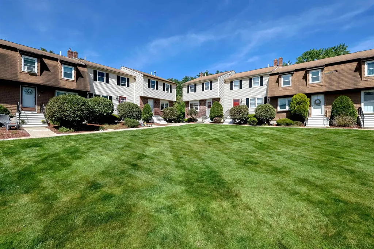
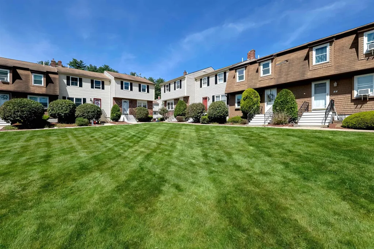
Freshly updated 2-bedroom townhouse-style condominium with GARAGE and with IN UNIT WASHER/DRYER combo available for immediate occupancy in desirable Derry! This well-maintained home features an attached garage under with bonus refrigerator for additional storage, cozy propane stove, newly installed luxury vinyl plank flooring in the living and dining areas, new carpeting in bedrooms, and fresh paint throughout. Generously sized bedrooms with storage in attic and garage. Relax on the balcony or enjoy a local park. Enjoy the comfort and privacy of townhouse living in a location that feels peaceful and tucked away while remaining just minutes from Route 93, healthcare, shopping, dining, and convenient access to regional airports. HOA-covered snow removal and landscaping provide low-maintenance living year-round. $2,500/month. Tenant responsible for utilities including electric heat and propane. No pets. No smoking/vaping. Applicants subject to screening ($39 fee per adult) including credit, criminal, financial, and background review. Verifiable income, stable employment, and positive landlord references required. Renter's insurance required prior to occupancy. Available immediately. Seeking qualified long-term tenant who will appreciate and maintain this home with care. NO PETS. NO SMOKING OR VAPING OF ANY KIND.

Ask A Question

Do not fill in this field:

I agree to receive marketing and customer service calls and text messages from Kristie Dinsmore. To opt out, you can reply 'stop' at any time or click the unsubscribe link in the emails. Consent is not a condition of purchase. Msg/data rates may apply. Msg frequency varies. Privacy Policy.

This site is protected by reCAPTCHA and the Google Privacy Policy and Terms of Service apply.

More Info

Basic Information

  • Bedrooms2
  • Virtual TourView Tour
  • Bathroom2
  • StatusACT
  • Property TypeRental
  • SeasonalNo
  • Full Baths1
  • Living Area1,447
  • TypeCondo
  • StyleTownhouse
  • Lease TermMonth
  • List Price$2,500
  • MLS Number5091307
  • MLS StatusActive

Utilities

  • Heat SystemElectric, Forced Air, Gas Stove
  • WaterCommunity
  • SewerCommunity
  • Electric200+ Amp Service, Circuit Breaker(s)
  • UtilitiesCable Available, Propane, T1 Available, Telephone Available

Water Body

  • Water ViewNo

Location

  • StreetStonegate Lane
  • TownDerry
  • StateNH
  • Zip03036
  • CountyRockingham
  • School DistrictDerry School District SAU #10
  • Elementary SchoolGrinnell Elementary School
  • High SchoolPinkerton Academy
  • Junior HighGilbert H. Hood Middle School
  • Address38 Stonegate Lane

Interior

  • Interior FeaturesBlinds, Ceiling Fan, Gas Fireplace, Kitchen Island, Kitchen/Dining, Laundry Hook-ups, Window Treatment,1st Floor Laundry, Attic with Pulldown
  • Room 1 Level1
  • Room 1 TypeDining Room
  • Room 2 Level1
  • Room 2 TypeKitchen
  • Room 3 Level1
  • Room 3 TypeLiving Room
  • Room 4 Level2
  • Room 4 TypeBathroom Full
  • Room 5 Level2
  • Room 5 TypeBedroom
  • Room 6 Level2
  • Room 6 TypeBedroom

Building

  • Garage Spaces1
  • Building ConstructionClapboard Exterior
  • FoundationConcrete
  • Rooms6

Property

  • AreaNH-Rockingham
  • GarageYes
  • DrivewayPaved
  • RoadsAssociation
  • ParkingDirect Entry, Assigned, Garage, Off Street, Parking Spaces 2, Paved
  • Lot DescriptionCondo Development, Near Country Club, Near Golf Course, Near Shopping, Near Public Transportatn, Near Hospital, Near School(s)

Exterior

  • Exterior FeaturesBalcony
  • ColorCREAM
  • RoofAsphalt Shingle

Amenities

  • Accessibility Amenities1st Floor Hrd Surfce Flr,1st Floor Laundry, Access to Common Areas, Access to Parking, Access to Restroom(s), Bathroom w/Tub, Hard Surface Flooring, Laundry Access w/No Steps, Low Pile Carpet, Paved Parking
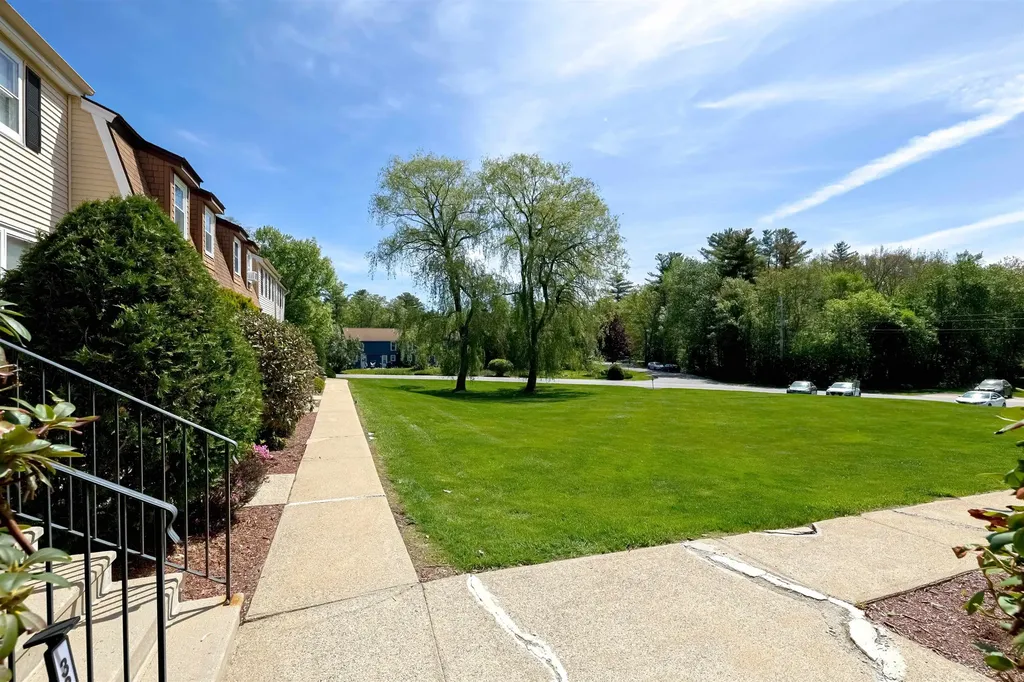
  • AmenitiesCommon Acreage, Landscaping, Master Insurance, Snow Removal, Trash Removal
  • PetsNo

Other

  • RestrictionsApplication Fee, Background Check, Credit Check, No Smoking
  • Date Listed05/28/2026
Coldwell Banker Dinsmore Associates
Office: 603-898-9038
115 Indian Rock Road
Windham, NH 03087

Derry, NH Demographics

There is no data available

Derry, NH Real Estate Market Data

There is no data available

Derry, NH Schools

School NameDistanceTypeGrades

Market Data Provided by Faraday

Broker Reciprocity 

Copyright 2026 PrimeMLS, Inc. All rights reserved. This information is deemed reliable, but not guaranteed. The data relating to real estate displayed on this display comes in part from the IDX Program of PrimeMLS. The information being provided is for consumers’ personal, non-commercial use and may not be used for any purpose other than to identify prospective properties consumers may be interested in purchasing. Data last updated May 28, 2026 7:08 AM EDT


Hi there! How can we help you?

Contact us using the form below or give us a call.

Send Us A Message:

I agree to receive marketing and customer service calls and text messages from Kristie Dinsmore. To opt out, you can reply 'stop' at any time or click the unsubscribe link in the emails. Consent is not a condition of purchase. Msg/data rates may apply. Msg frequency varies. Privacy Policy.

Do not fill in this field:

This site is protected by reCAPTCHA and the Google Privacy Policy and Terms of Service apply.

Hi there! How can we help you?

Contact us using the form below or give us a call.

Send Us A Message:

Do not fill in this field:

This site is protected by reCAPTCHA and the Google Privacy Policy and Terms of Service apply.

Hi there! How can we help you?

Contact us using the form below or give us a call.

Send Us A Message:

Do not fill in this field:

This site is protected by reCAPTCHA and the Google Privacy Policy and Terms of Service apply.

Do not fill in this field:

This site is protected by reCAPTCHA and the Google Privacy Policy and Terms of Service apply.

Do not fill in this field:

This site is protected by reCAPTCHA and the Google Privacy Policy and Terms of Service apply.

Do not fill in this field:

This site is protected by reCAPTCHA and the Google Privacy Policy and Terms of Service apply.

$

Do not fill in this field:

This site is protected by reCAPTCHA and the Google Privacy Policy and Terms of Service apply.