34 Sunrise CirclePlymouth, NH 03264MLS Number 5091308

  • Price: $649,900
  • Est. Mortgage of $/month
  • 0 Day on Market
$
$
%
$/month over payments
Federal 30-year interest rate: 6.51% last updated on May 21, 2026
* All Figures are estimates. Check with your bank or proposed mortgage company for actual interest rates.
This product uses the FRED® API but is not endorsed or certified by the Federal Reserve Bank of St. Louis.
Open House
34 Sunrise Circle Plymouth NH 0326434 Sunrise Circle Plymouth NH 0326434 Sunrise Circle Plymouth NH 0326434 Sunrise Circle Plymouth NH 0326434 Sunrise Circle Plymouth NH 0326434 Sunrise Circle Plymouth NH 0326434 Sunrise Circle Plymouth NH 0326434 Sunrise Circle Plymouth NH 0326434 Sunrise Circle Plymouth NH 0326434 Sunrise Circle Plymouth NH 0326434 Sunrise Circle Plymouth NH 0326434 Sunrise Circle Plymouth NH 0326434 Sunrise Circle Plymouth NH 0326434 Sunrise Circle Plymouth NH 0326434 Sunrise Circle Plymouth NH 0326434 Sunrise Circle Plymouth NH 0326434 Sunrise Circle Plymouth NH 0326434 Sunrise Circle Plymouth NH 0326434 Sunrise Circle Plymouth NH 0326434 Sunrise Circle Plymouth NH 0326434 Sunrise Circle Plymouth NH 0326434 Sunrise Circle Plymouth NH 0326434 Sunrise Circle Plymouth NH 0326434 Sunrise Circle Plymouth NH 0326434 Sunrise Circle Plymouth NH 0326434 Sunrise Circle Plymouth NH 0326434 Sunrise Circle Plymouth NH 0326434 Sunrise Circle Plymouth NH 0326434 Sunrise Circle Plymouth NH 0326434 Sunrise Circle Plymouth NH 0326434 Sunrise Circle Plymouth NH 0326434 Sunrise Circle Plymouth NH 0326434 Sunrise Circle Plymouth NH 0326434 Sunrise Circle Plymouth NH 0326434 Sunrise Circle Plymouth NH 0326434 Sunrise Circle Plymouth NH 0326434 Sunrise Circle Plymouth NH 0326434 Sunrise Circle Plymouth NH 0326434 Sunrise Circle Plymouth NH 0326434 Sunrise Circle Plymouth NH 0326434 Sunrise Circle Plymouth NH 0326434 Sunrise Circle Plymouth NH 0326434 Sunrise Circle Plymouth NH 0326434 Sunrise Circle Plymouth NH 0326434 Sunrise Circle Plymouth NH 0326434 Sunrise Circle Plymouth NH 0326434 Sunrise Circle Plymouth NH 0326434 Sunrise Circle Plymouth NH 0326434 Sunrise Circle Plymouth NH 0326434 Sunrise Circle Plymouth NH 0326434 Sunrise Circle Plymouth NH 0326434 Sunrise Circle Plymouth NH 03264
QR Code
  • 4Bedrooms
  • 1.77Acreage
  • 3Bathrooms
  • 1985Year Built

Driving Directions

Listed by Melissa Sullivan of Badger Peabody & Smith Realty/Plymouth (Cell: 603-724-0930)
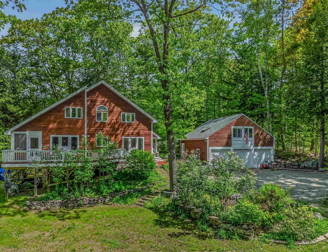
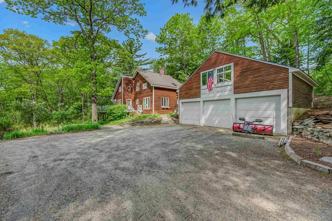
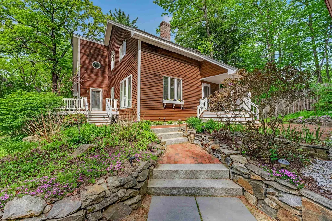
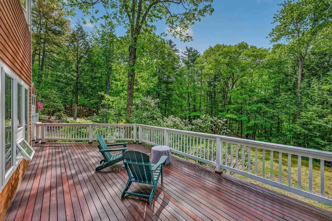
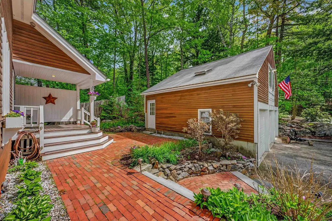
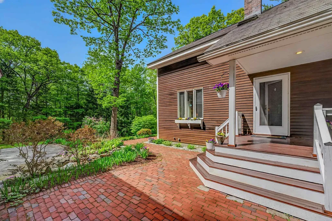
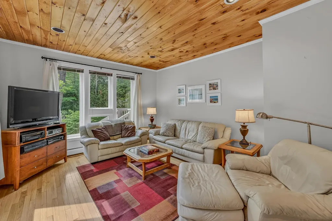
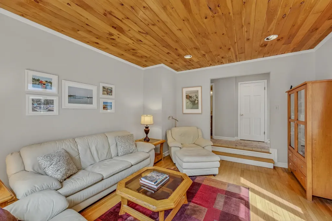
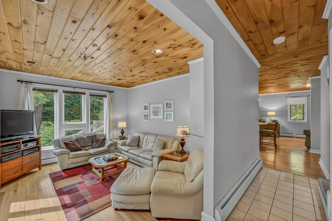
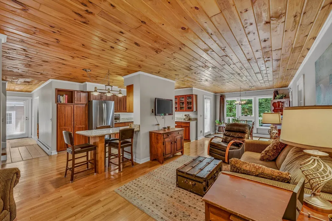
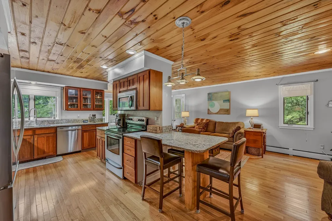
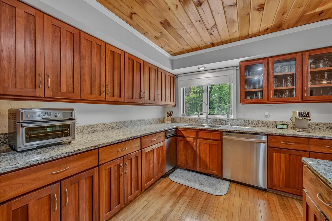
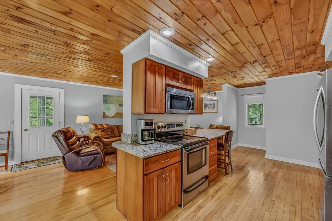
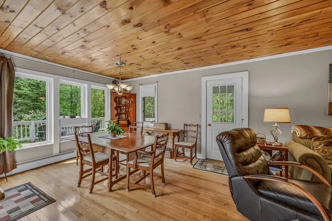
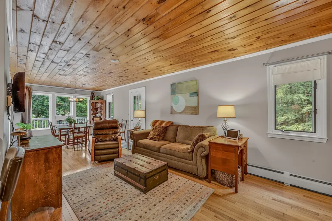
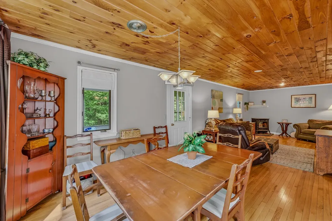
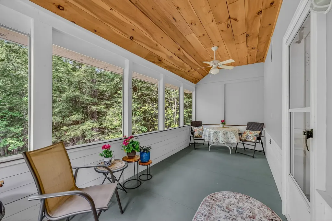
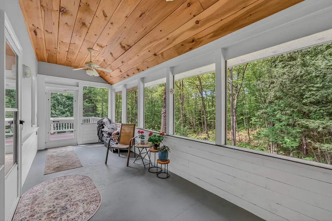
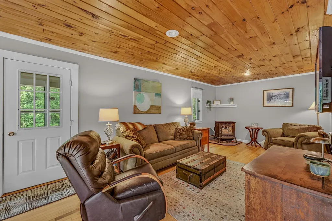
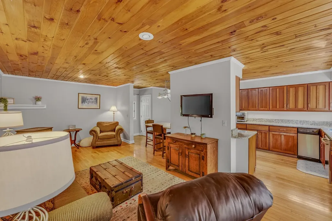
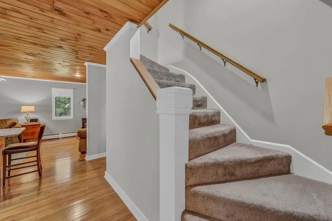
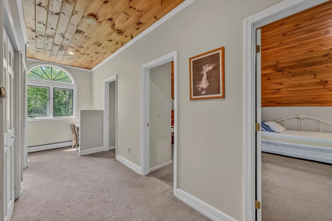
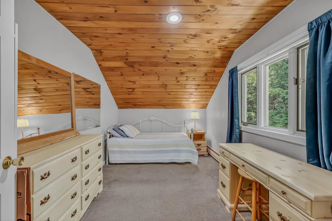
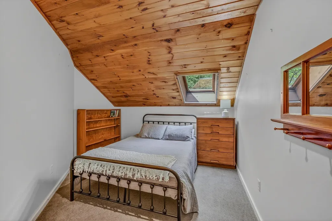
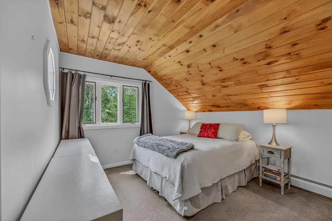
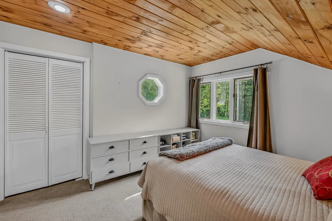
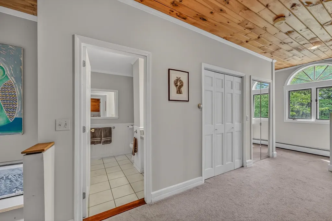
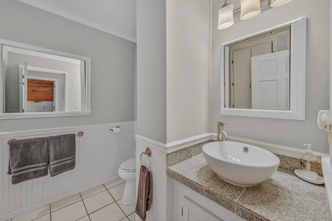
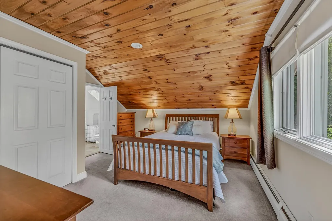
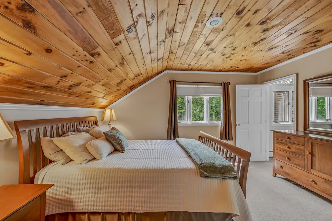
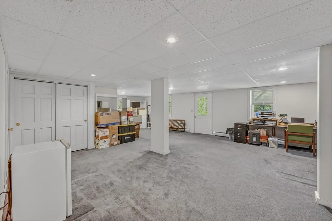
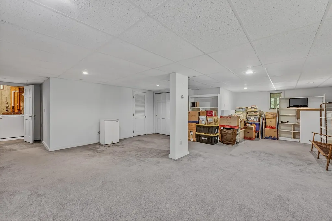
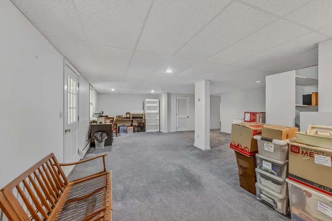
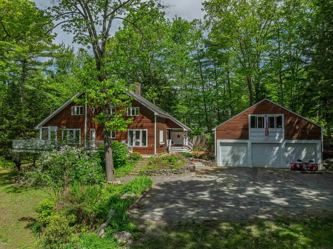
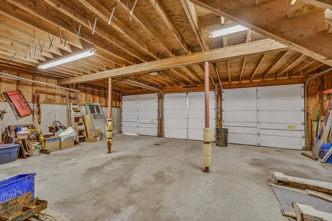
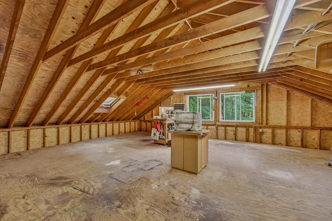
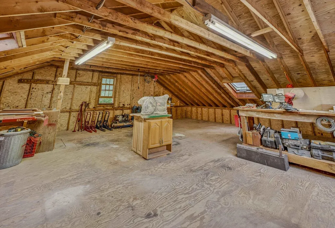
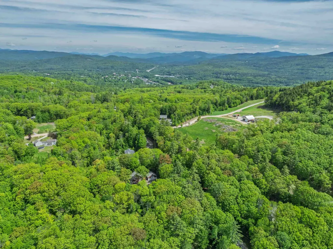
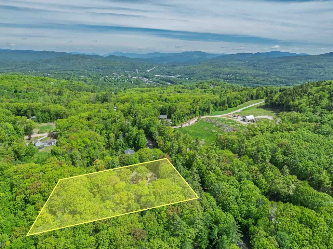
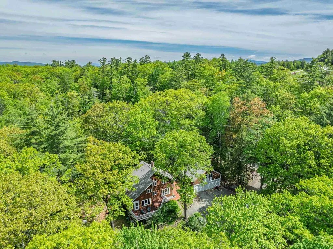
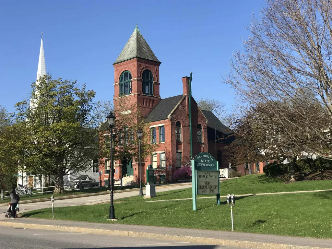
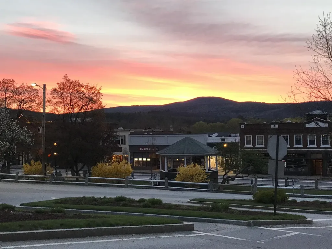
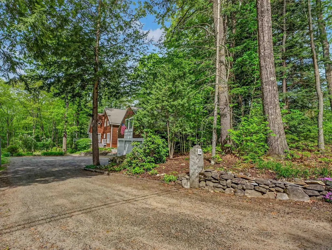
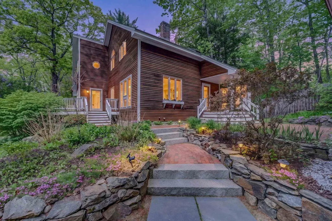
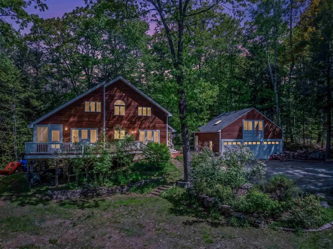
Plymouth, NH- Tucked into a peaceful neighborhood just minutes from downtown Plymouth, this beautifully crafted 4-bedroom, 2.5-bath home offers the perfect balance of privacy, comfort, and convenience. Thoughtfully designed with timeless character and quality craftsmanship throughout, the home features crown molding, V-groove pine ceilings, skim-coat plaster walls, hardwood flooring, solid 5-panel wood doors, and a cozy pellet stove that creates a warm, welcoming atmosphere. The spacious layout is ideal for today's lifestyle, with open family and dining spaces perfect for gathering, while the sunken living room is filled with natural light and the perfect spot to grab a book. A finished walk-out basement adds valuable flexible living space, making this property especially well-suited for multigenerational living, guests, a home office, or recreation area. Outside, enjoy the charm of clear red cedar siding, a mahogany deck, screened rear porch, granite steps, and a classic Boston paver brick walkway. The granite-lined driveway leads to an oversized 3-car garage with exciting potential for a future workshop, studio, or finished bonus space above. Well insulated and thoughtfully positioned with southern exposure, this home combines efficiency, craftsmanship, and a truly inviting New England feel. Enjoy easy access to Route 93, Plymouth State University, local shopping and dining, and the scenic Walter Newton Conservation hiking trails right nearby.

Open Houses

May 30th
Starts: 1:00pm
Ends: 3:00pm

Ask A Question

Do not fill in this field:

I agree to receive marketing and customer service calls and text messages from Kristie Dinsmore. To opt out, you can reply 'stop' at any time or click the unsubscribe link in the emails. Consent is not a condition of purchase. Msg/data rates may apply. Msg frequency varies. Privacy Policy.

This site is protected by reCAPTCHA and the Google Privacy Policy and Terms of Service apply.

More Info

Tax Information

  • Tax Year2025

Location

  • Building Number34
  • StreetSunrise Circle
  • TownPlymouth
  • StateNH
  • Zip03264
  • CountyGrafton
  • SubdivisionStagecoach Hill
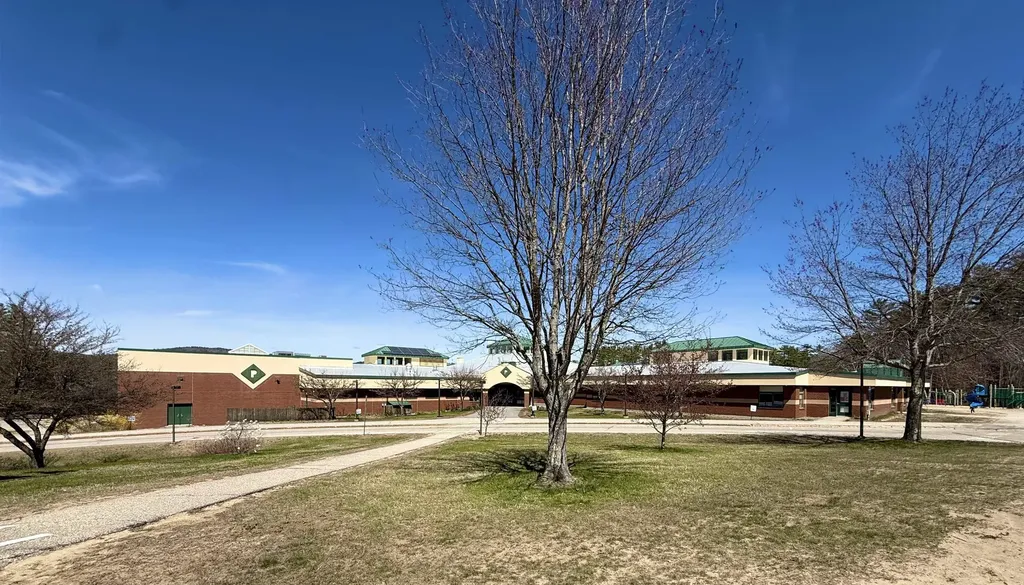
  • Elementary SchoolPlymouth Elementary School
  • Junior HighPlymouth Elementary
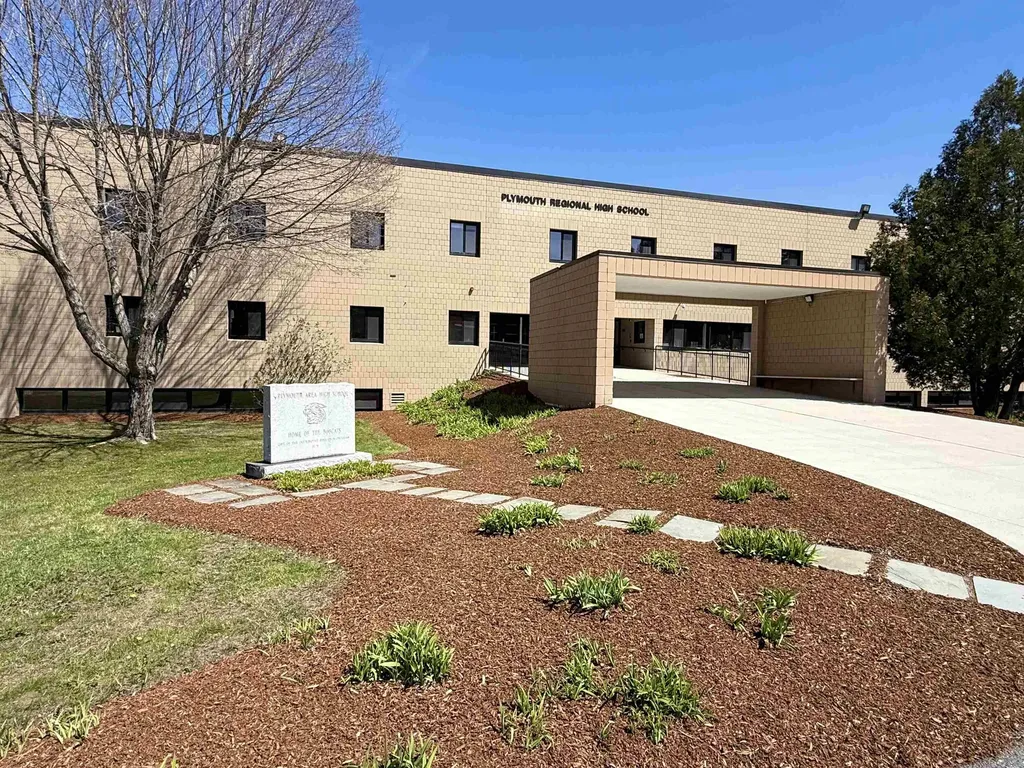
  • High SchoolPlymouth Regional High School
  • Map229
  • Flood Zone Y/NNo
  • Address34 Sunrise Circle

Interior

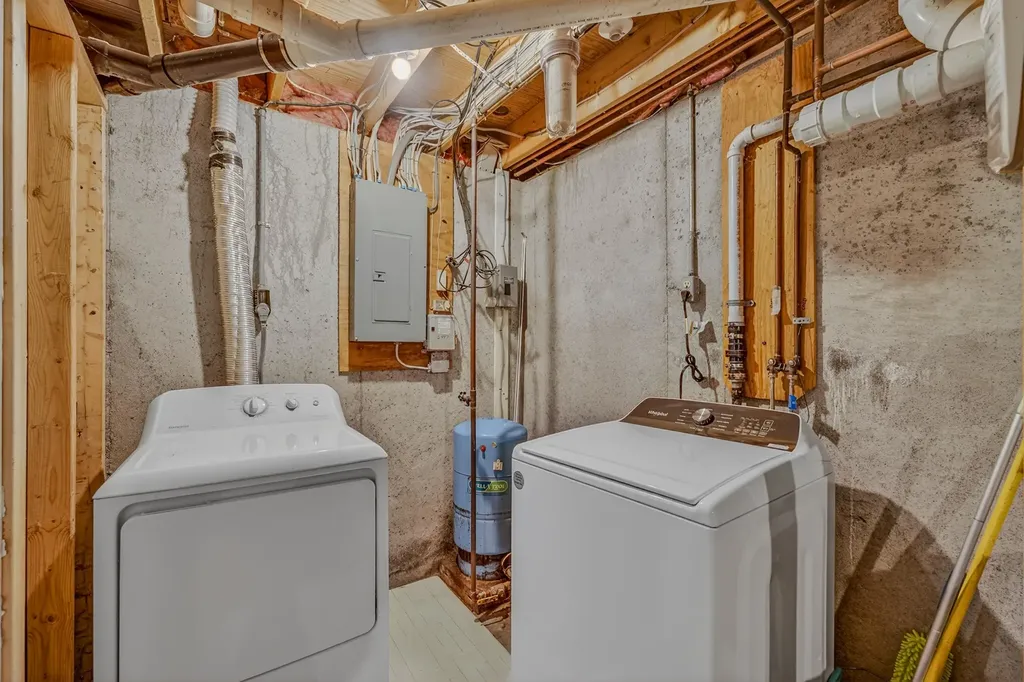
  • Interior FeaturesBlinds, Dining Area, Kitchen/Dining, Kitchen/Family, Living/Dining, Primary BR w/ BA, Natural Light, Indoor Storage, Basement Laundry
  • Room 1 TypeKitchen
  • Room 1 Level1
  • Room 1 Dimensions22.9X12.9
  • FloorsCarpet, Tile, Vinyl, Wood
  • Room 2 TypeLiving Room
  • Room 2 Level1
  • Room 2 Dimensions15.3X13.11
  • Room 3 TypeFamily Room
  • Room 3 Level1
  • Room 3 Dimensions22.9X11.2
  • Room 4 TypeDining Room
  • Room 4 Level1
  • Room 4 Dimensions11.2X8.3
  • Room 5 TypeBathroom Half
  • Room 5 Level1
  • Room 5 Dimensions4.4X3.4
  • Stories1.75
  • Room 6 TypePrimary Bedroom
  • Room 6 Level2
  • Room 6 Dimensions13.11X12.7
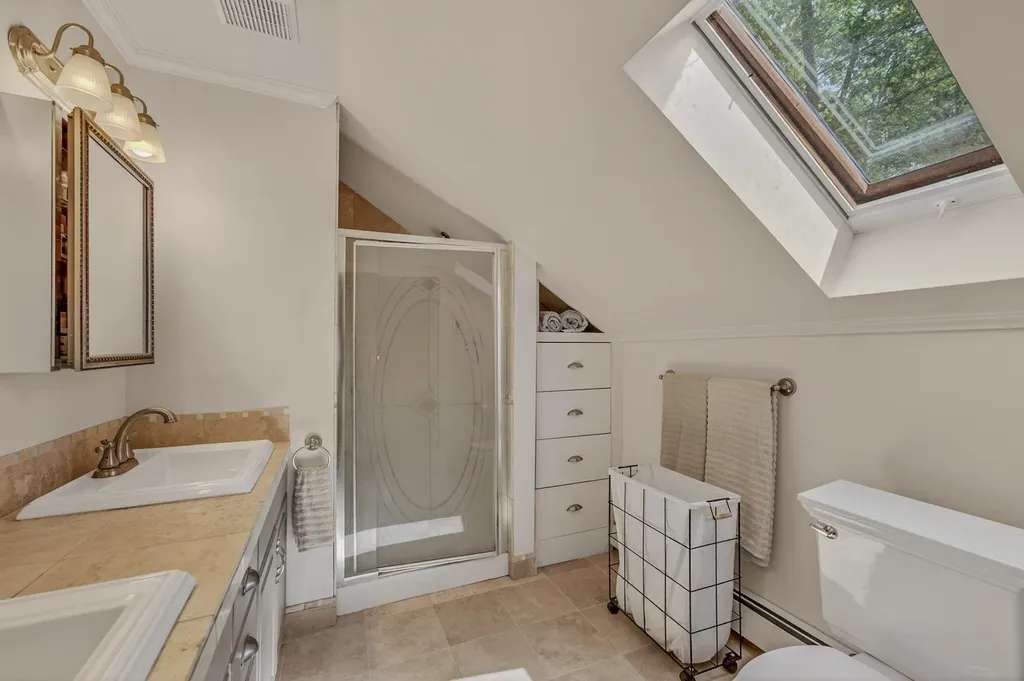
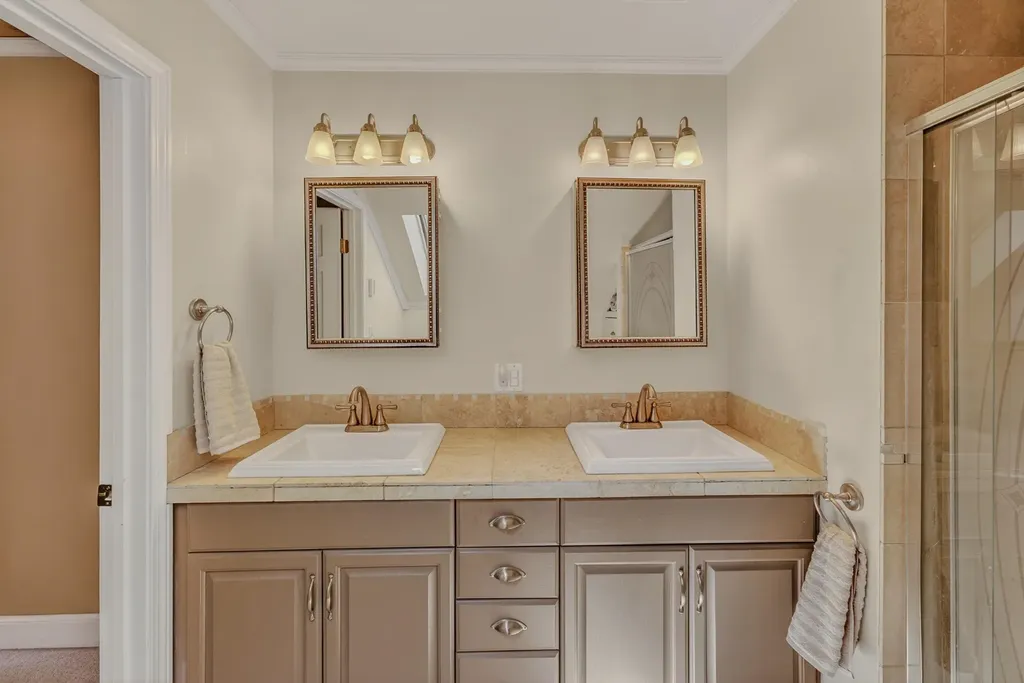
  • Room 7 TypeBathroom Three Quarter
  • Room 7 Level2
  • Room 7 Dimensions9.10X8.2
  • Room 8 TypeBedroom
  • Room 8 Level2
  • Room 8 Dimensions15.3X11.1
  • Room 9 TypeBedroom
  • Room 9 Level2
  • Room 9 Dimensions13.9X11.1
  • Room 10 TypeBedroom
  • Room 10 Level2
  • Room 10 Dimensions13.9X9.1
  • Room 11 TypeBathroom Full
  • Room 11 Level2
  • Room 11 Dimensions9.10X7.7
  • Room 12 TypeRec Room
  • Room 12 LevelBasement
  • Room 12 Dimensions30.8X28.7
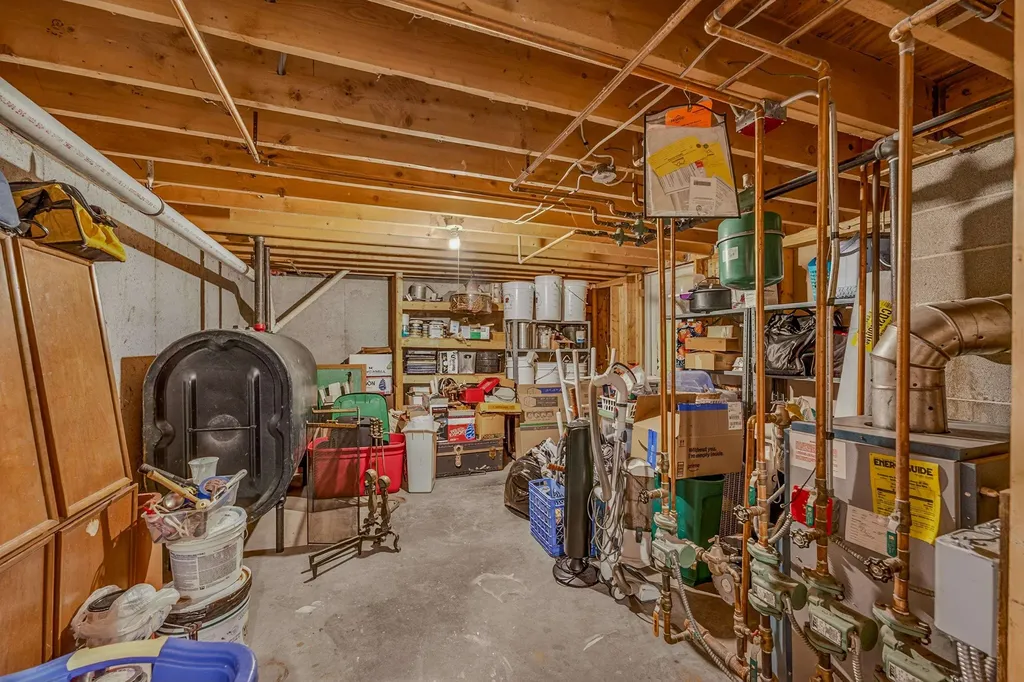
  • Room 13 TypeUtility Room
  • Room 13 LevelBasement
  • Room 13 Dimensions22.9X13
  • Room 14 TypePorch
  • Room 14 Level1
  • Room 14 Dimensions23X7.8

Parking

  • Parking Spaces3
  • GarageYes
  • Parking DescriptionAuto Open, Storage Above, Driveway, Garage, Parking Spaces 5 - 10, Unpaved, Detached

Building

  • Year Built1985
  • Building ConstructionCedar Exterior
  • ConstructionExisting
  • Property StyleContemporary
  • Bedrooms4
  • Bathroom3
  • Total Baths3
  • 3/4 Baths1
  • Half Bath1
  • Total Rooms9
  • Square Feet2,504
  • APX Unfin Below Grade346
  • BasementClimate Controlled, Daylight, Full, Partially Finished, Storage Space, Walkout
  • FoundationConcrete

Exterior

  • Exterior FeaturesDeck, Garden Space, Natural Shade, Screened Porch, Storage, Window Screens
  • Exterior ColorNatural
  • RoofArchitectural Shingle

Amenities

  • AmenitiesCO Detector, HW/Batt Smoke Detector, Pellet Stove
  • PricePerSqFt259.54

Other

  • SeasonalNo
  • Page789
  • Date Listed05/28/2026

Rooms

  • Full Bath1

Basic Information

  • MLS Number5091308
  • MLS StatusActive
  • Virtual TourView Tour
  • StatusACT
  • Property TypeSingle Family
  • List Price$649,900
  • Listing Agent NameMelissa Sullivan
  • Broker NameBadger Peabody & Smith Realty/Plymouth

Property

  • Acreage1.77
  • Lot DescriptionDeed Restricted, Landscaped, Level, Slight, Subdivision, Trail/Near Trail, Private
  • AreaNH-Grafton
  • Lot22
  • DrivewayGravel
  • RoadsPaved, Public
  • Road Frontage201

Utilities

  • Heat SystemPellet Stove, Baseboard, Hot Water
  • WaterDrilled Well, Private
  • Sewer1000 Gallon, On-Site Septic Exists, Private, Septic Design Available
  • Electric200+ Amp Service, Circuit Breaker(s)
  • UtilitiesCable at Site
Coldwell Banker Dinsmore Associates
Office: 603-898-9038
115 Indian Rock Road
Windham, NH 03087

Plymouth, NH Demographics

There is no data available

Plymouth, NH Real Estate Market Data

There is no data available

Plymouth, NH Schools

School NameDistanceTypeGrades

Market Data Provided by Faraday

Broker Reciprocity 

Copyright 2026 PrimeMLS, Inc. All rights reserved. This information is deemed reliable, but not guaranteed. The data relating to real estate displayed on this display comes in part from the IDX Program of PrimeMLS. The information being provided is for consumers’ personal, non-commercial use and may not be used for any purpose other than to identify prospective properties consumers may be interested in purchasing. Data last updated May 28, 2026 7:08 AM EDT


Hi there! How can we help you?

Contact us using the form below or give us a call.

Send Us A Message:

I agree to receive marketing and customer service calls and text messages from Kristie Dinsmore. To opt out, you can reply 'stop' at any time or click the unsubscribe link in the emails. Consent is not a condition of purchase. Msg/data rates may apply. Msg frequency varies. Privacy Policy.

Do not fill in this field:

This site is protected by reCAPTCHA and the Google Privacy Policy and Terms of Service apply.

Hi there! How can we help you?

Contact us using the form below or give us a call.

Send Us A Message:

Do not fill in this field:

This site is protected by reCAPTCHA and the Google Privacy Policy and Terms of Service apply.

Hi there! How can we help you?

Contact us using the form below or give us a call.

Send Us A Message:

Do not fill in this field:

This site is protected by reCAPTCHA and the Google Privacy Policy and Terms of Service apply.

Do not fill in this field:

This site is protected by reCAPTCHA and the Google Privacy Policy and Terms of Service apply.

Do not fill in this field:

This site is protected by reCAPTCHA and the Google Privacy Policy and Terms of Service apply.

Do not fill in this field:

This site is protected by reCAPTCHA and the Google Privacy Policy and Terms of Service apply.

$

Do not fill in this field:

This site is protected by reCAPTCHA and the Google Privacy Policy and Terms of Service apply.