85 Main Street, Unit Unit #2Tamworth, NH 03886MLS Number 5091311

  • Price: $425,000
  • Est. Mortgage of $/month
  • 0 Day on Market
$
$
%
$/month over payments
Federal 30-year interest rate: 6.51% last updated on May 21, 2026
* All Figures are estimates. Check with your bank or proposed mortgage company for actual interest rates.
This product uses the FRED® API but is not endorsed or certified by the Federal Reserve Bank of St. Louis.
Active
85 Main Street Tamworth NH 0388685 Main Street Tamworth NH 0388685 Main Street Tamworth NH 0388685 Main Street Tamworth NH 0388685 Main Street Tamworth NH 0388685 Main Street Tamworth NH 0388685 Main Street Tamworth NH 0388685 Main Street Tamworth NH 0388685 Main Street Tamworth NH 0388685 Main Street Tamworth NH 0388685 Main Street Tamworth NH 0388685 Main Street Tamworth NH 0388685 Main Street Tamworth NH 0388685 Main Street Tamworth NH 0388685 Main Street Tamworth NH 0388685 Main Street Tamworth NH 0388685 Main Street Tamworth NH 0388685 Main Street Tamworth NH 0388685 Main Street Tamworth NH 0388685 Main Street Tamworth NH 0388685 Main Street Tamworth NH 0388685 Main Street Tamworth NH 0388685 Main Street Tamworth NH 0388685 Main Street Tamworth NH 0388685 Main Street Tamworth NH 0388685 Main Street Tamworth NH 0388685 Main Street Tamworth NH 0388685 Main Street Tamworth NH 0388685 Main Street Tamworth NH 0388685 Main Street Tamworth NH 0388685 Main Street Tamworth NH 0388685 Main Street Tamworth NH 0388685 Main Street Tamworth NH 0388685 Main Street Tamworth NH 0388685 Main Street Tamworth NH 0388685 Main Street Tamworth NH 0388685 Main Street Tamworth NH 0388685 Main Street Tamworth NH 0388685 Main Street Tamworth NH 0388685 Main Street Tamworth NH 0388685 Main Street Tamworth NH 0388685 Main Street Tamworth NH 0388685 Main Street Tamworth NH 0388685 Main Street Tamworth NH 0388685 Main Street Tamworth NH 0388685 Main Street Tamworth NH 0388685 Main Street Tamworth NH 0388685 Main Street Tamworth NH 0388685 Main Street Tamworth NH 0388685 Main Street Tamworth NH 0388685 Main Street Tamworth NH 0388685 Main Street Tamworth NH 03886
QR Code
  • 2Bedrooms
  • 2Bathrooms
  • 1820Year Built
  • 1,802Square Feet

Driving Directions

Listed by Wyatt Berrier of Keller Williams Realty-Metropolitan
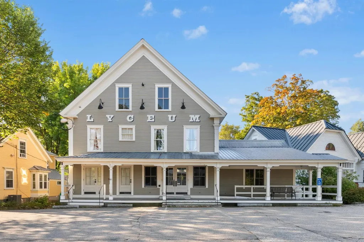
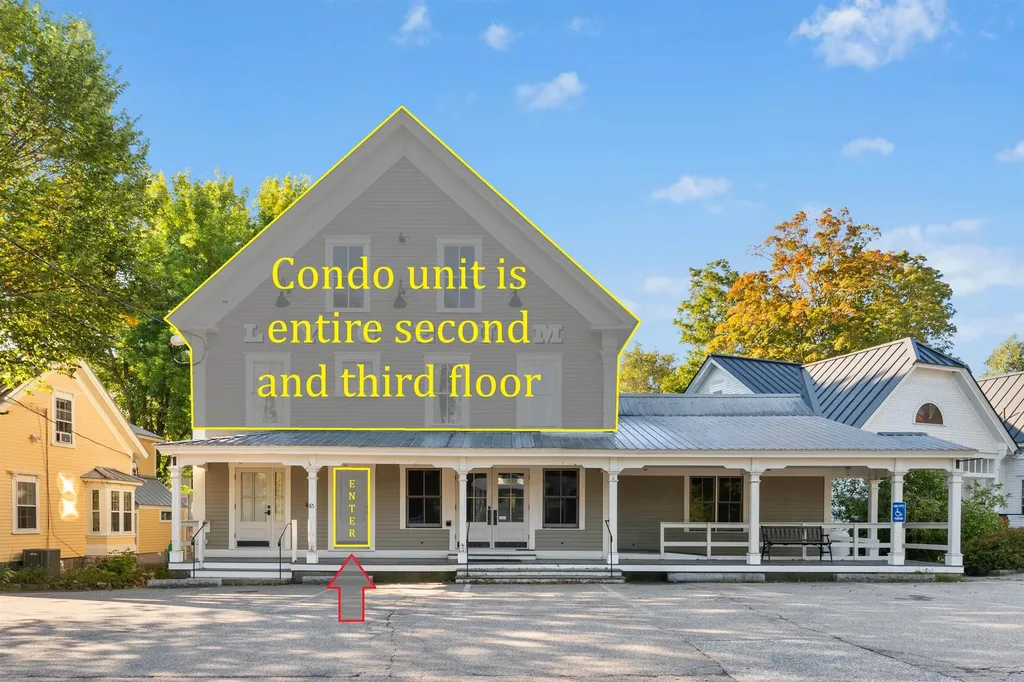
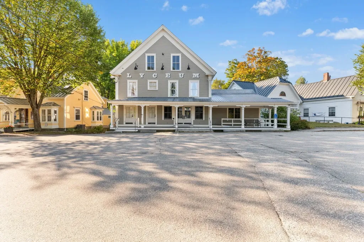
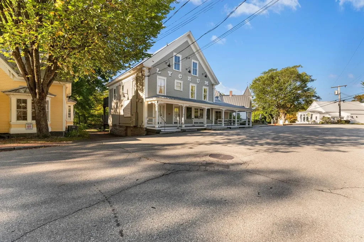
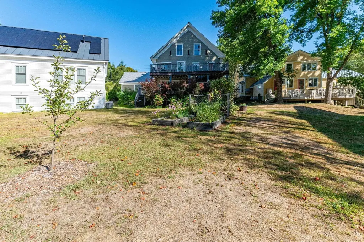
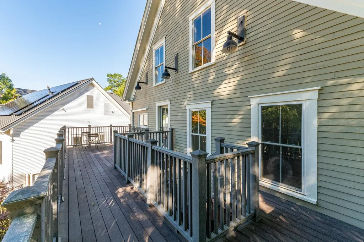
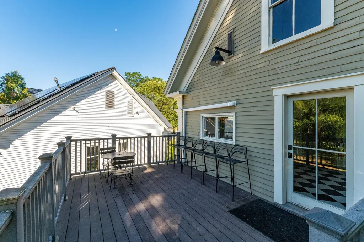
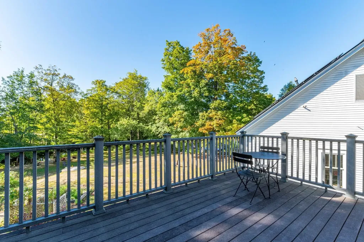
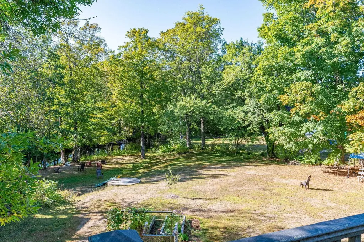
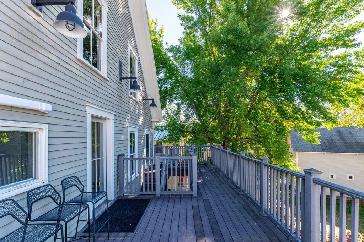
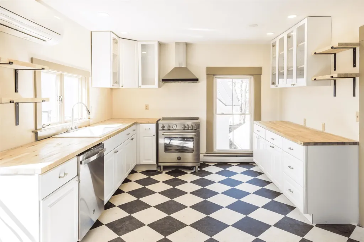
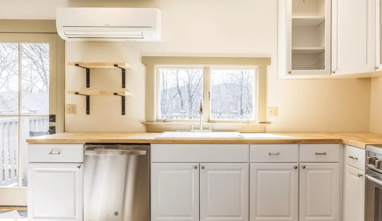
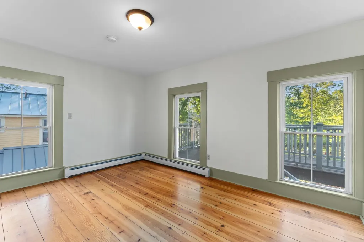
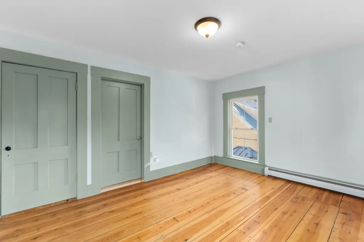
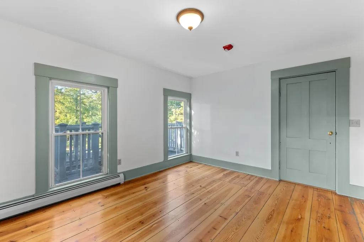
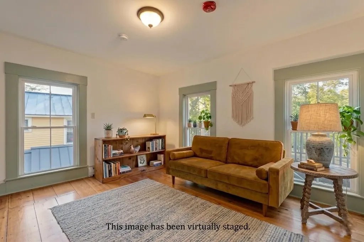
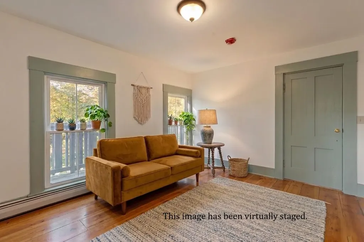
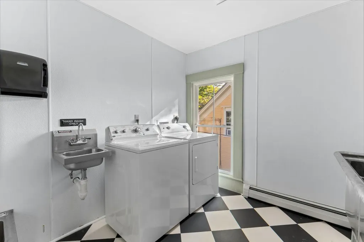
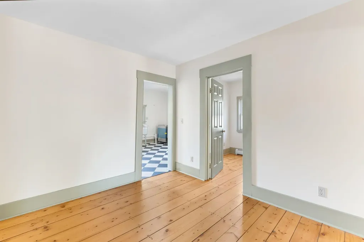
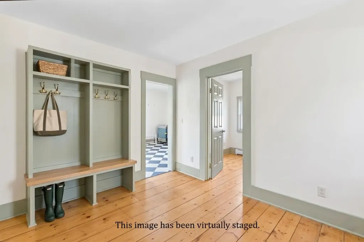
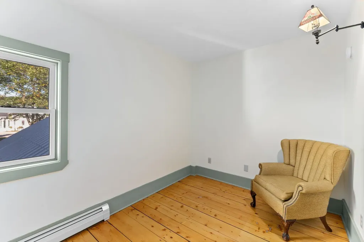
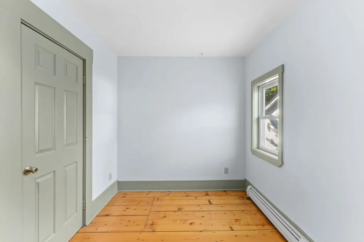
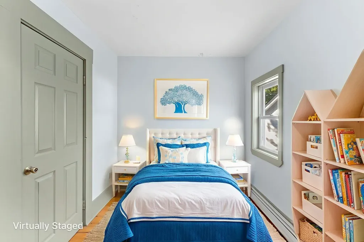
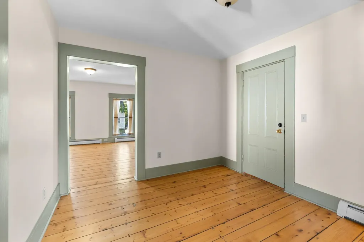
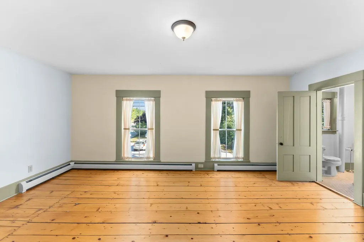
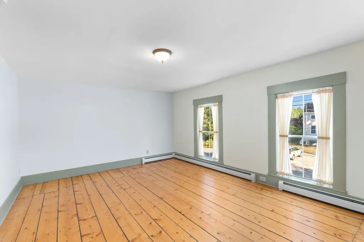
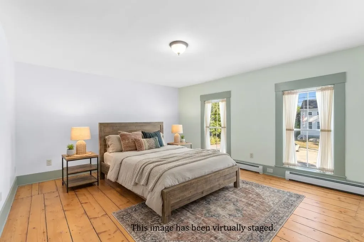
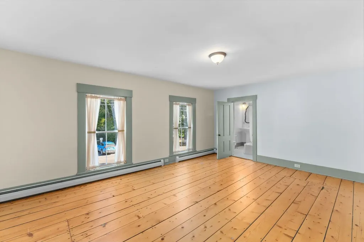
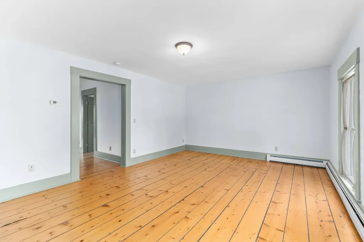
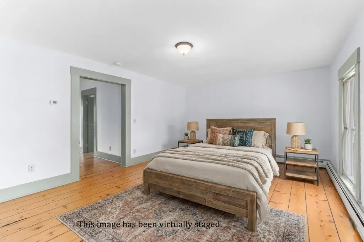
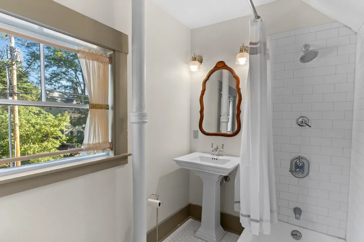
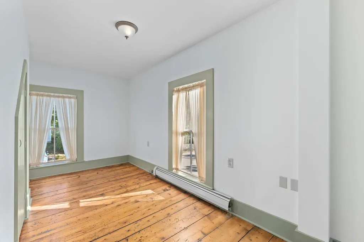
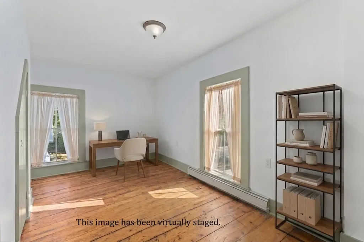
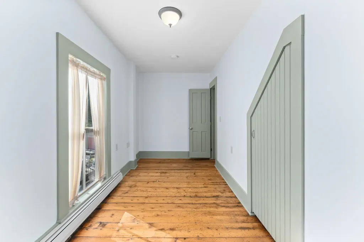
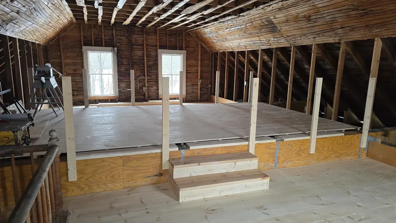
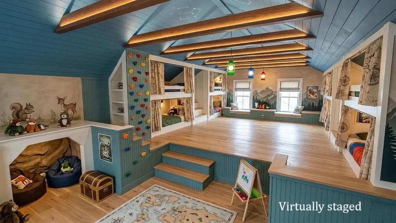
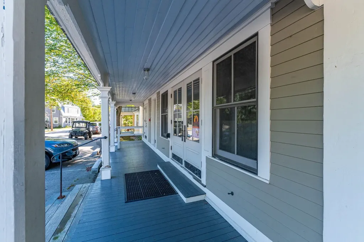
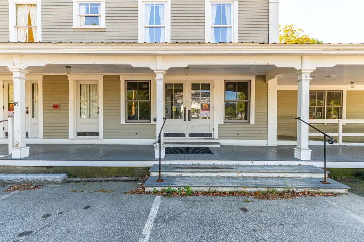
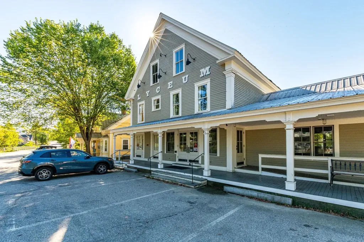
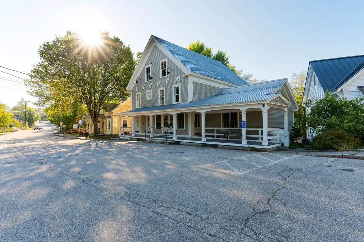
Imagine life in the heart of it all, with daily smells of freshly baked pastries from the neighboring Tamworth Bakery drifting upwards to the second story deck as you sip your morning coffee overlooking the Swift River, catching glimpses of Mt. Whittier through the trees. A never-before-seen opportunity like this could be just what you have waited for! Be the proud owner of the second and third floors of Tamworth's iconic Lyceum, with Eldridge's Pop Shoppe opening downstairs. Enjoy private access to the finished second floor living space with a door leading up from the front porch and a secondary egress coming down from the rear deck. Configure the living space as you please, with expansion into the unfinished third floor entirely possible. A brand new kitchen and half bathroom are the perfect additions to the space. Enjoy ultimate convenience here with the town office and FREE town nurse directly across the street, vibrant Barnstormers Theatre within sight, Cook Memorial Library next door, and year-round outdoor Farmers Market within very close proximity! Full/part-time residence and rentals of varying durations are all possible. This unit does not come with any dedicated parking spaces, but there are always plenty of nearby spots available.

Ask A Question

Do not fill in this field:

I agree to receive marketing and customer service calls and text messages from Kristie Dinsmore. To opt out, you can reply 'stop' at any time or click the unsubscribe link in the emails. Consent is not a condition of purchase. Msg/data rates may apply. Msg frequency varies. Privacy Policy.

This site is protected by reCAPTCHA and the Google Privacy Policy and Terms of Service apply.

More Info

Rooms

  • Full Bath1

Building

  • Year Built1820
  • ConstructionWood Frame, Clapboard Exterior
  • GarageNo
  • Unit NumberUnit #2
  • Total Rooms7
  • FoundationStone
  • APX Fin AG Sqft1,351

Property

  • AreaNH-Carroll
  • Suitable Use Land Type FarmsResidential
  • Property TypeCondo
  • Road FrontageYes
  • DrivewayNone
  • Lot56
  • Road Frontage78
  • RoadsPaved, Public, Public Maintained Road
  • Lot DescriptionMountain View, View, Water View, In Town

Other

  • Fee IncludesCondo Association Fee, Sewer, Water
  • HOA Fee$150
  • Date Price Change05/28/2026
  • FrequencyMonthly
  • Unadjusted TaxesYes
  • SurveyedYes
  • SeasonalNo
  • Time ShareNo
  • Date Listed05/28/2026

Basic Information

  • List Price$425,000
  • Square Feet1,802
  • StatusACT
  • Bedrooms2
  • Bathroom2
  • Half Bath1
  • StyleAntique, Historic Vintage
  • New ContructionExisting
  • MLS Number5091311
  • MLS StatusActive

Interior

  • FloorsLaminate, Softwood, Wood
  • Interior FeaturesBlinds, Kitchen/Dining, Laundry Hook-ups, Natural Light, Window Treatment, Walkup Attic
  • Stories1.75

Utilities

  • Elec Co.Eversource
  • Electric200+ Amp Service, Circuit Breaker(s)
  • WaterPublic
  • Heating CoolingBaseboard, Hot Water, Mini Split
  • SewerPublic
  • UtilitiesCable Available, Telephone Available

Location

  • TownTamworth
  • StateNH
  • Zip03886
  • CountyCarroll
  • ZoningNone
  • ComplexSwift River Condominiums
  • Map202
  • DistrictSAU #13
  • Flood ZoneNo
  • Elementary SchoolKenneth A. Brett School
  • Junior HighKenneth A Brett School
  • High SchoolA. Crosby Kennett Sr. High
  • Address85 Main Street

Exterior

  • Exterior FeaturesDeck
  • Exterior ColorGray
  • RoofMetal

Amenities

  • PetsYes
  • PricePerSqFt235.85

Water Body

  • Water Body NameSwift River
  • Water Body TypeRiver
  • Water ViewYes
Coldwell Banker Dinsmore Associates
Office: 603-898-9038
115 Indian Rock Road
Windham, NH 03087

Tamworth, NH Demographics

There is no data available

Tamworth, NH Real Estate Market Data

There is no data available

Tamworth, NH Schools

School NameDistanceTypeGrades

Market Data Provided by Faraday

Broker Reciprocity 

Copyright 2026 PrimeMLS, Inc. All rights reserved. This information is deemed reliable, but not guaranteed. The data relating to real estate displayed on this display comes in part from the IDX Program of PrimeMLS. The information being provided is for consumers’ personal, non-commercial use and may not be used for any purpose other than to identify prospective properties consumers may be interested in purchasing. Data last updated May 28, 2026 7:08 AM EDT


Hi there! How can we help you?

Contact us using the form below or give us a call.

Send Us A Message:

I agree to receive marketing and customer service calls and text messages from Kristie Dinsmore. To opt out, you can reply 'stop' at any time or click the unsubscribe link in the emails. Consent is not a condition of purchase. Msg/data rates may apply. Msg frequency varies. Privacy Policy.

Do not fill in this field:

This site is protected by reCAPTCHA and the Google Privacy Policy and Terms of Service apply.

Hi there! How can we help you?

Contact us using the form below or give us a call.

Send Us A Message:

Do not fill in this field:

This site is protected by reCAPTCHA and the Google Privacy Policy and Terms of Service apply.

Hi there! How can we help you?

Contact us using the form below or give us a call.

Send Us A Message:

Do not fill in this field:

This site is protected by reCAPTCHA and the Google Privacy Policy and Terms of Service apply.

Do not fill in this field:

This site is protected by reCAPTCHA and the Google Privacy Policy and Terms of Service apply.

Do not fill in this field:

This site is protected by reCAPTCHA and the Google Privacy Policy and Terms of Service apply.

Do not fill in this field:

This site is protected by reCAPTCHA and the Google Privacy Policy and Terms of Service apply.

$

Do not fill in this field:

This site is protected by reCAPTCHA and the Google Privacy Policy and Terms of Service apply.